

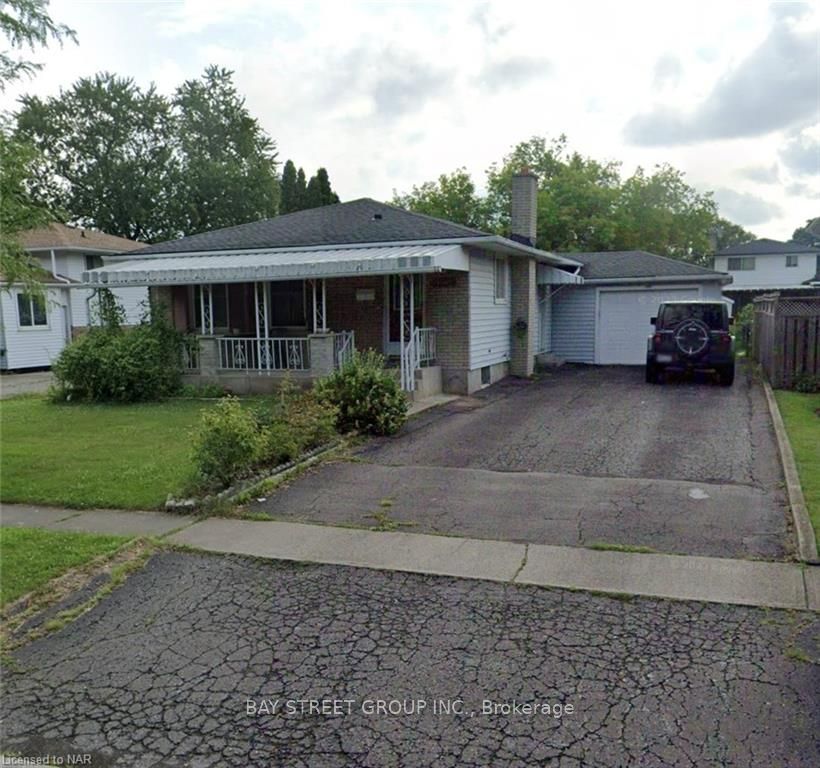
Lower, 6256 Eldorado Avenue
Detached Terminated
1/9Lower, 6256 Eldorado Avenue
Detached Terminated
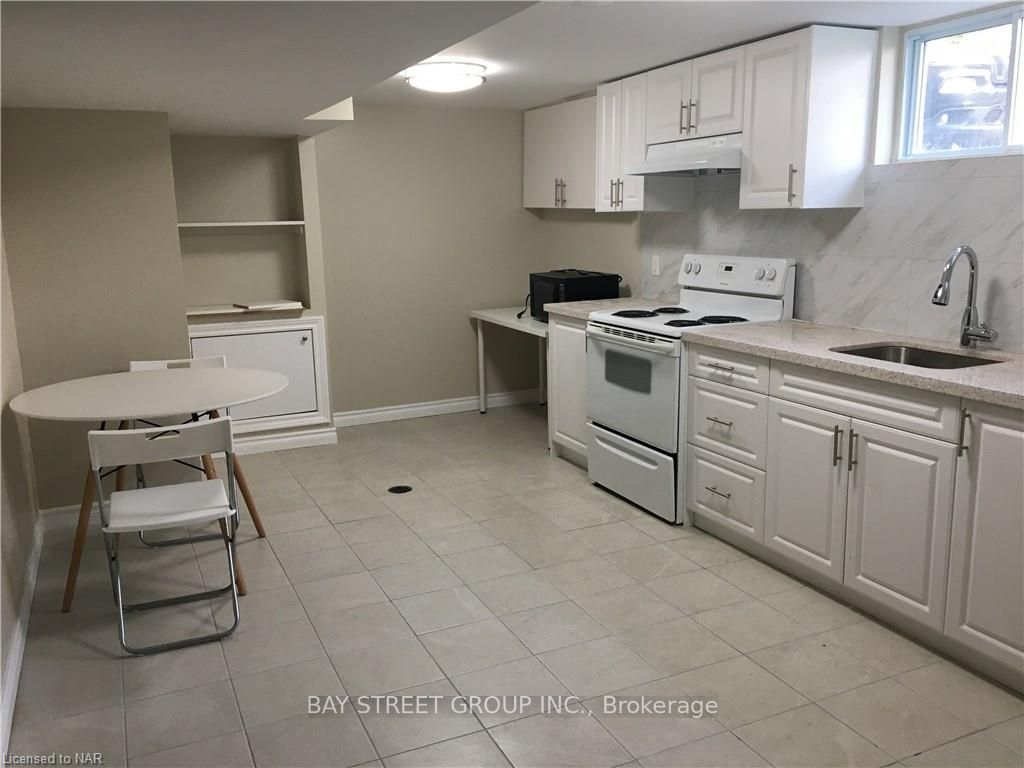 See all 9 photos
0+2 Bedrooms
1 Bathroom
1 Garage
700–1.1K sq.ft
Entire Home
— Unit
Property history
- $1,500TerminatedList: 2024-08-13|End: 2025-04-19|249 daysX9409735
Facts and features
- BasementFinished
- Lot size50 × 133 ft
- Lease term12 months
- Age of home31–50 years
What stands out
- Fireplace
- Central air
The homeDetached, Bungalow, Age 31–50 years
- Type: Detached
- Style: Bungalow
- Age: 31–50 years
- Living space: 700–1,100 sq ft
- Basement: Finished, full
- Exposure: East
- Waterfront: None
InsideFireplace Yes, Rooms above ground 0, Rooms in the basement 5
- Fireplace: Yes
- Rooms above ground: 0
- Rooms in the basement: 5
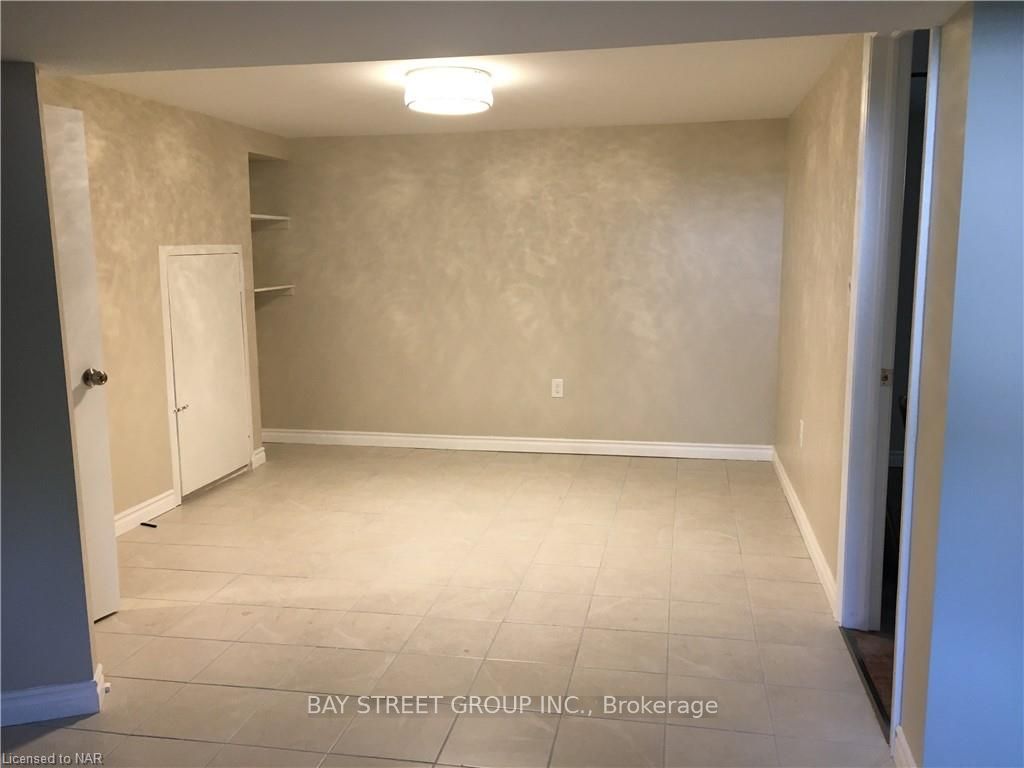
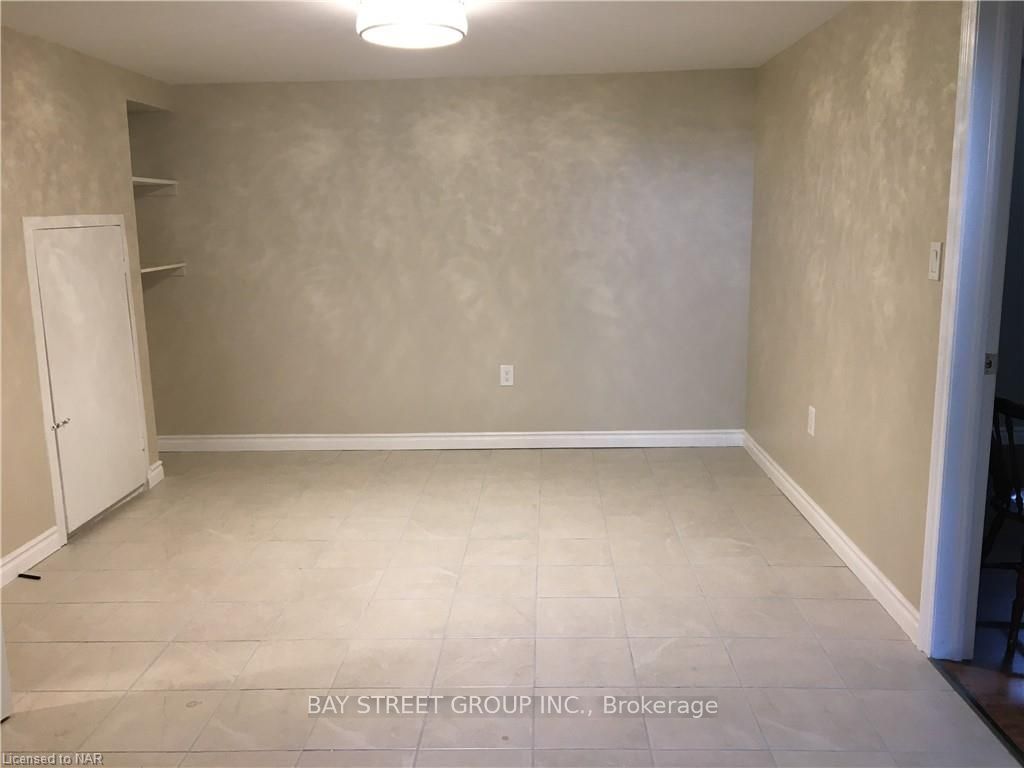
- Bedrooms: 0 + 2 in the basement
- Bathrooms: 1
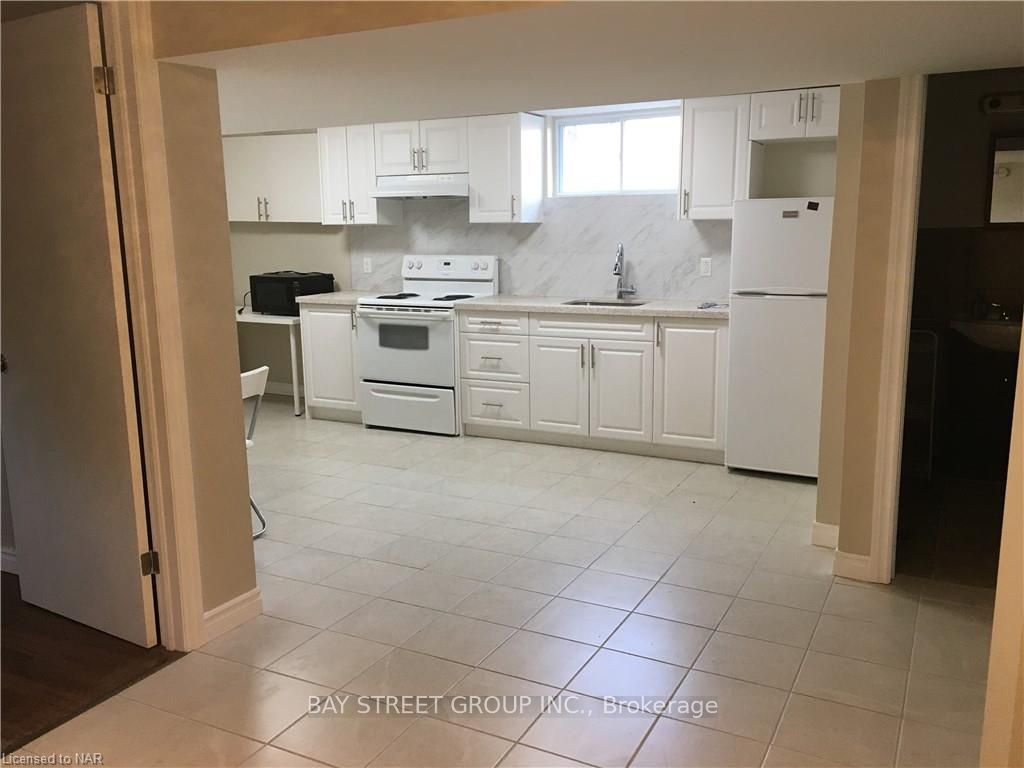
- Kitchens: 1
Outside and lotStone, vinyl siding, 50 × 133 ft, R1
Outside
- Exterior: Stone, vinyl siding
- Size: 50 × 133 ft
- Zoning: R1
Parking1 Garage, Attached, Private
- Spaces: 1 Garage
- Garage: Attached
- Driveway: Private
Heating, water and powerGas, Central air, Municipal water
- Heating: Gas
- Cooling: Central air
- Water: Municipal water
- Sewer: Municipal sewer
Rent and termsRent $1,500 a month, Entire property, 12 months
- Rent: $1,500 a month
- Space for rent: Entire property
- Lease: 12 months
IncludedCentral vacuum, dryer, rangehood, refrigerator, stove, washer, window coverings
- Included: Central vacuum, dryer, rangehood, refrigerator, stove, washer, window coverings
Listing detailsX9409735, Terminated, Aug 13, 2024
- MLS® number: X9409735
- Status: Terminated
- Listed on: Aug 13, 2024
- Days on market: 249
- Updated: Apr 19, 2025
- Possession: 2024-09-01 / 1-29 days
- Occupied by: Owner
- Listing brokerage: BAY STREET GROUP INC.
About this home
Lower, 6256 Eldorado Avenue, Niagara Falls (West Wood), ON L2H 2E7
Located in a quite area in Niagara falls. Bright and spacious basement with two bedroom and one bathroom. Upgrated kitchen and floor. Looking for AAA tenants with application form, job letter, paystubs, and other supporting document.
Read more
Ask about this home
A HOMEH agent will answer your questions about this home.
Ask a question
Around this home
Kalar& Rideau
Errands
Parks
Schools
Daily convenience, out of 100, from the distances below
ParkKalar Sports Park · 1 within 1 km15 min walk921 m
GroceryAvondale Food Stores10 min walk605 m
SchoolForestview Public School6 min walk370 m
PharmacyPharmasave13 min walk801 m
Cafés & foodStarbucks · 14 within 1 km11 min walk662 m
Gym & rec centreWater Park11 min walk697 m
LibraryNiagara Falls Public Library - Community Centre Branch24 min walk1.5 km
WalkDriveStraight-line distance, open map data
Grocery0.6 km
Park0.9 km
Coffee0.7 km
Dining0.8 km
Gym1.5 km
Schools nearby
School rating, out of 10.
Forestview Public Schoolelementary · Public · 0.4 km
8.1/10Excellent
Westlane Secondary Schoolsecondary · Public · 0.5 km
6.3/10Fair
Kate S Durdan Public Schoolelementary · Public · 0.9 km
8.8/10Excellent
Contact agent
Helpful calculators
Rent vs buy
Affordability
Mortgage
Down payment
Stress test
CMHC insurance
Your HOMEH agent

KimHOMEH agent · Niagara Falls
"I would see it this week."
Ask Kim