

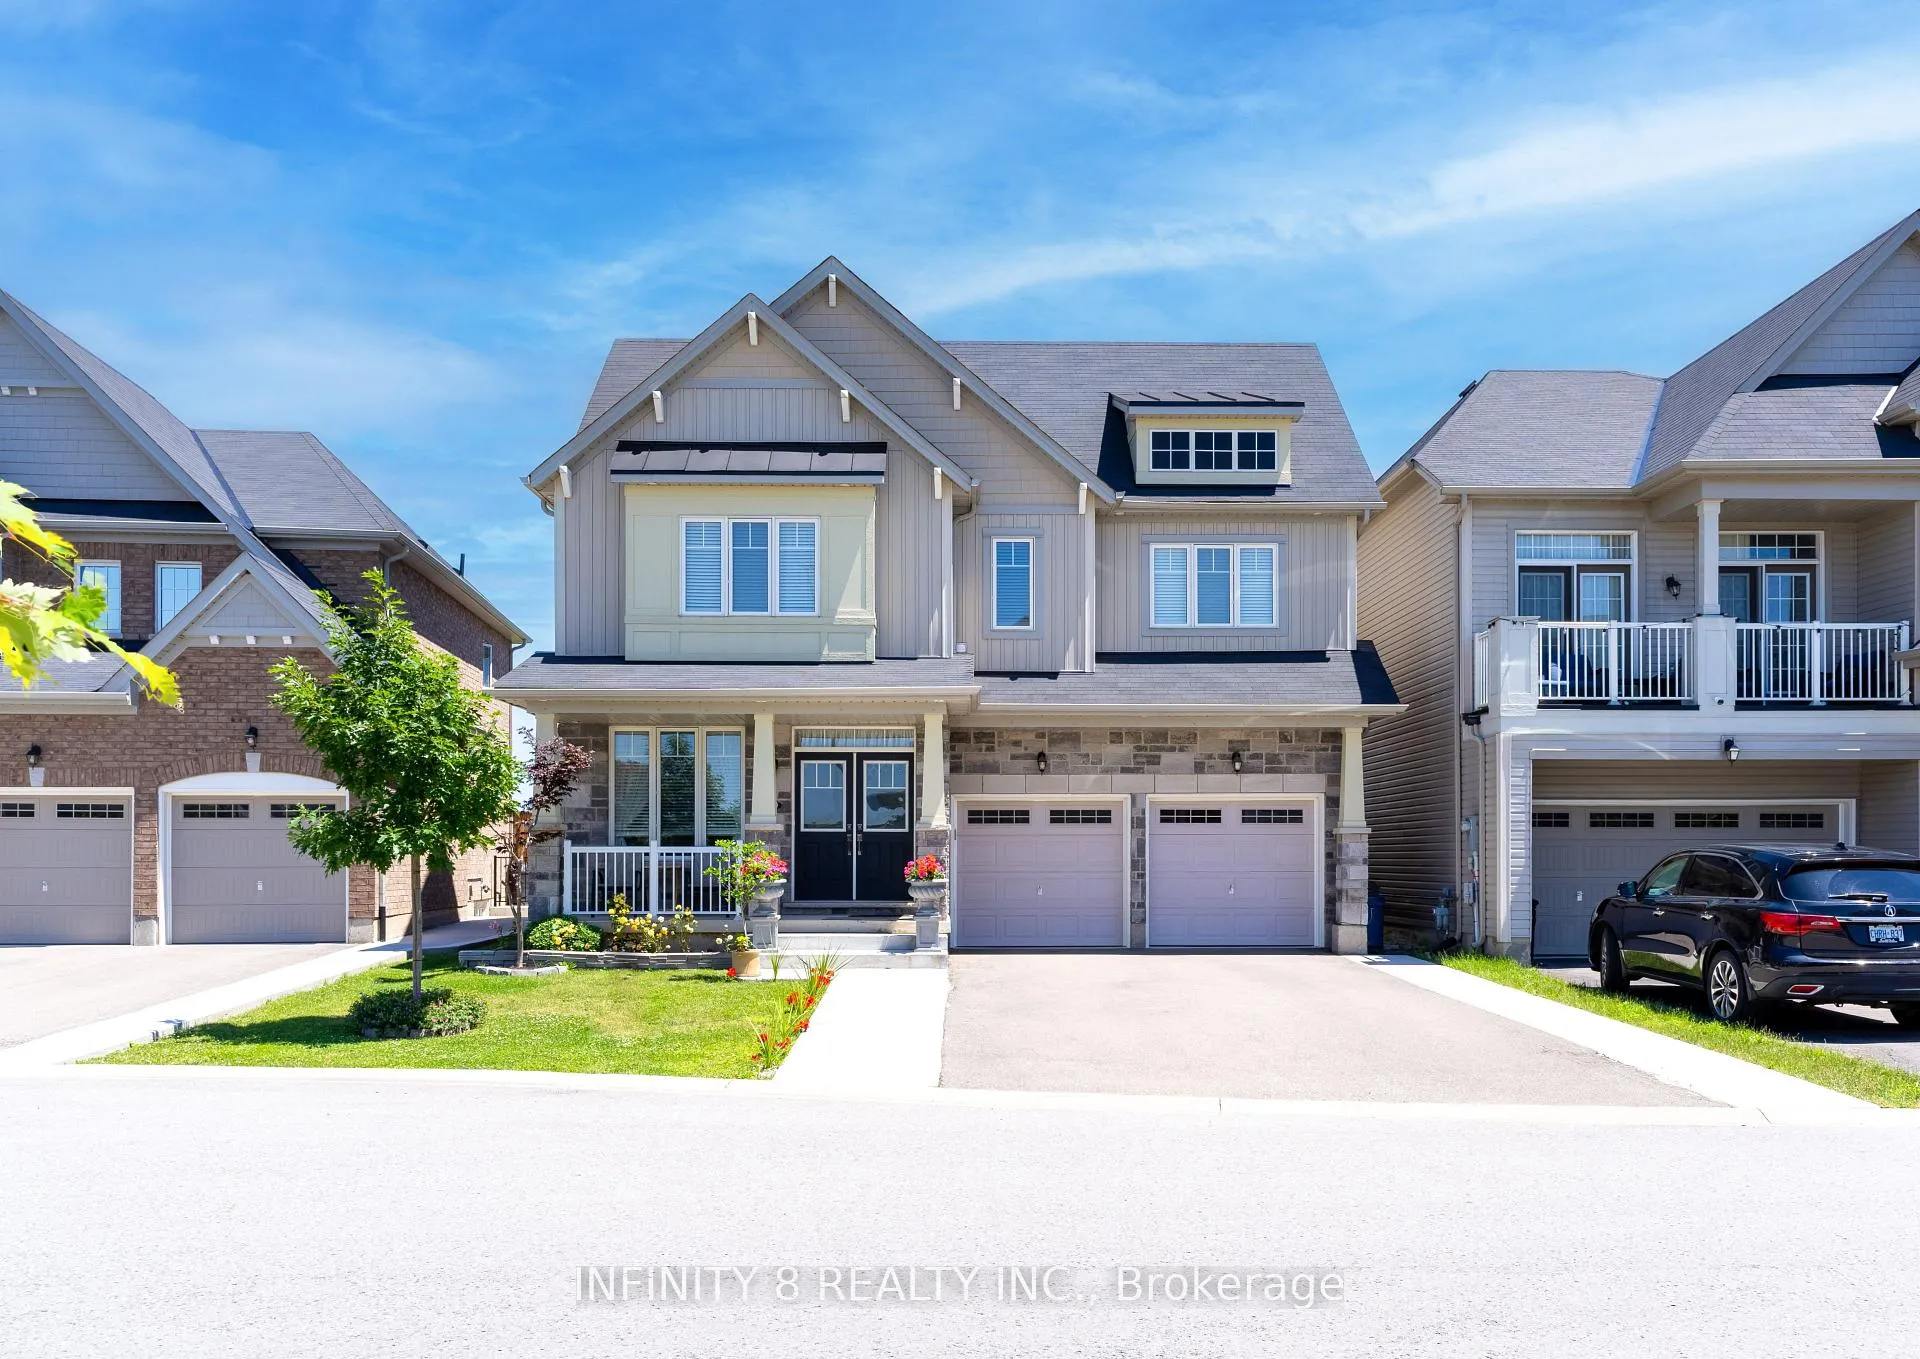
7673 Hackberry Trail
7673 Hackberry Trail
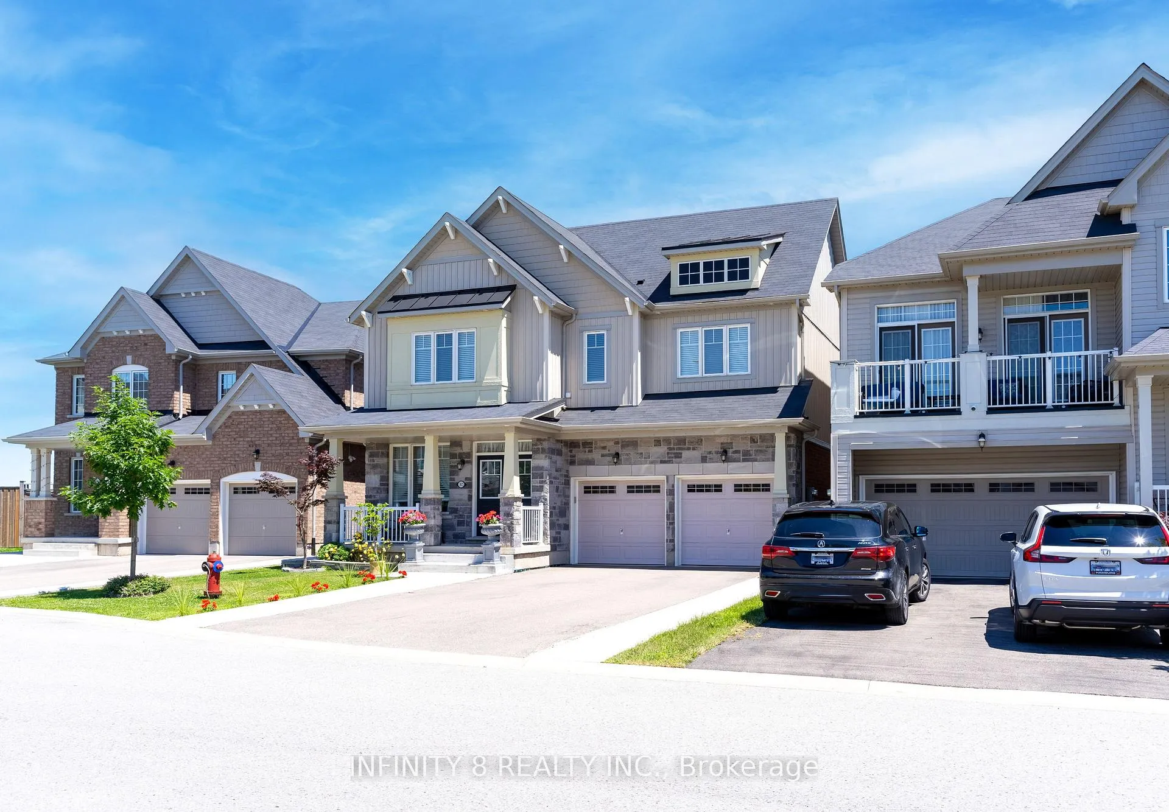
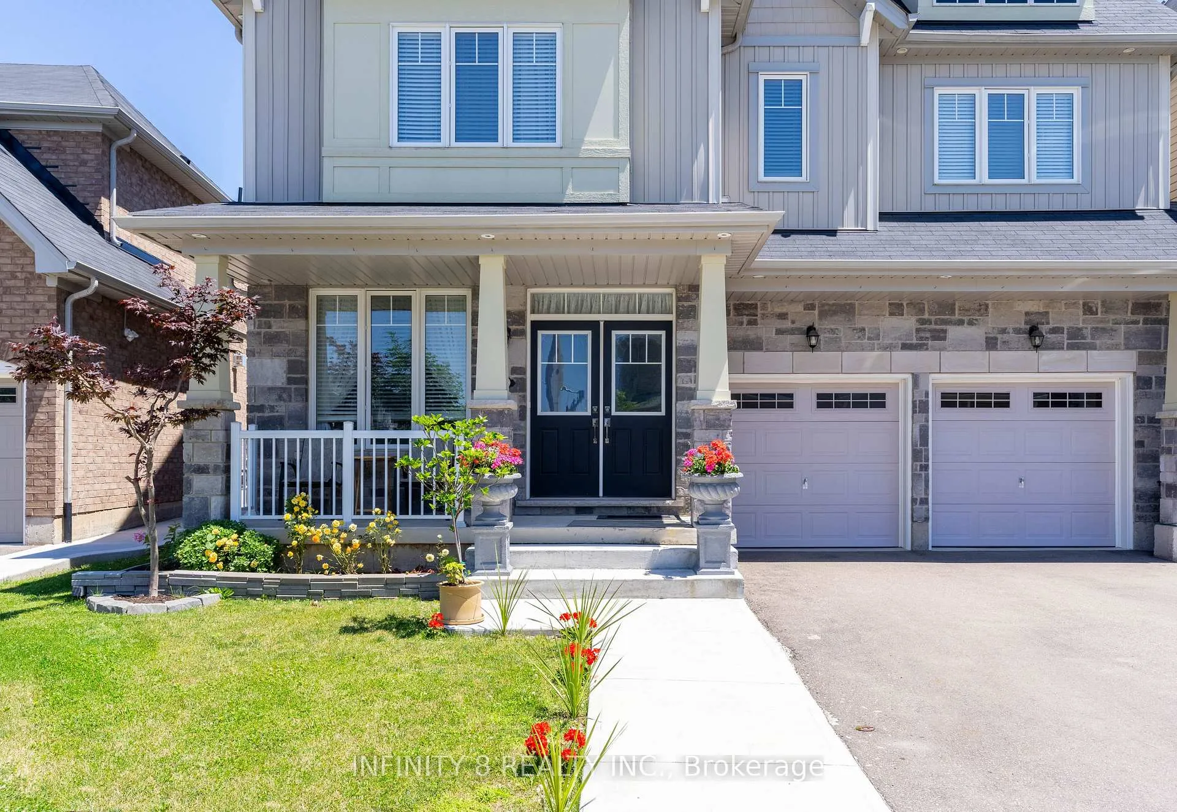
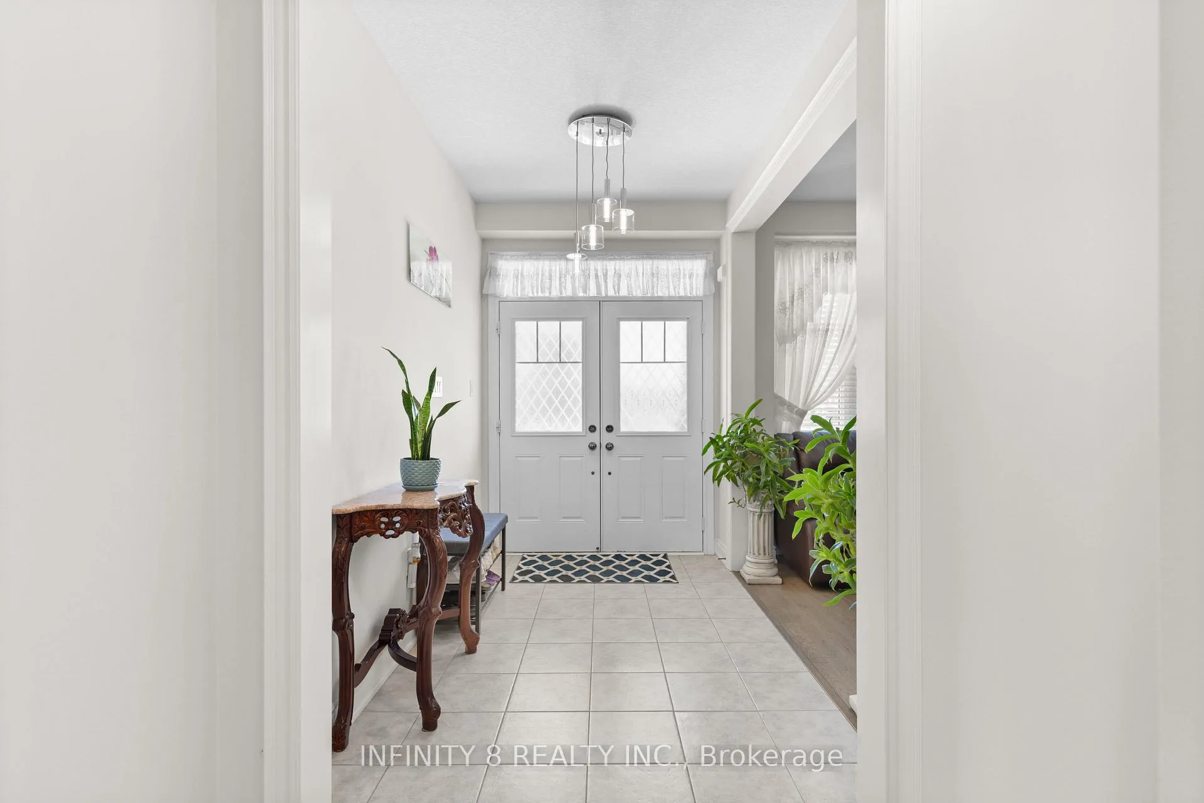
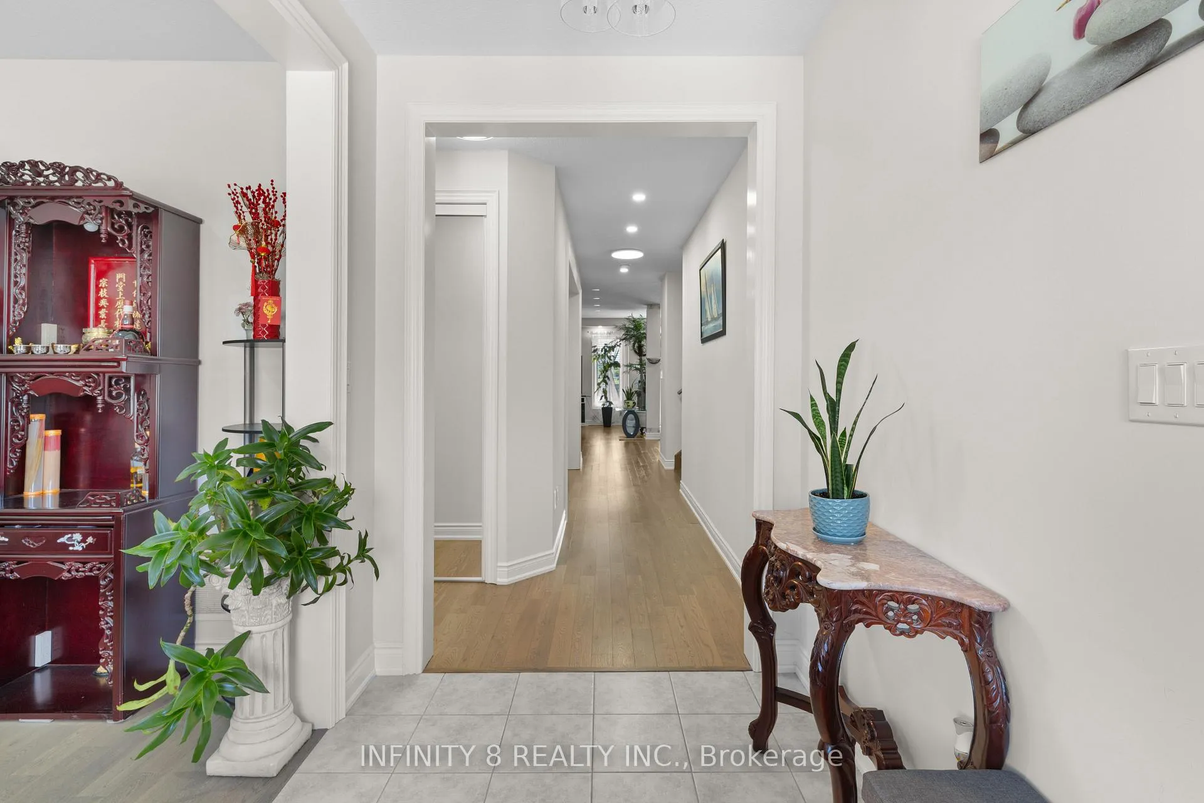 See all 46 photos
Property history
- $1,059,900TerminatedList: 2025-03-18|End: 2026-01-30|318 daysX12026207
- $1,150,000TerminatedList: 2024-07-05|End: 2025-04-19|288 daysX9408411
- $1,099,000TerminatedList: 2024-09-07|End: 2025-03-18|192 daysX9413635
Facts and features
- BasementUnfinished
- Age of home0–5 years
- Price per sq ft~$326
- Water, sewerMunicipal
- Central air
The homeDetached, 2-storey, Age 0–5 years
- Type: Detached
- Style: 2-storey
- Age: 0–5 years
- Living space: 3,000–3,500 sq ft
- Basement: Unfinished, full
InsideUpper level, Water heater, auto garage door remote, Carbon monoxide detectors, smoke detector
- Laundry: Upper level
- Features: Water heater, auto garage door remote
- Security: Carbon monoxide detectors, smoke detector
- Rooms above ground: 12
- Rooms in the basement: 0
- Bedrooms: 4
- Bathrooms: 4
- Kitchens: 1
- Family room: Yes
Outside and lotVinyl siding, brick, Asphalt shingle, Poured concrete
- Exterior: Vinyl siding, brick
- Roof: Asphalt shingle
- Foundation: Poured concrete
- Size: 42.49 × 94.19 ft
- Zoning: R1F
Parking2 Garage, Attached, Private double
- Spaces: 2 Garage
- Garage: Attached
- Driveway: Private double
Heating, water and powerForced air, gas, Central air, Municipal water
- Heating: Forced air, gas
- Cooling: Central air
- Water: Municipal water
- Sewer: Municipal sewer
- Natural gas: Yes
- Hydro: Yes
Costs and taxesTaxes $9,105 a year, HST included in the price, Hot water heater
- Taxes, 2024: $9,105 a year
- HST: HST included in the price
- Under contract: Hot water heater
Included in the saleCarbon monoxide detector, dishwasher, dryer, rangehood, refrigerator, smoke detector, stove, washer
- Included: Carbon monoxide detector, dishwasher, dryer, rangehood, refrigerator, smoke detector, stove, washer
NearbyGolf
- Close to: Golf
Listing detailsX12026207, Terminated, Mar 18, 2025
- MLS® number: X12026207
- Status: Terminated
- Listed on: Mar 18, 2025
- Days on market: 318
- Updated: Jan 30, 2026
- Possession: Flexible
- Occupied by: Owner
- Listing brokerage: INFINITY 8 REALTY INC.
About this home
7673 Hackberry Trail, Niagara Falls (Brown), ON L2H 3R5
Welcome to 7673 Hackberry Trail, a stunning residence nestled in the heart of Niagara Falls, offering over 3200 square feet of living space. Upon entering, you'll be greeted by the timeless elegance of engineered hardwood flooring that extends throughout the great room, dining room, and den, complemented by a beautifully stained oak staircase. This meticulously designed home features four spacious bedrooms and 3 full bathrooms on the second floor, each offering comfort and privacy. The primary bedroom boasts a serene atmosphere with its own 4-piece ensuite and a charming small living room area, perfect for relaxation after a long day. Another bedroom also includes a convenient 4-piece ensuite, providing convenience for guests or family members. The main floor is an entertainer's delight, showcasing a large kitchen with a cozy kitchen nook, ideal for enjoying morning coffee or casual meals. The adjacent dining room flows seamlessly into the expansive family room, creating a perfect space for gatherings and celebrations. A den adds versatility, ideal for a home office or quiet retreat. Step outside to the backyard deck, where you can unwind and enjoy the peaceful surroundings with no rear neighbors, offering a sense of tranquility and privacy. Located in a desirable neighborhood of Niagara Falls, just minutes away from Costco, the newly proposed Hospital, Niagara Square, Lowes, Starbucks, dining and shopping. Schedule your private viewing today!
Ask about this home
A HOMEH agent will answer your questions about this home.
Around this home
Daily convenience, out of 100, from the distances below
Schools nearby
School rating, out of 10.
Helpful calculators
Your HOMEH agent

"I would see it this week."