

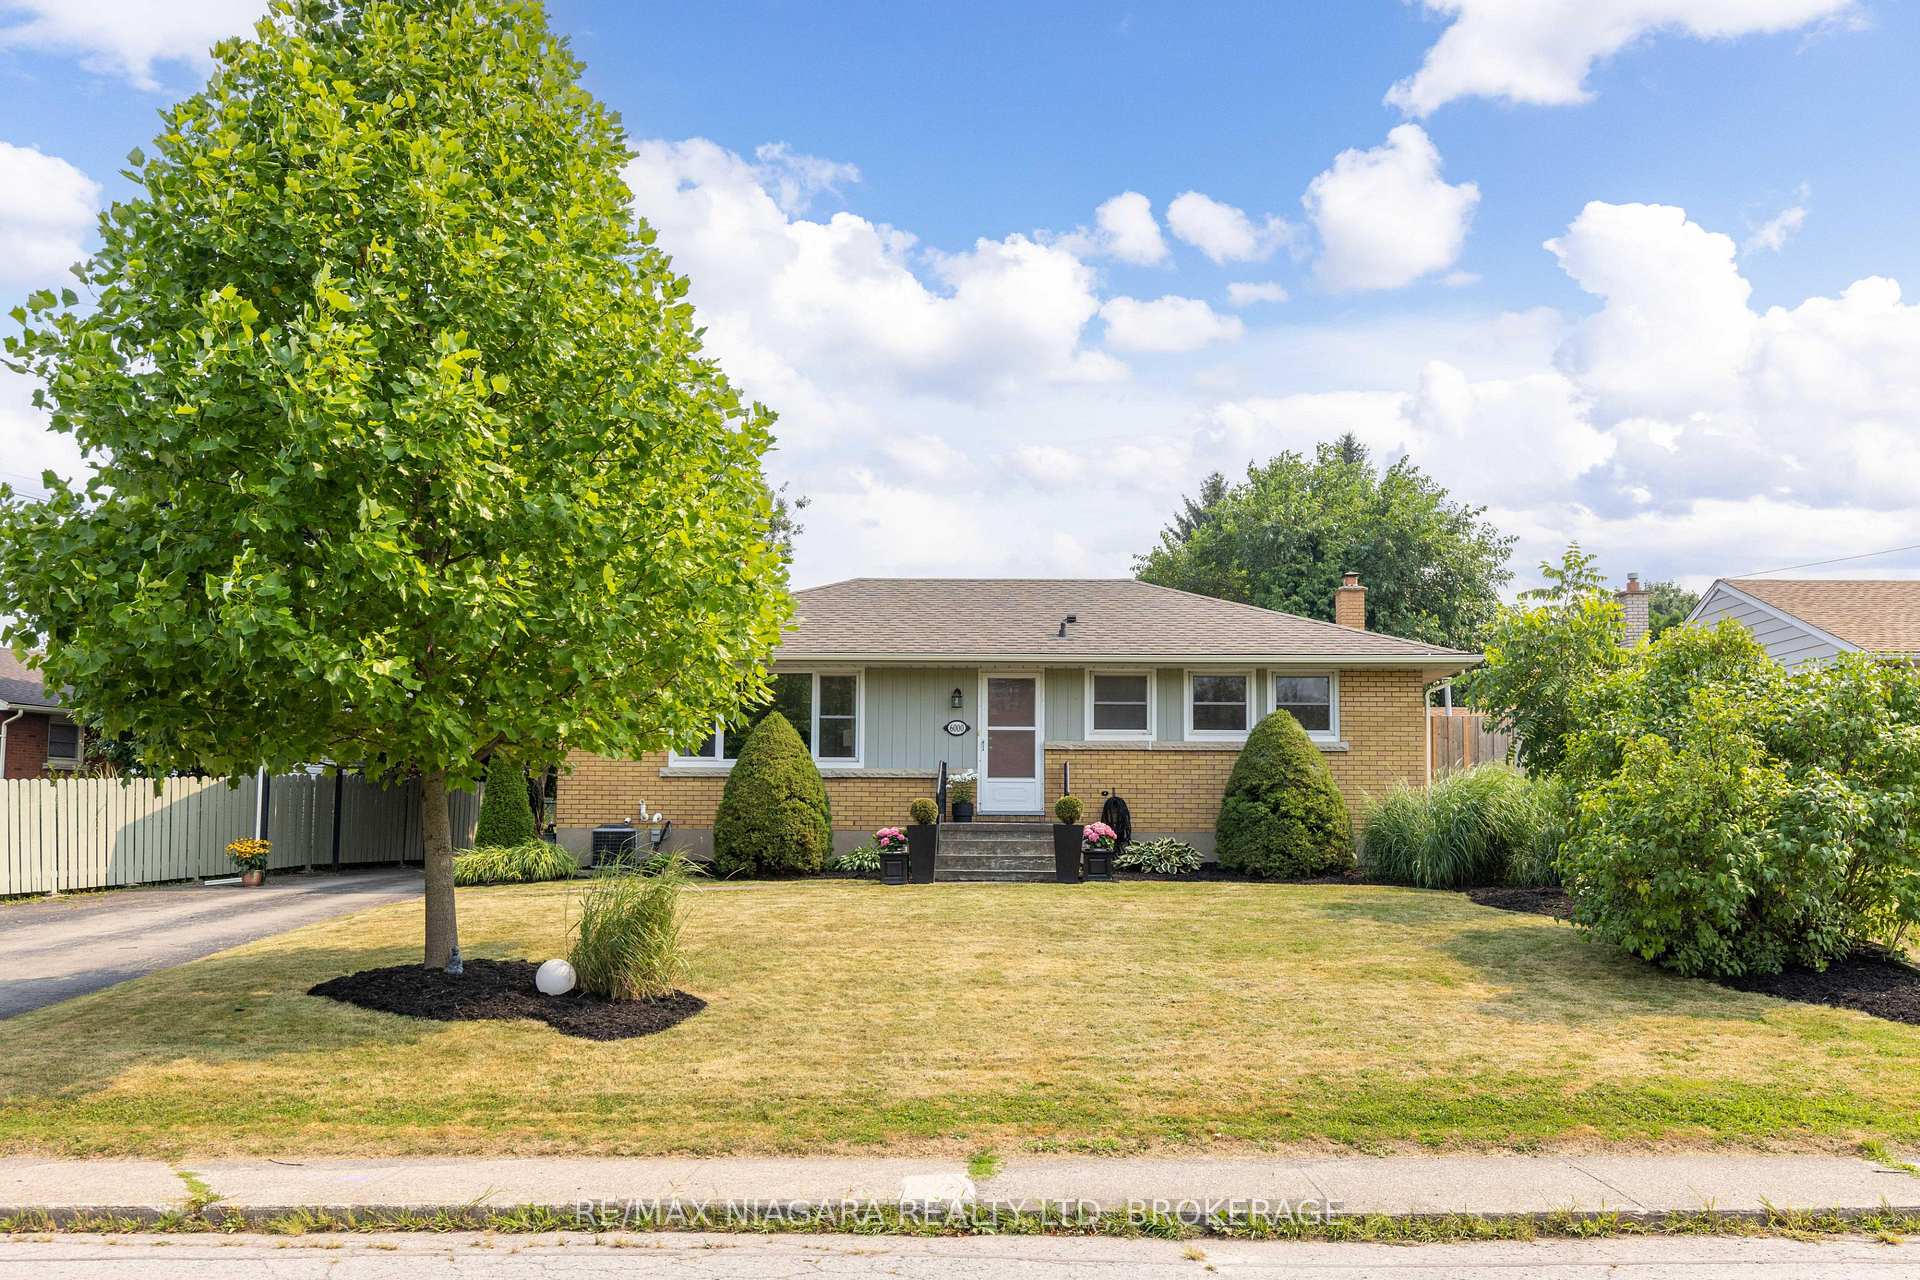
6000 Mayfair Drive
6000 Mayfair Drive
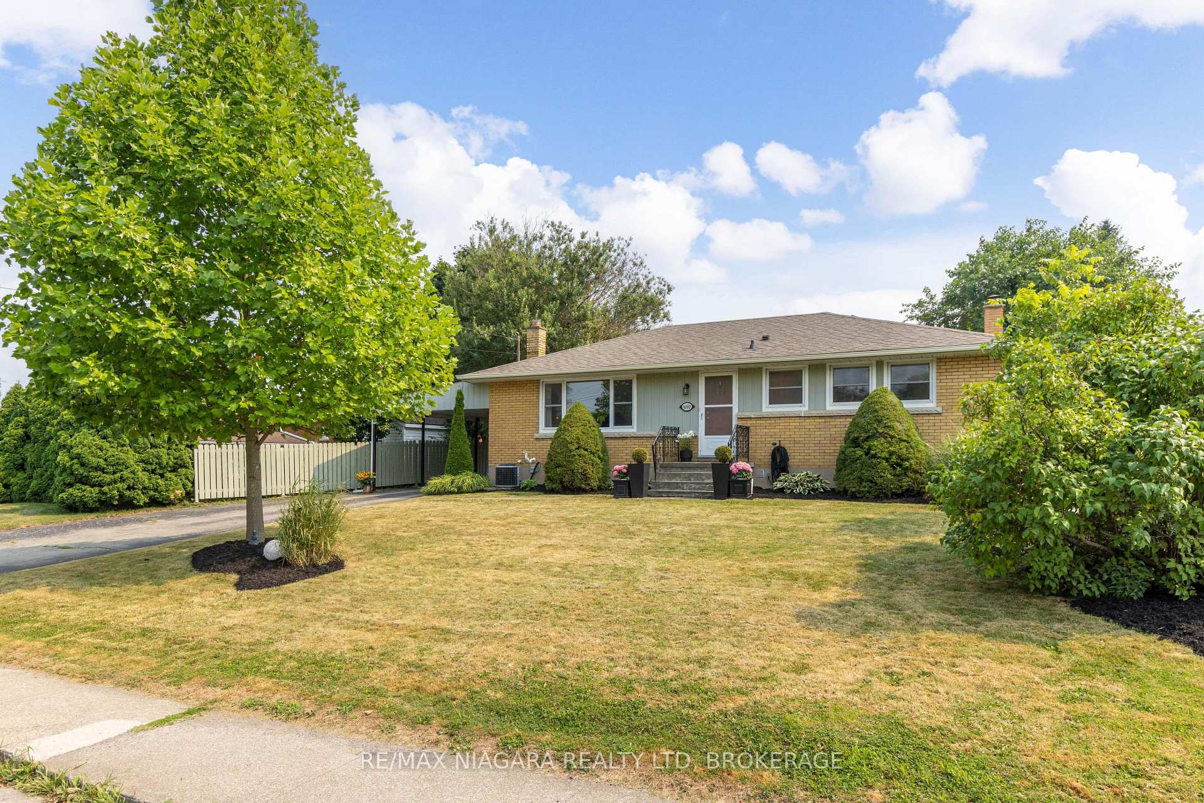
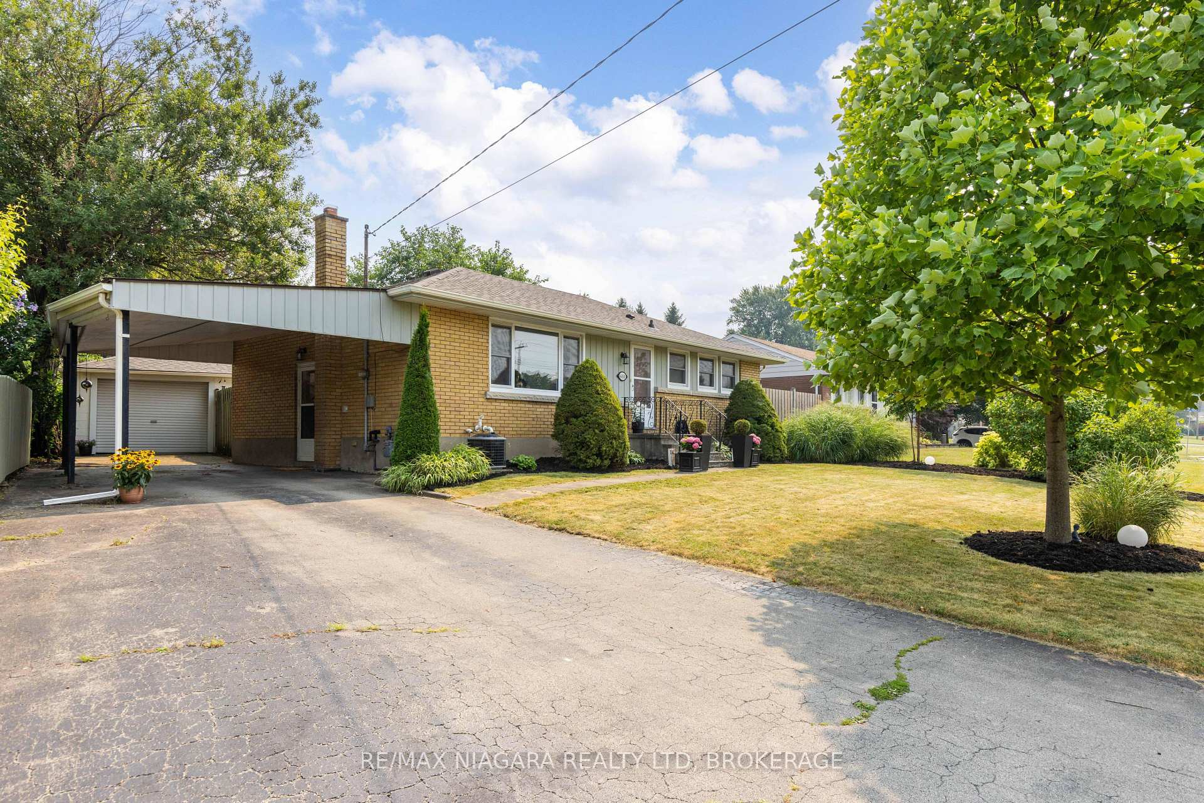
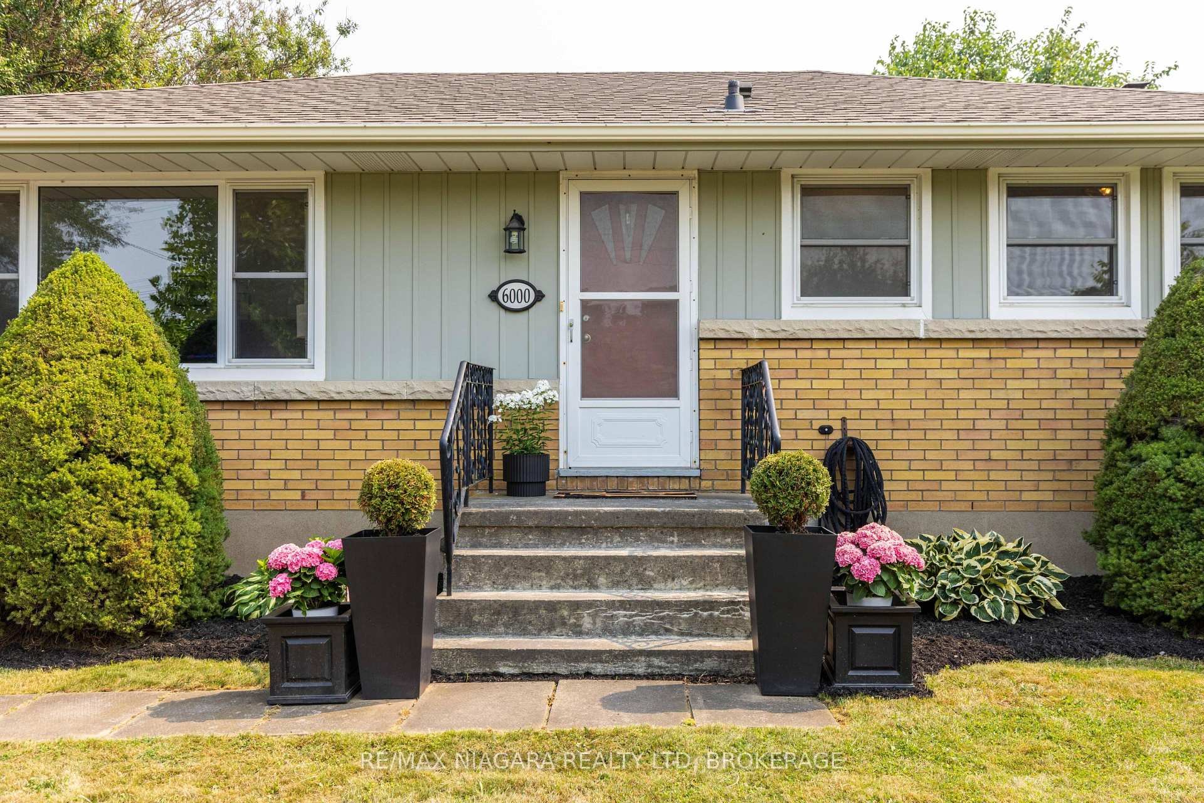
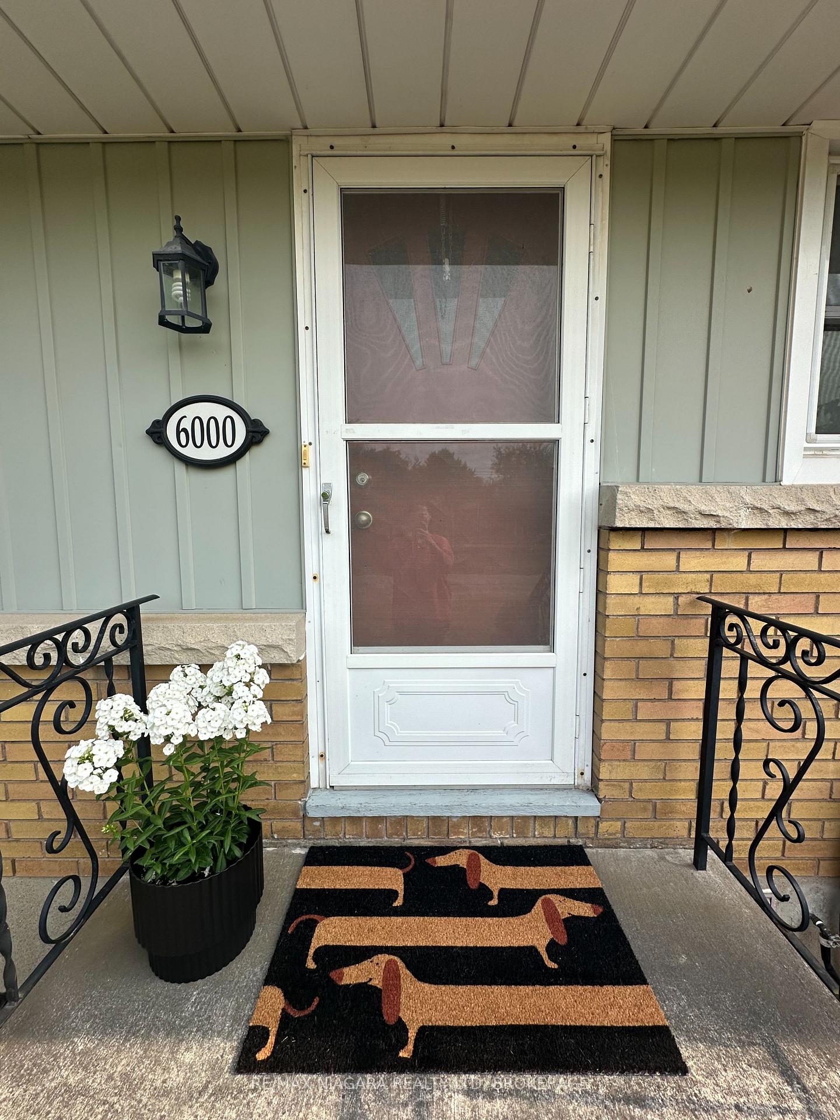 See all 47 photos
Property history
Facts and features
- BasementPart finished
- Water, sewerMunicipal
- HeatingForced air
- CoolingCentral air
- Separate entrance
- Central air
The homeDetached, Bungalow, 700–1,100 sq ft
- Type: Detached
- Style: Bungalow
- Living space: 700–1,100 sq ft
- Basement: Separate entrance, partially finished
InsideCarpet free, in-law capability, primary bedroom - main floor, Smoke detector, carbon monoxide detectors, Rooms above ground 7
- Features: Carpet free, in-law capability, primary bedroom - main floor
- Security: Smoke detector, carbon monoxide detectors
- Rooms above ground: 7
- Rooms in the basement: 5
- Bedrooms: 3 + 1 in the basement
- Bathrooms: 2
- Kitchens: 1
Outside and lotBrick, Asphalt shingle, Concrete block
- Exterior: Brick
- Roof: Asphalt shingle
- Foundation: Concrete block
- Features: Landscaped, patio, privacy
- Other structures: Fence - full, garden shed, workshop
- Size: 73.51 × 117.99 ft
Parking1 Garage, Detached, Private double
- Spaces: 1 Garage
- Garage: Detached
- Driveway: Private double
Heating, water and powerForced air, gas, Central air, Municipal water
- Heating: Forced air, gas
- Cooling: Central air
- Water: Municipal water
- Sewer: Municipal sewer
Costs and taxesTaxes $3,487 a year, HST included in the price, Hot water heater
- Taxes, 2025: $3,487 a year
- HST: HST included in the price
- Rental items: Hot water heater
- Under contract: Hot water heater
Included in the saleFridge, stove, range hood, dishwasher, microwave, fridge in basement, electric fireplace in living room, electric fireplace in music room, treadmill, workbench in garage, Chandelier in primary bedroom, overhead light in tv room
- Included: Fridge, stove, range hood, dishwasher, microwave, fridge in basement, electric fireplace in living room, electric fireplace in music room, treadmill, workbench in garage
- Not included: Chandelier in primary bedroom, overhead light in tv room
NearbyFenced yard, public transit, school, place of worship, park
- Close to: Fenced yard, public transit, school, place of worship, park
Listing detailsX12330909, Sold, Aug 7, 2025
- MLS® number: X12330909
- Status: Sold
- Listed on: Aug 7, 2025
- Days on market: 56
- Updated: Oct 2, 2025
- Possession: Flexible
- Occupied by: Owner
- Listing brokerage: RE/MAX NIAGARA REALTY LTD, BROKERAGE
About this home
6000 Mayfair Drive, Niagara Falls (Church's Lane), ON L2J 1V6
If you've been waiting for a RARE GEM and hoped to find a home where you feel the good energy as soon as you walk in, one level living with the potential for a custom in-law suite, a place that is safe and quiet with once-in-a-lifetime neighbours, that is renovated and move in ready, with a backyard that feels like your own private resort and a garage to let your creative endeavours thrive- look no further! This cheery butter yellow bungalow has 3+1 bedrooms, 2 full bathrooms and 2 separate entrances. The main level features 3 good sized bedrooms, a renovated pristine white kitchen with drawer cabinets to protect your back from digging through cupboards, a sliding patio door where you can take in your backyard oasis even while eating dinner. The renovated 3 piece bathroom feels like a spa with a large walk-in shower with both a rain head and removable shower head. The living room has huge, bright windows, a massive electric fireplace and the house is a sun-lovers dream. The basement features an oversized rec room, fourth bedroom, 4 piece bathroom and endless potential to create a dream in-law suite with a private side entrance. The double driveway can fit 6 cars PLUS there is a carport so you never need to get wet bringing in groceries. The garage measures 14'8" x 26'8", has lighting and power and a huge window that can be propped open to gaze at the gardens while working or easily turned into a tiki bar. Located in one of Niagara Falls' best north end neighbourhoods, you are a 5 minute drive to Niagara on the Lake and your closest local fruit stands. Grocery stores and everything you could possibly need are within walking distance and highway access is easily accessible. This property truly checks all of the boxes and must be seen to be truly appreciated. Updates include: Main Roof (2017), garage roof (2024), furnace (2023), a/c (2023), landscaping (2019), upper windows (2016), privacy fence (2019), flooring in rec room (2018), main floor renovations (2018).
Ask about this home
A HOMEH agent will answer your questions about this home.
Around this home
Daily convenience, out of 100, from the distances below
Schools nearby
School rating, out of 10.
Helpful calculators
Your HOMEH agent

"I would see it this week."