

7429 Matteo Drive
7429 Matteo Drive
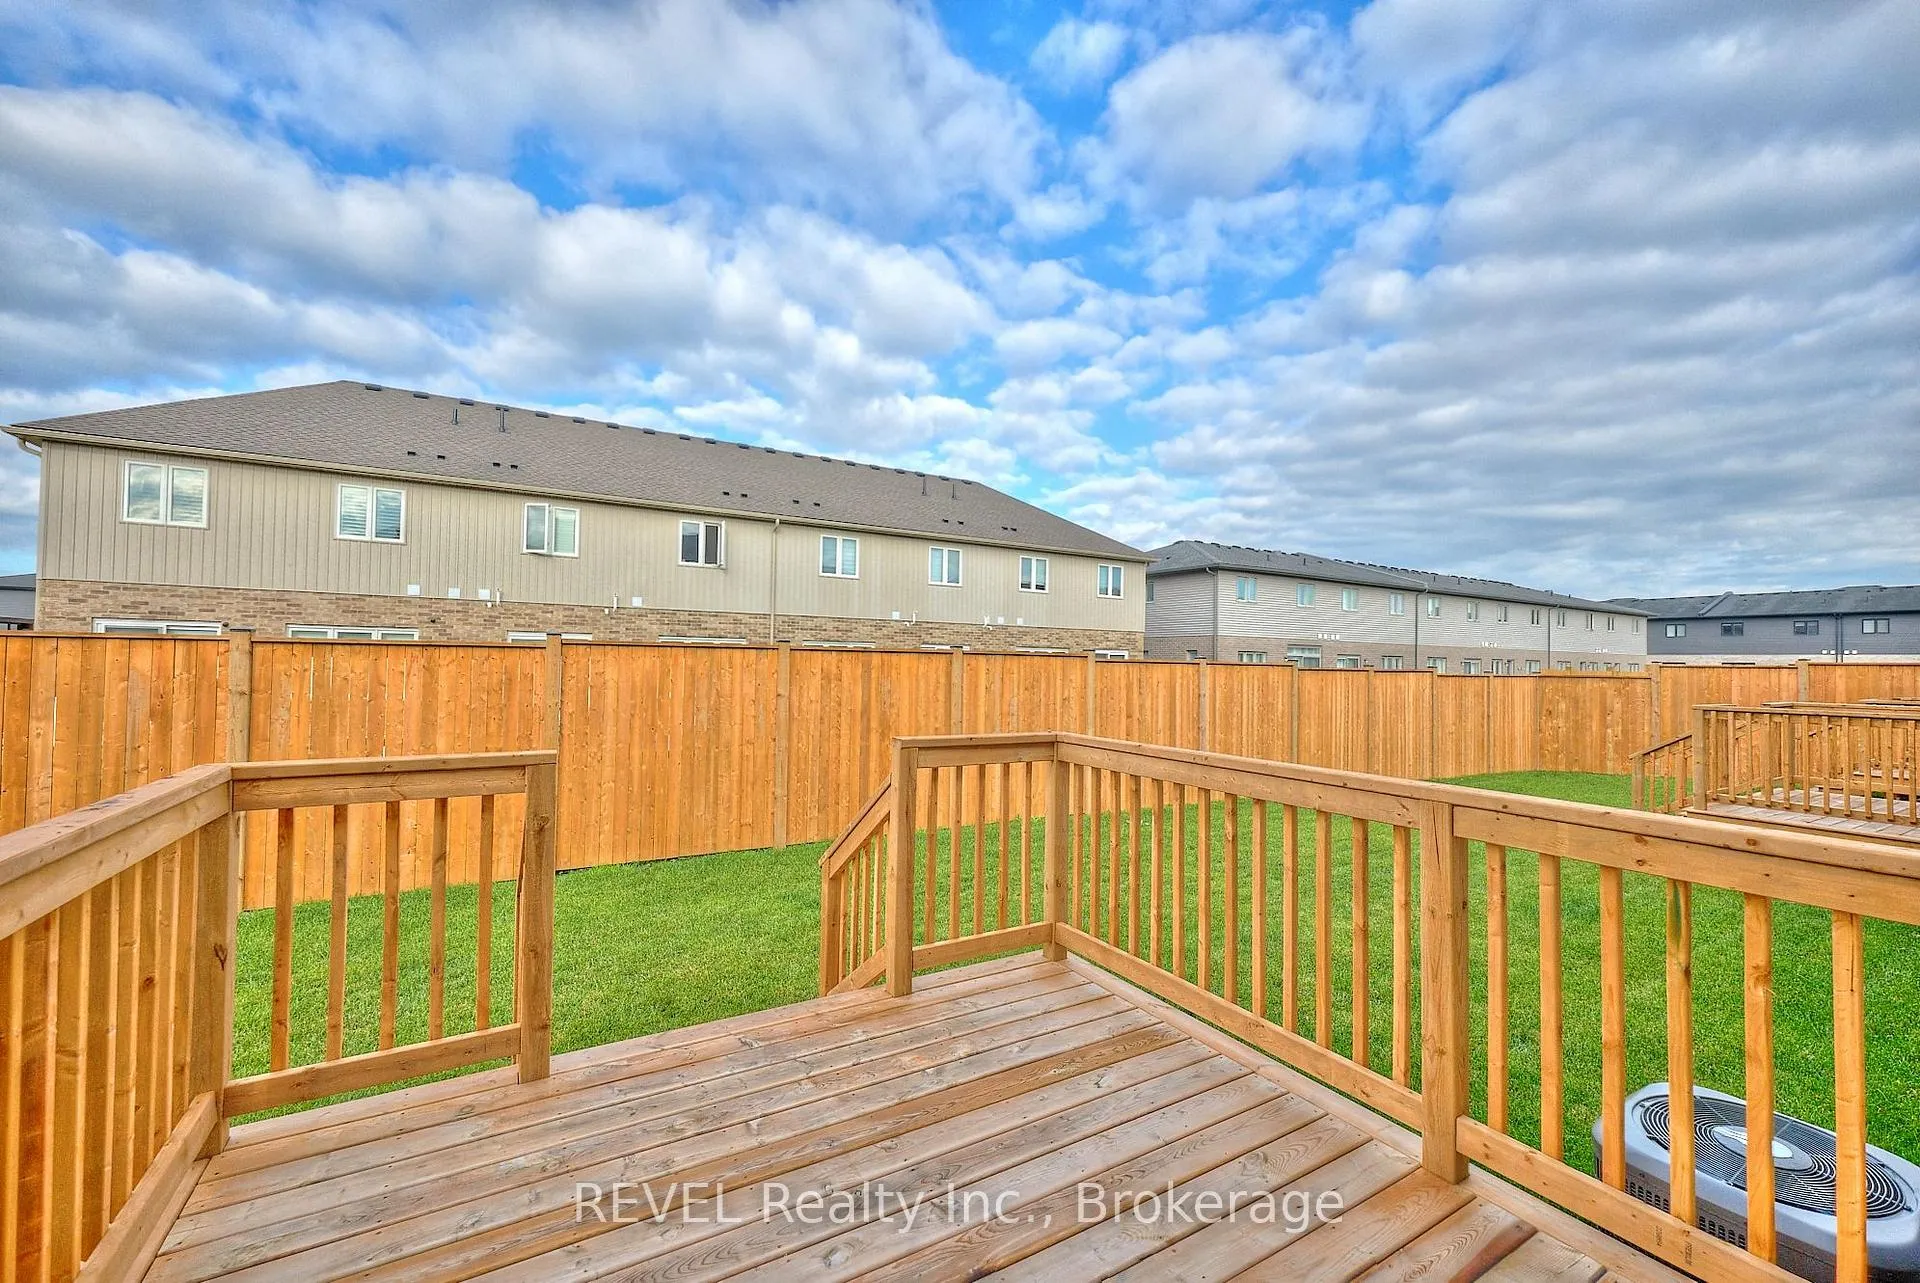 See all 23 photos
Property history
Facts and features
- BasementUnfinished
- Age of homeNew
- Water, sewerMunicipal
- HeatingForced air
- Separate entrance
- Central air
The homeFreehold Townhouse, 2-storey, New
- Type: Freehold Townhouse
- Style: 2-storey
- Age: New
- Living space: 1,500–2,000 sq ft
- Basement: Separate entrance, unfinished
InsideIn-law capability, sump pump, carpet free, rough-in bath, Rooms above ground 10, Rooms in the basement 0
- Features: In-law capability, sump pump, carpet free, rough-in bath
- Rooms above ground: 10
- Rooms in the basement: 0
- Bedrooms: 3
- Bathrooms: 3
- Kitchens: 1
- Family room: Yes
Outside and lotStone, brick, Asphalt shingle, Poured concrete
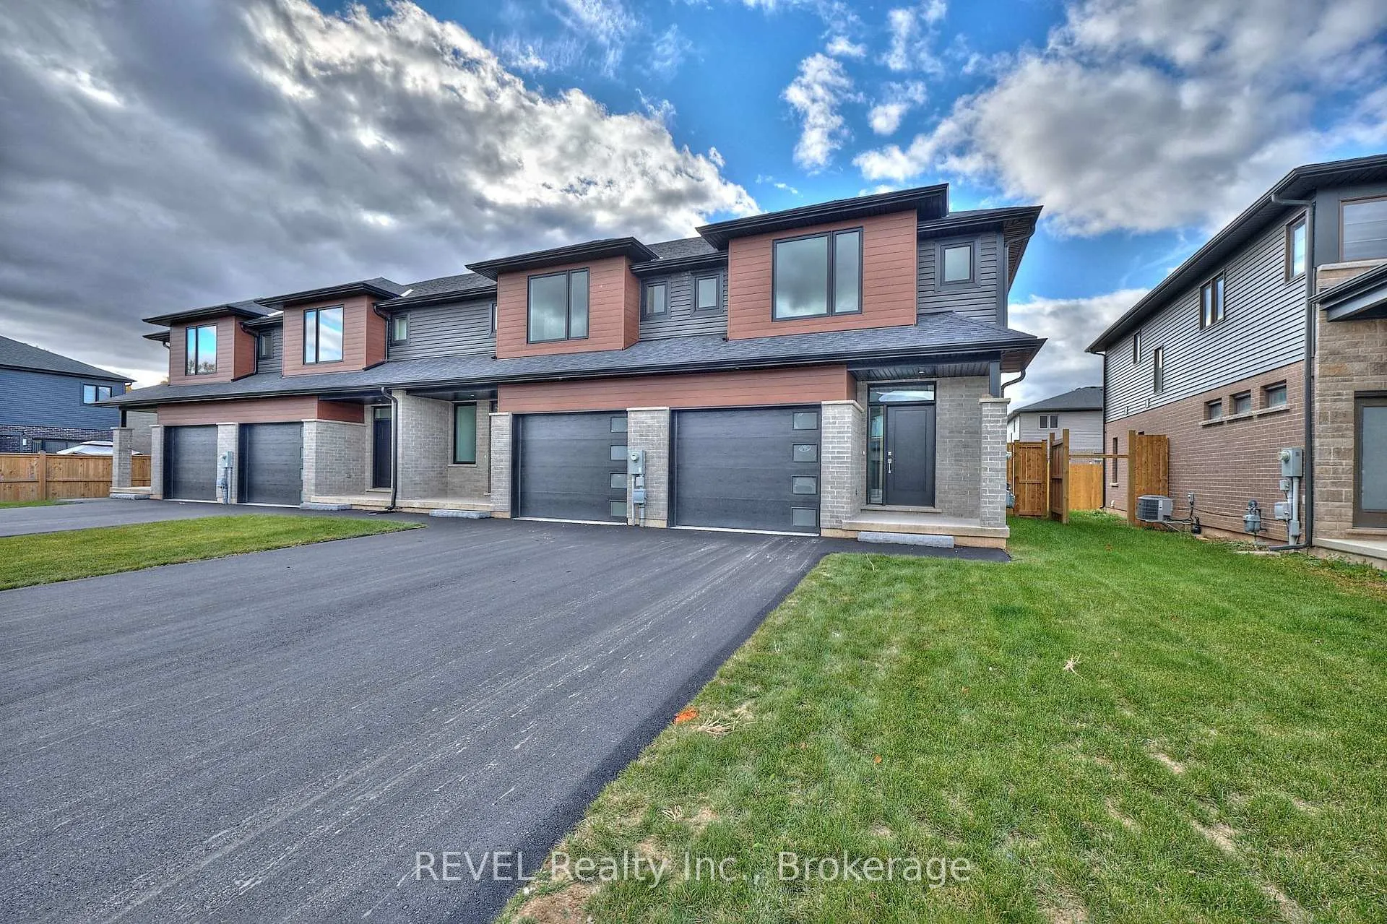
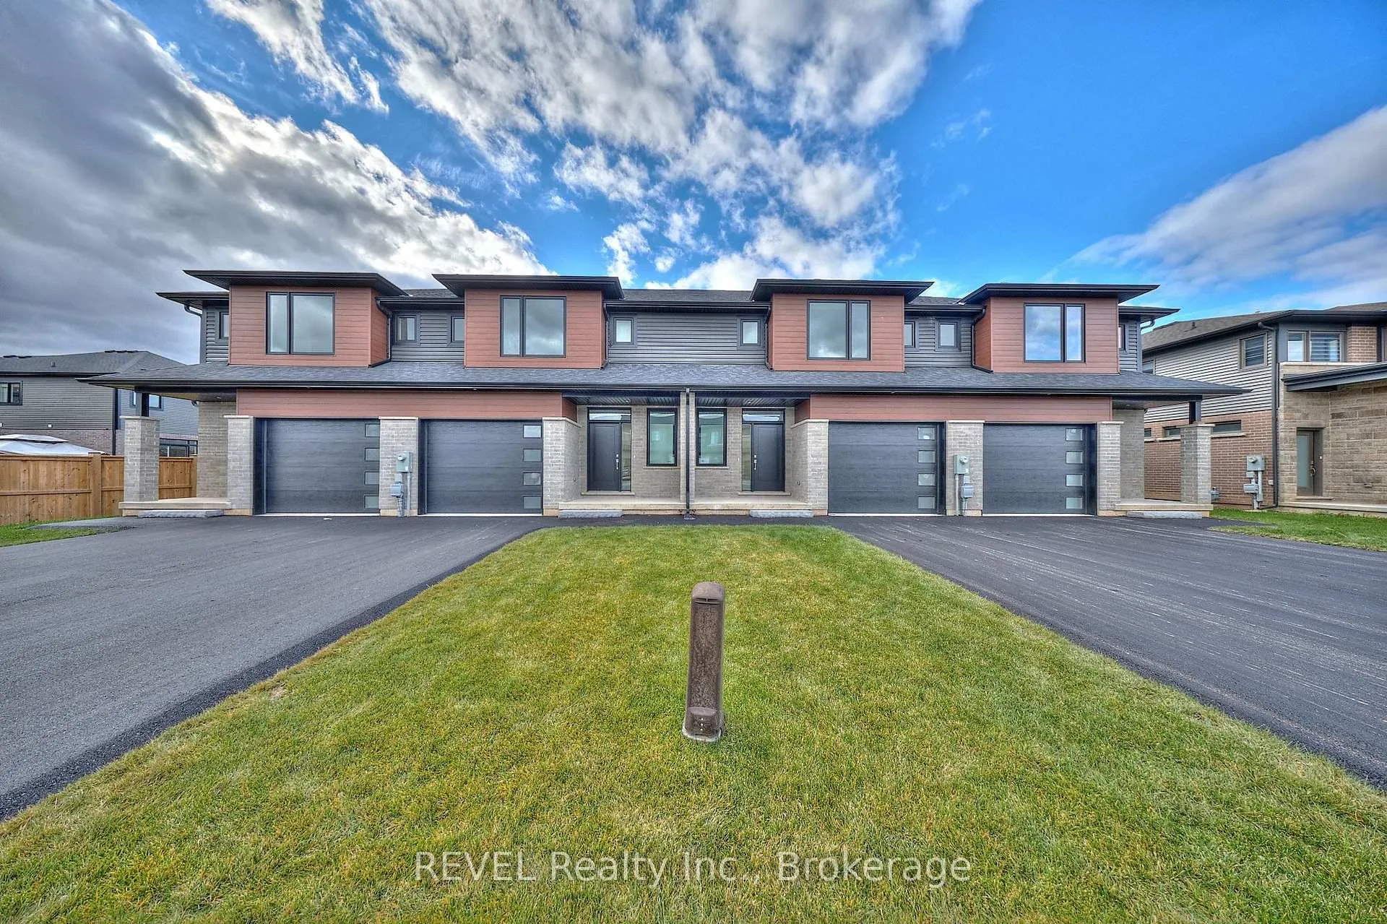
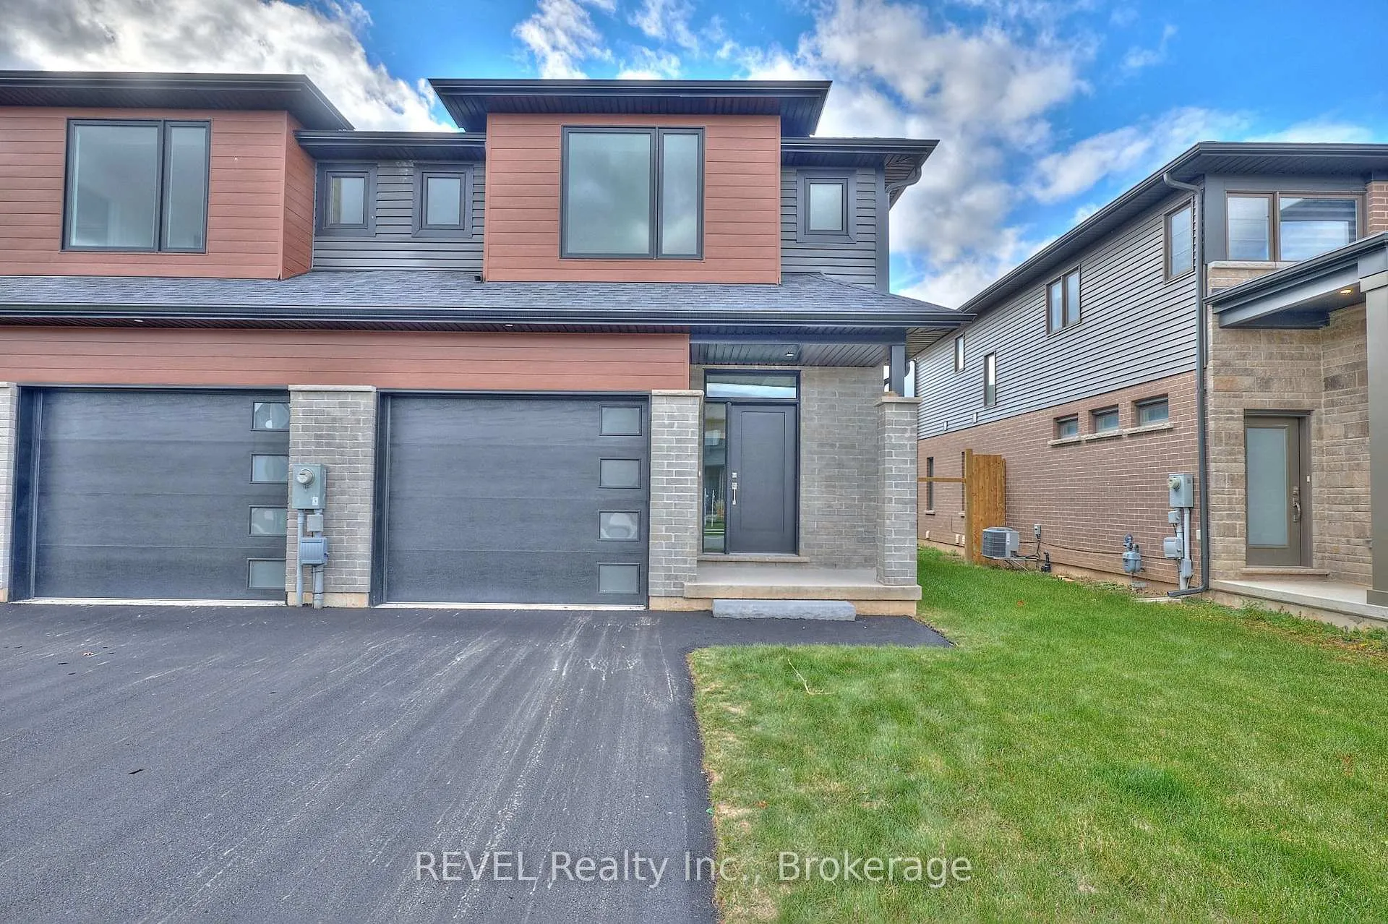
- Exterior: Stone, brick
- Roof: Asphalt shingle
- Foundation: Poured concrete
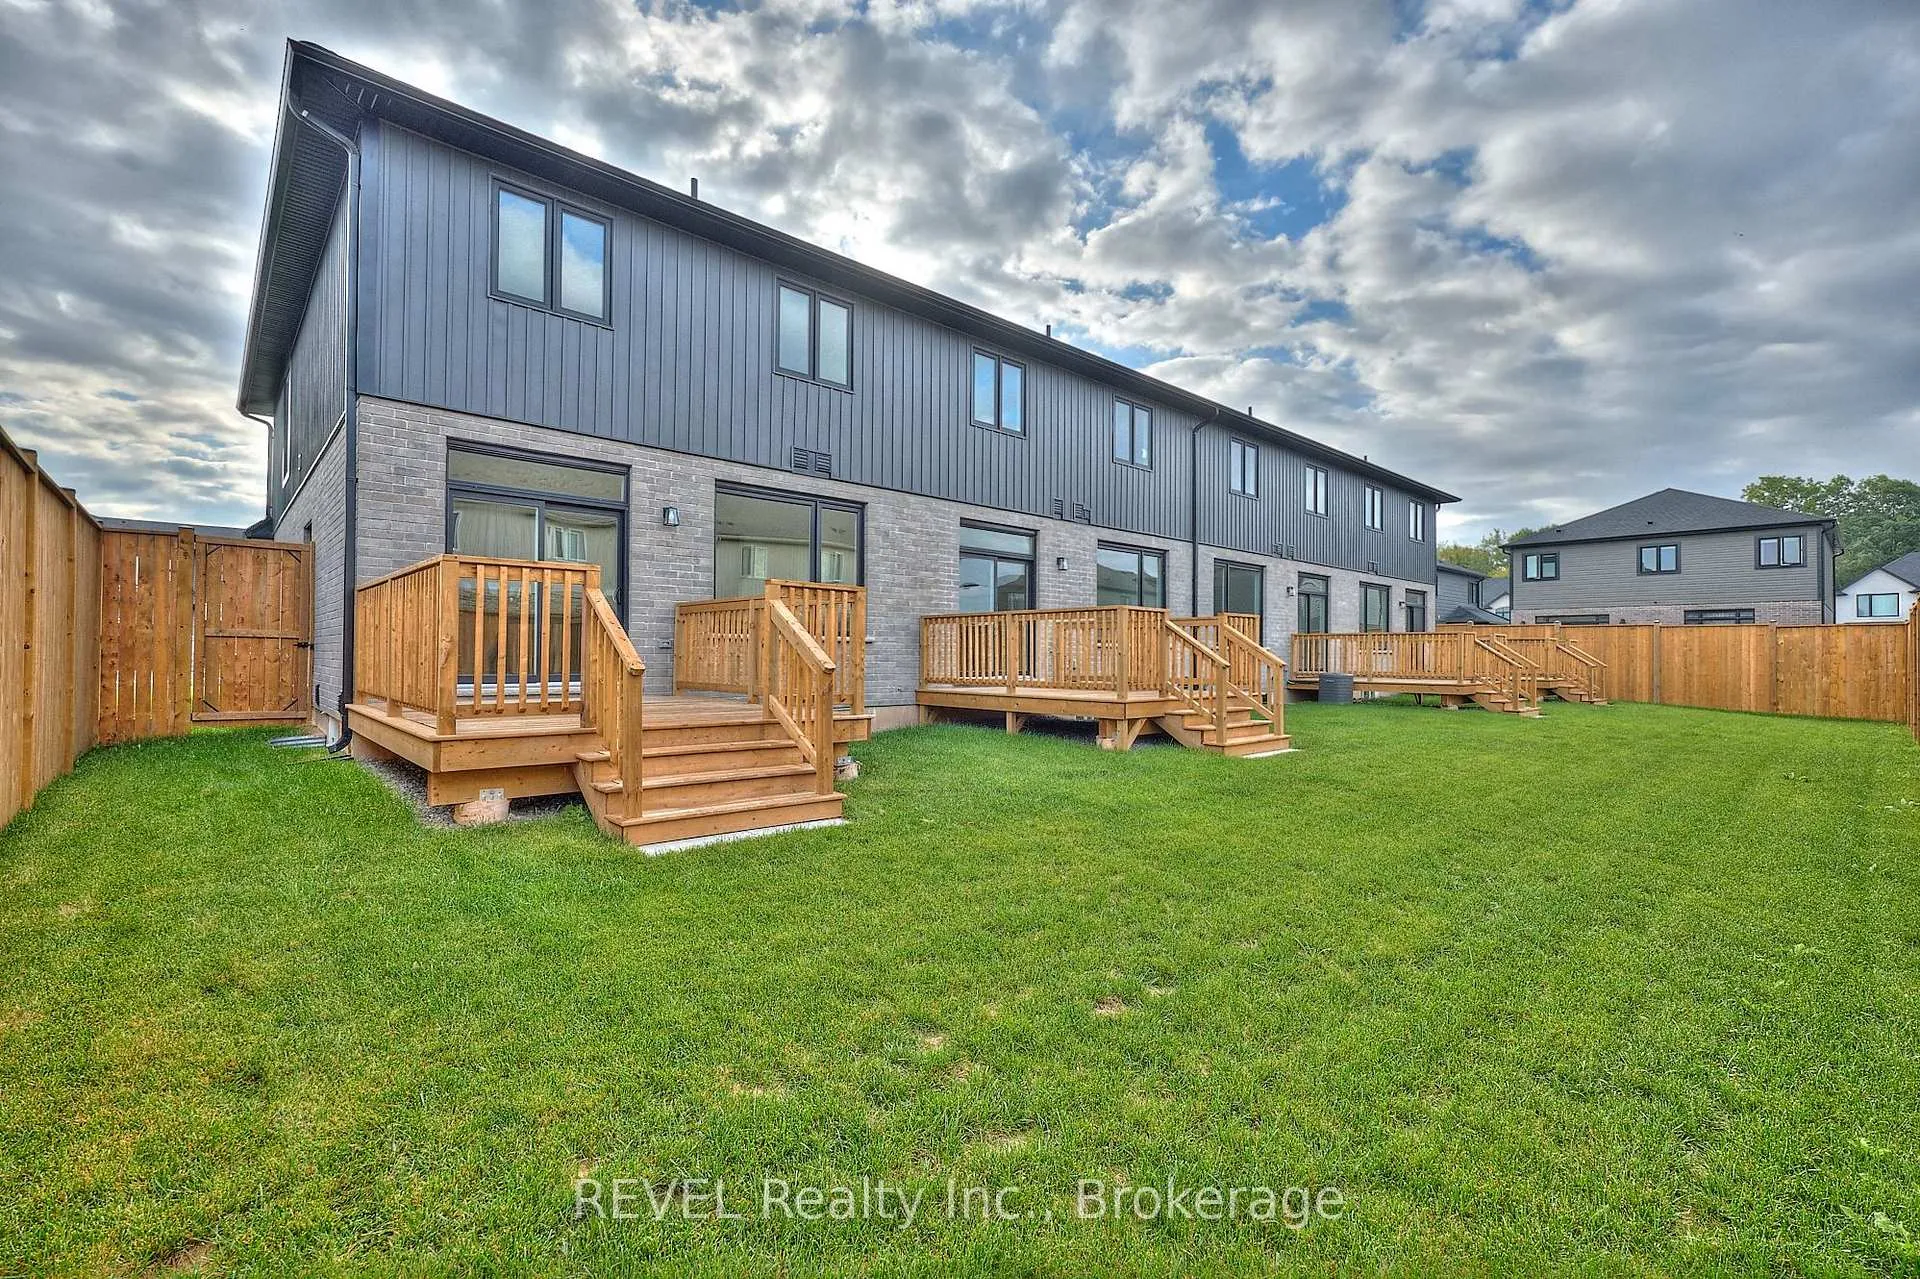
- Features: Deck
- Size: 28.3 × 105.23 ft
- Zoning: R3
Parking1 Garage, Attached, Private
- Spaces: 1 Garage
- Garage: Attached
- Driveway: Private
Heating, water and powerForced air, gas, Central air, Municipal water
- Heating: Forced air, gas
- Cooling: Central air
- Water: Municipal water
- Sewer: Municipal sewer
Costs and taxesHST included in the price, Hot water heater
- HST: HST included in the price
- Under contract: Hot water heater
NearbyFenced yard, place of worship, public transit, school, school bus route
- Close to: Fenced yard, place of worship, public transit, school, school bus route
Listing detailsX12443876, Sold, Oct 3, 2025
- MLS® number: X12443876
- Status: Sold
- Listed on: Oct 3, 2025
- Days on market: 215
- Updated: May 6, 2026
- Possession: Flexible
- Occupied by: Vacant
- Listing brokerage: REVEL Realty Inc., Brokerage
About this home
7429 Matteo Drive, Niagara Falls (Brown), ON L2H 3T3
Now offering appliance package! Welcome to Forestview Estates in Niagara Falls! This stunning end-unit townhome features 3 spacious bedrooms and 3 bathrooms, showcasing 9 ceilings, wide-plank hardwood floors, and an open-concept main floor with large windows that flood the space with natural light. The modern kitchen boasts quartz countertops, a centre island, and custom cabinetry extended to the ceiling. The kitchen flows seamlessly into the living and dining areas with access to your private fenced yard and deck. Upstairs, enjoy the convenience of second-floor laundry and a bright primary retreat complete with a walk-in closet and ensuite featuring quartz counters and a glass tiled shower. 2 more bedrooms and a 3rd bathroom with double vanity, quartz counter and tub/shower insert complete this second level. A separate side entrance to the unfinished basement is ready for you to make it your own, offers excellent potential for an in-law suite, rental income opportunity or extra living space. Ideally located near schools, parks, shopping, and quick highway access, this home blends modern finishes with functionality in one of Niagara's most desirable communities.
Ask about this home
A HOMEH agent will answer your questions about this home.
Around this home
Daily convenience, out of 100, from the distances below
Schools nearby
School rating, out of 10.
Helpful calculators
Your HOMEH agent

"I would see it this week."