

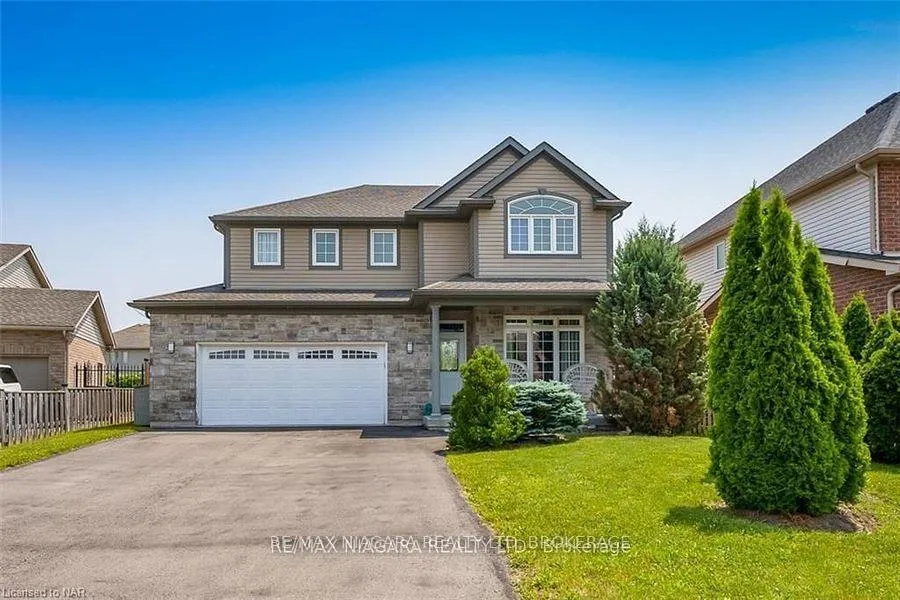
6618 Flora Court
6618 Flora Court
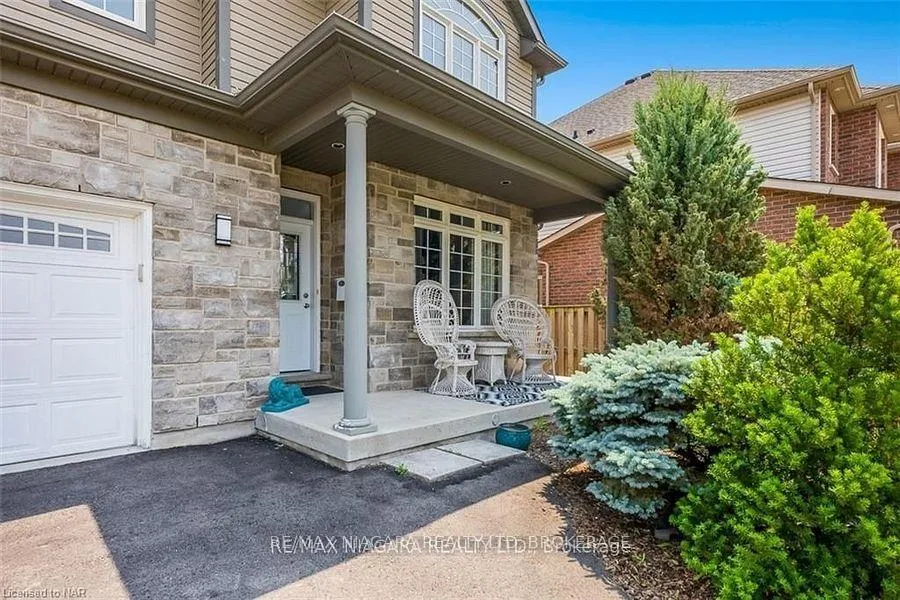
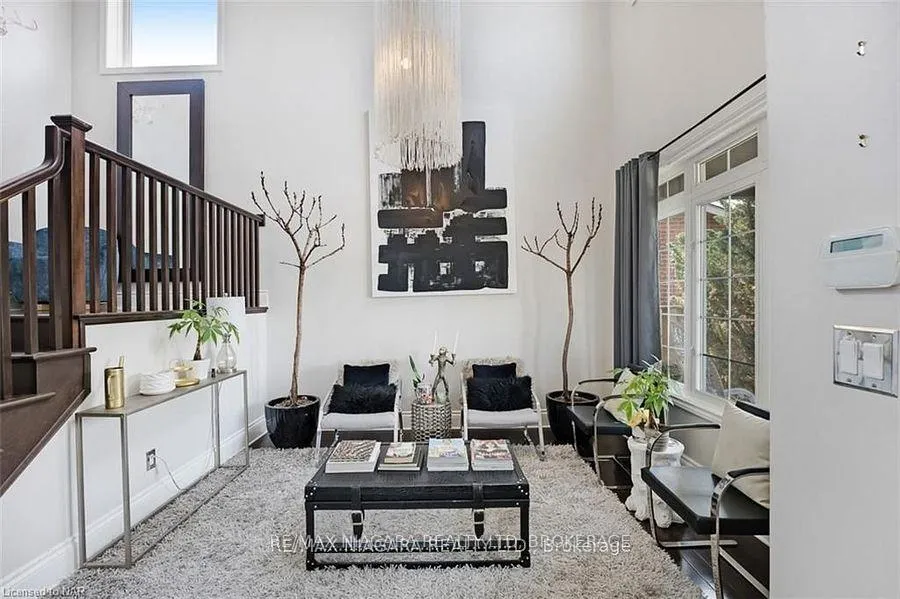
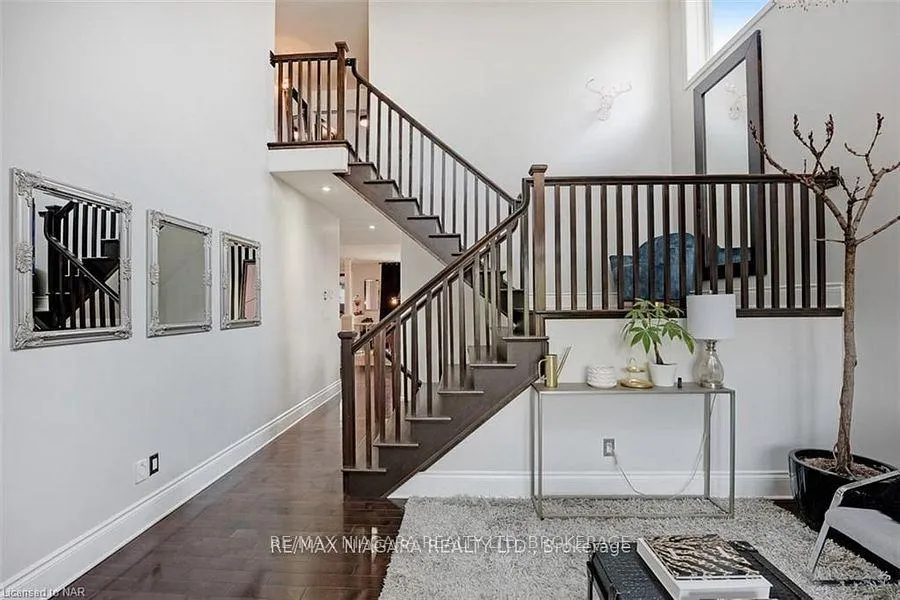
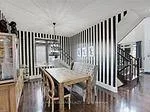 See all 41 photos
Property history
- $1,088,000TerminatedList: 2025-10-10|End: 2026-01-03|85 daysX12458210
- $8,000ExpiredList: 2025-04-08|End: 2025-10-08|183 daysX12068792
- $1,199,000ExpiredList: 2025-03-19|End: 2025-09-19|184 daysX12030038
- $1,399,000TerminatedList: 2024-04-17|End: 2025-04-19|367 daysX9404292
Facts and features
- BasementFinished
- Age of home6–15 years
- Price per sq ft~$396
- Water, sewerMunicipal
- Fireplace
- Central air
- Inground pool
The homeDetached, 2-storey, Age 6–15 years
- Type: Detached
- Style: 2-storey
- Age: 6–15 years
- Living space: 2,500–3,000 sq ft
- Basement: Finished, full
InsideFireplace Yes, Main level, Auto garage door remote, carpet free
- Fireplace: Yes
- Laundry: Main level
- Features: Auto garage door remote, carpet free
- Security: Alarm system
- Rooms above ground: 9
- Rooms in the basement: 4
- Bedrooms: 4 + 1 in the basement
- Bathrooms: 4
- Kitchens: 1
- Family room: Yes
Outside and lotBrick, vinyl siding, Asphalt shingle, Poured concrete
- Exterior: Brick, vinyl siding
- Roof: Asphalt shingle
- Foundation: Poured concrete
- Pool: Inground
- Features: Deck, patio
- Other structures: Fence - full
- Size: 54.53 × 111 ft
- Zoning: R1E
Parking2 Garage, Attached, Private double
- Spaces: 2 Garage
- Garage: Attached
- Driveway: Private double
Heating, water and powerForced air, gas, Central air, Municipal water
- Heating: Forced air, gas
- Cooling: Central air
- Water: Municipal water
- Sewer: Municipal sewer
Costs and taxesTaxes $8,418 a year, HST included in the price, Hot water heater
- Taxes, 2025: $8,418 a year
- HST: HST included in the price
- Rental items: Hot water heater
- Under contract: Hot water heater
Included in the saleFridge, stove, washer, dryer, dishwasher, microwave, bar fridge, pool accessories
- Included: Fridge, stove, washer, dryer, dishwasher, microwave, bar fridge, pool accessories
NearbyFenced yard, golf, park, school, public transit
- Close to: Fenced yard, golf, park, school, public transit
Listing detailsX12458210, Terminated, Oct 10, 2025
- MLS® number: X12458210
- Status: Terminated
- Listed on: Oct 10, 2025
- Days on market: 85
- Updated: Jan 3, 2026
- Possession: 2025-11-05 / Flexible
- Occupied by: Owner
- Listing brokerage: RE/MAX NIAGARA REALTY LTD, BROKERAGE
About this home
6618 Flora Court, Niagara Falls (Forestview), ON L2H 0A8
PRICED TO SELL!! Your dream home awaits you in the highly sought-after Garner Estates neighborhood of Niagara Falls! This stunning two-story residence screams luxury living at its finest, offering an expansive floor plan spanning just under 4000 square feet of meticulously finished living space. As you step inside, you'll be greeted by an atmosphere of elegance and comfort. The entrance foyer with stunning chandeliers invites you to the main level featuring a spacious and inviting layout, perfect for both entertaining and everyday living. Gleaming hardwood floors, high ceilings, and abundant natural light create an ambiance of warmth throughout the home. Open concept kitchen/dining room and living room with sliding doors to the backyard. The cozy living room provides the ideal setting for relaxation, with a fireplace adding a touch of charm and sophistication. This home offers five generously sized bedrooms, including a luxurious master suite retreat. The primary bedroom features a spa-like 5pc ensuite bathroom. Four additional bedrooms provide plenty of space for family members or guests, each offering comfort and privacy. But the true highlight of this property lies outside, where your own private oasis awaits. Step out onto the expansive deck, where you can soak up the sun, dine al fresco, or simply unwind with a glass of wine. The backyard is an entertainer's paradise, boasting an inground heated pool, built-in hot tub, and a charming bonfire area, perfect for cozy evenings under the stars. With its prime location near parks, schools, shopping, and entertainment, you'll enjoy easy access to everything the area has to offer. Furniture Negotiable. Don't miss your chance to own this exceptional property - schedule your private showing today and experience luxury living at its finest!
Ask about this home
A HOMEH agent will answer your questions about this home.
Around this home
Daily convenience, out of 100, from the distances below
Schools nearby
School rating, out of 10.
Helpful calculators
Your HOMEH agent

"I would see it this week."