

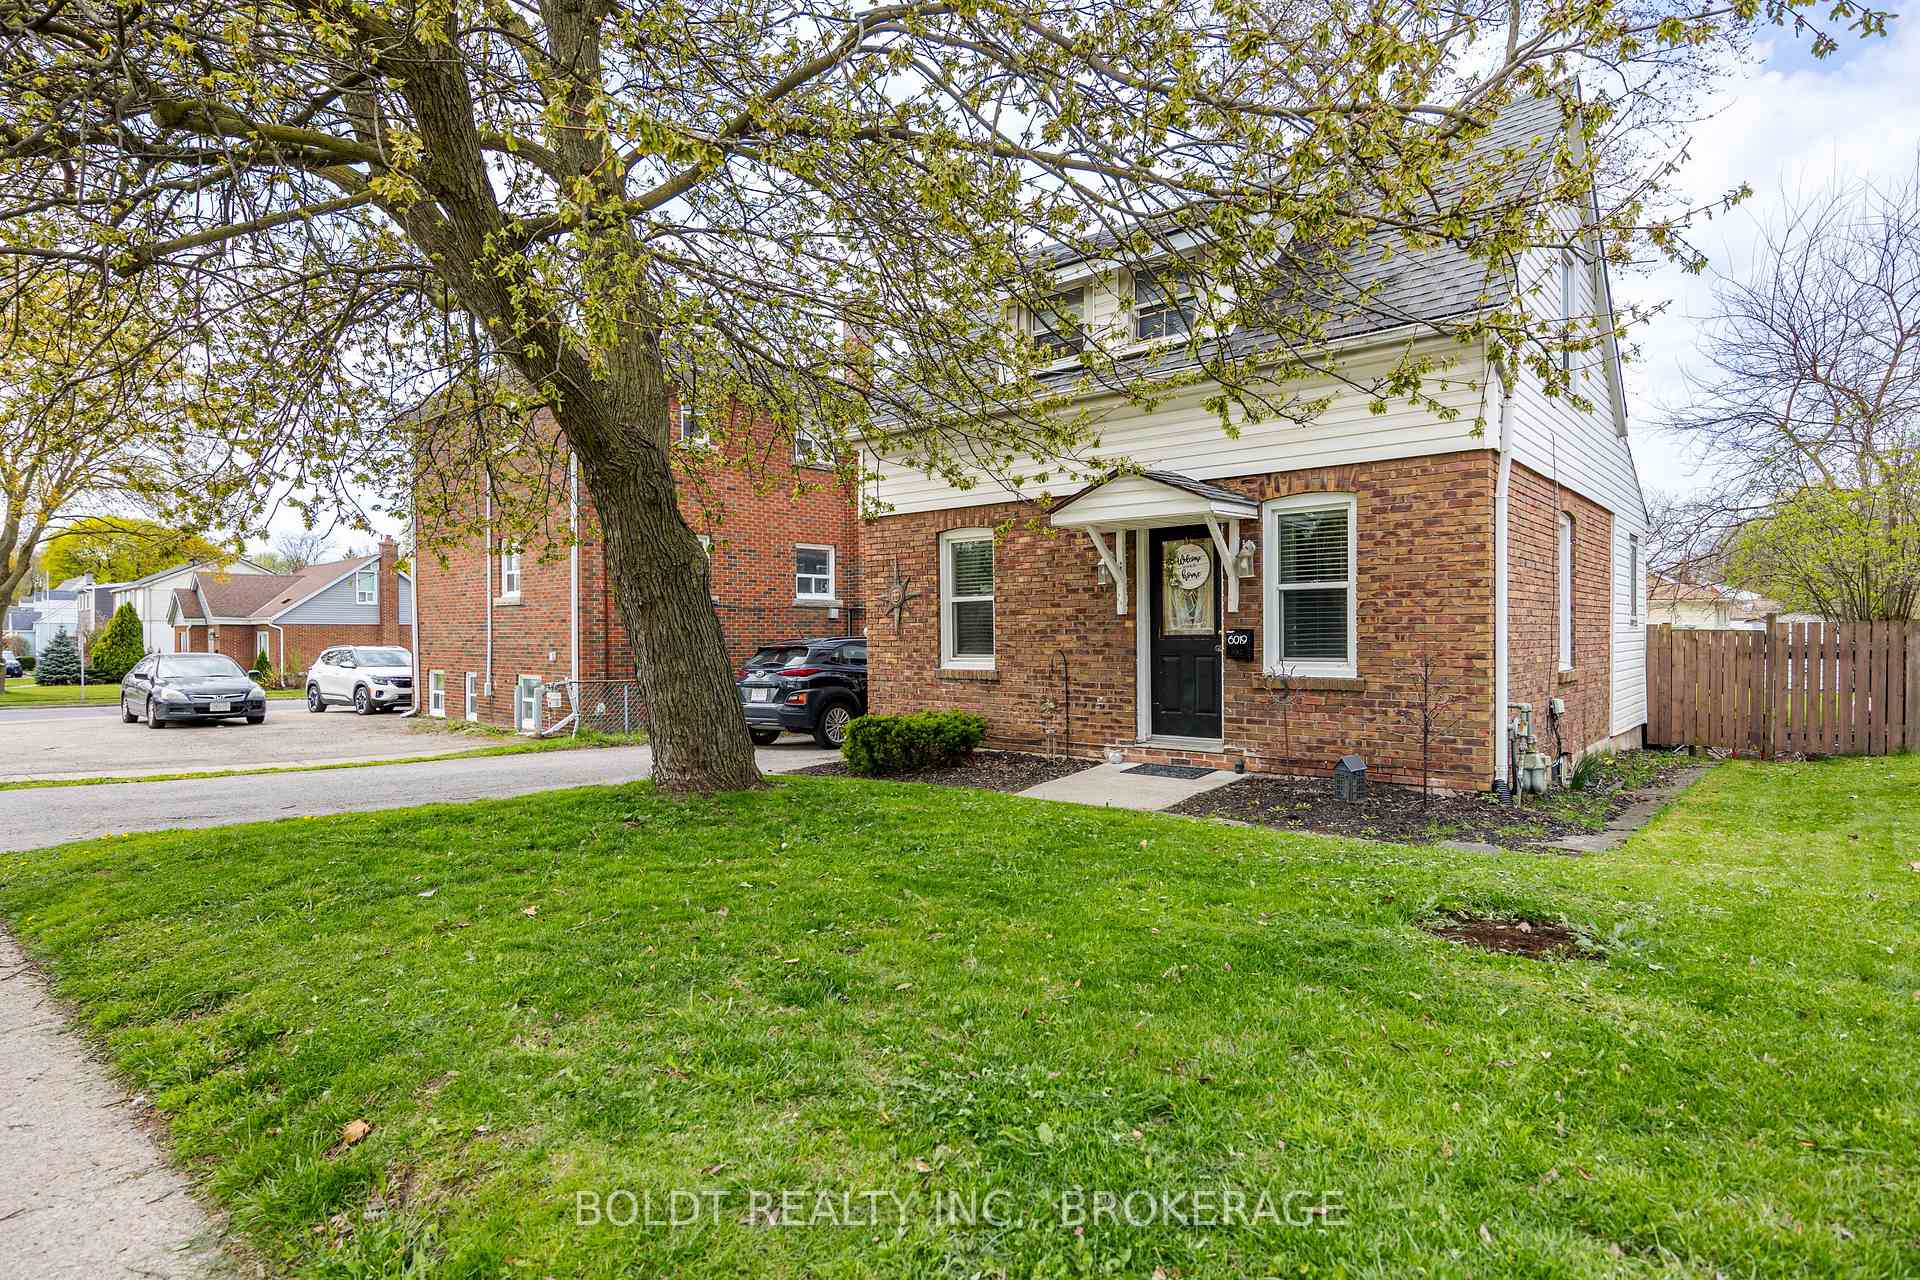
6019 Dorchester Road
Detached Sold
1/196019 Dorchester Road
Detached Sold
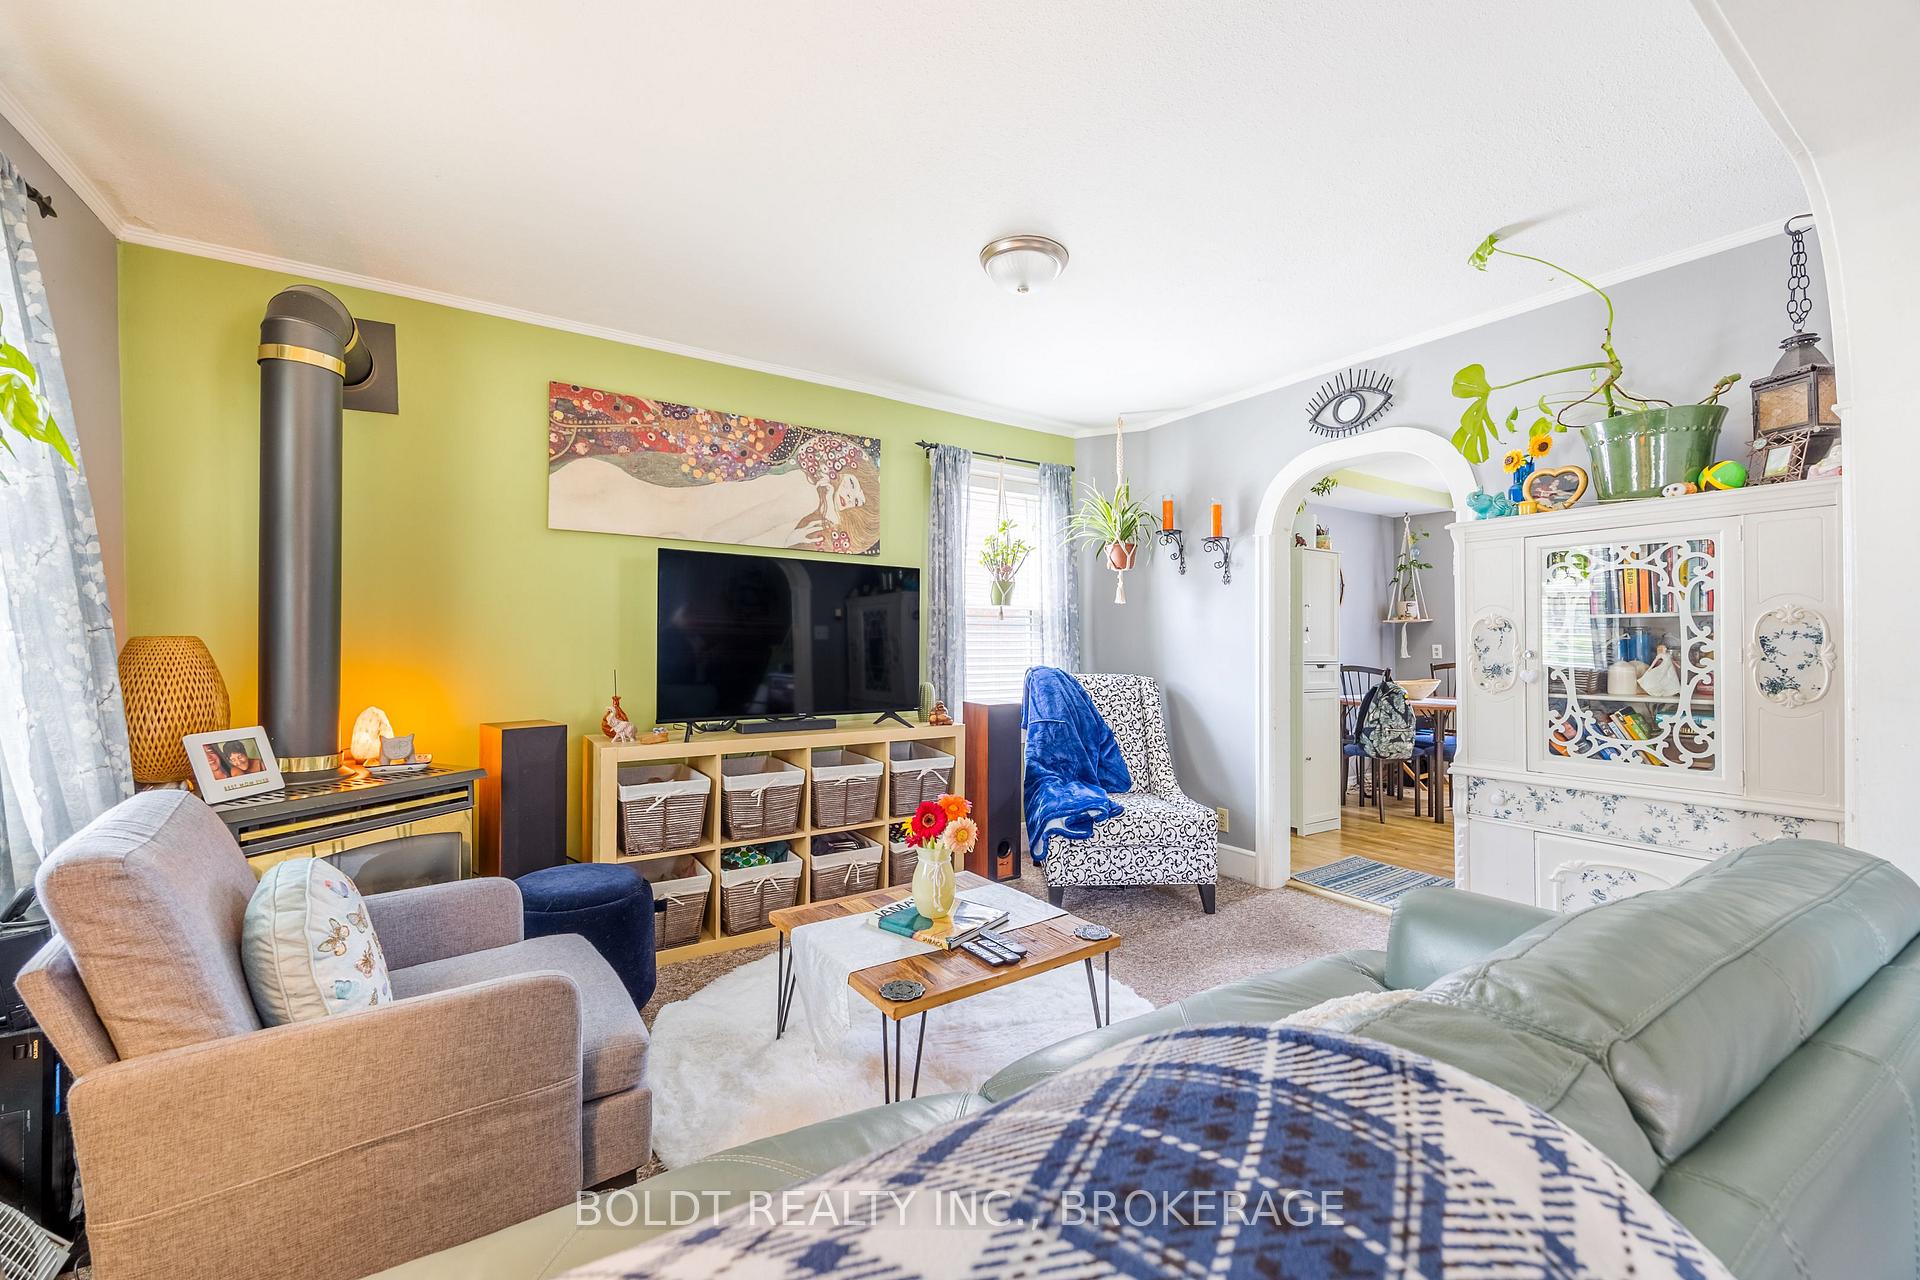 See all 19 photos
2 Bedrooms
2 Bathrooms
0 Garage
1.1K–1.5K sq.ft
45.11×140 ft
$1,831/yr
Property history
Facts and features
- BasementPart finished
- Age of home51–99 years
- Water, sewerMunicipal
- Lot shapeRectangular
What stands out
- Fireplace
The homeDetached, 1 1/2 storey, Age 51–99 years
- Type: Detached
- Style: 1 1/2 storey
- Age: 51–99 years
- Living space: 1,100–1,500 sq ft
- Basement: Partially finished
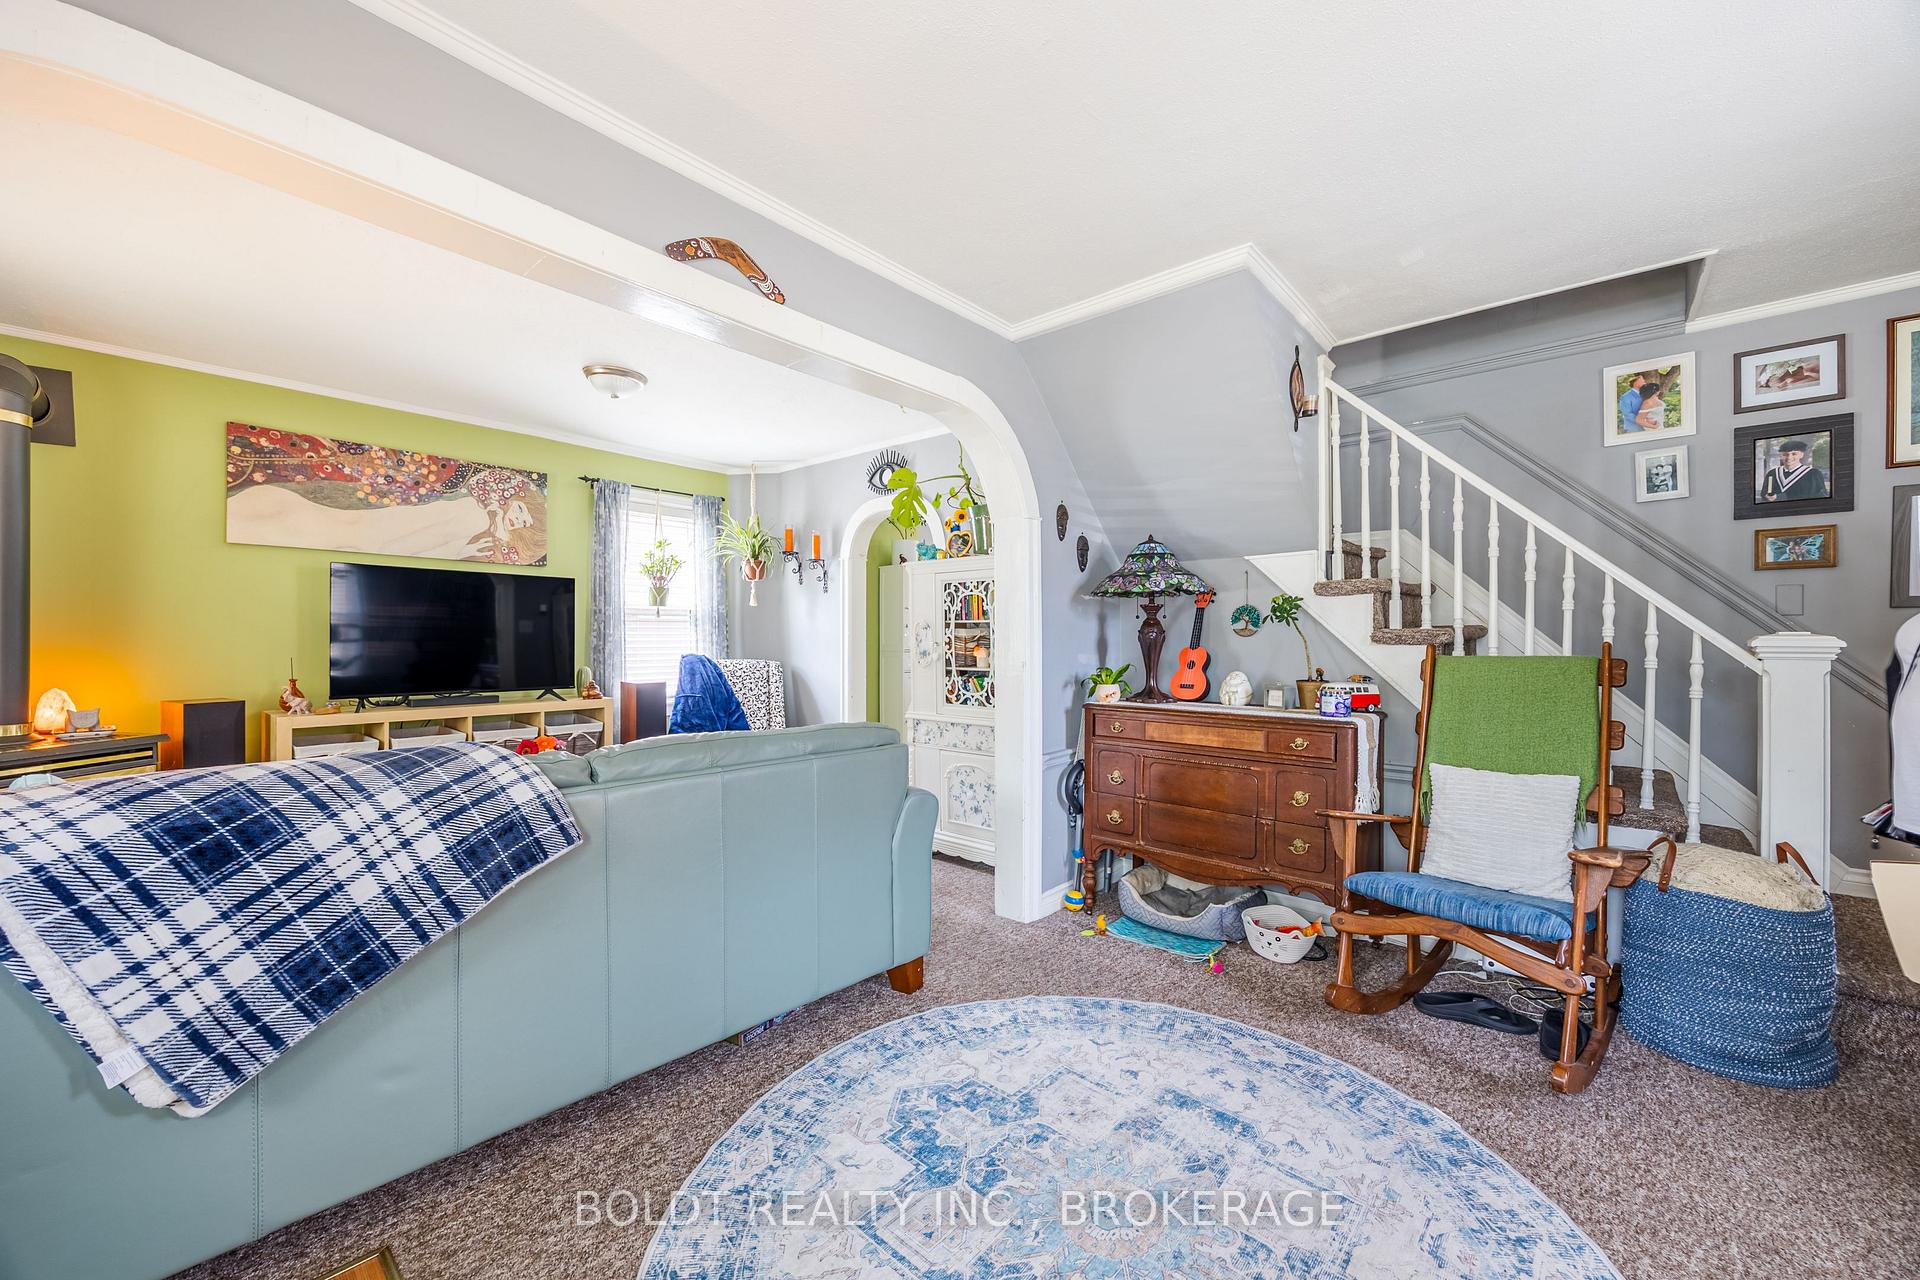
InsideFireplace Yes, Lower level, Rooms above ground 5
- Fireplace: Yes
- Laundry: Lower level
- Rooms above ground: 5
- Bedrooms: 2
- Bathrooms: 2
- Kitchens: 1
Outside and lotBrick, aluminum siding, Asphalt shingle, Block
Outside
- Exterior: Brick, aluminum siding
- Roof: Asphalt shingle
- Foundation: Block
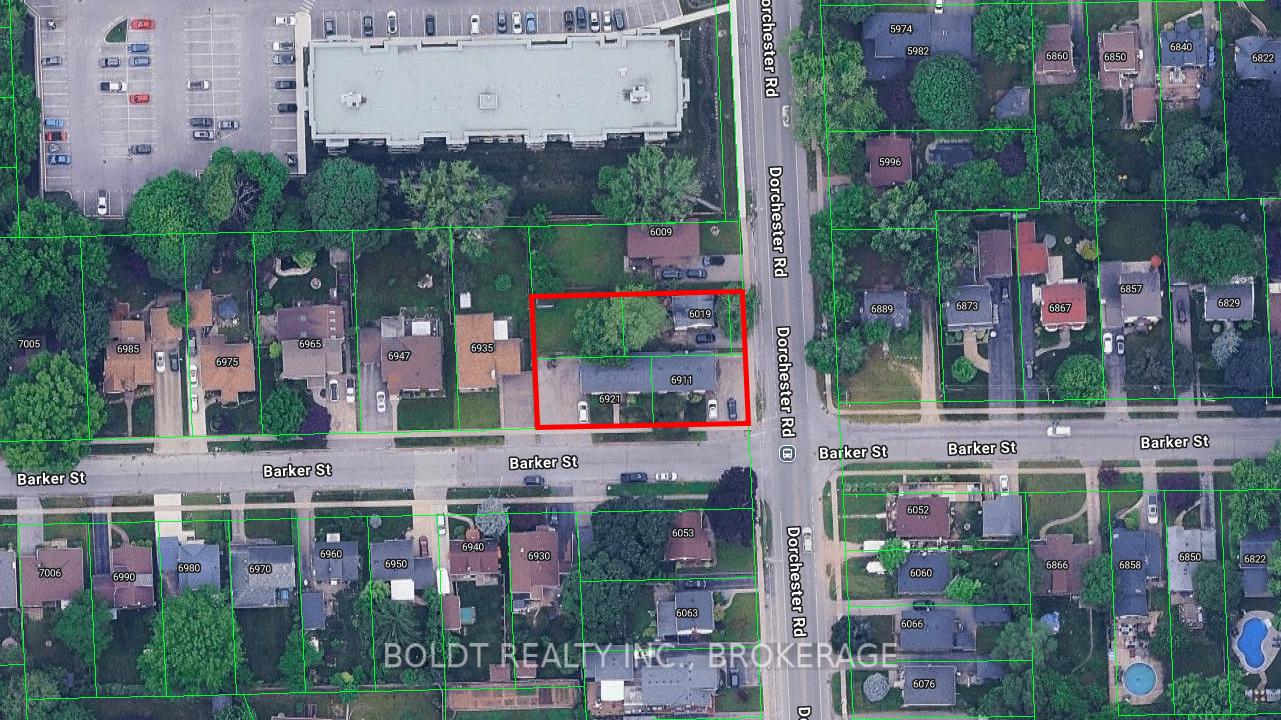
- Size: 45.11 × 140 ft
- Shape: Rectangular
- Zoning: R1C
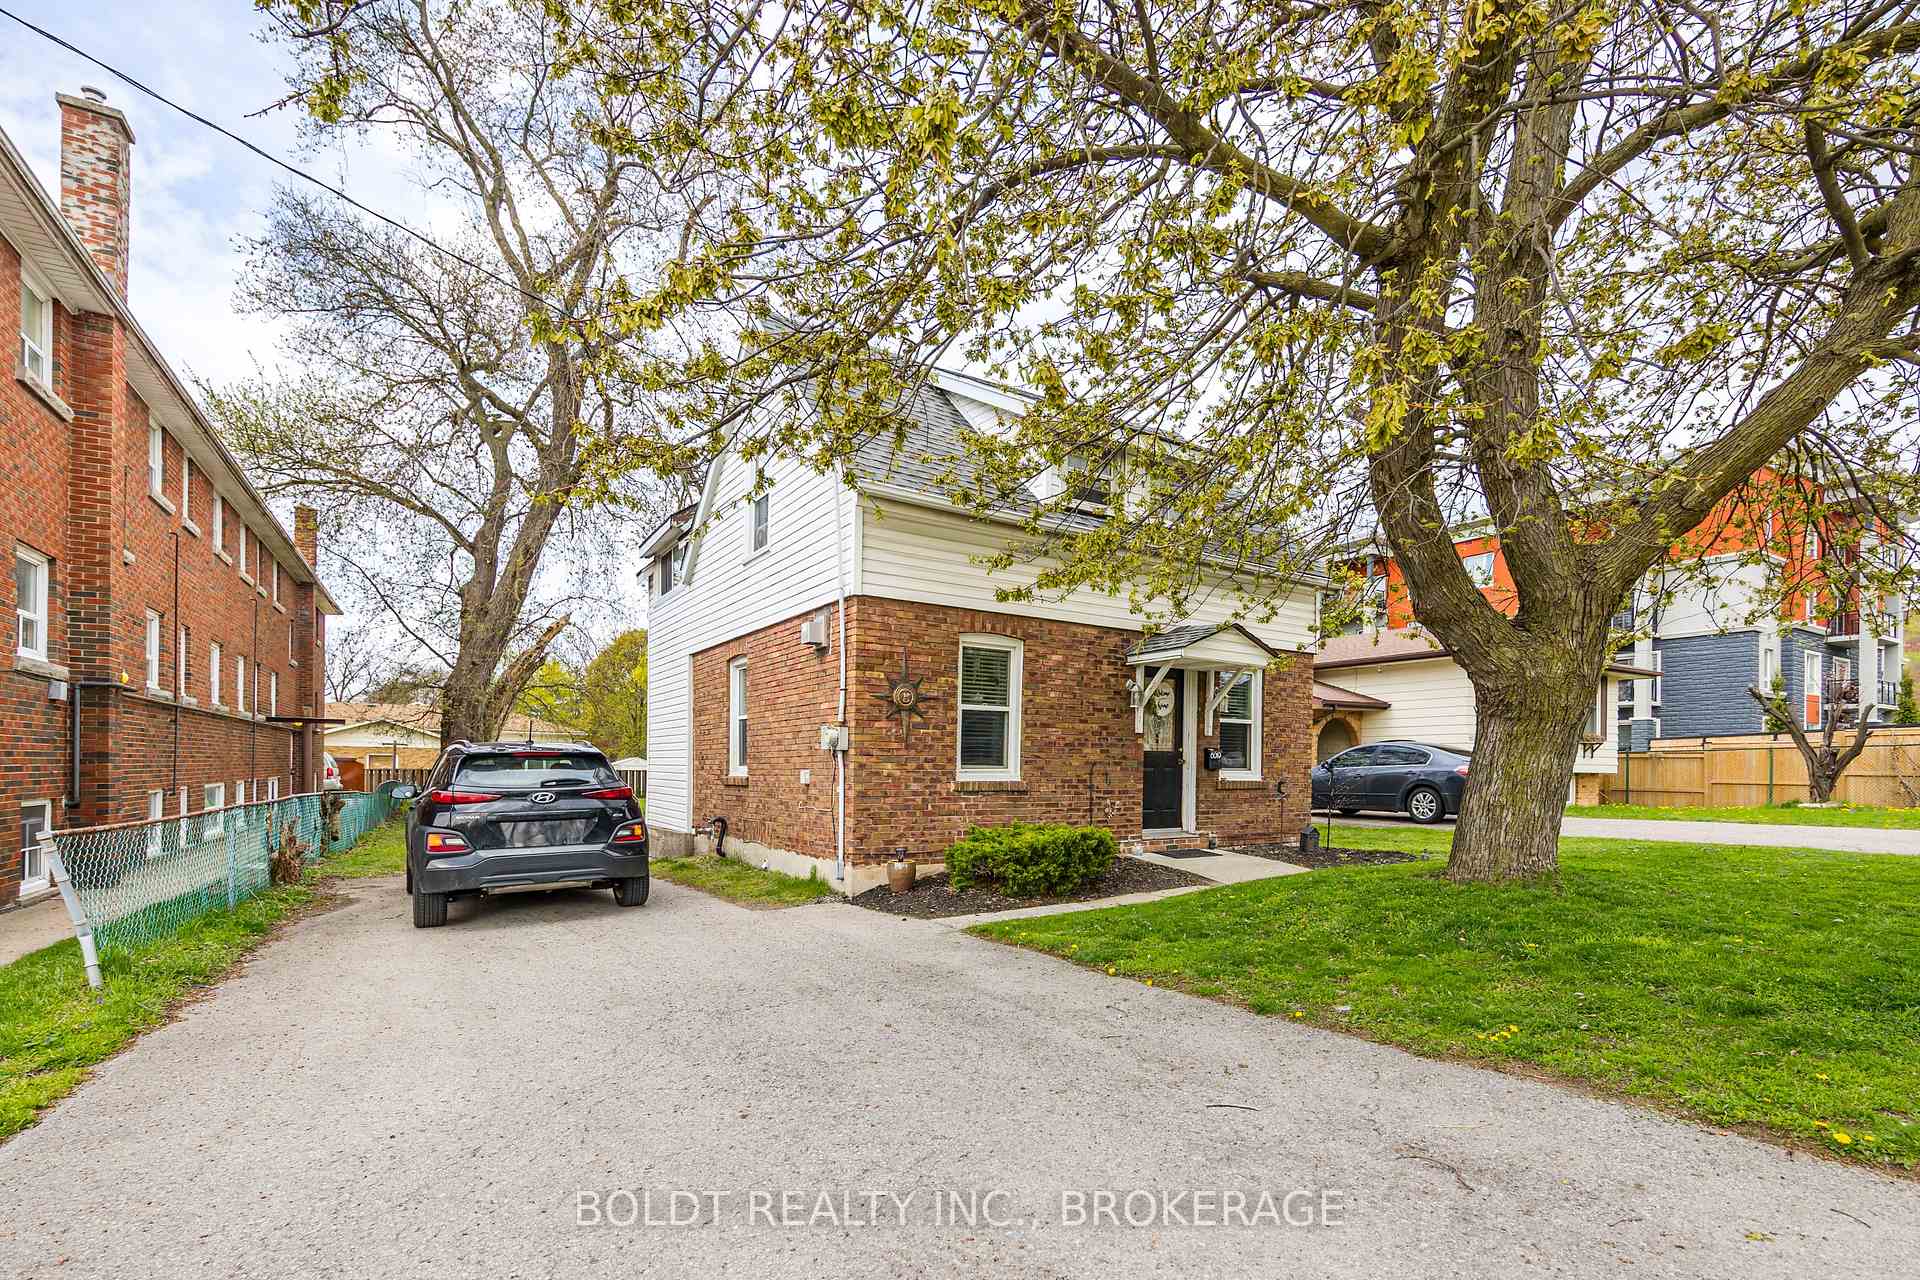
Parking3 Parking
- Spaces: 3 Parking
Heating, water and powerOther, other, Municipal water, Municipal sewer
- Heating: Other, other
- Water: Municipal water
- Sewer: Municipal sewer
- Natural gas: Available
- Hydro: Available
- Cable: Available
- Telephone: Available
Costs and taxesTaxes $1,831 a year, Plus HST, Hot water heater
- Taxes, 2024: $1,831 a year
- HST: Plus HST
- Rental items: Hot water heater
Included in the saleAll appliances belong to tenant, all of tenants belongings
- Not included: All appliances belong to tenant, all of tenants belongings
Listing detailsX12130828, Sold, May 5, 2025
- MLS® number: X12130828
- Status: Sold
- Listed on: May 5, 2025
- Days on market: 58
- Updated: Jul 2, 2025
- Possession: 2025-05-05 / Flexible
- Occupied by: Tenant
- Listing brokerage: BOLDT REALTY INC., BROKERAGE
About this home
6019 Dorchester Road, Niagara Falls (Dorchester), ON L2G 5S8
*****TO BE SOLD ALONG WITH 6911-6921 BARKER******1169 sq. ft. with a lot size of 45.11x152.74. Great for redevelopment with property on Barker. Roof 2011, new heating boiler in 2008. SEE MLS Number: X12130838
Read more
Ask about this home
A HOMEH agent will answer your questions about this home.
Ask a question
Thinking of selling your home?See what your home is worth today.
Around this home
Lundy's Lane/Dunn St.
Errands
Parks
Schools
Daily convenience, out of 100, from the distances below
ParkBrookfield Park · 2 within 1 km7 min walk408 m
GroceryLundy's Variety5 min walk295 m
SchoolPrincess Margaret Public School9 min walk550 m
PharmacyShoppers Drug Mart10 min walk601 m
Cafés & foodJohnny Rocco's Italian Grill · 15 within 1 km4 min walk259 m
Gym & rec centreNiagara Go-Karts30 min walk1.8 km
HospitalNiagara Falls Hospital31 min walk1.9 km
WalkDriveStraight-line distance, open map data
Grocery0.3 km
Park0.4 km
Dining0.3 km
Gym1.8 km
Hospital1.9 km
Schools nearby
School rating, out of 10.
Princess Margaret Public Schoolelementary · Public · 0.6 km
5.7/10Fair
Our Lady of Mount Carmel Catholic Elementary Schoolelementary · Catholic · 0.8 km
5.2/10Fair
Pathways Academy & Early Learning Centreelementary · Private · 0.9 km
—
Contact agent
Helpful calculators
Mortgage
Affordability
Closing costs
Land transfer tax
Property tax
Down payment
CMHC insurance
Stress test
Cashback Rebate
Your HOMEH agent

NimaHOMEH agent · Niagara Falls
"I would see it this week."
Ask Nima