

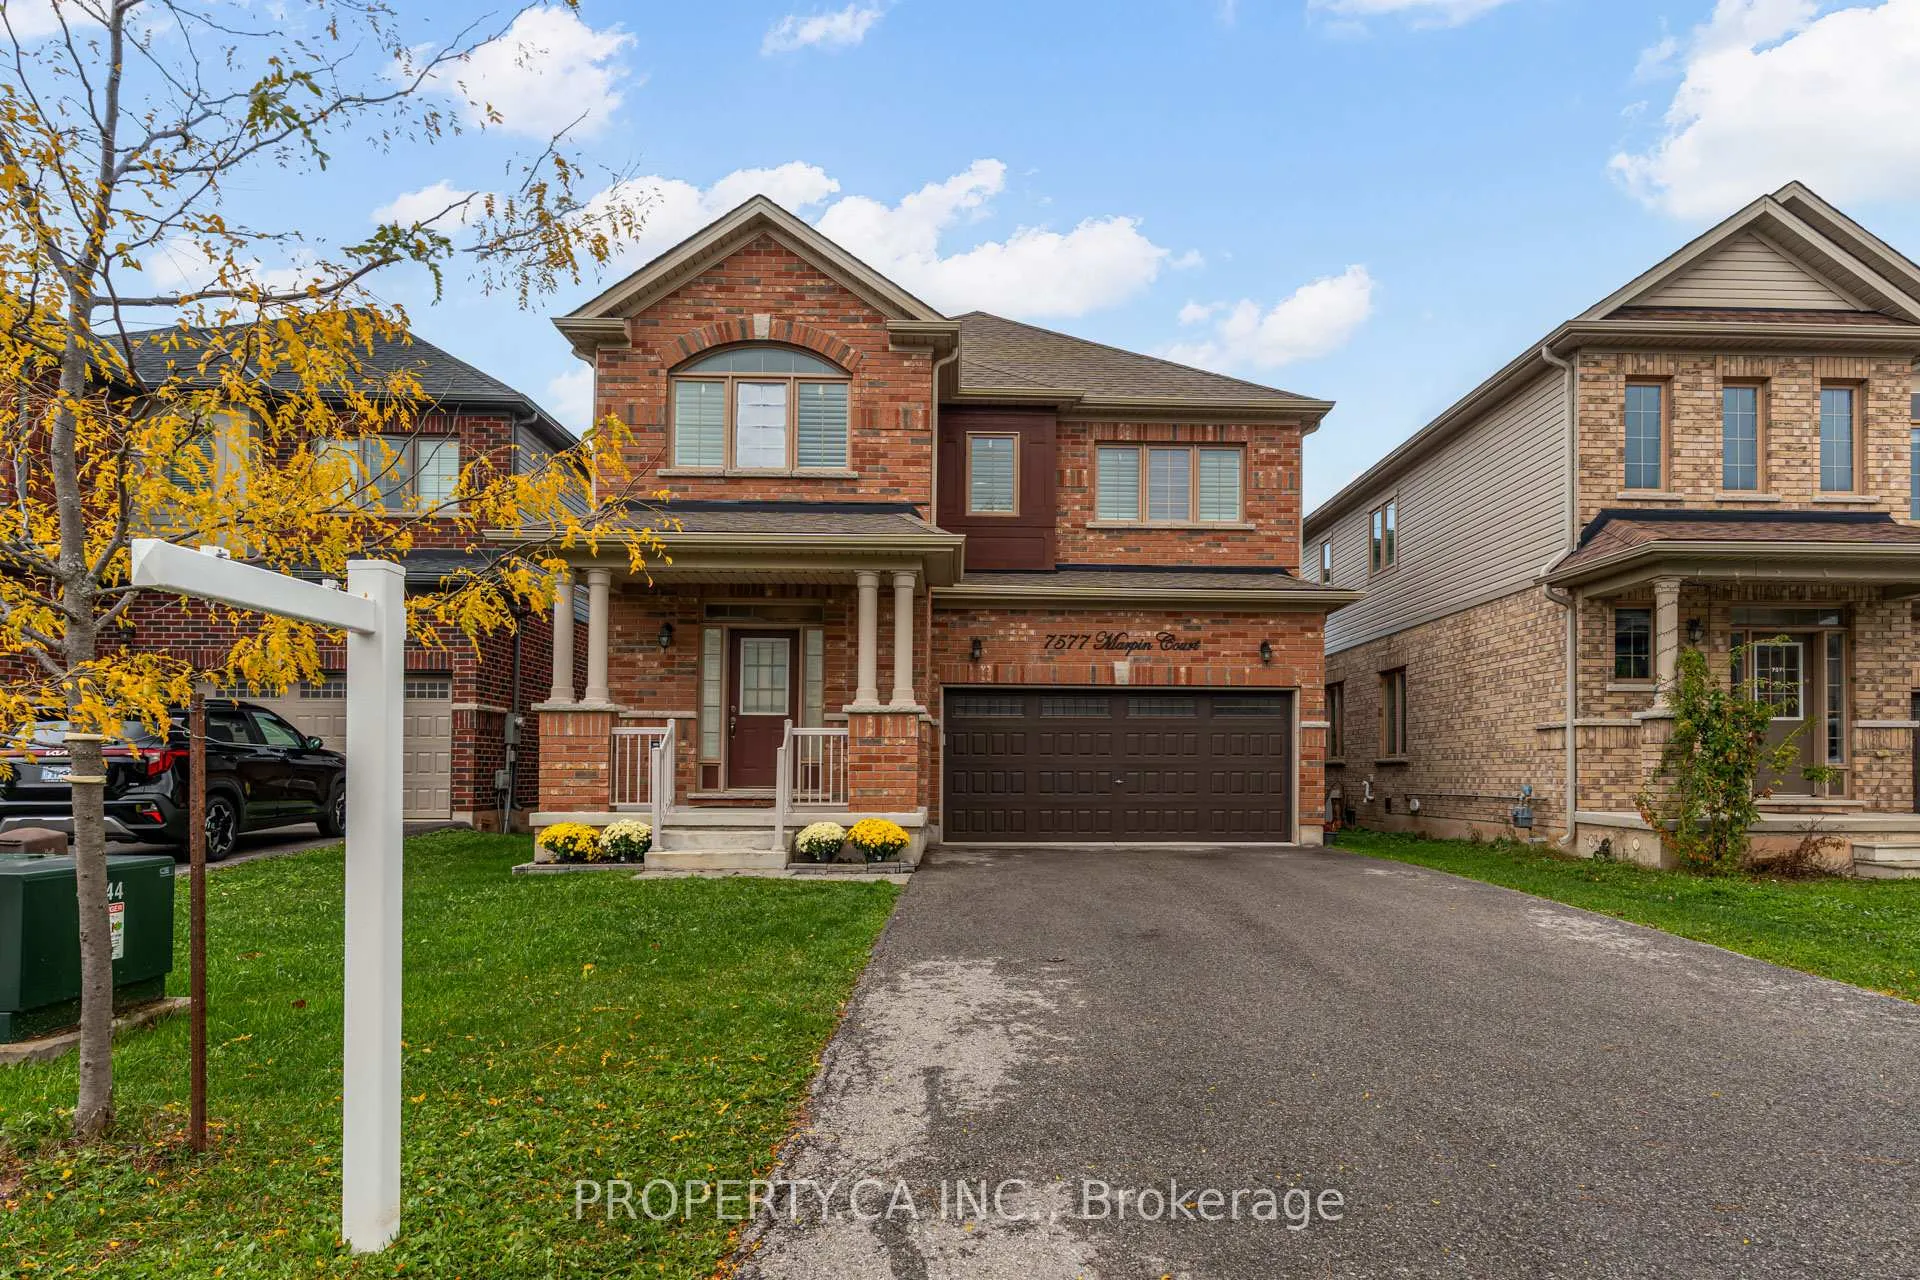
7577 Marpin Court
7577 Marpin Court
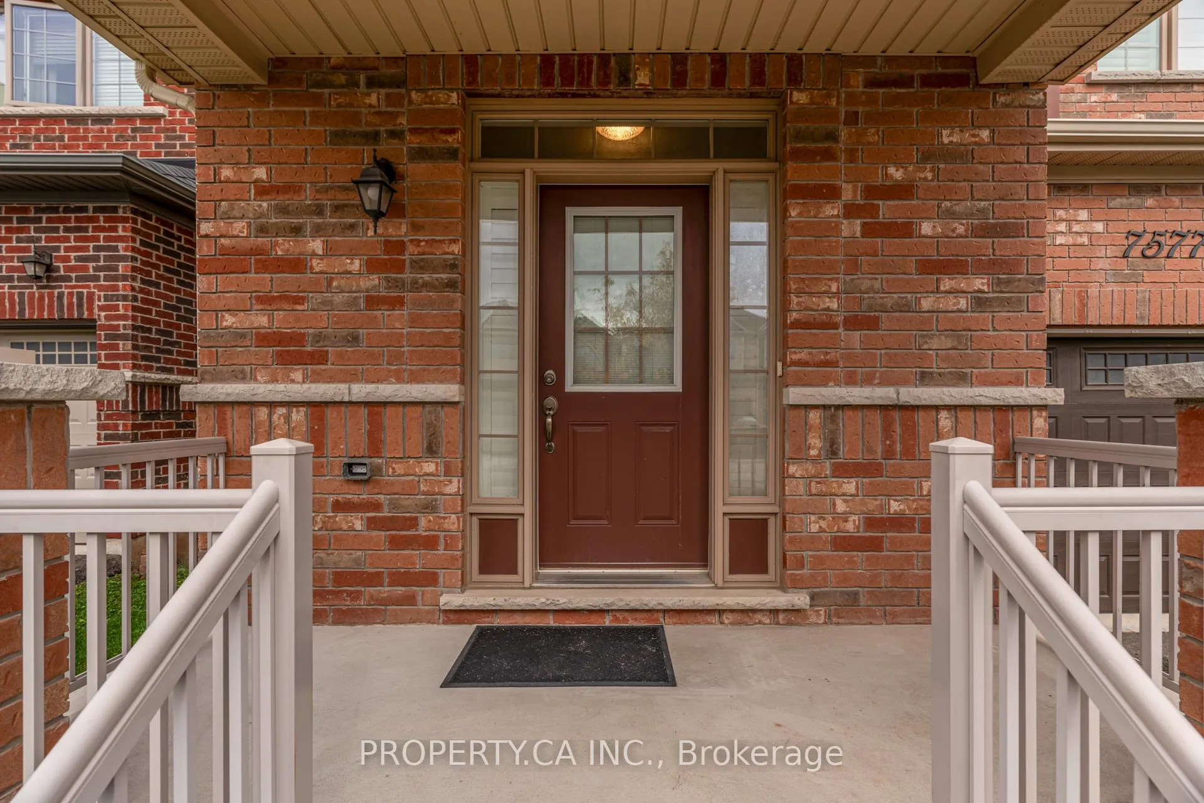
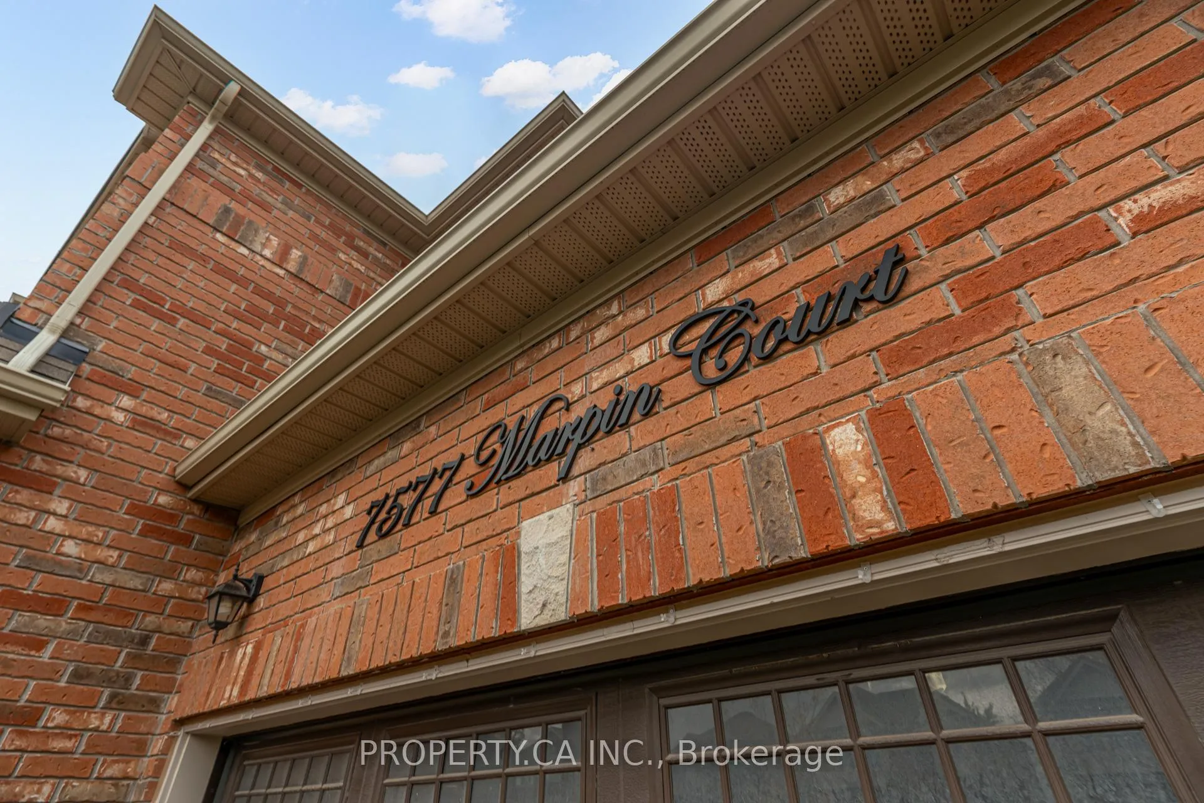
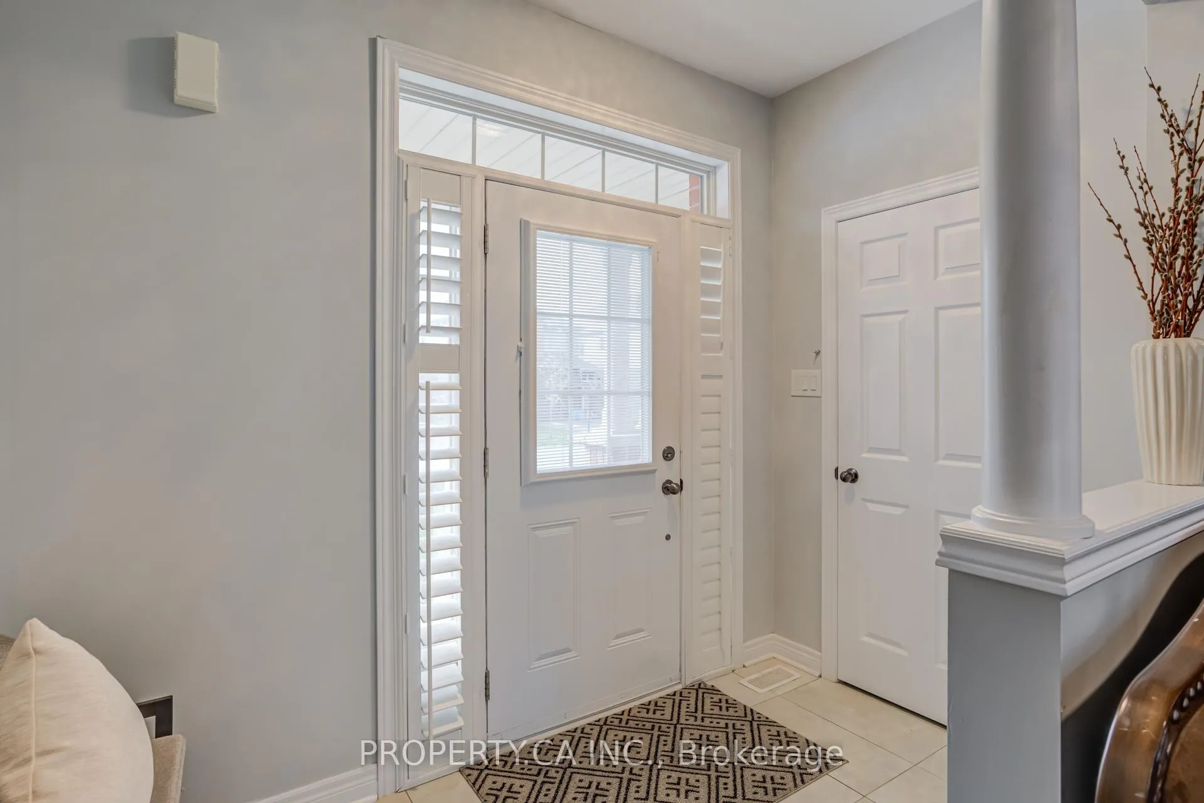
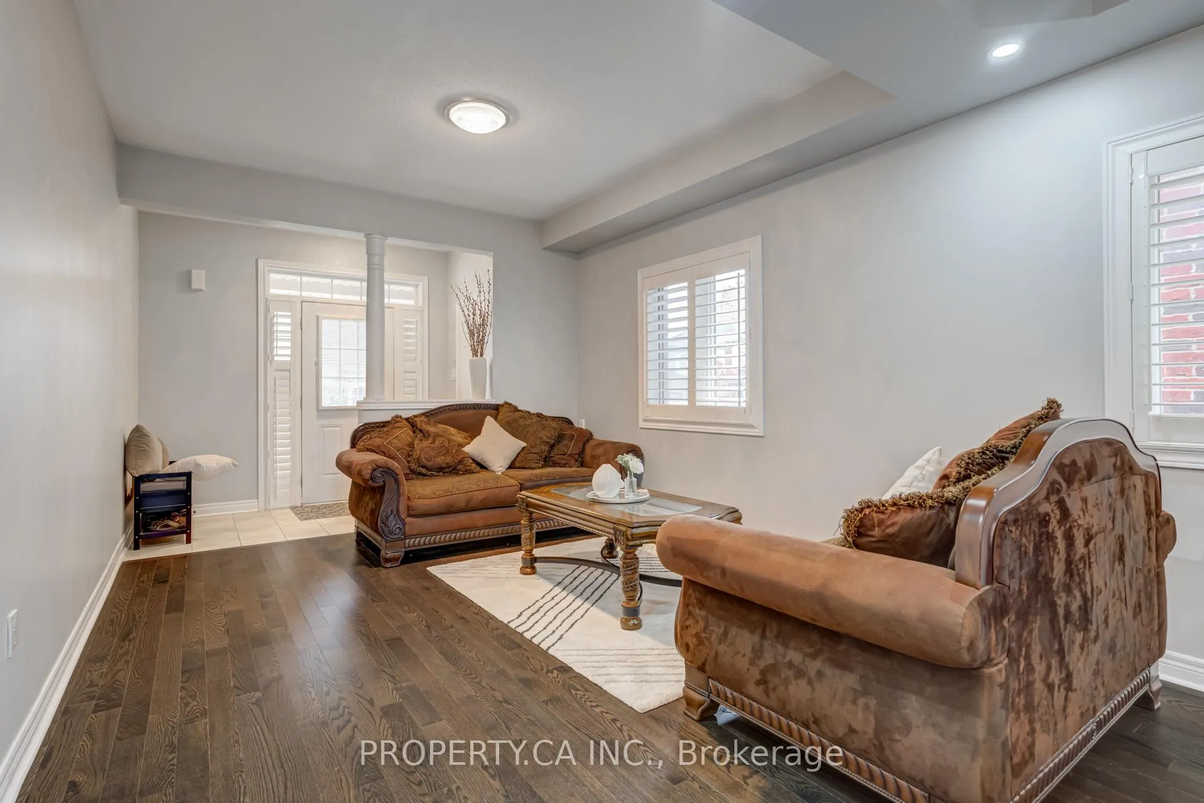 See all 40 photos
Property history
- $1,089,000TerminatedList: 2025-10-23|End: 2026-02-09|109 daysX12479293
Facts and features
- BasementFinished
- Age of home0–5 years
- Price per sq ft~$396
- Water, sewerMunicipal
- Second kitchen
- Hardwood floors
- Fireplace
- Central air
The homeDetached, 2-storey, Age 0–5 years
- Type: Detached
- Style: 2-storey
- Age: 0–5 years
- Living space: 2,500–3,000 sq ft
- Basement: Finished
InsideFireplace Yes, electric, family room, Hardwood, Auto garage door remote, carpet free, in-law suite, on demand water heater, sump pump, ventilation system
- Fireplace: Yes, electric, family room
- Flooring: Hardwood
- Features: Auto garage door remote, carpet free, in-law suite, on demand water heater, sump pump, ventilation system
- Security: Carbon monoxide detectors, smoke detector
- Rooms above ground: 7
- Rooms in the basement: 5
- Bedrooms: 4 + 2 in the basement
- Bathrooms: 5
- Kitchens: 2
- Family room: Yes
Outside and lotBrick, vinyl siding, Asphalt shingle, Poured concrete
- Exterior: Brick, vinyl siding
- Roof: Asphalt shingle
- Foundation: Poured concrete
- Size: 39.37 × 105.05 ft
Parking2 Garage, Attached, Private double
- Spaces: 2 Garage
- Garage: Attached
- Driveway: Private double
Heating, water and powerForced air, gas, Central air, Municipal water
- Heating: Forced air, gas
- Cooling: Central air
- Water: Municipal water
- Sewer: Municipal sewer
- Natural gas: Yes
- Hydro: Yes
Costs and taxesTaxes $7,958 a year, HST included in the price
- Taxes, 2025: $7,958 a year
- HST: HST included in the price
Included in the sale2 fridge, 2 stove, dishwasher, 2 range-hood, washer/dryer, 2 freezers and a fridge in garage, freezer in the basement storage
- Included: 2 fridge, 2 stove, dishwasher, 2 range-hood, washer/dryer
- Not included: 2 freezers and a fridge in garage, freezer in the basement storage
NearbyFenced yard, park, school, school bus route
- Close to: Fenced yard, park, school, school bus route
Listing detailsX12479293, Terminated, Oct 23, 2025
- MLS® number: X12479293
- Status: Terminated
- Listed on: Oct 23, 2025
- Days on market: 109
- Updated: Feb 9, 2026
- Possession: Flexible
- Occupied by: Owner
- Listing brokerage: PROPERTY.CA INC.
About this home
7577 Marpin Court, Niagara Falls (West Wood), ON L2H 0P3
Welcome to this beautifully renovated 4+2 bedroom detached home, built in 2017, offering the perfect blend of space, style, and comfort in a quiet court location. Step inside to a thoughtfully designed layout featuring separate living, dining, and family areas, ideal for both everyday living and entertaining. The modern open-concept kitchen is a true show stopper - spacious and elegant, with premium finishes, ample storage, and a large island perfect for family gatherings. Upstairs, you'll find four generous bedrooms and three full bathrooms, including a luxurious primary suite with a stylish ensuite and walk-in closet - your personal retreat after a long day. The finished basement adds incredible versatility with two bedrooms, a full bathroom, and a complete kitchen - perfect for in-laws, guests, or extended family. Enjoy the privacy of having no neighbours behind and unwind in your peaceful backyard setting. With a double-car garage, parking for four on the driveway, and no sidewalk, convenience is built right in. Located close to everything - QEW, Costco, Metro, top-rated schools, parks, and all major amenities - this home truly checks every box. Offering approximately 2,706 sq. ft. of above-ground living space, it's ideal for growing families seeking comfort, functionality, and luxury in one perfect package.
Ask about this home
A HOMEH agent will answer your questions about this home.
Around this home
Daily convenience, out of 100, from the distances below
Schools nearby
School rating, out of 10.
Helpful calculators
Your HOMEH agent

"I would see it this week."