

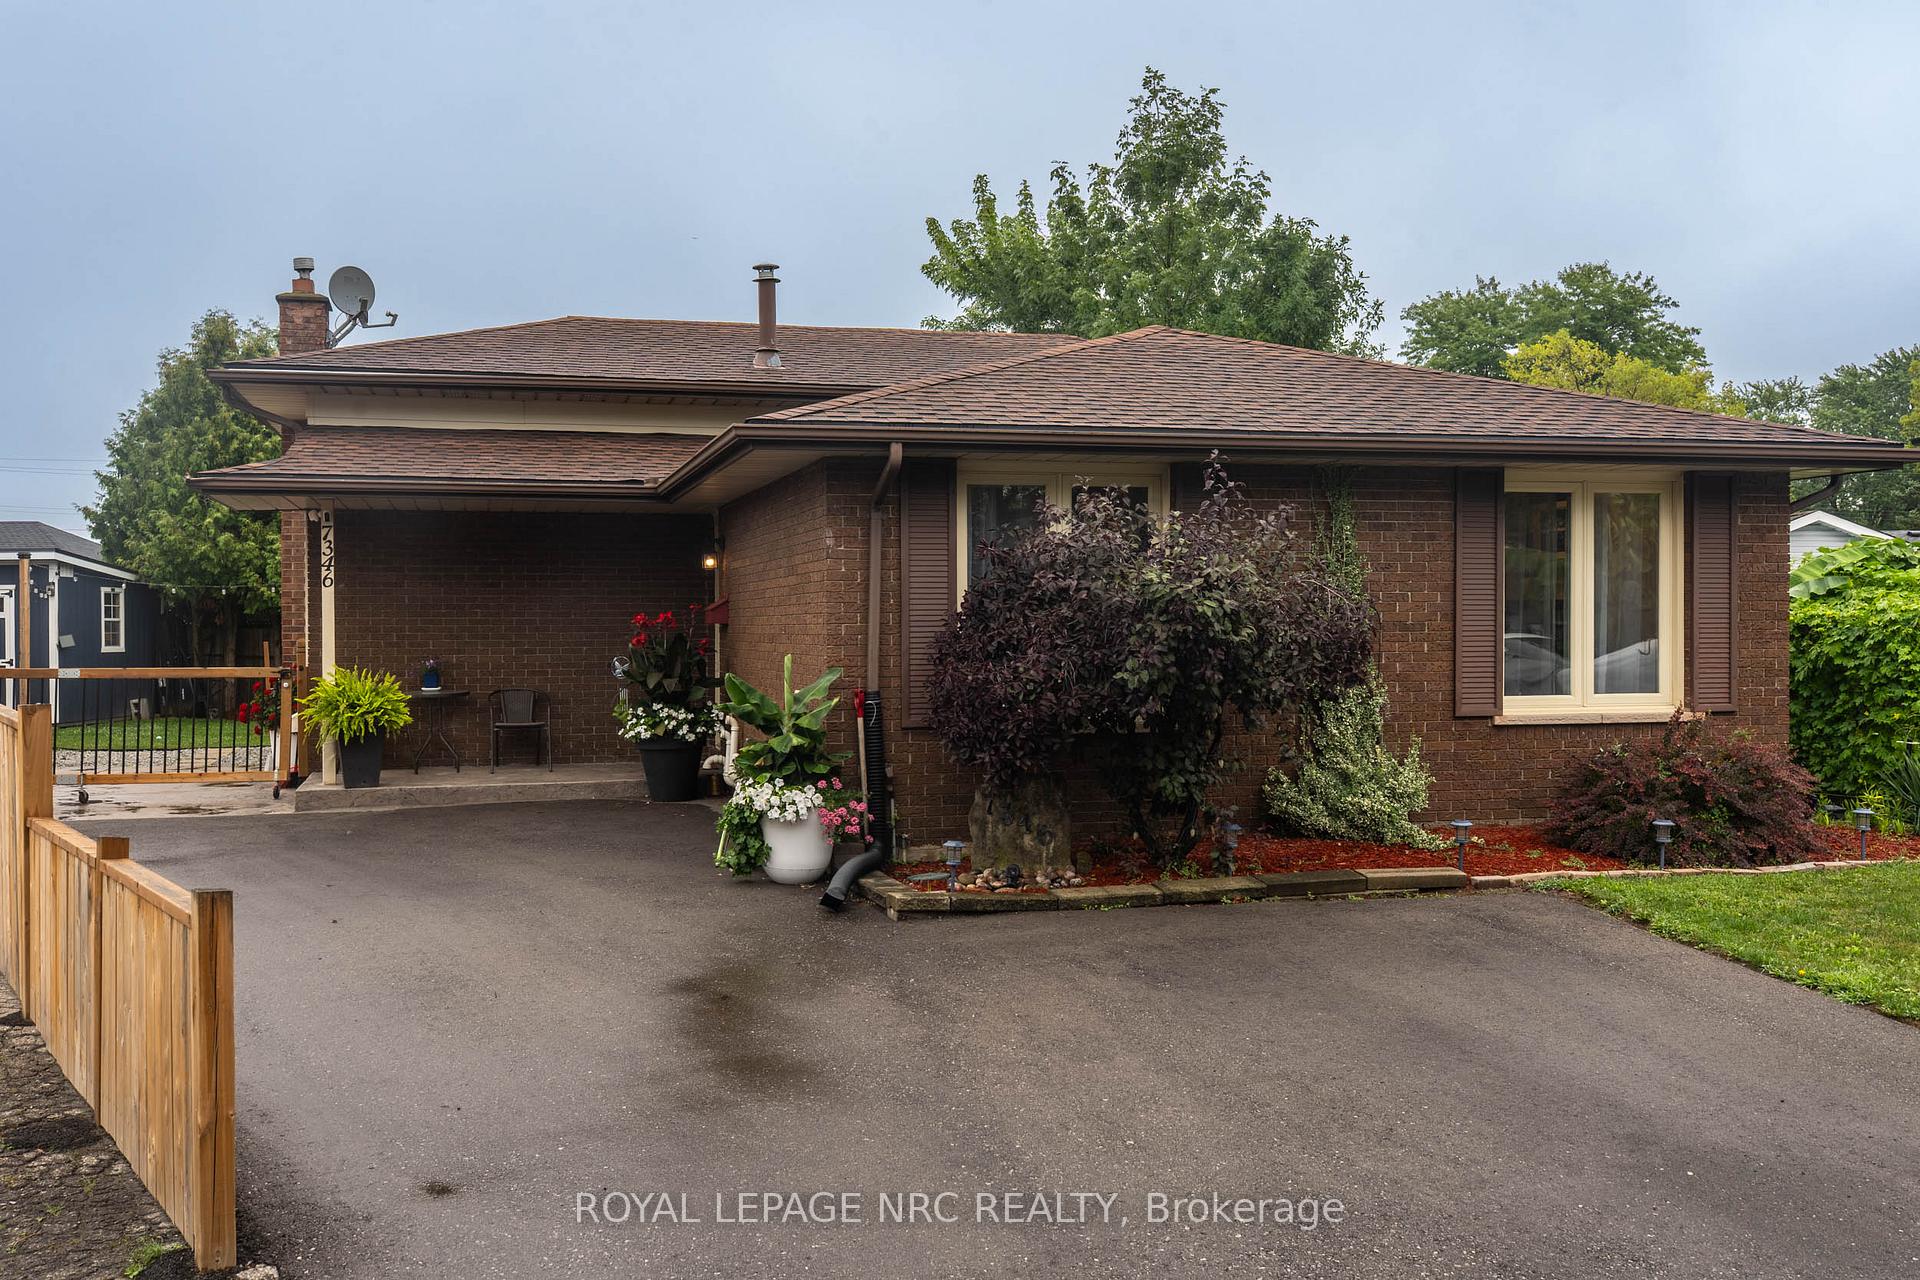
7346 Sunhaven Drive
Detached Sold
1/397346 Sunhaven Drive
Detached Sold
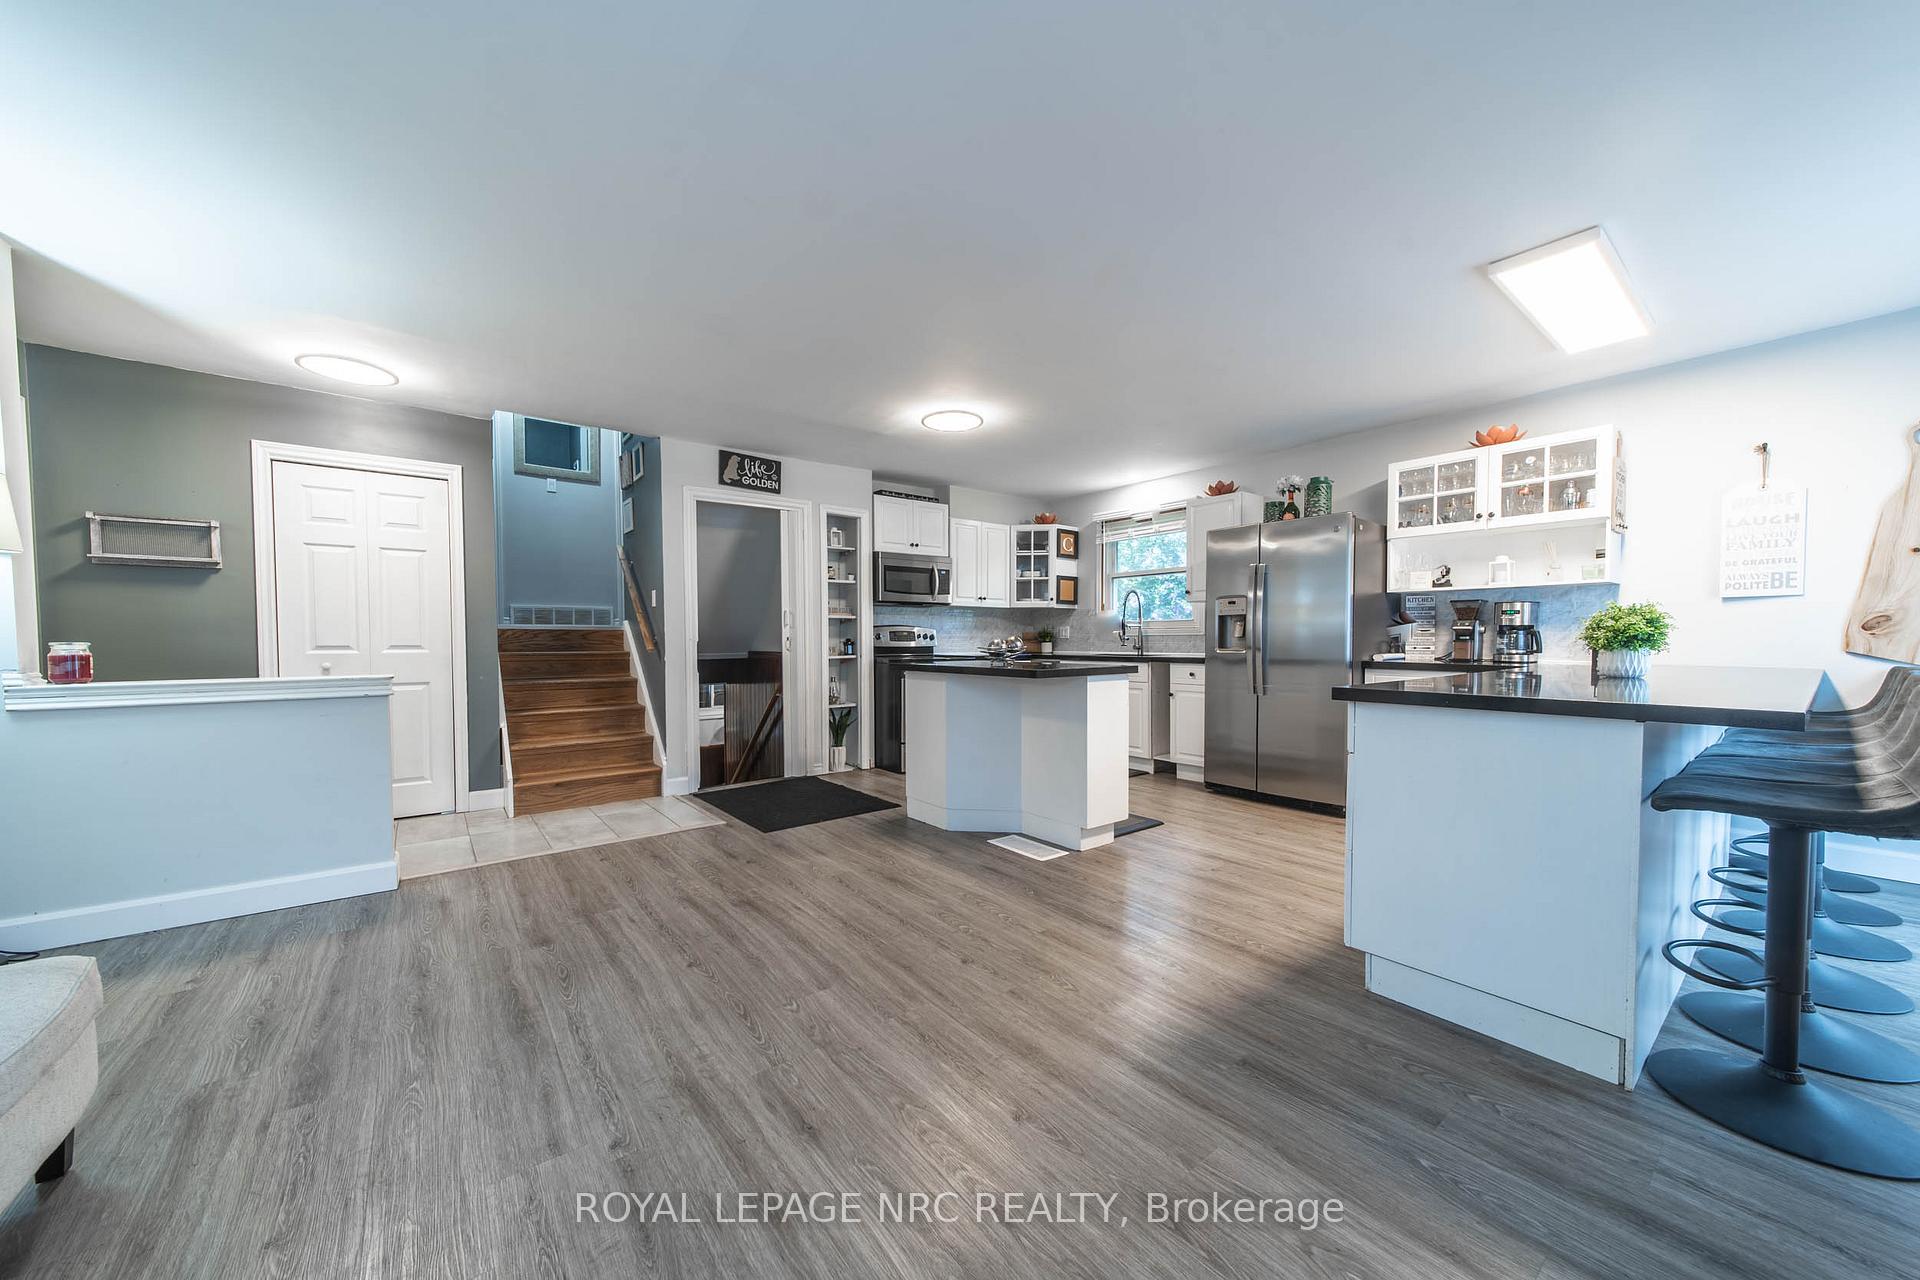 See all 39 photos
3 Bedrooms
2 Bathrooms
0 Garage
700–1.1K sq.ft
40×111.14 ft
$3,988/yr
Property history
Facts and features
- BasementWalk-out
- Water, sewerMunicipal
- HeatingForced air
- CoolingCentral air
What stands out
- Separate entrance
- Fireplace
- Central air
The homeDetached, Backsplit 4, 700–1,100 sq ft
- Type: Detached
- Style: Backsplit 4
- Living space: 700–1,100 sq ft
- Basement: Finished with walk-out, separate entrance
InsideFireplace Yes, wood, In-law capability, Rooms above ground 8
- Fireplace: Yes, wood
- Features: In-law capability
- Rooms above ground: 8
- Bedrooms: 3
- Bathrooms: 2
- Kitchens: 1
- Family room: Yes
Outside and lotBrick veneer, Asphalt shingle, Poured concrete
Outside
- Exterior: Brick veneer
- Roof: Asphalt shingle
- Foundation: Poured concrete
- Size: 40 × 111.14 ft
Parking3 Parking, Private
- Spaces: 3 Parking
- Driveway: Private
Heating, water and powerForced air, gas, Central air, Municipal water
- Heating: Forced air, gas
- Cooling: Central air
- Water: Municipal water
- Sewer: Municipal sewer
Costs and taxesTaxes $3,988 a year, HST included in the price
- Taxes, 2025: $3,988 a year
- HST: HST included in the price
Listing detailsX12462733, Sold, Oct 14, 2025
- MLS® number: X12462733
- Status: Sold
- Listed on: Oct 14, 2025
- Days on market: 10
- Updated: Oct 24, 2025
- Possession: 30-59 days
- Occupied by: Owner
- Listing brokerage: ROYAL LEPAGE NRC REALTY
About this home
7346 Sunhaven Drive, Niagara Falls (Marineland), ON L2G 7E2
In-Law Capability
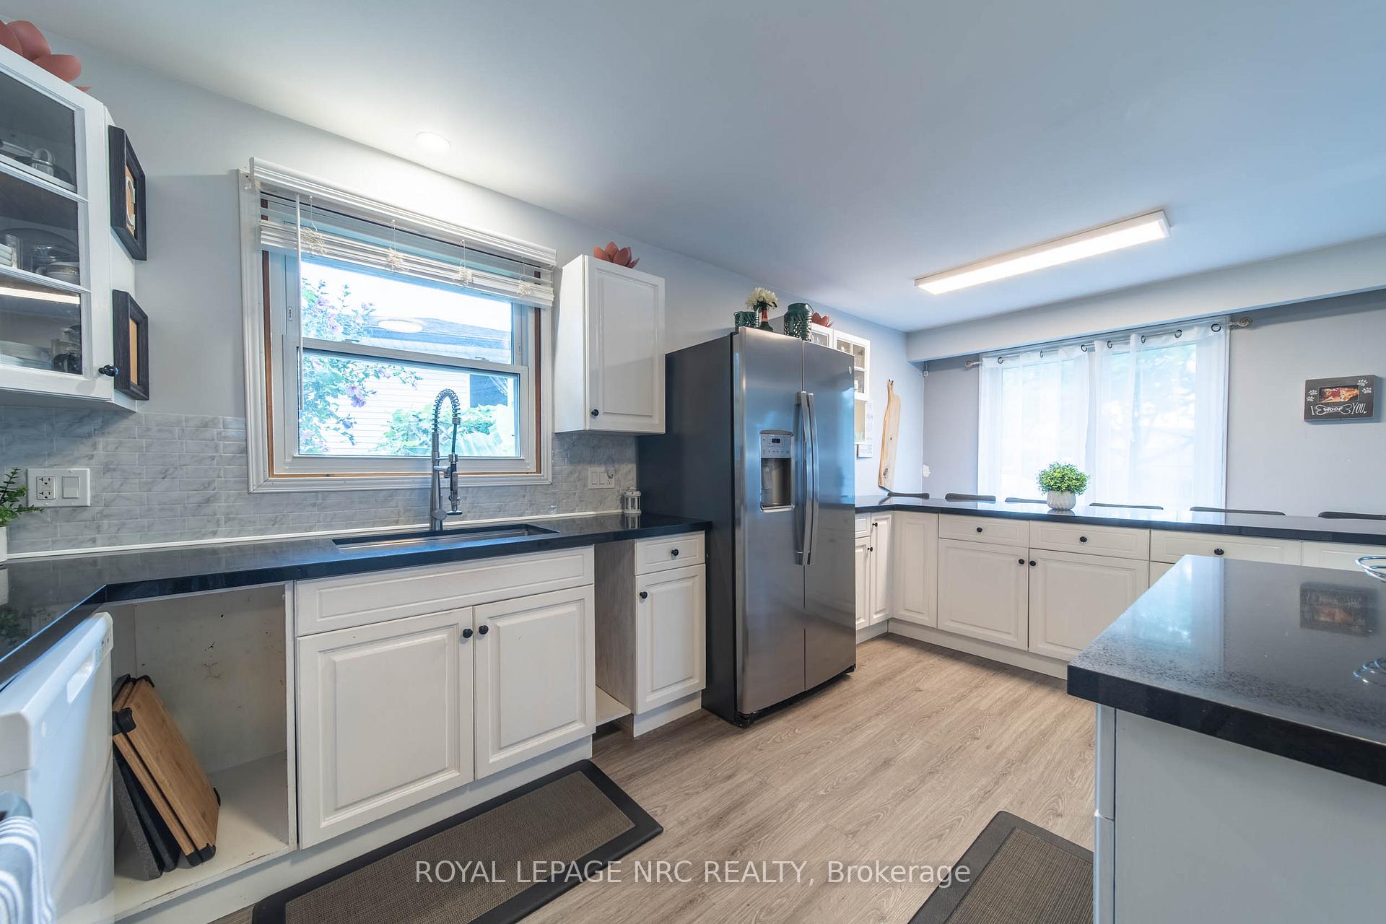
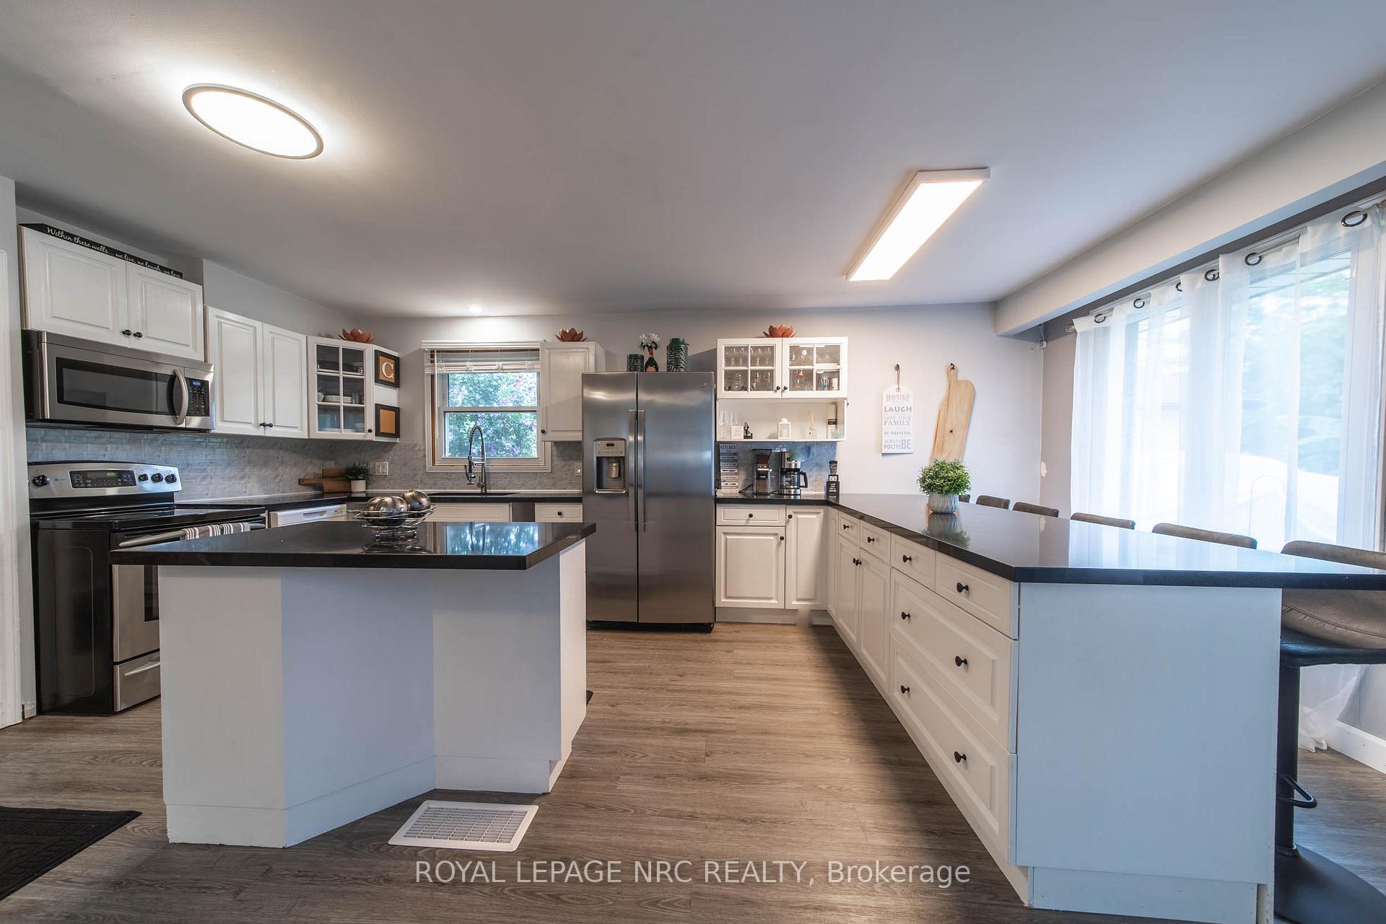
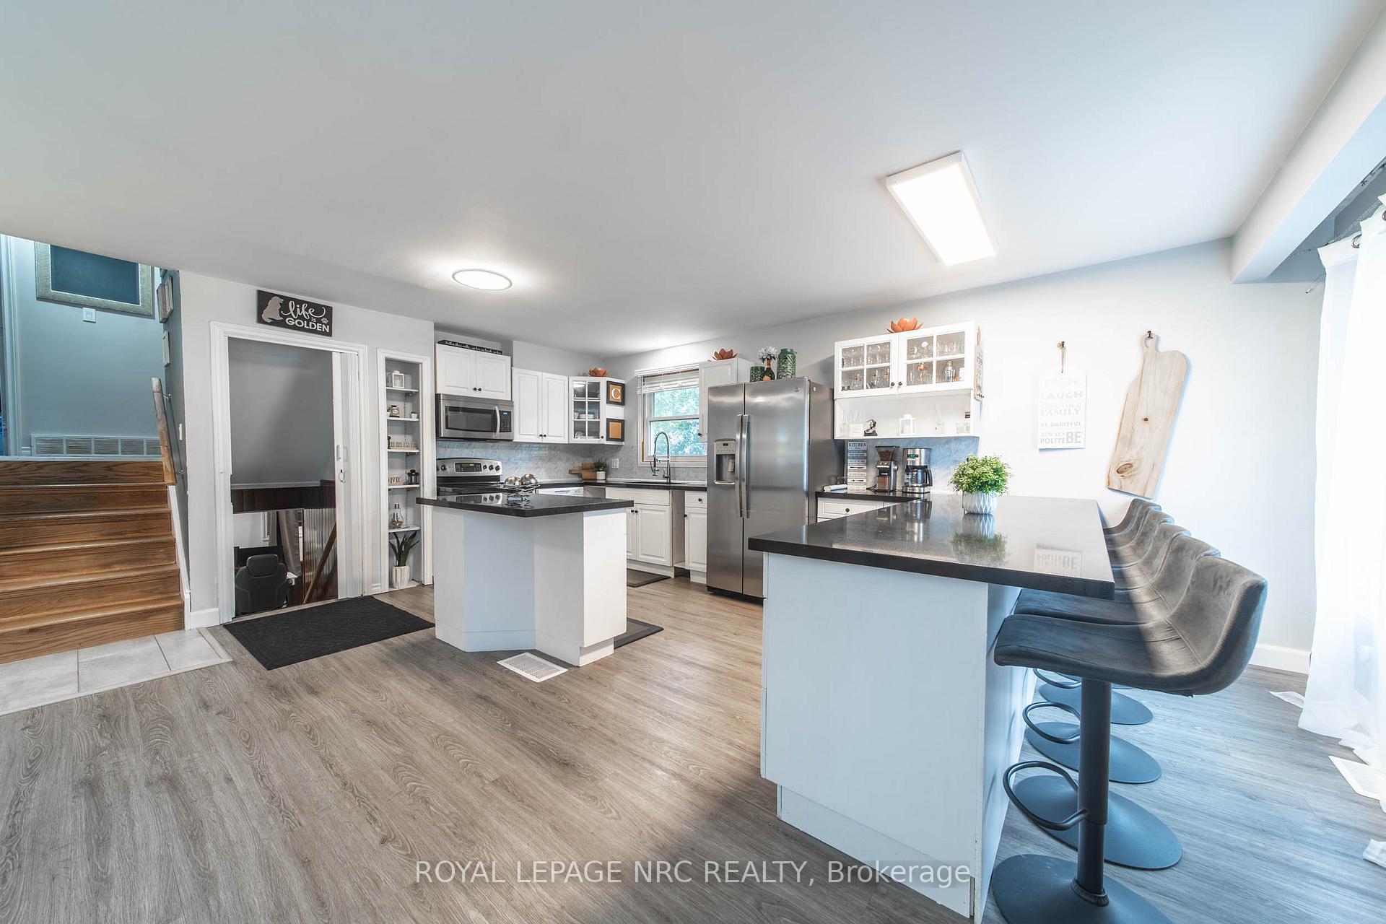
This charming 4 level backsplit offers a newer, open concept, spacious kitchen with breakfast bar, perfect for family meals and entertaining. Second level includes three bedrooms and 4 piece bath. The finished lower level features a cozy rec room with fireplace, an office or games area, 3 piece bath and a convenient walk out to fenced back yard. The lowest level offers potential for additional living space. Luxury vinyl flooring throughout. Roof 2018, Furnace 2023, A/C 2023, Windows 2017, Kitchen 2025
Read more
Ask about this home
A HOMEH agent will answer your questions about this home.
Ask a question
Thinking of selling your home?See what your home is worth today.
Around this home
Jubilee Drive
Errands
Parks
Schools
Daily convenience, out of 100, from the distances below
ParkFJ Miller Park · 4 within 1 km7 min walk444 m
GrocerySwadesi Grocers3 min walk155 m
SchoolJames Morden Public School6 min walk370 m
PharmacyRemedy'sRx1 min walk83 m
Cafés & foodTim Hortons · 12 within 1 km1 min walk87 m
Gym & rec centreNiagara Go-Karts16 min walk976 m
LibraryNiagara Falls Public Library - Community Centre Branch19 min walk1.2 km
WalkDriveStraight-line distance, open map data
Grocery0.2 km
Park0.4 km
Coffee0.1 km
Dining0.1 km
Gym1.0 km
Schools nearby
School rating, out of 10.
James Morden Public Schoolelementary · Public · 0.4 km
6.2/10Fair
ÉÉC Notre-Dame-de-la-Jeunesse-Niagara.Felementary · Private · 0.7 km
4.5/10Low
Pathways Academy & Early Learning Centreelementary · Private · 1.1 km
—
Contact agent
Helpful calculators
Mortgage
Affordability
Closing costs
Land transfer tax
Property tax
Down payment
CMHC insurance
Stress test
Cashback Rebate
Your HOMEH agent

KimHOMEH agent · Niagara Falls
"I would see it this week."
Ask Kim