

8535 Forestview Boulevard
8535 Forestview Boulevard
 See all 45 photos
Property history
Facts and features
- BasementWalk-out
- Water, sewerMunicipal
- HeatingForced air
- CoolingCentral air
- Hardwood floors
- Fireplace
- Central air
The homeDetached, 2-storey, 2,500–3,000 sq ft
- Type: Detached
- Style: 2-storey
- Living space: 2,500–3,000 sq ft
- Basement: Finished with walk-out
- Waterfront: None
InsideFireplace Yes, natural gas, family room, Hardwood, Main level
- Fireplace: Yes, natural gas, family room
- Flooring: Hardwood
- Laundry: Main level
- Features: Auto garage door remote, central vacuum, erv/hrv, sump pump
- Rooms above ground: 8
- Rooms in the basement: 2
- Bedrooms: 3
- Bathrooms: 5
- Kitchens: 1
- Family room: Yes
Outside and lotStone, stucco (plaster), Shingles, Poured concrete
- Exterior: Stone, stucco (plaster)
- Roof: Shingles
- Foundation: Poured concrete
- Size: 65.32 × 115.09 ft
Parking3 Garage, Built-in
- Spaces: 3 Garage
- Garage: Built-in
Heating, water and powerForced air, gas, Central air, Municipal water
- Heating: Forced air, gas
- Cooling: Central air
- Water: Municipal water
- Sewer: Municipal sewer
Costs and taxesTaxes $9,489 a year, HST included in the price, Hot water tank rental.
- Taxes, 2025: $9,489 a year
- HST: HST included in the price
- Rental items: Hot water tank rental.
- Under contract: Hot water heater
Included in the saleCentral vacuum system, dishwasher, gas oven/range, rangehood, refrigerator, laundry washer and dryer, window coverings, garage door opener x2, ev charger.
- Included: Central vacuum system, dishwasher, gas oven/range, rangehood, refrigerator, laundry washer and dryer, window coverings, garage door opener x2, ev charger.
Listing detailsX12452371, Sold, Oct 8, 2025
- MLS® number: X12452371
- Status: Sold
- Listed on: Oct 8, 2025
- Days on market: 16
- Updated: Oct 24, 2025
- Possession: 2025-10-31 / Flexible
- Occupied by: Vacant
- Listing brokerage: ELEVEN ELEVEN REAL ESTATE SERVICES INC. NIAGARA
About this home
8535 Forestview Boulevard, Niagara Falls (Forestview), ON L2H 0B2
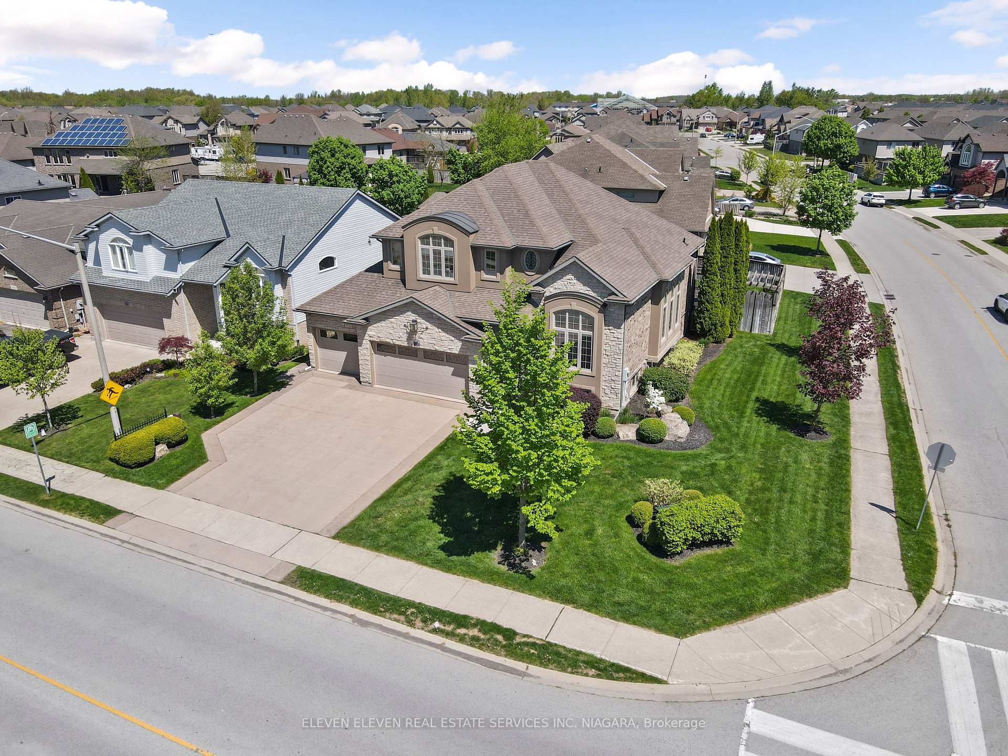
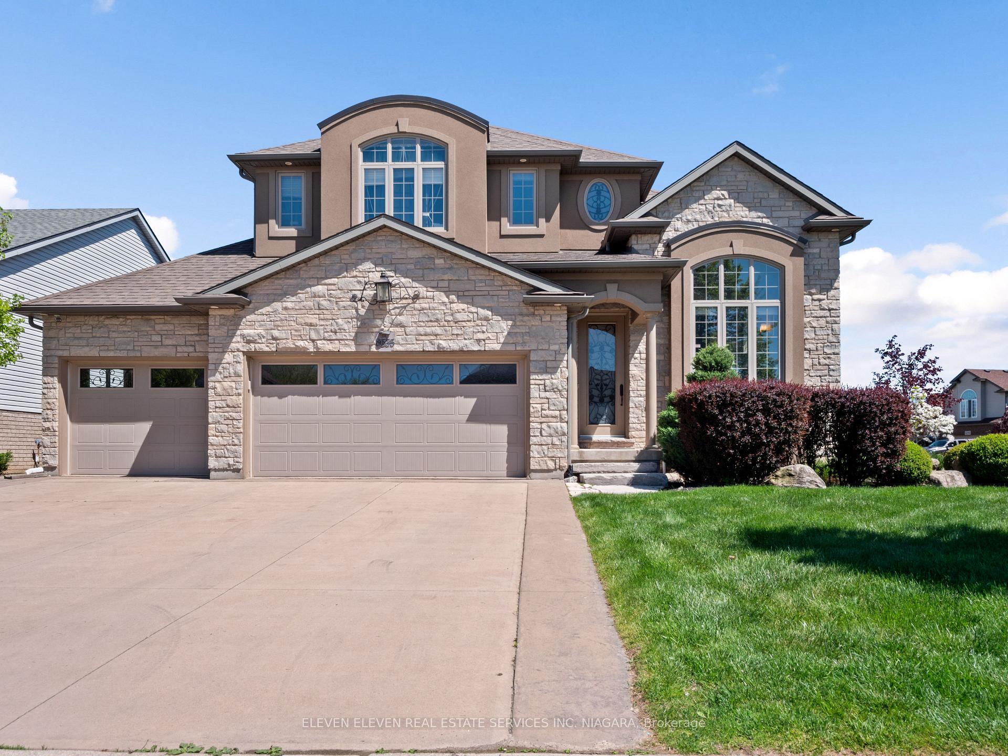
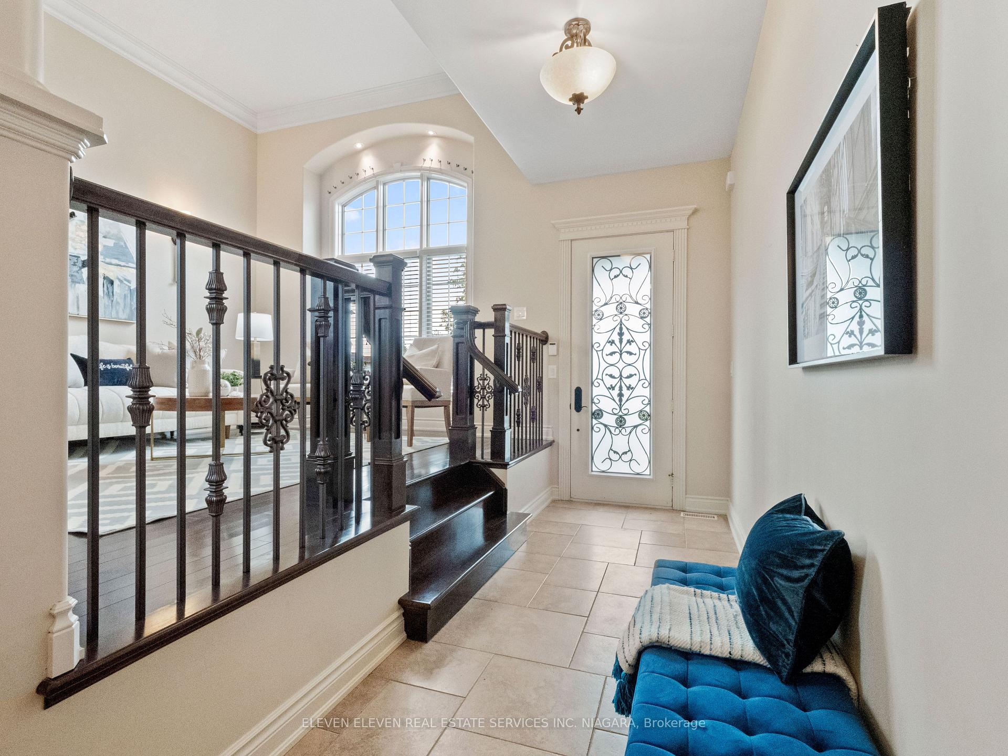
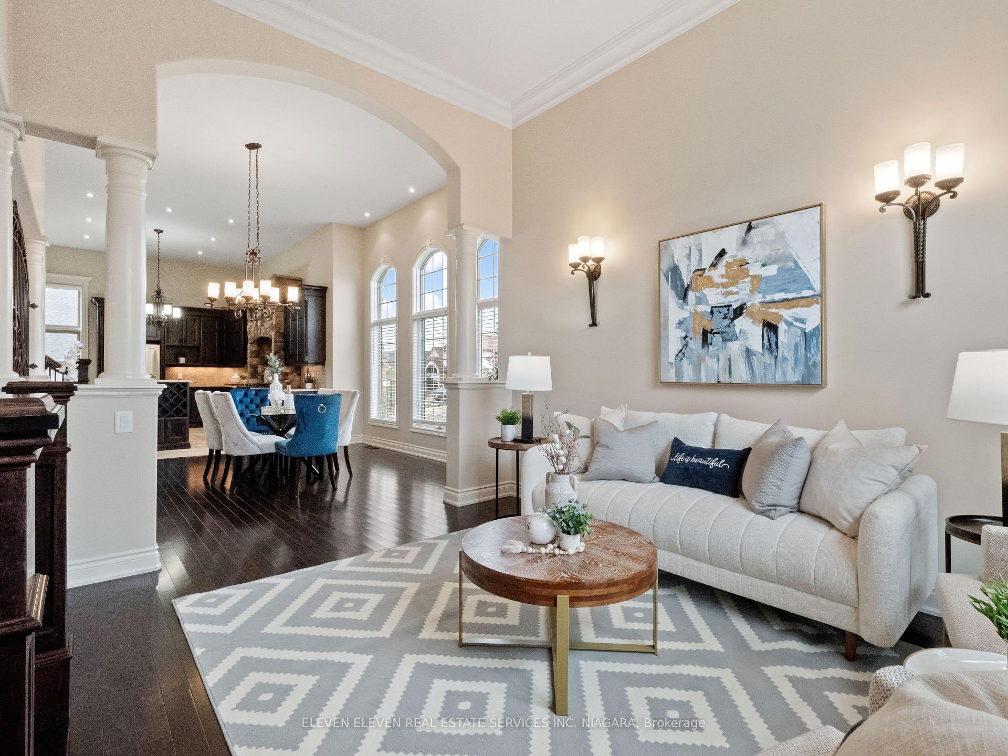
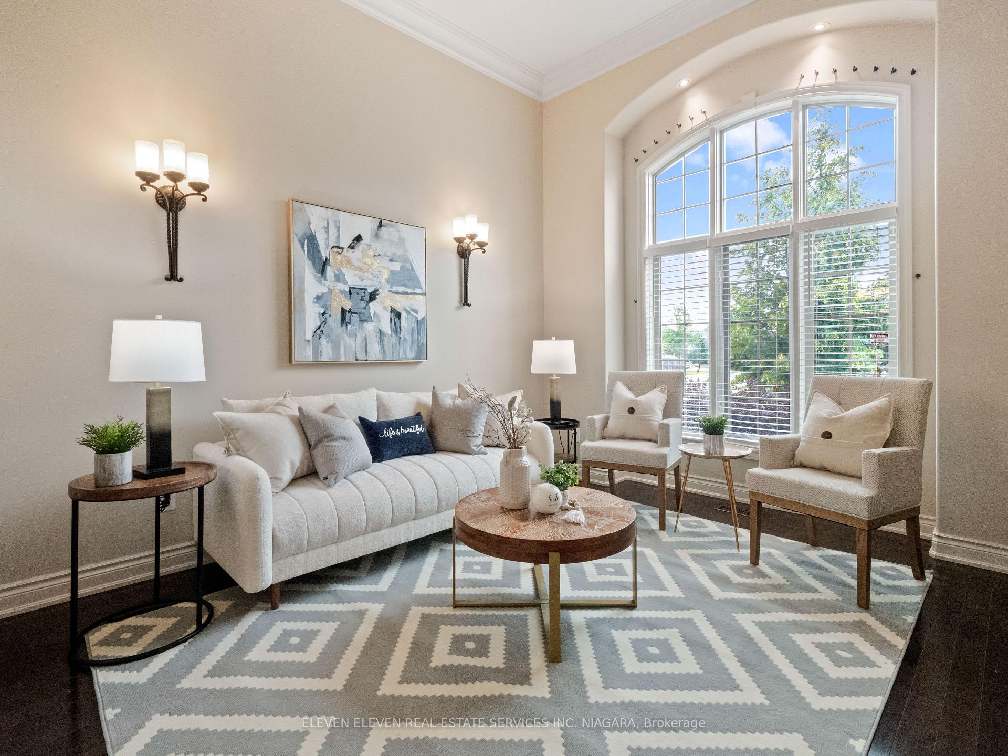
Captivating from the outside, and in! This custom home has glorious curb appeal on a corner lot in a great neighbourhood. There's approx. 3,775 of fully finished living space w/3 Bedrooms, Rec Rm, Wet Bar, and Home Gym. Some of the meticulous details incl. wrought iron railing, hardwood floors & soaring 12' ceilings in the Living Room, Dining Room & Kitchen, exquisite trim work, arched windows & archway, and more! The classic Old-World inspired Kitchen has a gas range enveloped in a tall stone alcove serving as a focal point. Expansive custom maple cabinetry is a visual delight but functional with plenty of storage including pots & pans drawers, wine rack, wire mesh doors, island w/breakfast bar, granite counters, & soft close drawers. Take your meal 'al fresco' through the first set of patio doors off the Kitchen to the 2-tier deck leading to the concrete patio and pergola. Gas line is available for BBQ to the side of the upper deck. Pop back in through the 2nd set of patio doors at the Great Rm... that has a built-in entertainment centre where you can blast the game's (or latest Housewives') audio thru integrated speakers and not miss a beat wherever you are in the home. The Primary Bedroom is a luxurious 'suite' retreat with 2 separate 4-piece ensuites AND walk-in closets w/organizers. Remaining 2 Bedrooms share a Hollywood bathroom. Gather your friends in the lower level Wet Bar with waterfall feature & Rec Room that has a walk-up to the backyard. Break a sweat in your Home Gym w/mirrored wall, & tough polyvinyl flooring -- slip resistant & easy to clean. The 5th bathroom with a tiled walk-in shower is located next to the Gym for a seamless workout routine from start to finish. 3-Car garage has heated stamped concrete floors. Lawn irrigation system to maintain the professionally landscaped exterior, and central vacuum system rounds out the highlights of this spectacular home. 8535 Forestview is truly the epitome of opulence and functional family living!
Ask about this home
A HOMEH agent will answer your questions about this home.
Around this home
Daily convenience, out of 100, from the distances below
Schools nearby
School rating, out of 10.
Helpful calculators
Your HOMEH agent

"I would see it this week."