

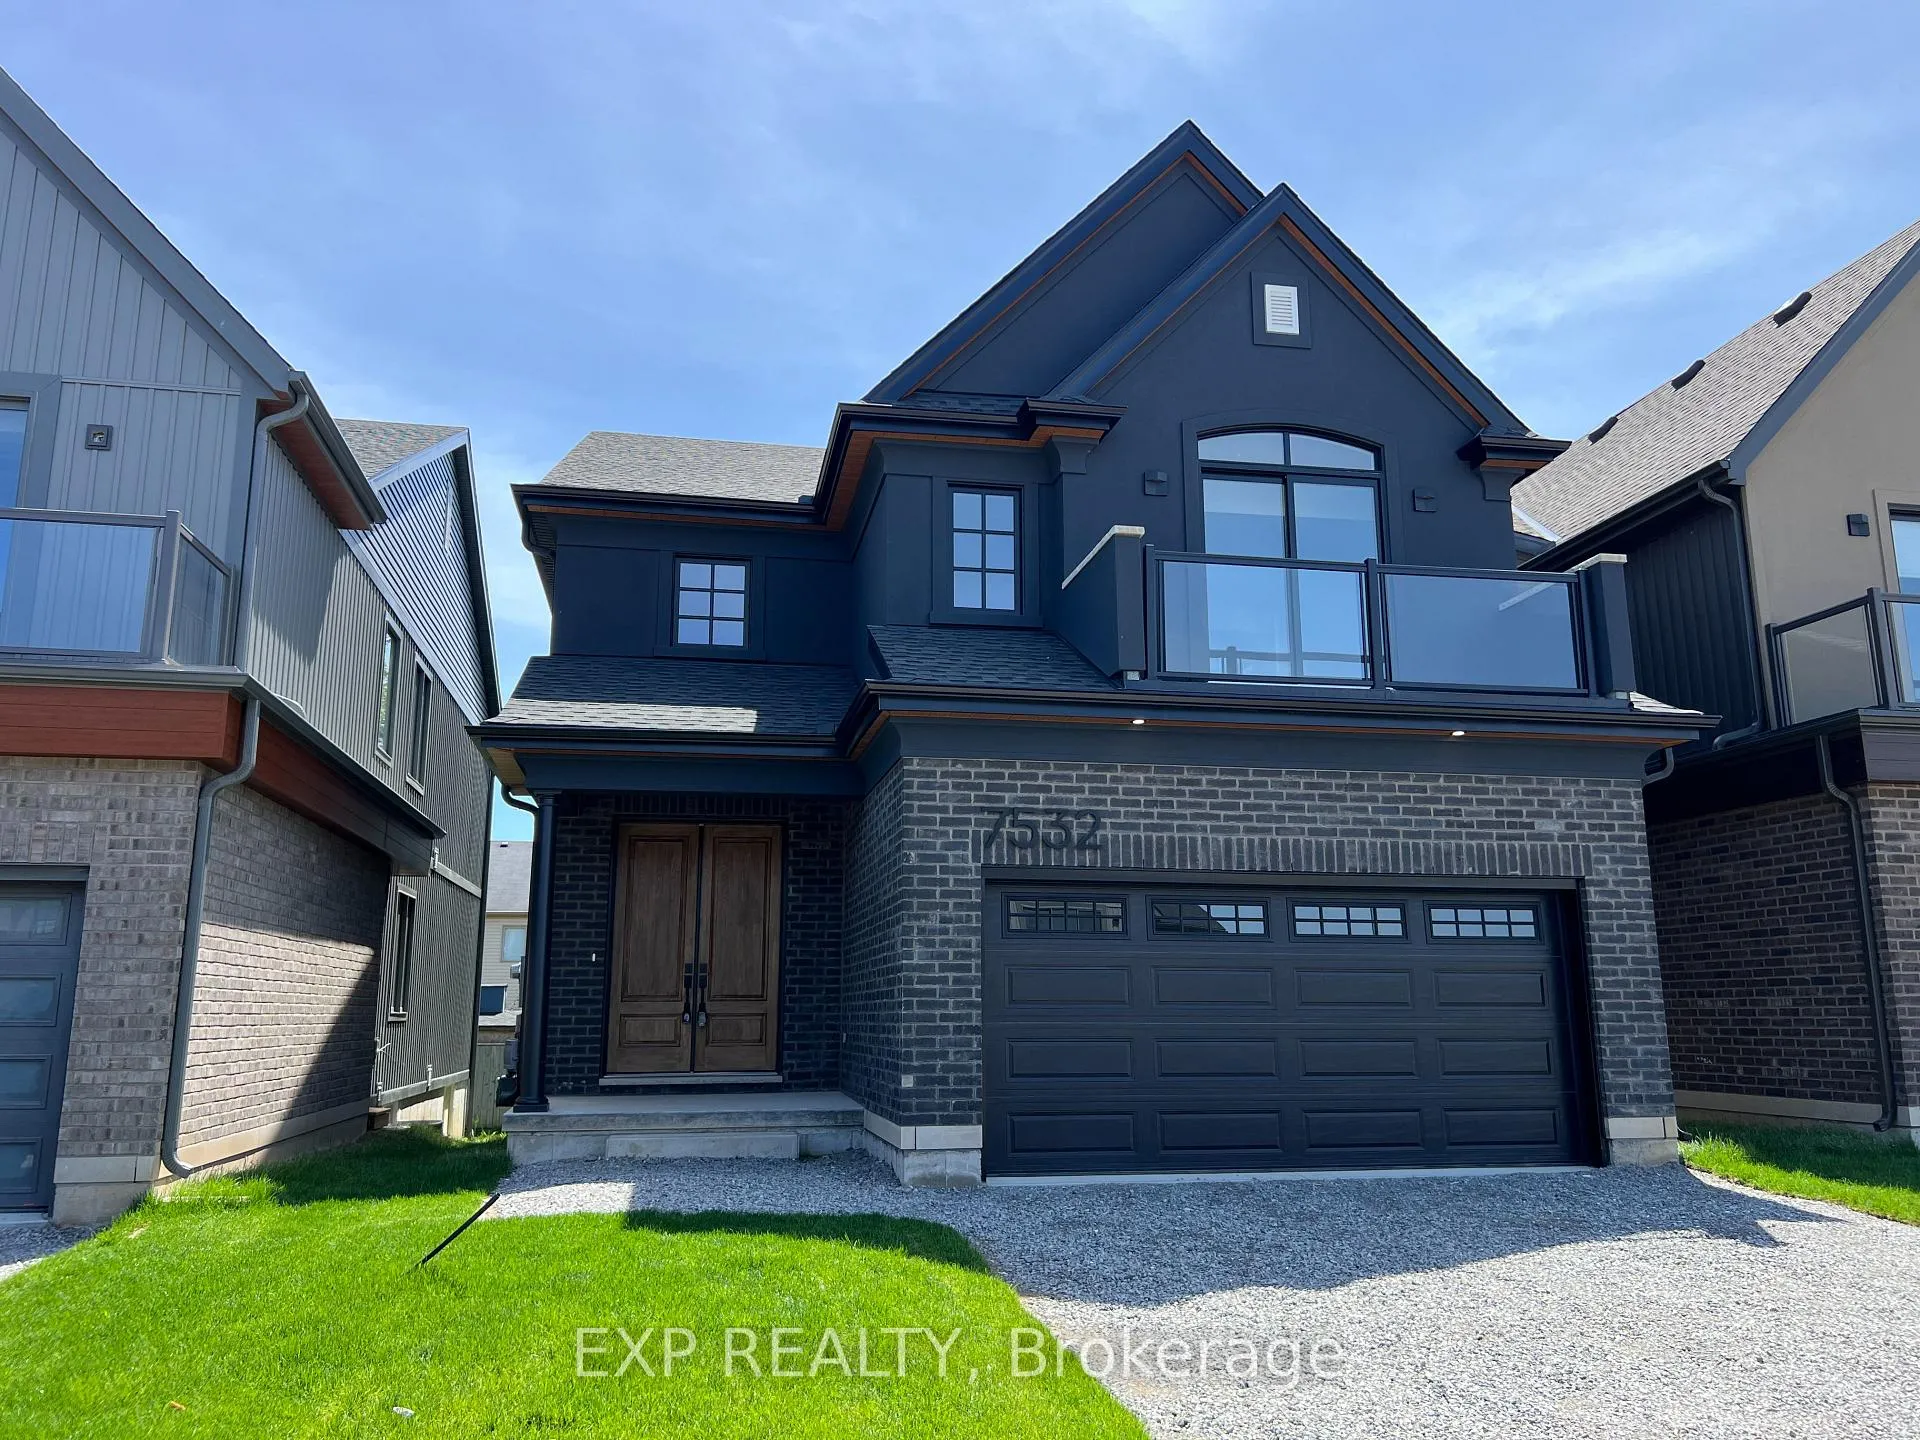
Upper, 7532 Splendour Drive
Detached Expired
1/22Upper, 7532 Splendour Drive
Detached Expired
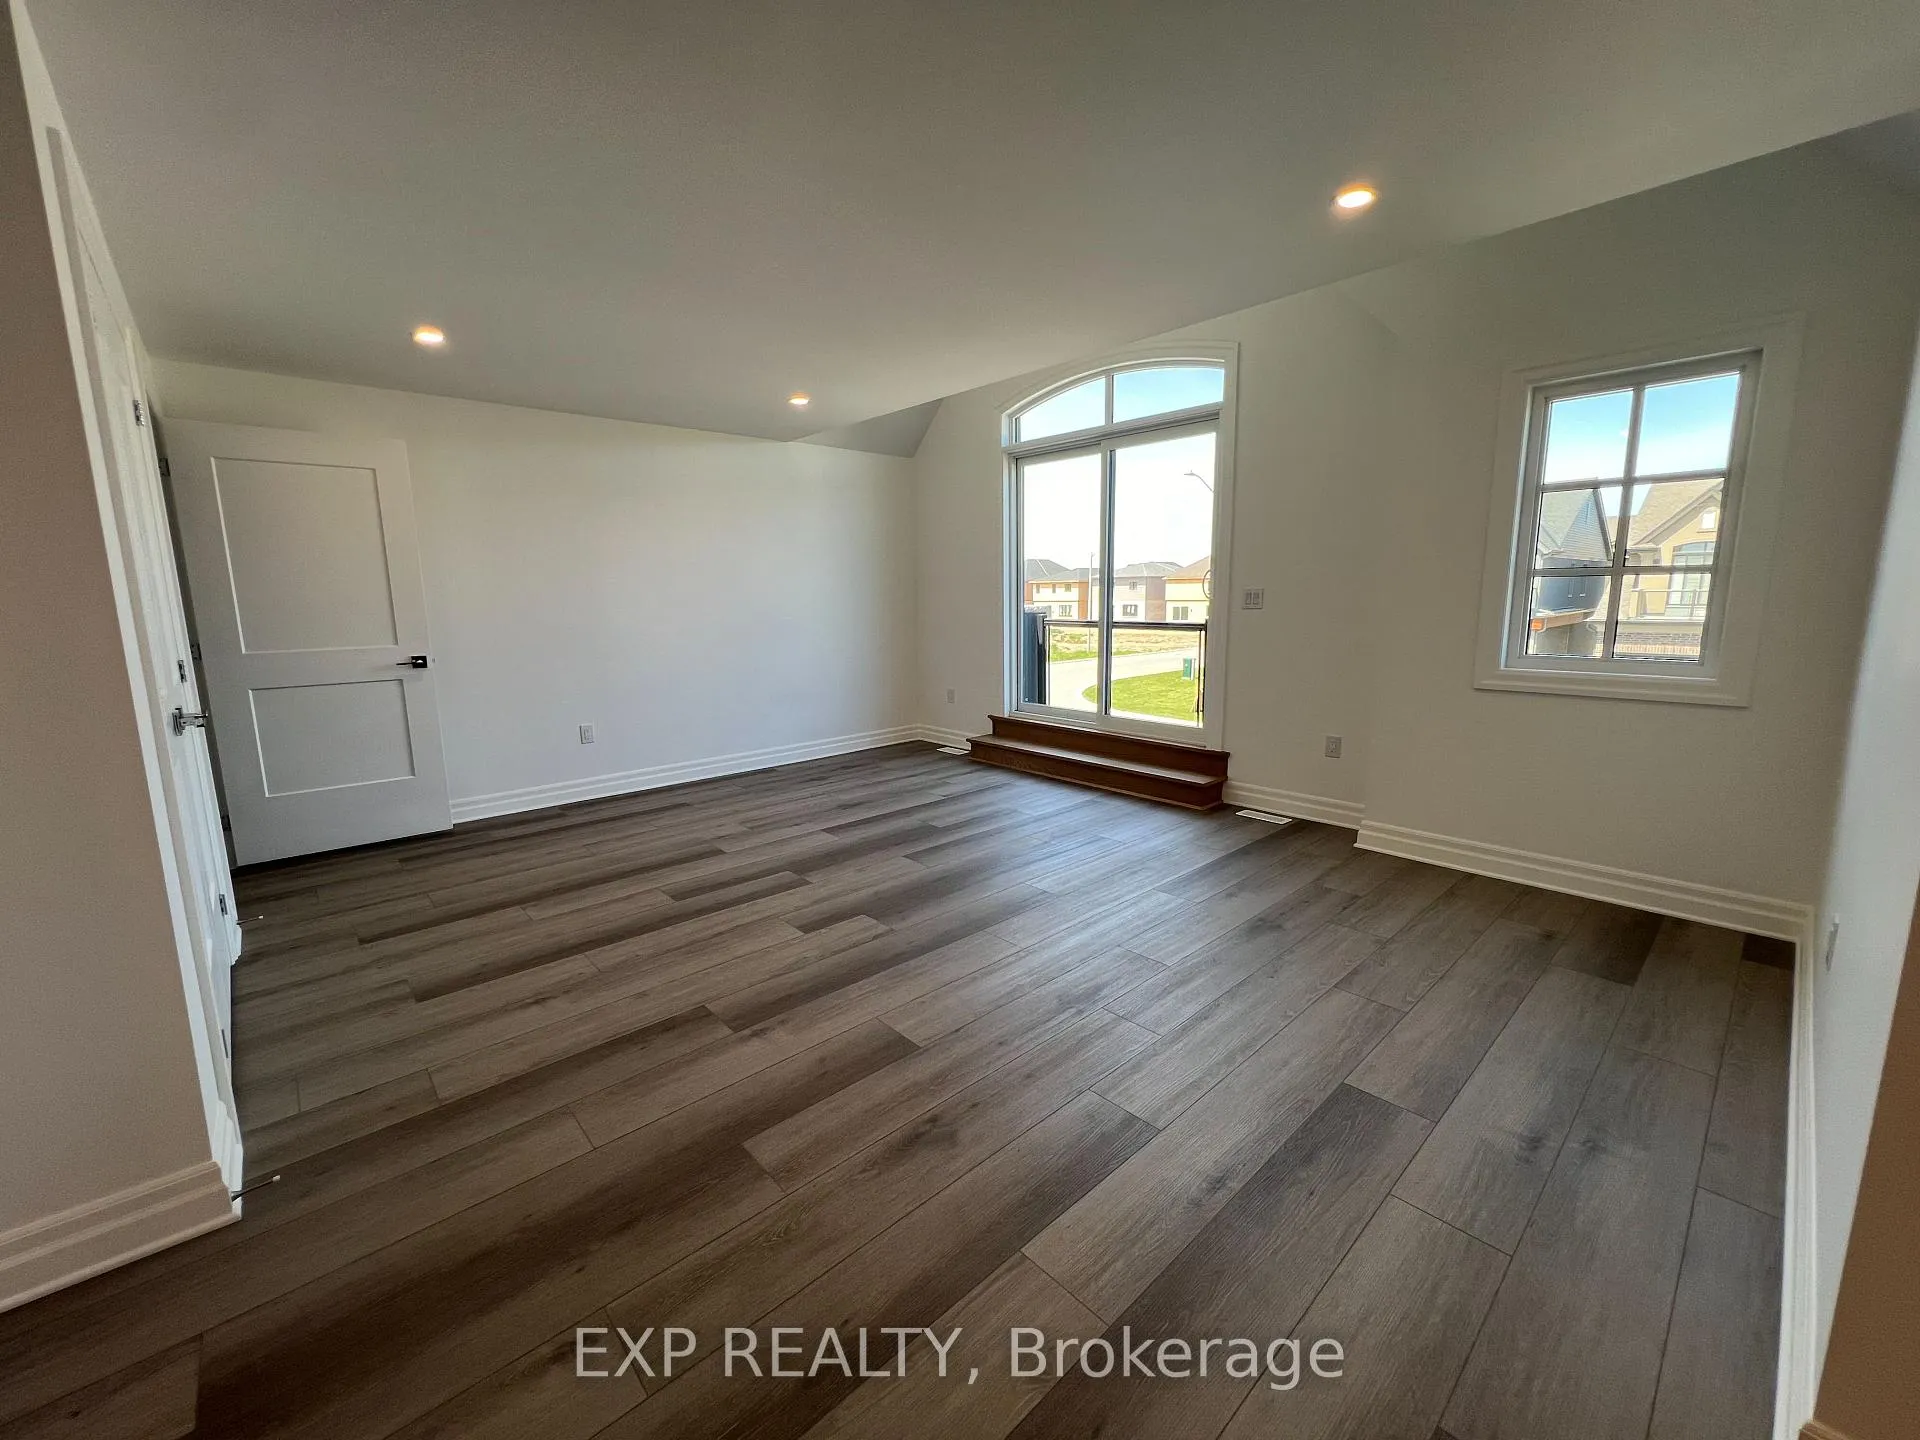 See all 22 photos
3 Bedrooms
2 Bathrooms
0 Garage
2K–2.5K sq.ft
2nd Floor
— Unit
Property history
- $2,600ExpiredList: 2026-02-05|End: 2026-08-30|206 daysX12762784
- $1,800ExpiredList: 2026-02-05|End: 2026-08-30|206 daysX12762788
- $2,600ExpiredList: 2024-08-01|End: 2024-11-30|121 daysX9235248
Facts and features
- BasementNone
- Lease term12 months
- FurnishedUnfurnished
- LaundryEnsuite
What stands out
- Central air
The homeDetached, 2-storey, 2,000–2,500 sq ft
- TypeDetached
- Style2-storey
- Living space2,000–2,500 sq ft
- BasementNone
InsideBroadloom, Ensuite, upper level, Rooms above ground 5
- FlooringBroadloom
- LaundryEnsuite, upper level
- Rooms above ground5
- Bedrooms3
- Bathrooms2
- Kitchens1
Outside and lotBrick, Unknown, Unknown
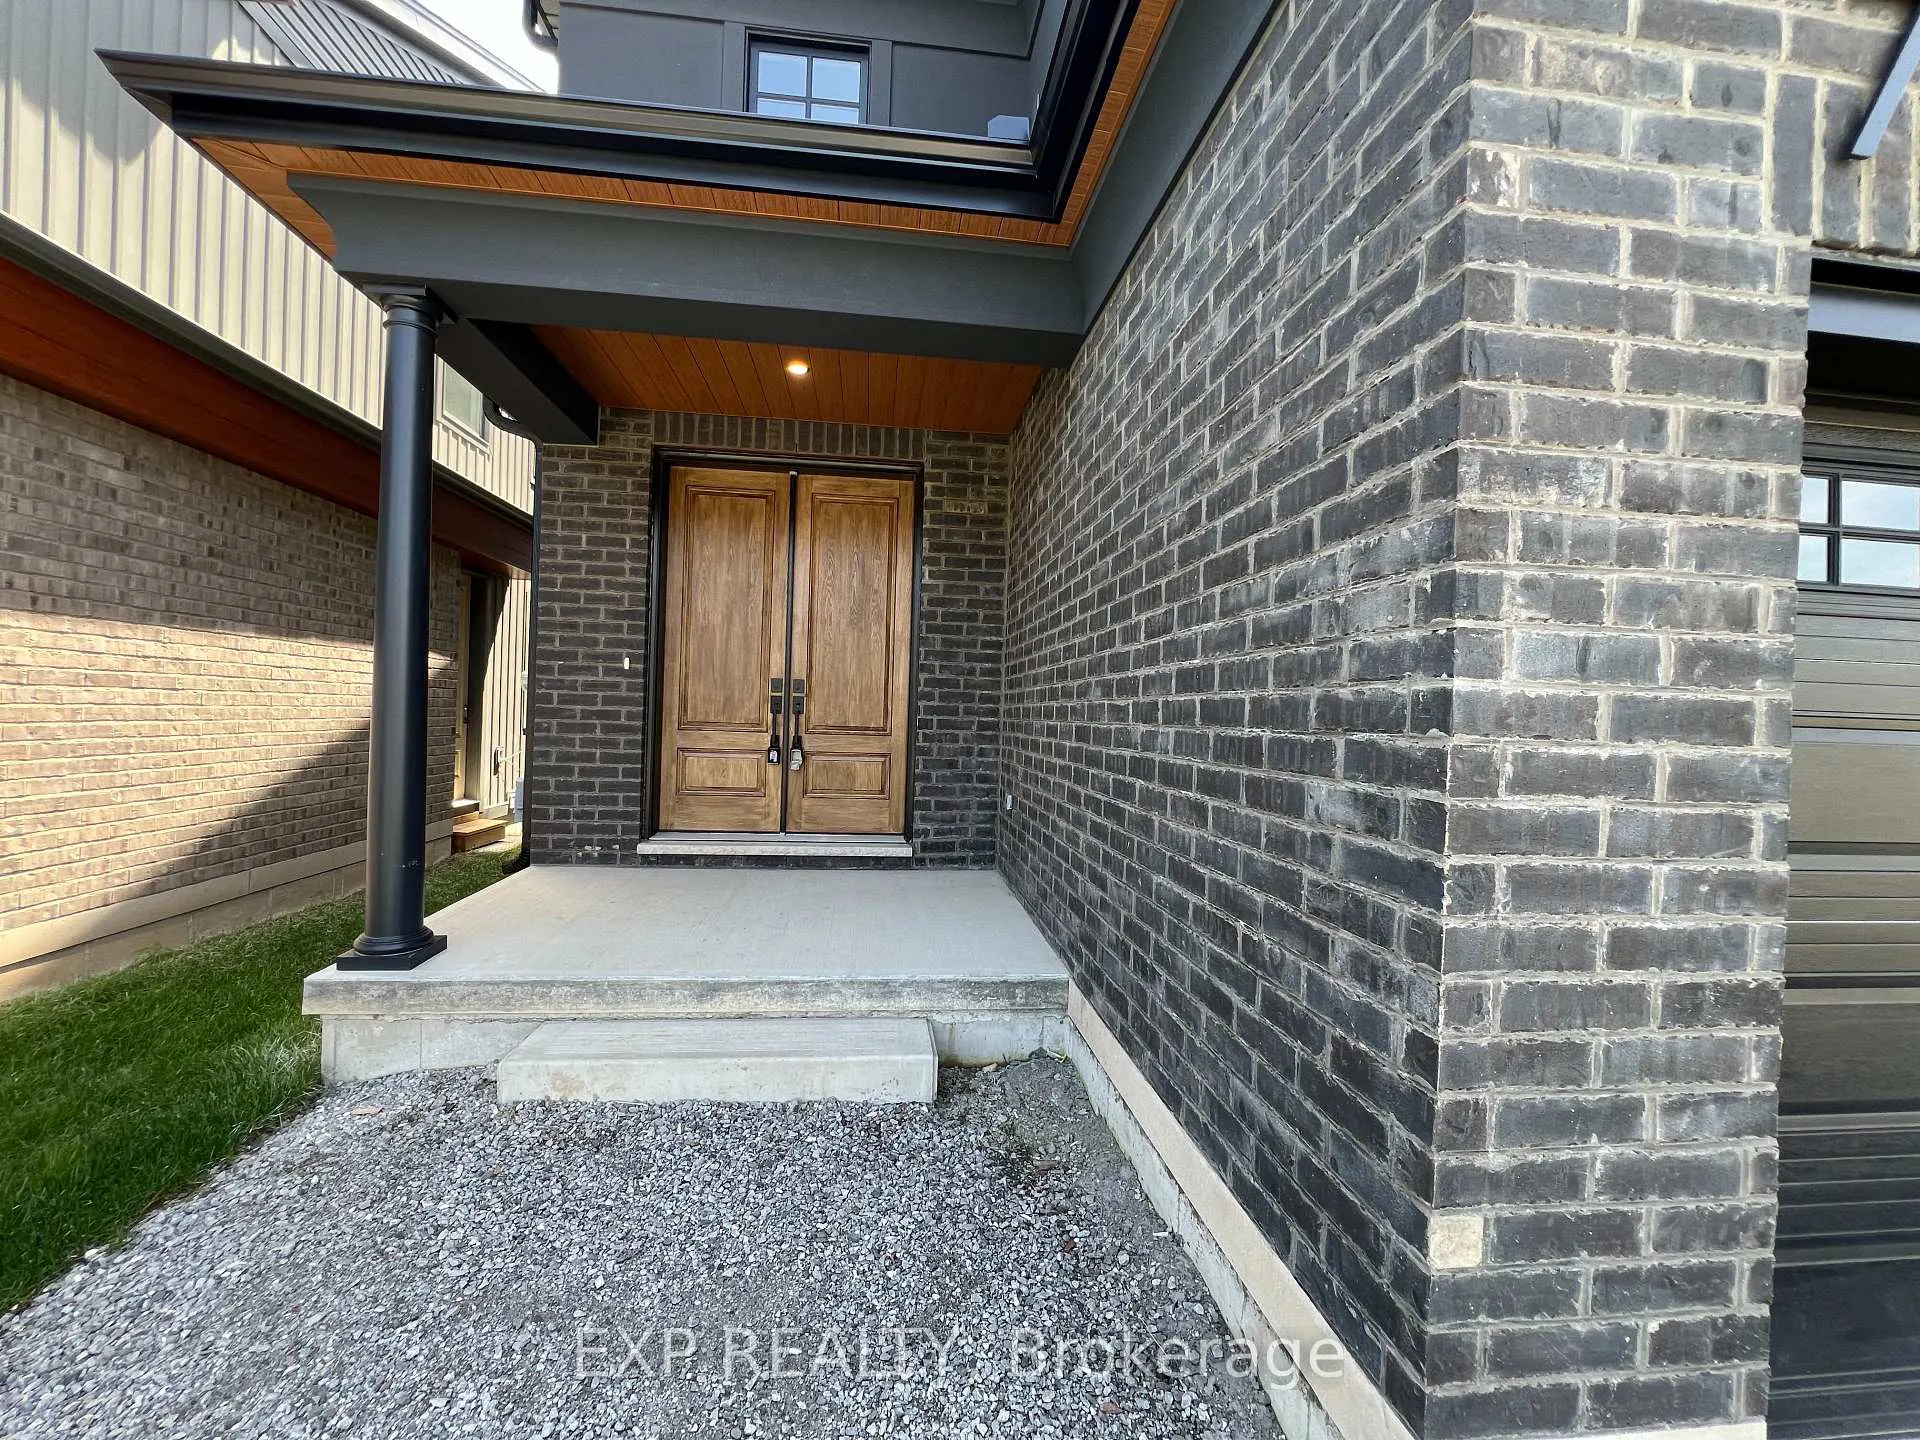
- ExteriorBrick
- RoofUnknown
- FoundationUnknown
Parking2 Parking, Private
- Spaces2 Parking
- DrivewayPrivate
Heating, water and powerForced air, gas, Central air, Municipal water
- HeatingForced air, gas
- CoolingCentral air
- WaterMunicipal water
- SewerMunicipal sewer
Rent and termsRent $2,600 a month, 2nd floor, Unfurnished
- Rent$2,600 a month
- Space for rent2nd floor
- FurnishedUnfurnished
- Lease12 months
- PaidMonthly
- Rent includesParking
- DepositRequired
- Credit checkRequired
- Employment letterRequired
- Rental applicationRequired
- ReferencesRequired
- Rental itemsHot water tank
IncludedStove, fridge, dishwasher, washer, dryer
- IncludedStove, fridge, dishwasher, washer, dryer
Listing detailsX12762784, Expired, Feb 5, 2026
- MLS® numberX12762784
- StatusExpired
- Listed onFeb 5, 2026
- Days on market206
- UpdatedAug 30, 2026
- PossessionImmediate
- Occupied byVacant
- Listing brokerageeXp Realty
About this home
Upper, 7532 Splendour Drive, Niagara Falls (Brown), ON L2H 3V9
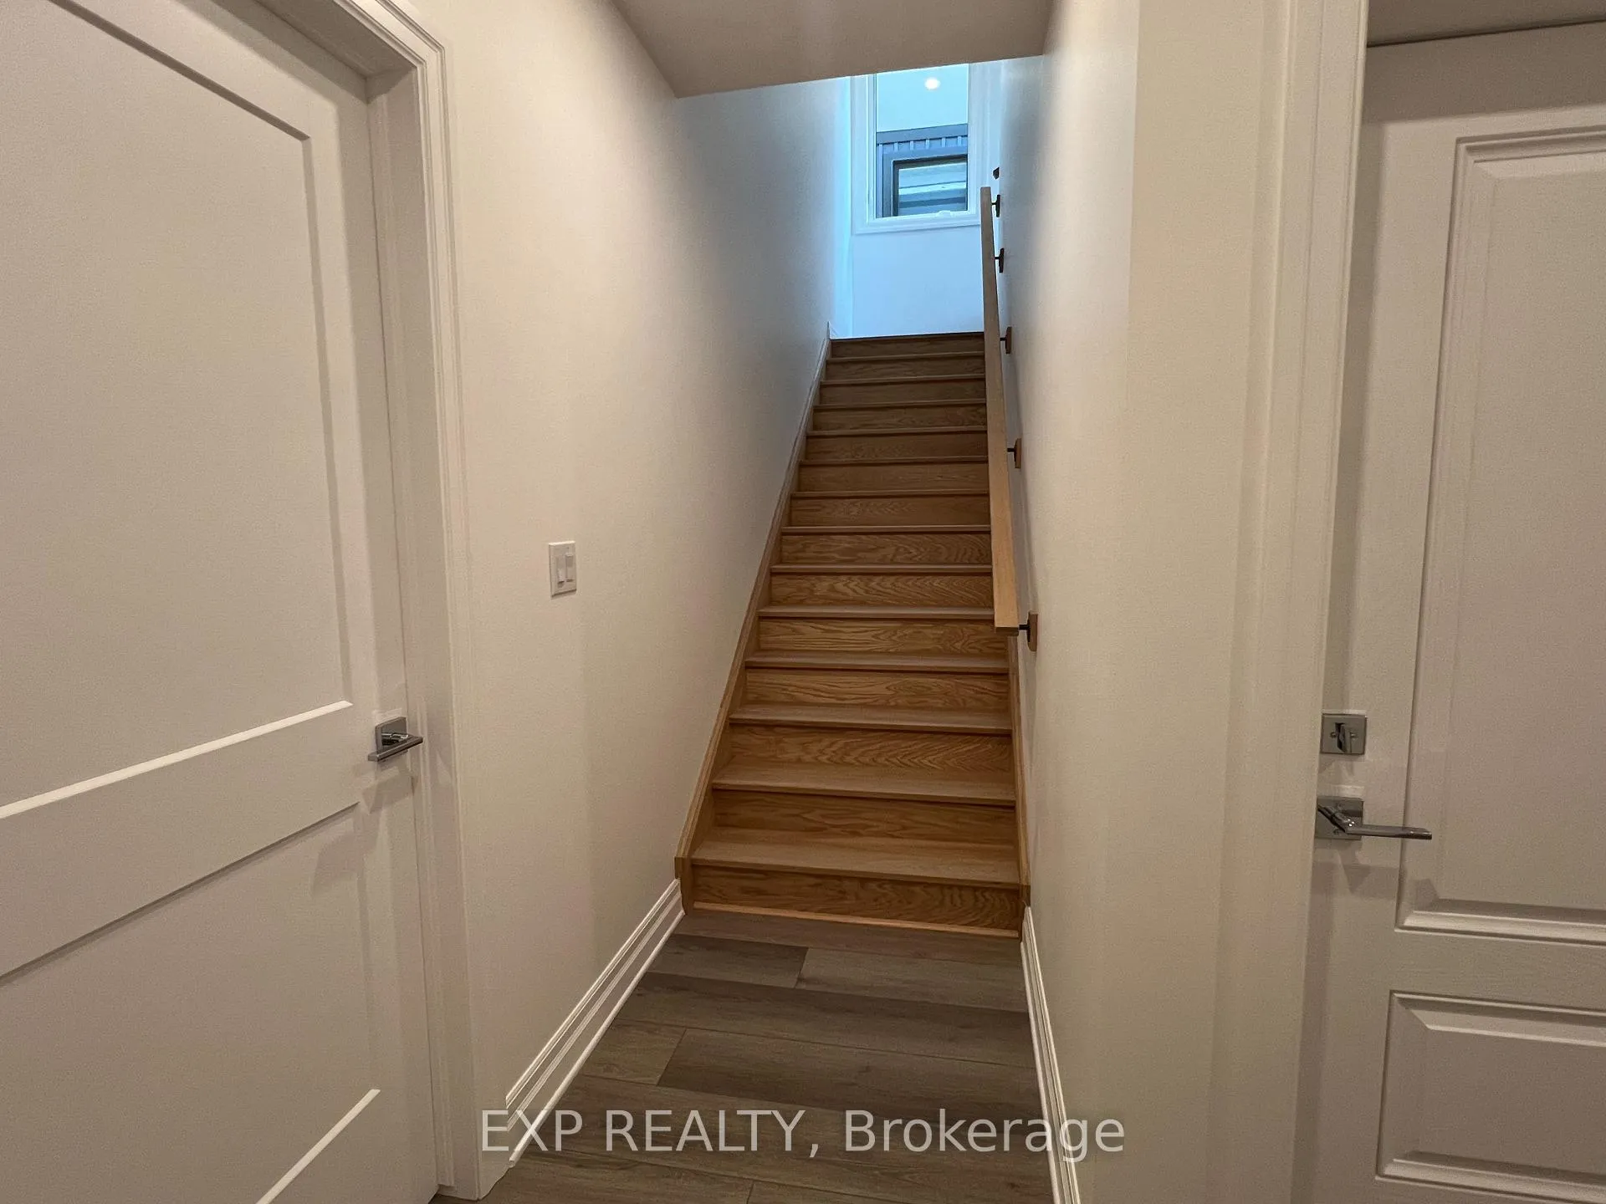
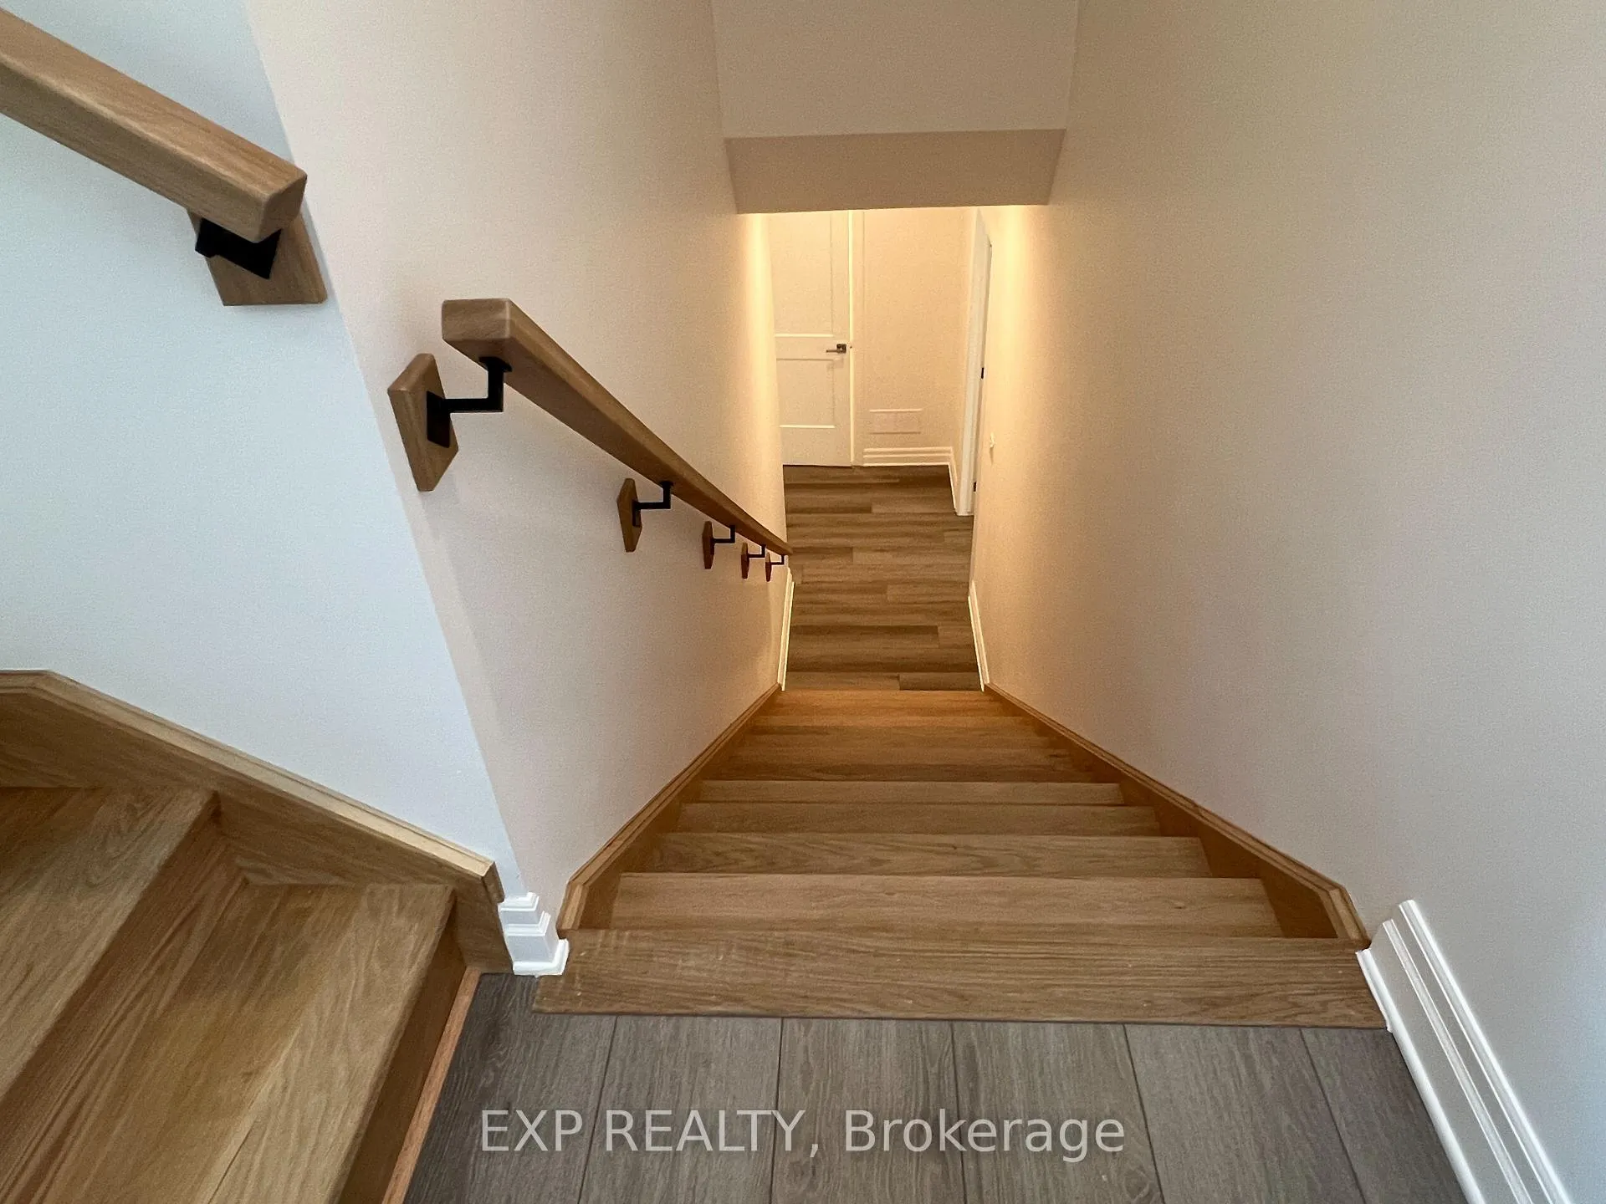
Discover this pristine, brand new 3 bedroom, 2 bathroom home in a newly developed community in Niagara Falls. With abundant natural light and contemporary design, this never-lived-in property offers a welcoming and stylish living space. Enjoy the convenience of being close to shopping, big box stores, and easy highway access, ensuring all your daily needs are met. Plus, you're just minutes away from the breathtaking views of Niagara Falls. Be the first to call this beautiful house your home!
Read more
Ask about this home
A HOMEH agent will answer your questions about this home.
Ask a question
Around this home
Kalar Rd / McLeod Rd
Errands
Parks
Schools
Daily convenience, out of 100, from the distances below
ParkJohn N Allan Park Playground · 1 within 1 km15 min walk917 m
GroceryMetro21 min walk1.3 km
SchoolThundering Heights Public School7 min walk410 m
PharmacyCostco Pharmacy17 min walk1.0 km
Cafés & foodD'Vinci's Pizza · 2 within 1 km9 min walk578 m
Gym & rec centreBoys and Girls Club of Niagara8 min walk519 m
LibraryNiagara Falls Public Library - Community Centre Branch23 min walk1.4 km
WalkDriveStraight-line distance, open map data
Grocery1.3 km
Park0.9 km
Coffee1.0 km
Dining1.2 km
Gym1.2 km
Schools nearby
School rating, out of 10.
Thundering Heights Public Schoolelementary · Public · 0.4 km
—
Saint Michael Catholic High Schoolsecondary · Catholic · 0.5 km
7.1/10Good
Loretto Catholic Elementary Schoolelementary · Catholic · 1.0 km
7.1/10Good
Contact agent
Helpful calculators
Rent vs buy
Affordability
Mortgage
Down payment
Stress test
CMHC insurance
Your HOMEH agent

NimaHOMEH agent · Niagara Falls
"I would see it this week."
Ask Nima