

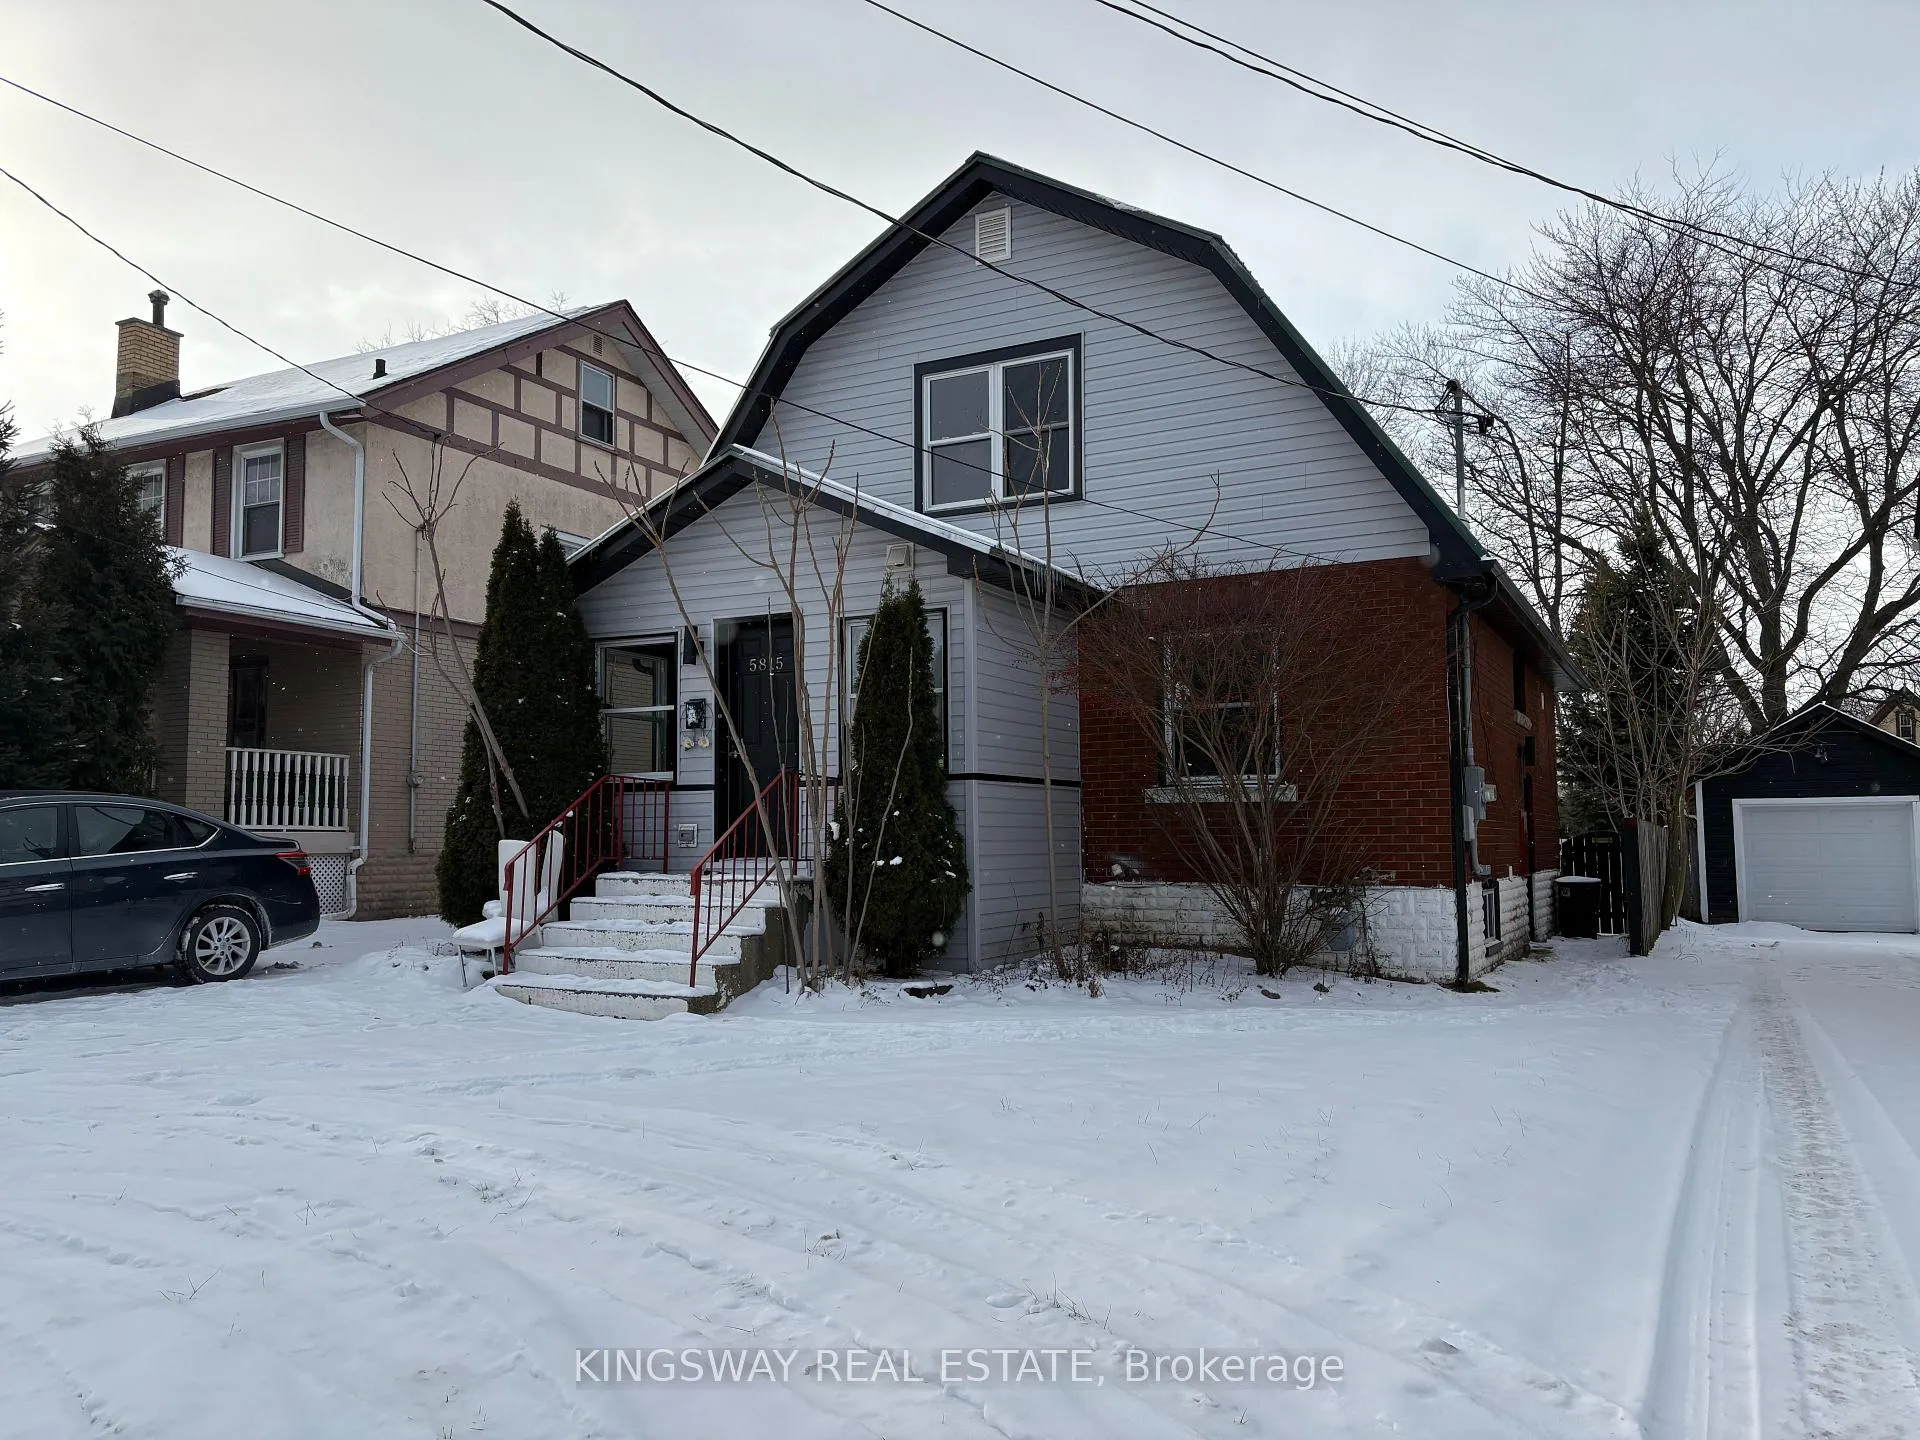
5815 Dorchester Road
Detached Terminated
1/95815 Dorchester Road
Detached Terminated
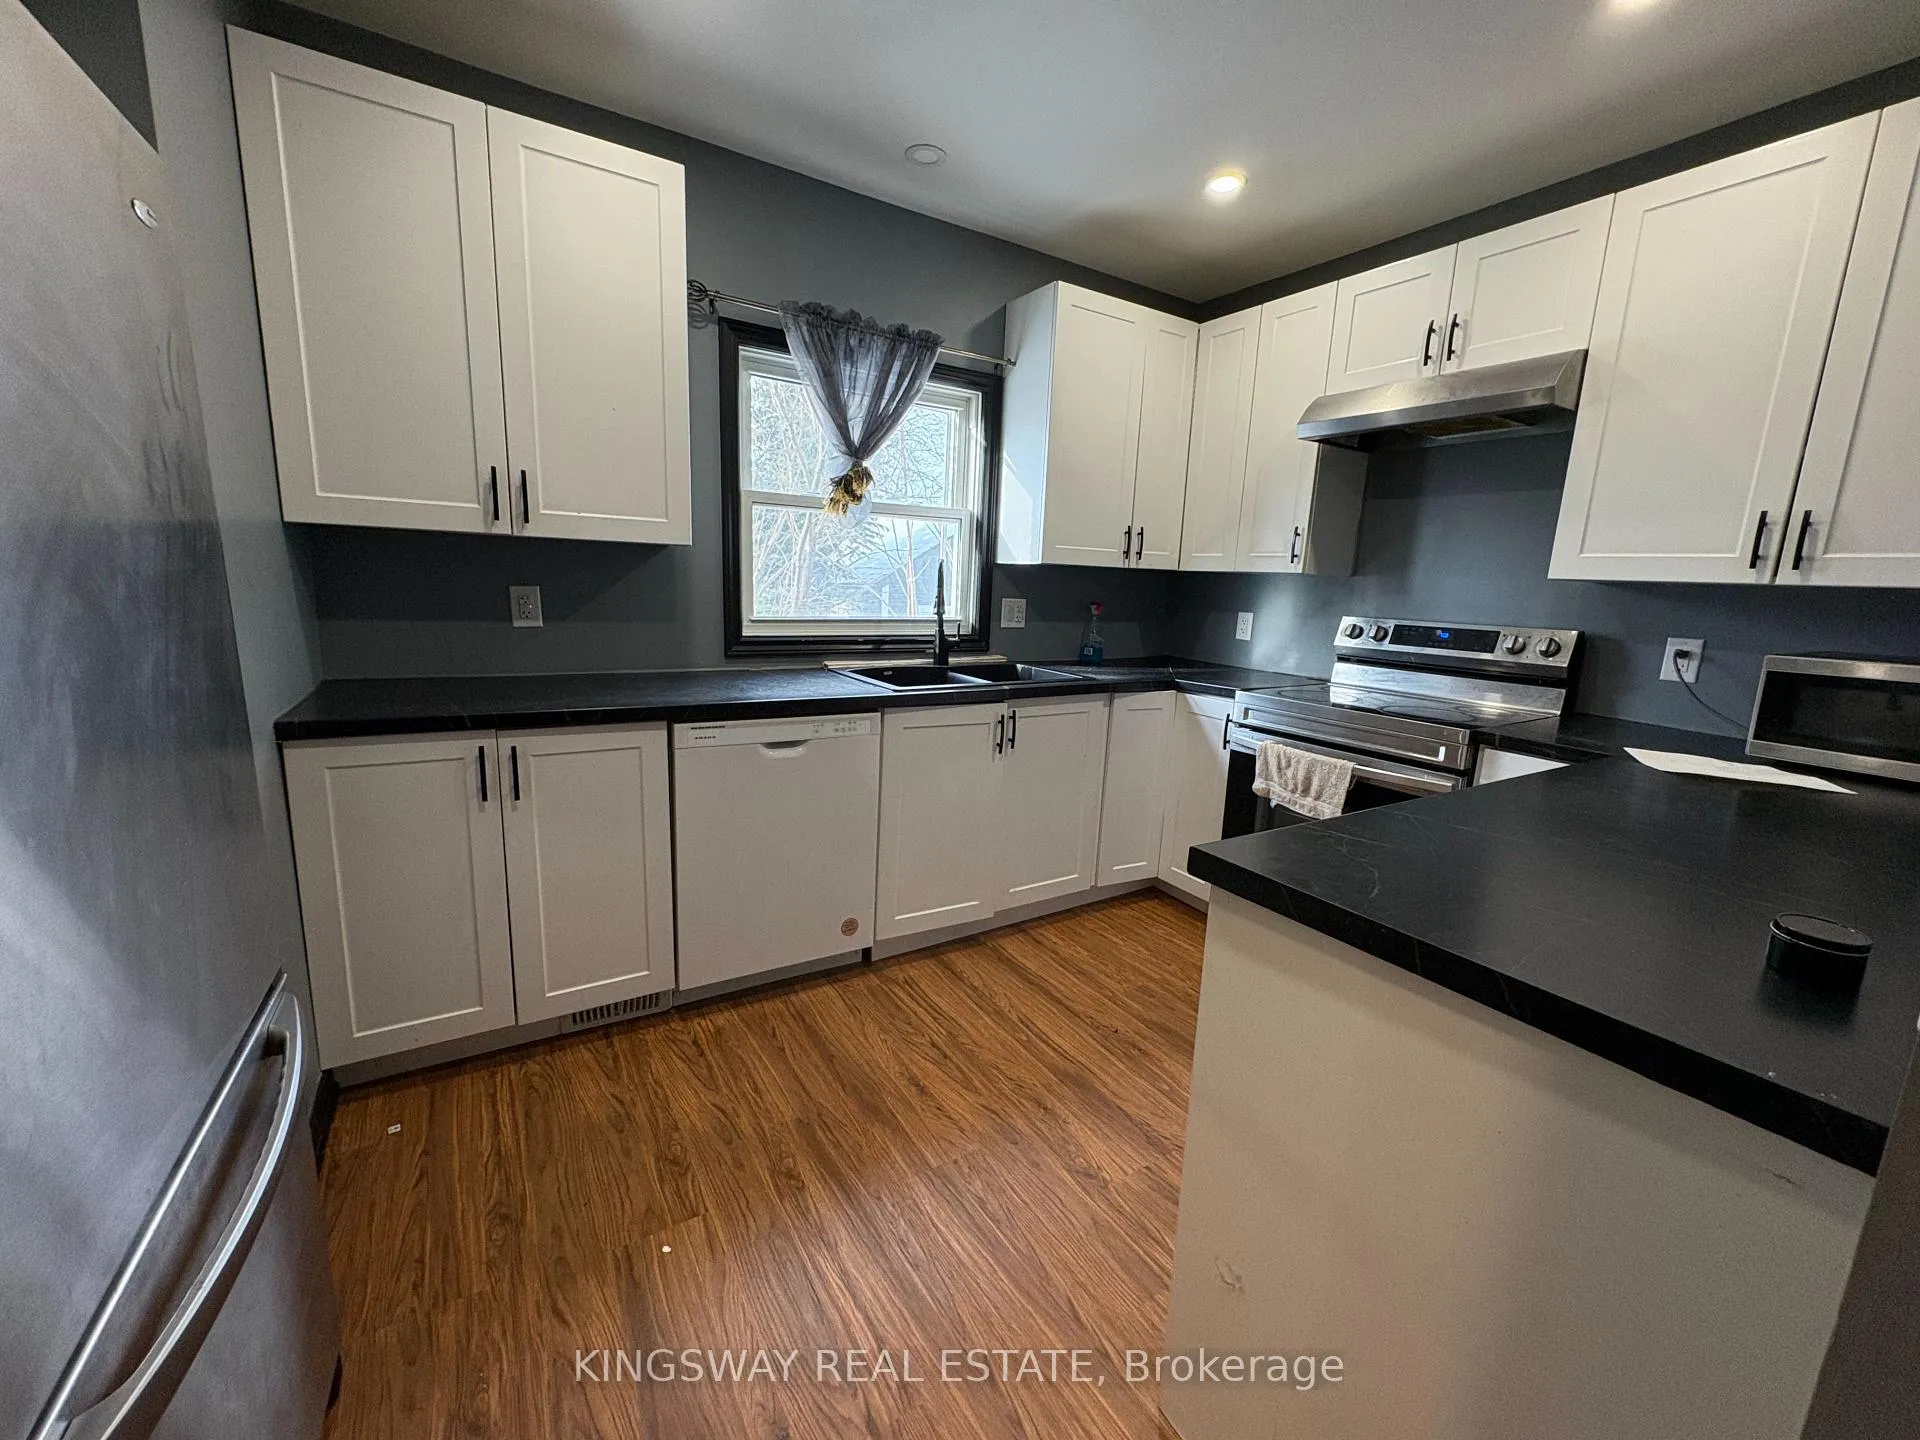 See all 9 photos
4 Bedrooms
2 Bathrooms
0 Garage
1.1K–1.5K sq.ft
Main, 2nd Fl…
— Unit
Property history
- $2,299TerminatedList: 2026-02-05|End: 2026-02-25|20 daysX12762908
- $2,499TerminatedList: 2026-01-03|End: 2026-01-30|27 daysX12658992
- $2,600TerminatedList: 2025-03-18|End: 2025-04-17|30 daysX12026038
Facts and features
- BasementWalk-out
- Lot size40 × 140 ft
- Lease term12 months
- FurnishedUnfurnished
What stands out
- Separate entrance
- Central air
The homeDetached, 1 1/2 storey, 1,100–1,500 sq ft
- Type: Detached
- Style: 1 1/2 storey
- Living space: 1,100–1,500 sq ft
- Basement: Separate entrance, finished with walk-out
InsideIn area, Rooms above ground 8, Bedrooms 4
- Laundry: In area
- Rooms above ground: 8
- Bedrooms: 4
- Bathrooms: 2
- Kitchens: 1
- Family room: Yes
Outside and lotBrick, vinyl siding, Asphalt shingle, Concrete
Outside
- Exterior: Brick, vinyl siding
- Roof: Asphalt shingle
- Foundation: Concrete
- Size: 40 × 140 ft
Parking4 Parking
- Spaces: 4 Parking
Heating, water and powerForced air, gas, Central air, Municipal water
- Heating: Forced air, gas
- Cooling: Central air
- Water: Municipal water
- Sewer: Municipal sewer
Rent and termsRent $2,299 a month, Main, 2nd floor, Unfurnished
- Rent: $2,299 a month
- Space for rent: Main, 2nd floor
- Furnished: Unfurnished
- Lease: 12 months
- Rent includes: None, parking
IncludedFridge, stove, washer, dryer
- Included: Fridge, stove, washer, dryer
Listing detailsX12762908, Terminated, Feb 5, 2026
- MLS® number: X12762908
- Status: Terminated
- Listed on: Feb 5, 2026
- Days on market: 20
- Updated: Feb 25, 2026
- Possession: 2026-02-15 / Immediate
- Occupied by: Vacant
- Listing brokerage: KINGSWAY REAL ESTATE
About this home
5815 Dorchester Road, Niagara Falls (Hospital), ON L2G 5S6
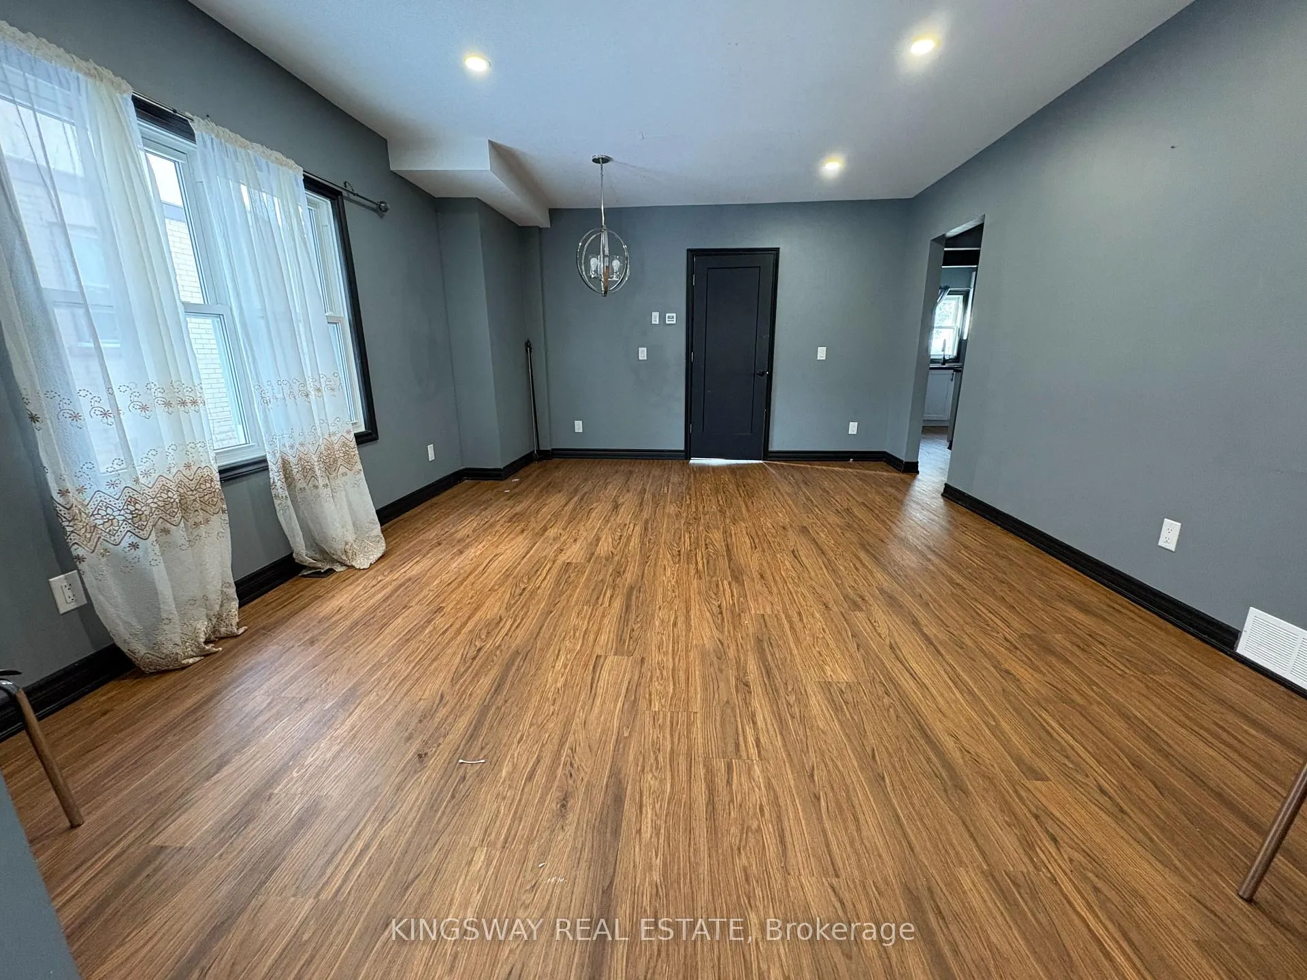
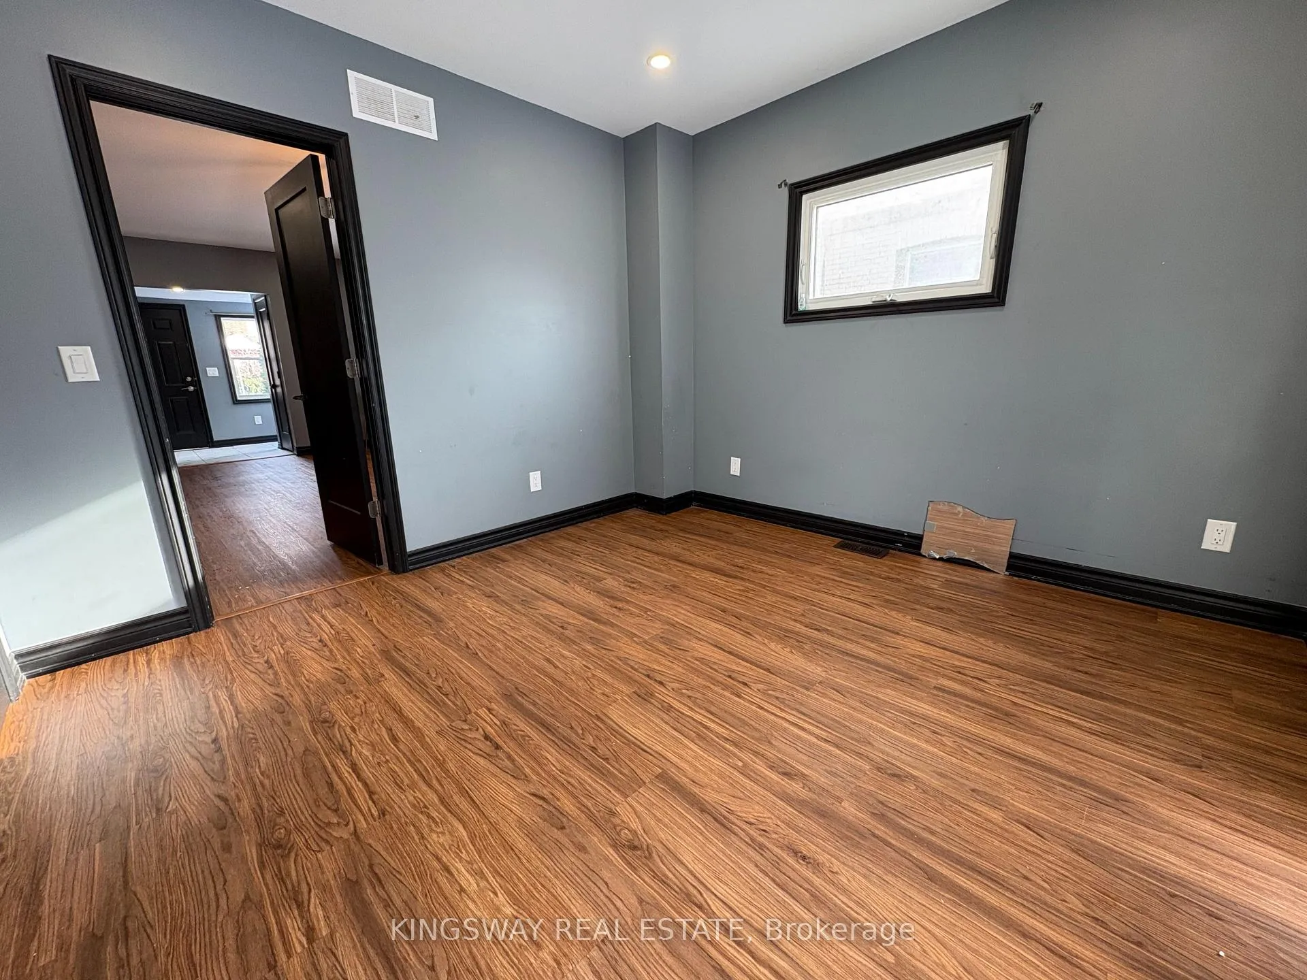
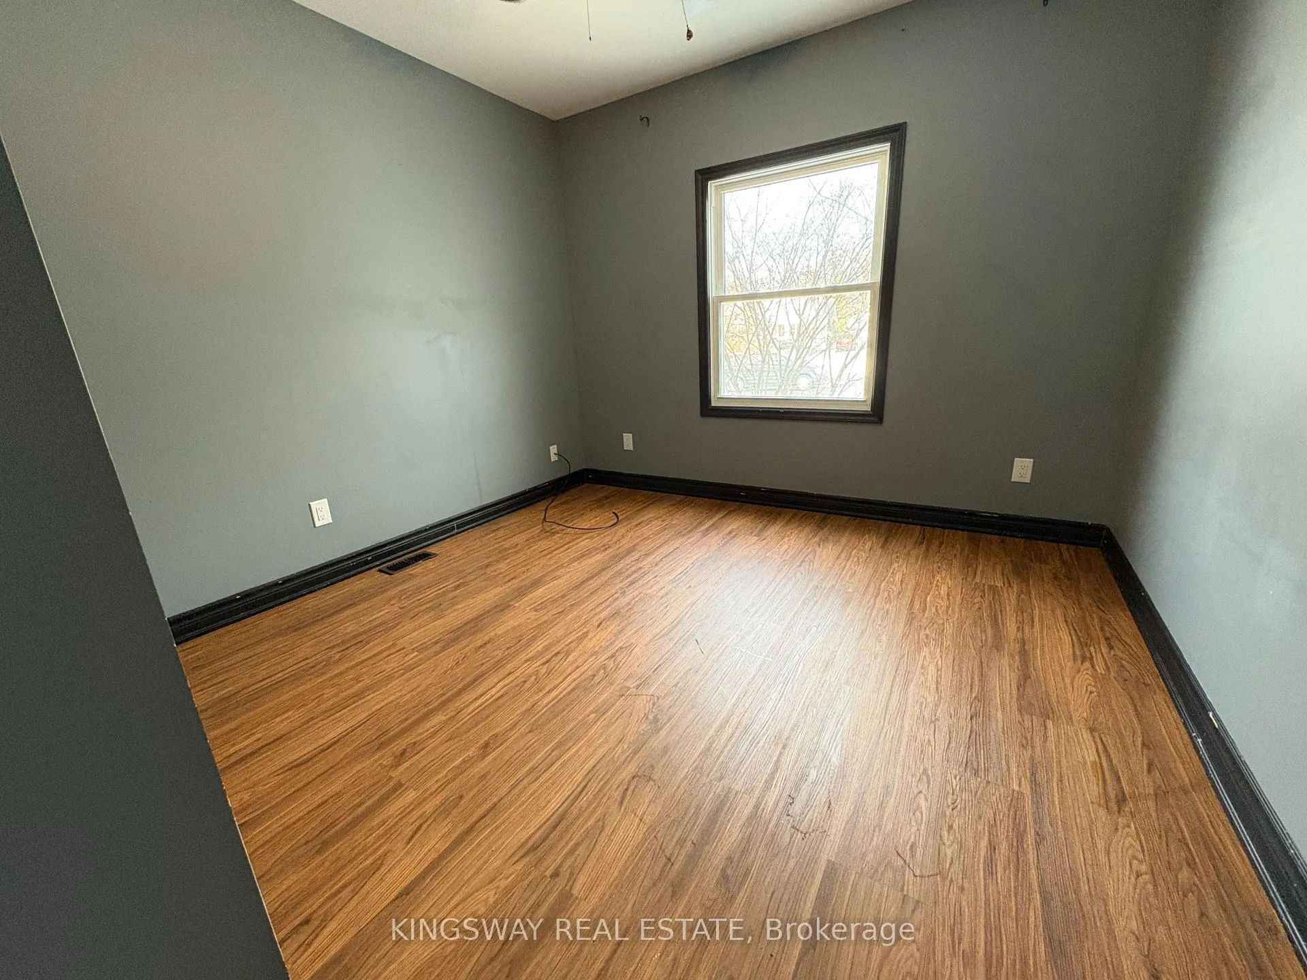
Beautiful, well-maintained detached home in the heart of Niagara Falls. The main level features a living area, kitchen, two bedrooms, a full bath, and sliding doors to a backyard deck. The upper level offers two additional bedrooms, a full bath, and upstairs laundry. Conveniently located near transit and within walking distance to shopping. Employment letter, two recent paystubs, credit report, and rental application required. Utilities split 70/30 (upper/lower)
Read more
Ask about this home
A HOMEH agent will answer your questions about this home.
Ask a question
Around this home
LUNDY'S LANE
Errands
Parks
Schools
Daily convenience, out of 100, from the distances below
ParkBrookfield Park · 2 within 1 km12 min walk735 m
GroceryLundy's Variety3 min walk158 m
SchoolPrincess Margaret Public School13 min walk780 m
PharmacyShoppers Drug Mart8 min walk521 m
Cafés & foodJohnny Rocco's Italian Grill · 15 within 1 km2 min walk113 m
Gym & rec centreLA Fitness27 min walk1.7 km
WalkDriveStraight-line distance, open map data
Grocery0.2 km
Park0.7 km
Dining0.1 km
Gym1.7 km
Schools nearby
School rating, out of 10.
Princess Margaret Public Schoolelementary · Public · 0.8 km
5.7/10Fair
Greendale Public Schoolelementary · Public · 1.0 km
7.3/10Good
Stamford Collegiatesecondary · Public · 1.0 km
5.3/10Fair
Contact agent
Helpful calculators
Rent vs buy
Affordability
Mortgage
Down payment
Stress test
CMHC insurance
Your HOMEH agent

NimaHOMEH agent · Niagara Falls
"I would see it this week."
Ask Nima