

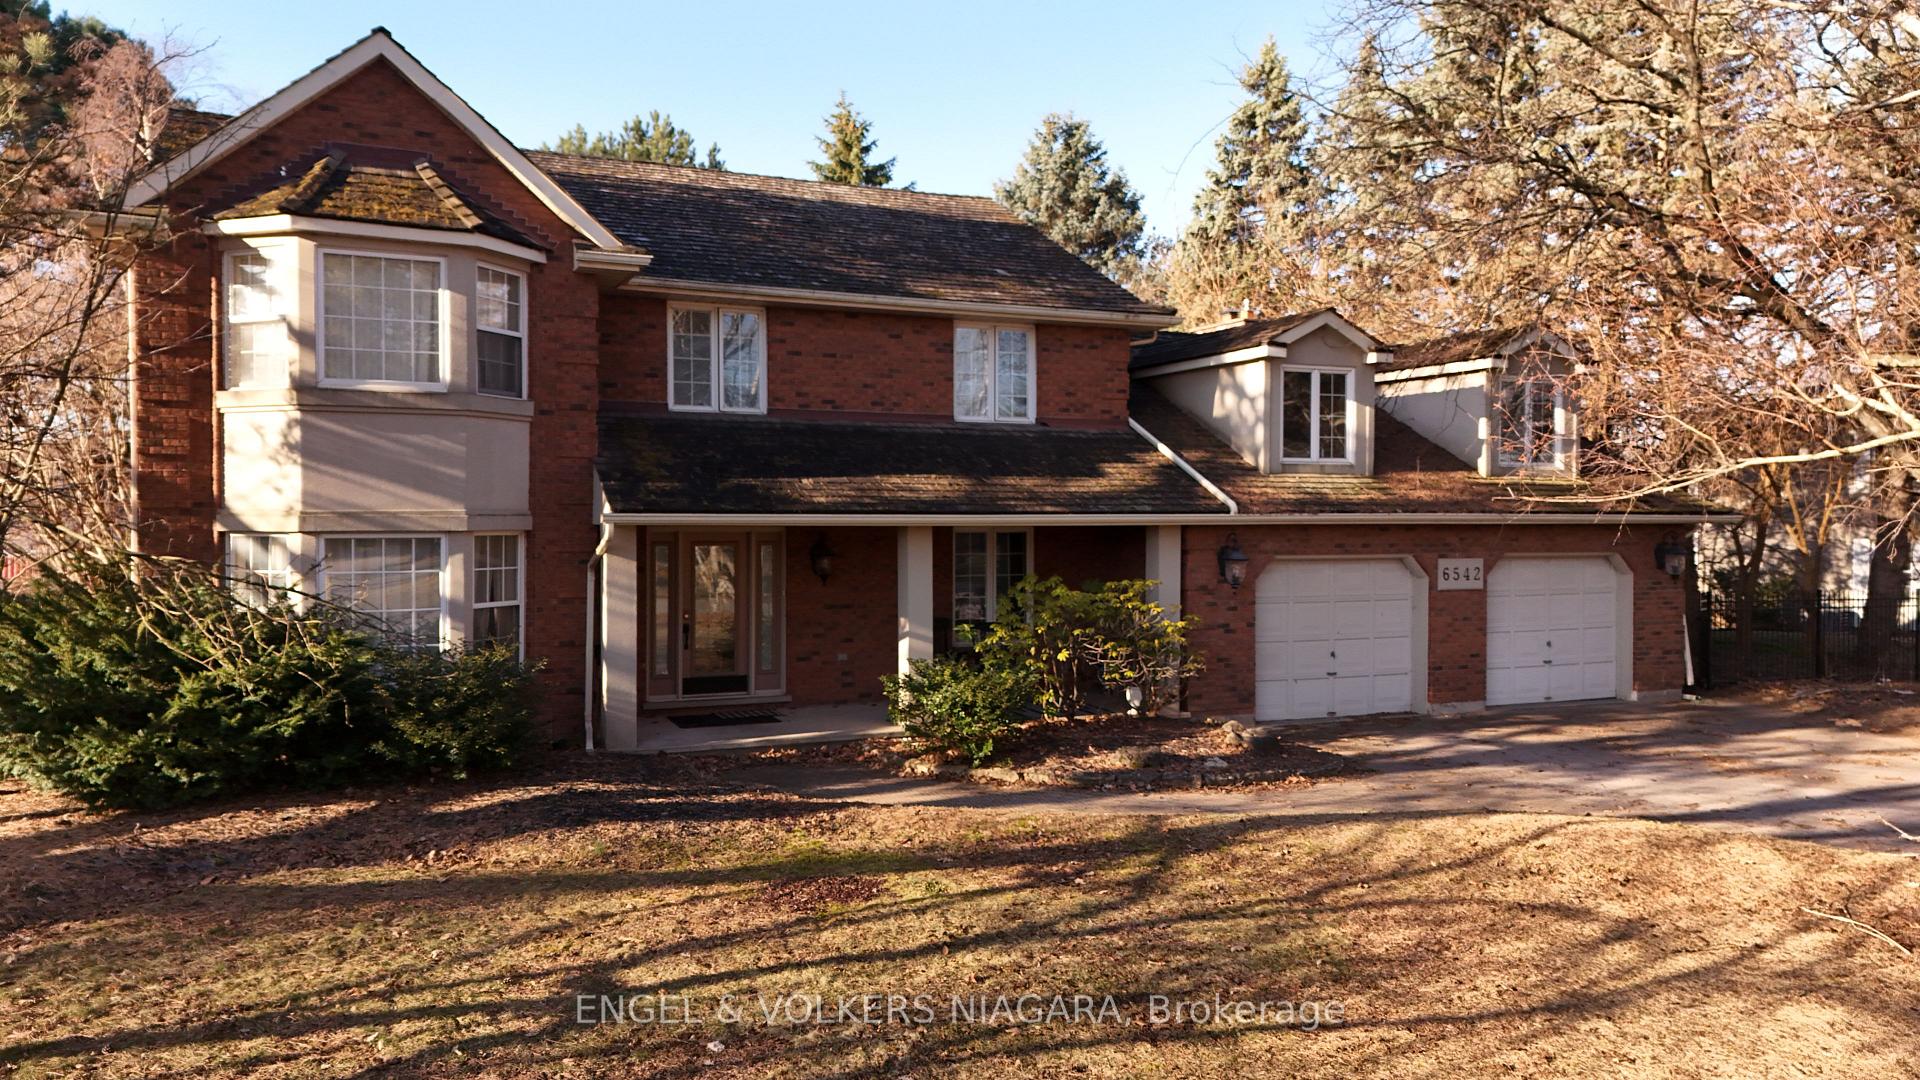
6542 January Drive
6542 January Drive
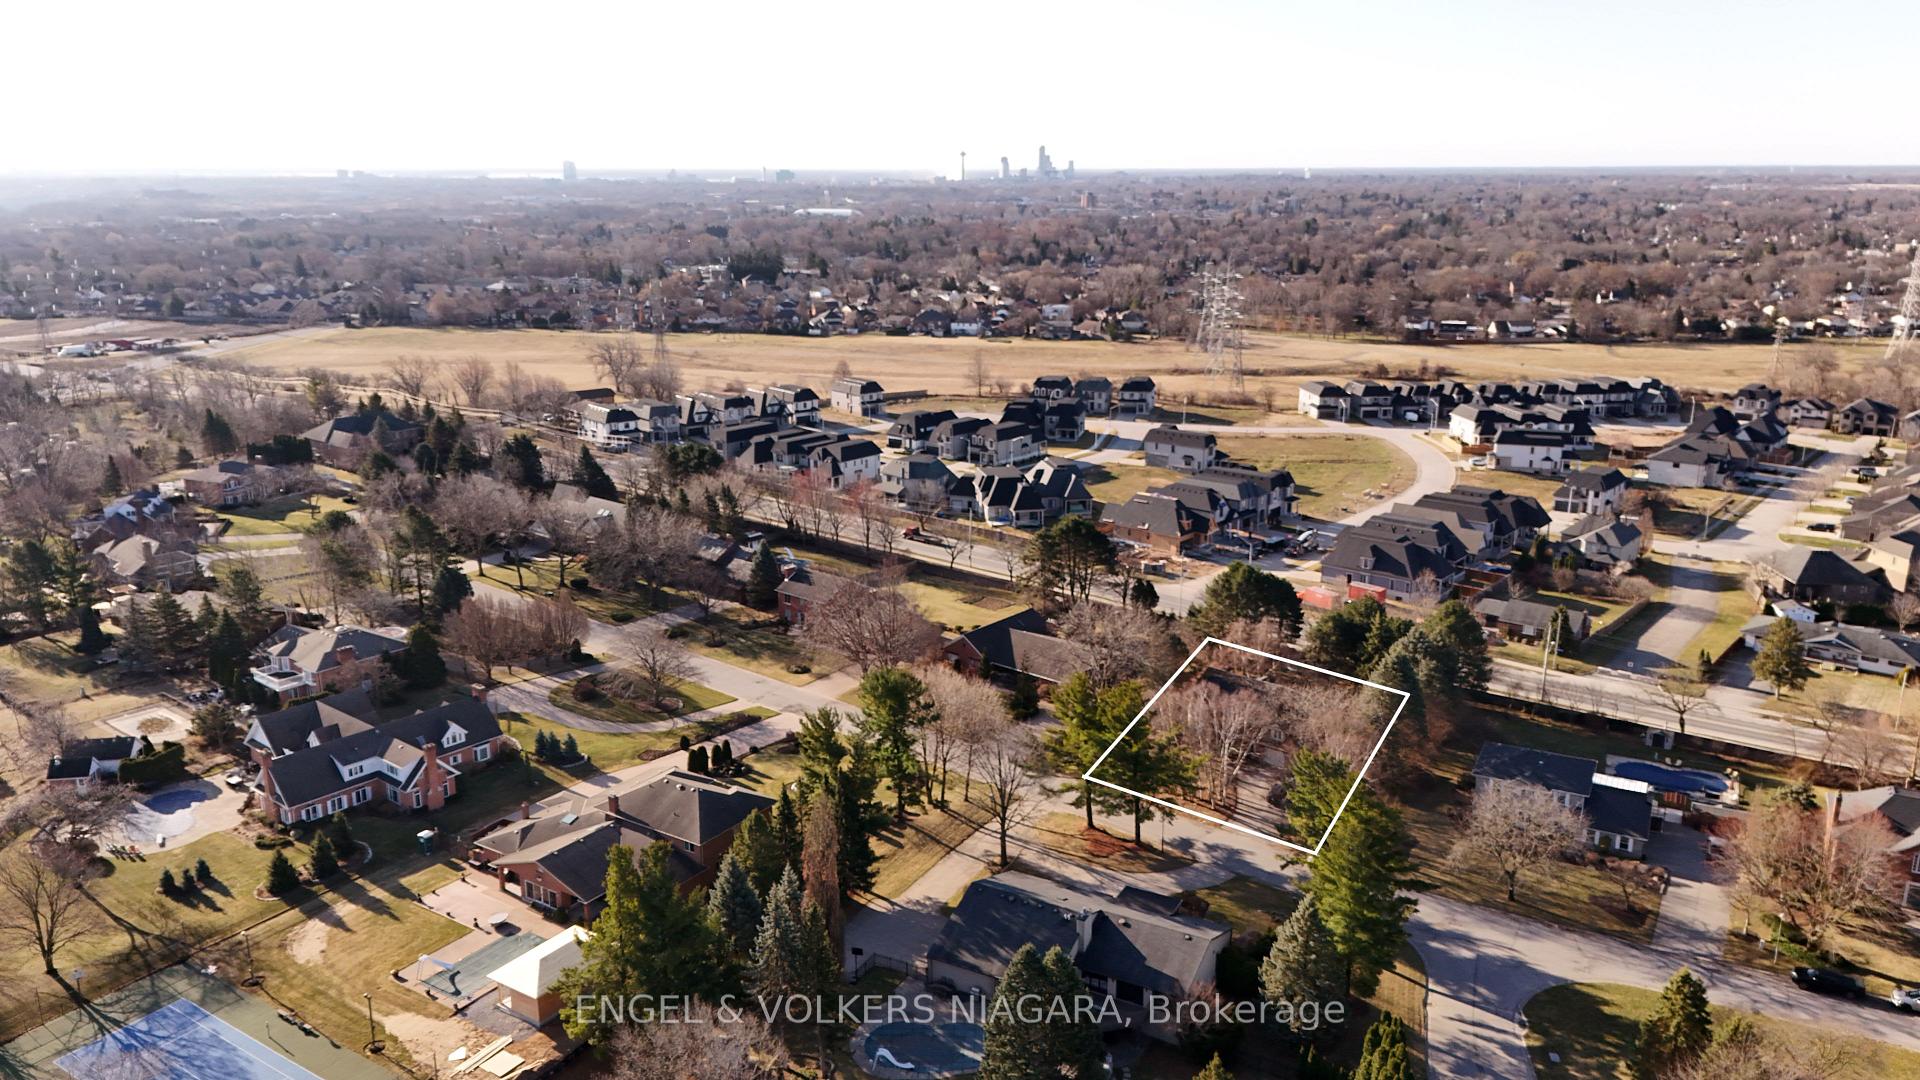 See all 6 photos
Property history
Facts and features
- BasementFull
- Age of home31–50 years
- Water, sewerMunicipal
- HeatingForced air
- Separate entrance
- Fireplace
- Central air
The homeDetached, 2-storey, Age 31–50 years
- TypeDetached
- Style2-storey
- Age31–50 years
- Living space2,500–3,000 sq ft
- BasementFull, separate entrance
InsideFireplace Yes, family room, Main level, Auto garage door remote, in-law capability
- FireplaceYes, family room
- LaundryMain level
- FeaturesAuto garage door remote, in-law capability
- Rooms above ground13
- Bedrooms4 + 2 in the basement
- Bathrooms4
- Kitchens1
- Family roomYes
Outside and lotBrick, stone, Cedar, Poured concrete
- ExteriorBrick, stone
- RoofCedar
- FoundationPoured concrete
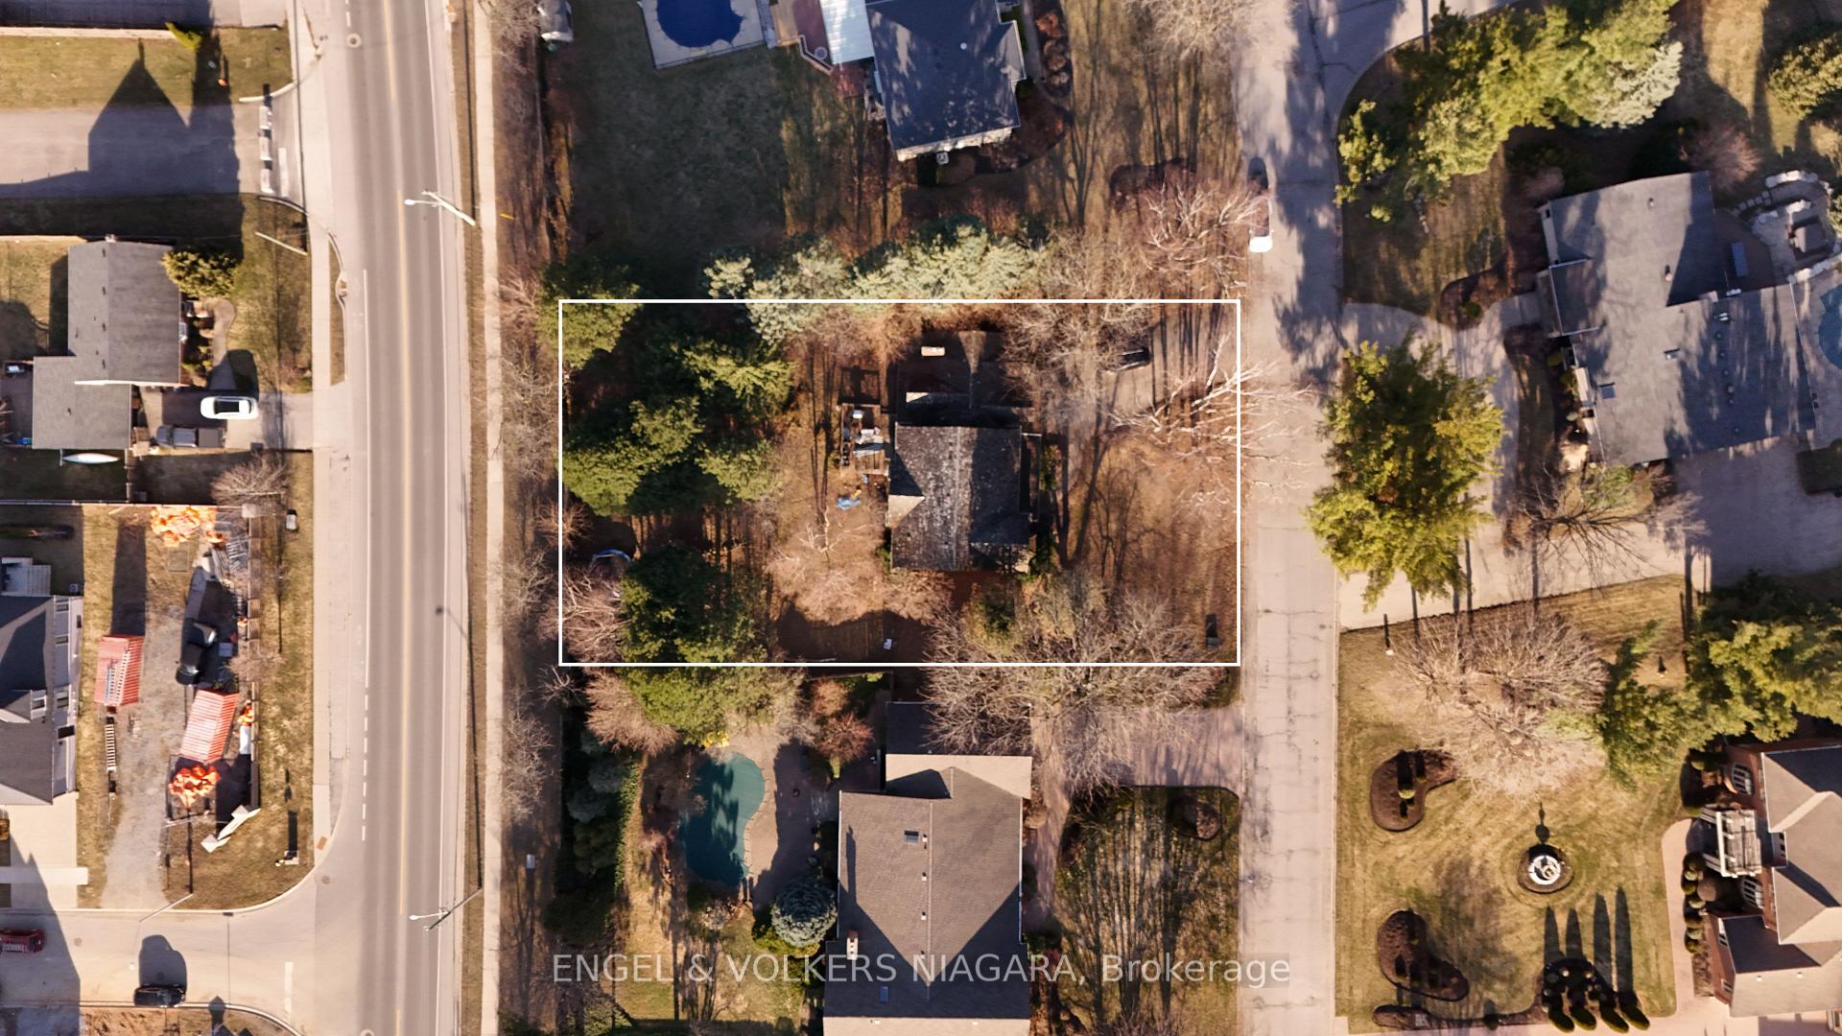
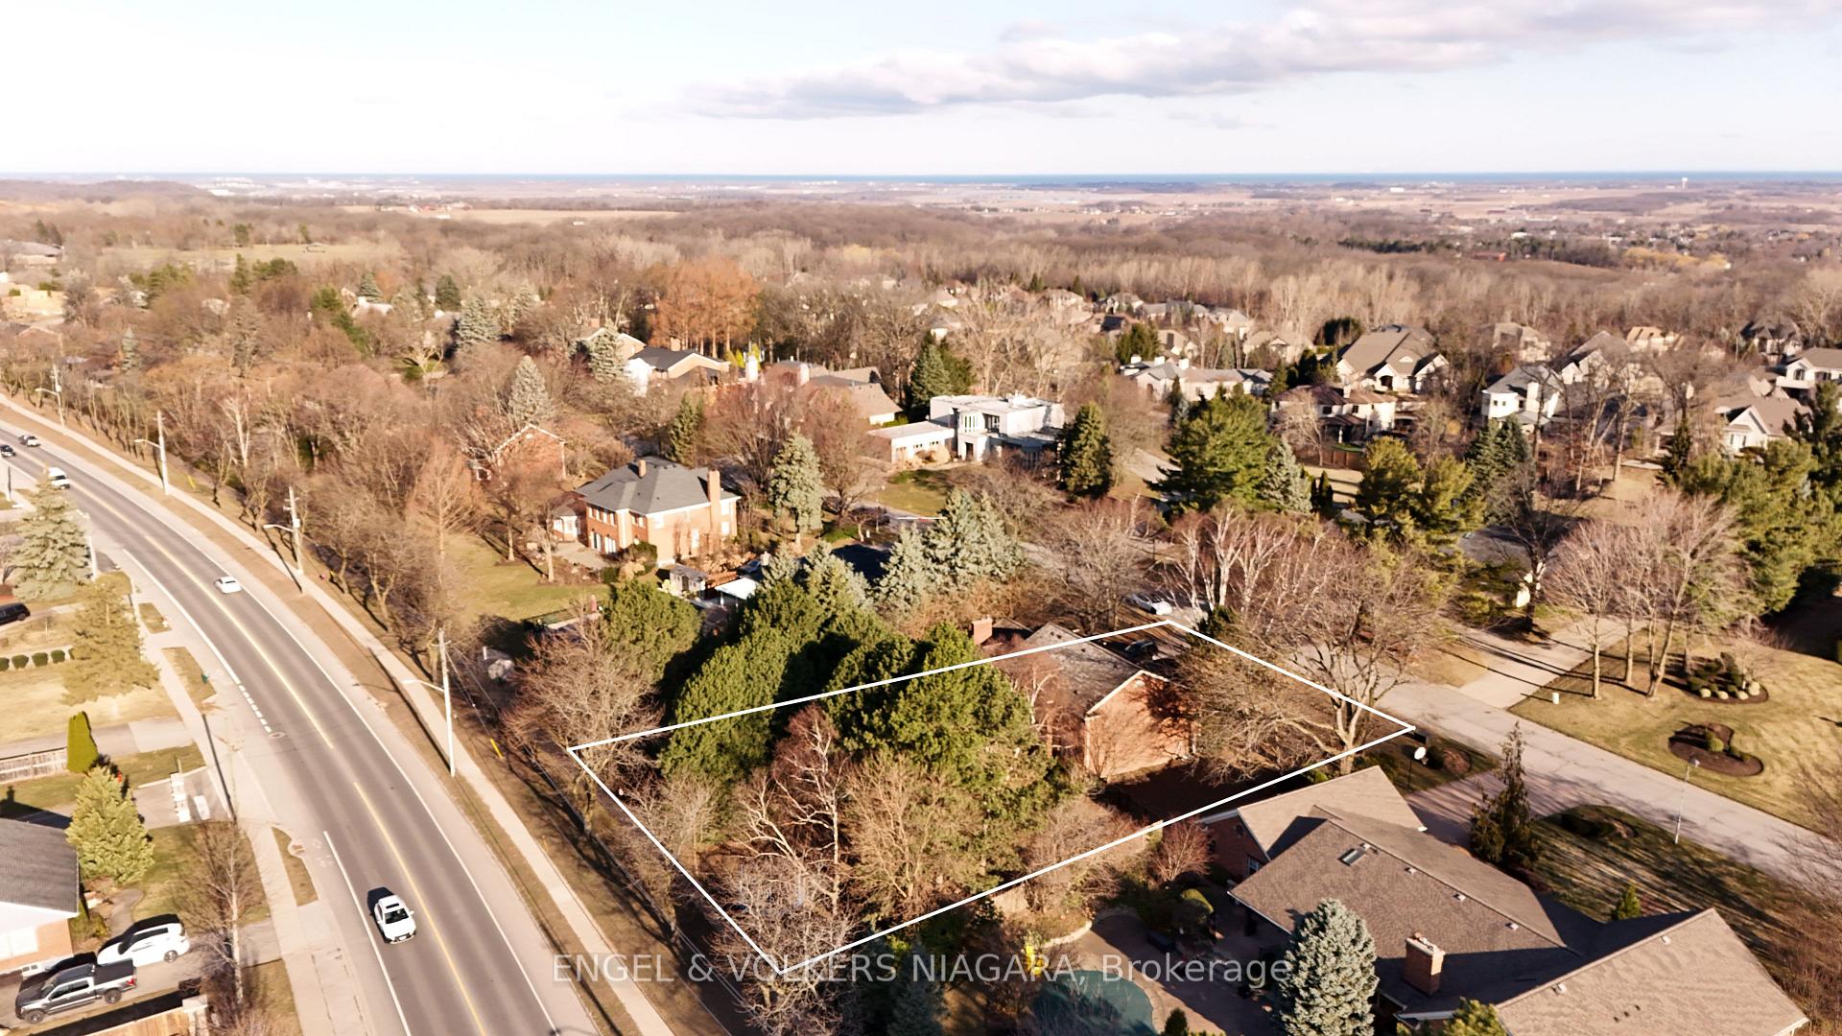
- Size132.84 × 190.75 ft
- ZoningR1A
Parking2 Garage, Attached
- Spaces2 Garage
- GarageAttached
Heating, water and powerForced air, gas, Central air, Municipal water
- HeatingForced air, gas
- CoolingCentral air
- WaterMunicipal water
- SewerMunicipal sewer
Costs and taxesTaxes $13,080 a year, Plus HST
- Taxes, 2025$13,080 a year
- HSTPlus HST
Listing detailsX12692184, Sold, Jan 13, 2026
- MLS® numberX12692184
- StatusSold
- Listed onJan 13, 2026
- Days on market76
- UpdatedMar 30, 2026
- PossessionFlexible
- Occupied byVacant
- Listing brokerageENGEL & VOLKERS NIAGARA
About this home
6542 January Drive, Niagara Falls (Stamford), ON L2J 4J4
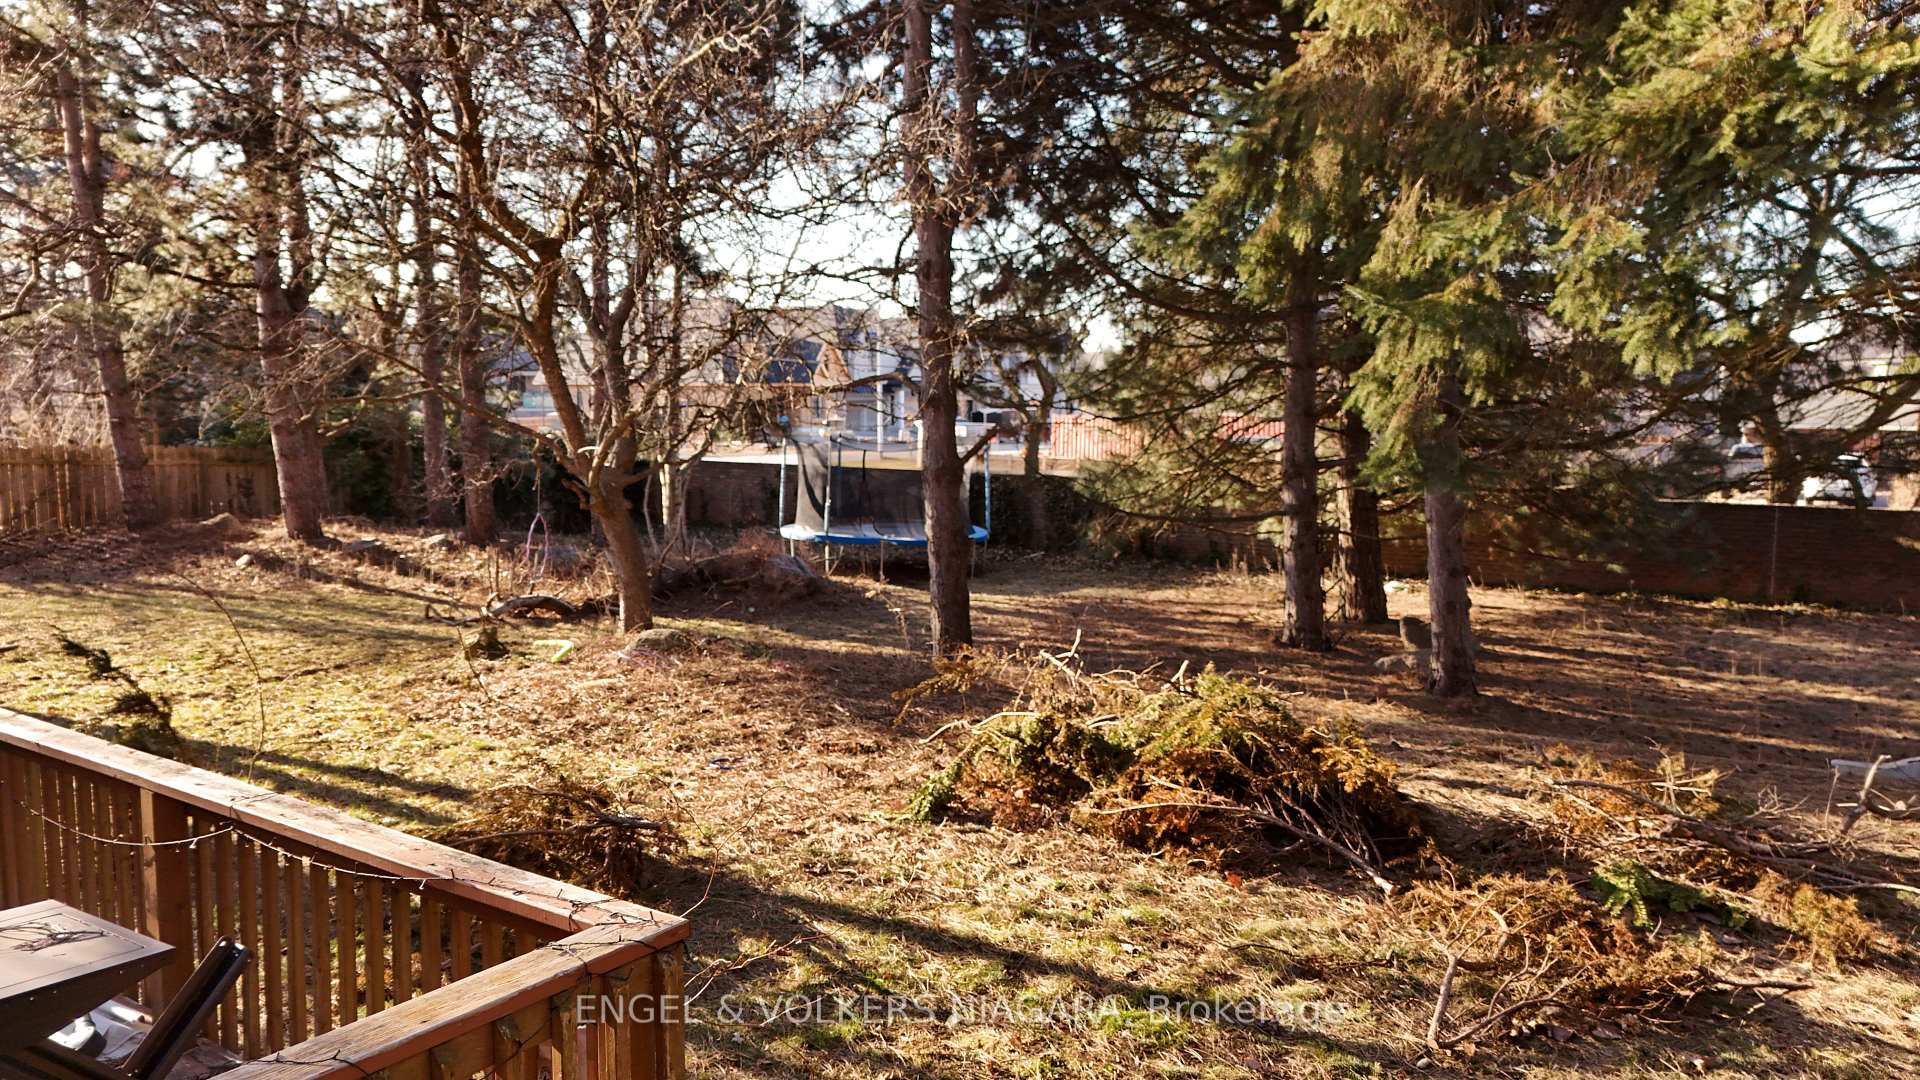
Nestled in the highly sought-after Calaguiro Estates in the tranquil north end of Niagara Falls, this 4+ bedroom family home at 6542 January Drive is the epitome of spacious and comfort. Boasting a large lot with no rear neighbours, this property offers both privacy and an expansive outdoor space for your family's enjoyment. This house, perfect for growing families, features 3.5 bathrooms, including a master retreat complete with a en-suite bathroom and a walk-in closet designed for ultimate relaxation and convenience. The heart of the home is the generous kitchen with a delightful breakfast area overlooking the verdant back yard. It's the ideal spot for morning gatherings before the day begins. The property's welcoming foyer opens up to a formal dining room, ready to host your special occasions. There's also a versatile den or office space to accommodate work or study from home. Spend quality time with loved ones in the family room, where the warmth of the wood-burning fireplace creates a cozy and inviting atmosphere. A double car garage and ample parking space for up to six vehicles ensure convenience for all members of the household. Additionally, the finished basement, with its separate entrance, bedroom, recreational room, and washroom, provides an excellent opportunity for a nanny suite or an entertainment haven.
Ask about this home
A HOMEH agent will answer your questions about this home.
Around this home
Daily convenience, out of 100, from the distances below
Schools nearby
School rating, out of 10.
Helpful calculators
Your HOMEH agent

"I would see it this week."