

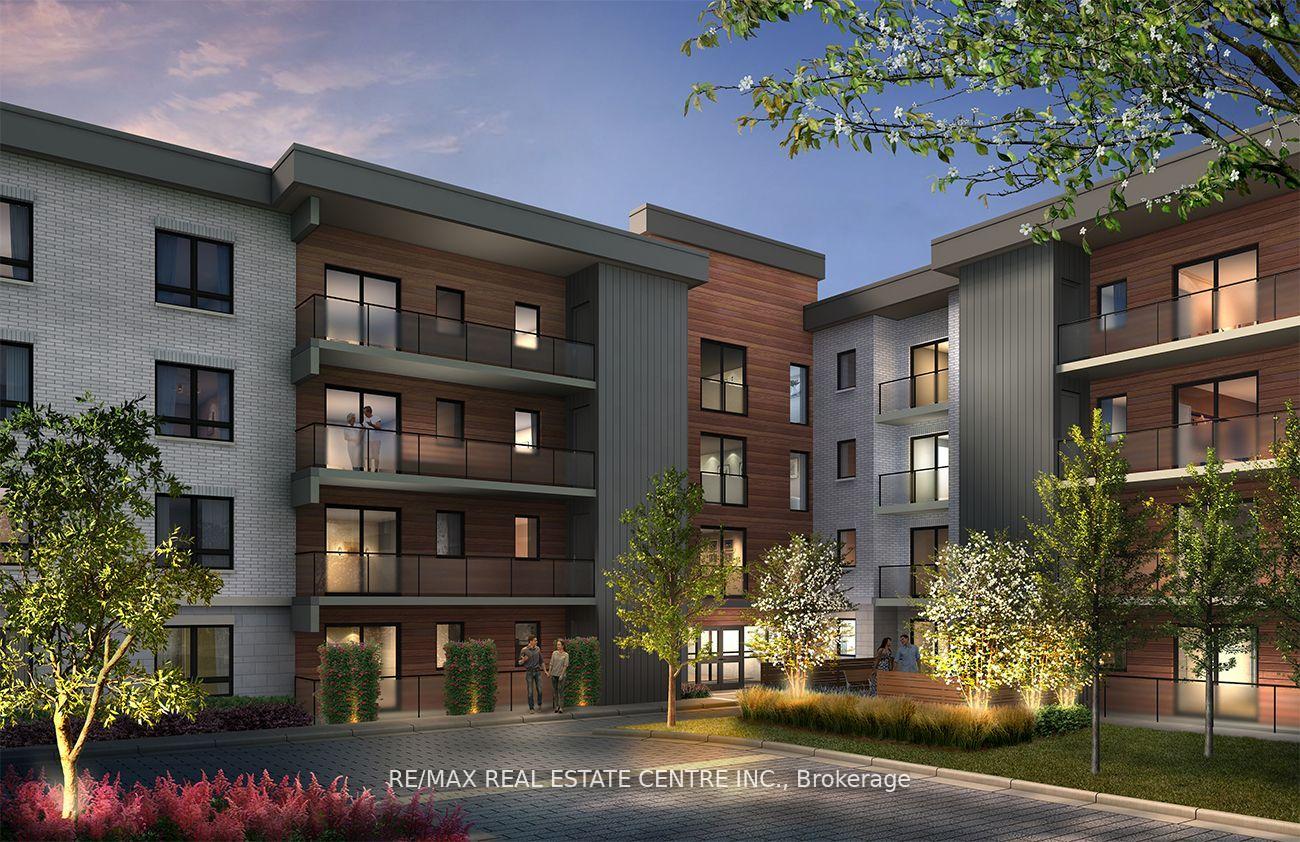
Unit 313,, 7549-B Kalar Road
Unit 313,, 7549-B Kalar Road
 See all 15 photos
Property history
- $2,300TerminatedList: 2025-03-20|End: 2025-06-12|84 daysX12032538
Facts and features
- ExposureSouth west
- LaundryEnsuite
- LockerOwned
- BalconyTerrace
- Central air
- Exercise room
- Party room/meeting room
The homeCondo Apartment, Apartment, New
- Type: Condo Apartment
- Style: Apartment
- Age: New
- Living space: 900–999 sq ft
- Basement: None
- Exposure: South West
InsideEnsuite, main level, Storage, ventilation system, primary bedroom - main floor, Rooms above ground 5
- Laundry: Ensuite, main level
- Features: Storage, ventilation system, primary bedroom - main floor
- Rooms above ground: 5
- Bedrooms: 2
- Bathrooms: 2
- Kitchens: 1
OutsideBrick, wood, Terrace
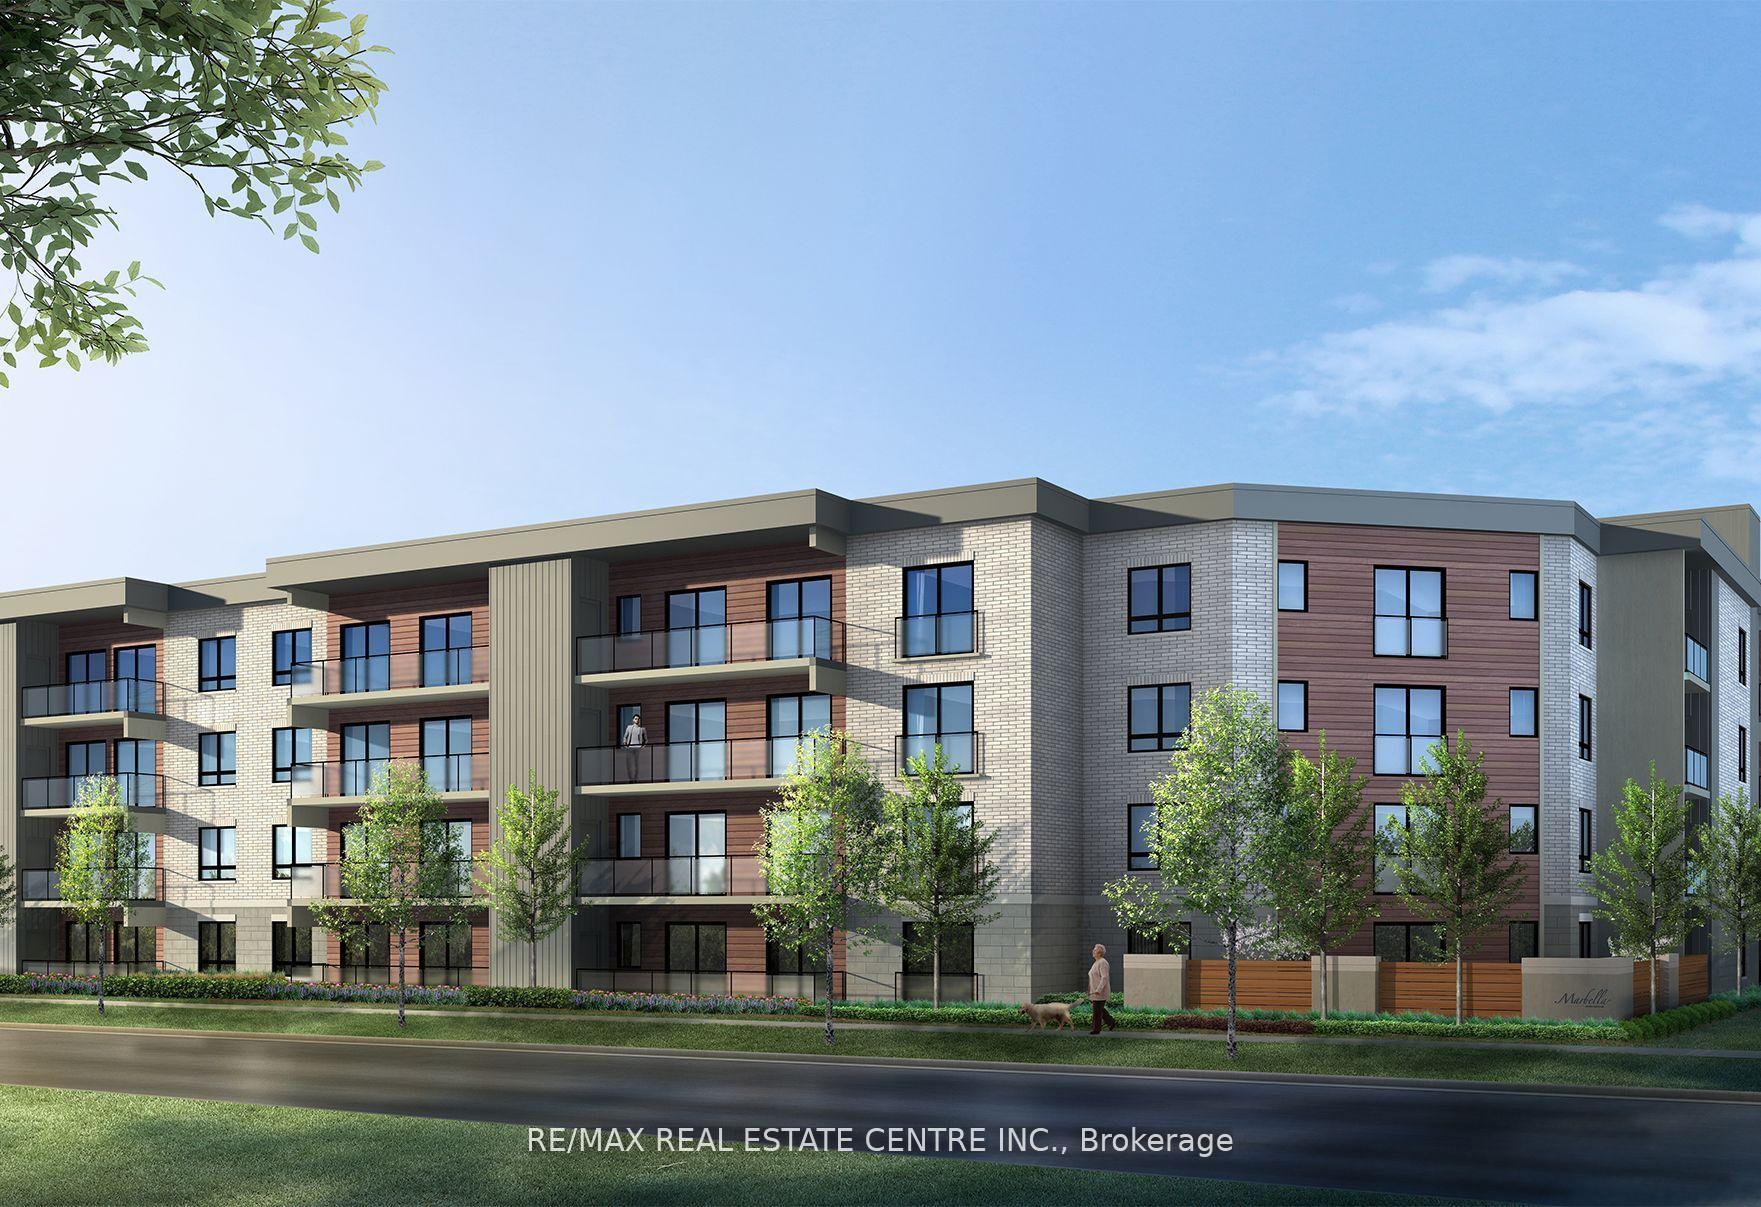
- Exterior: Brick, wood
- Balcony: Terrace
Parking and locker1 Parking, Underground, Parking type Owned
- Spaces: 1 Parking
- Garage: Underground
- Parking type: Owned
- Driveway: Underground
- Locker: Owned
- Locker unit: 10
- Locker number: 110
- Locker level: 01
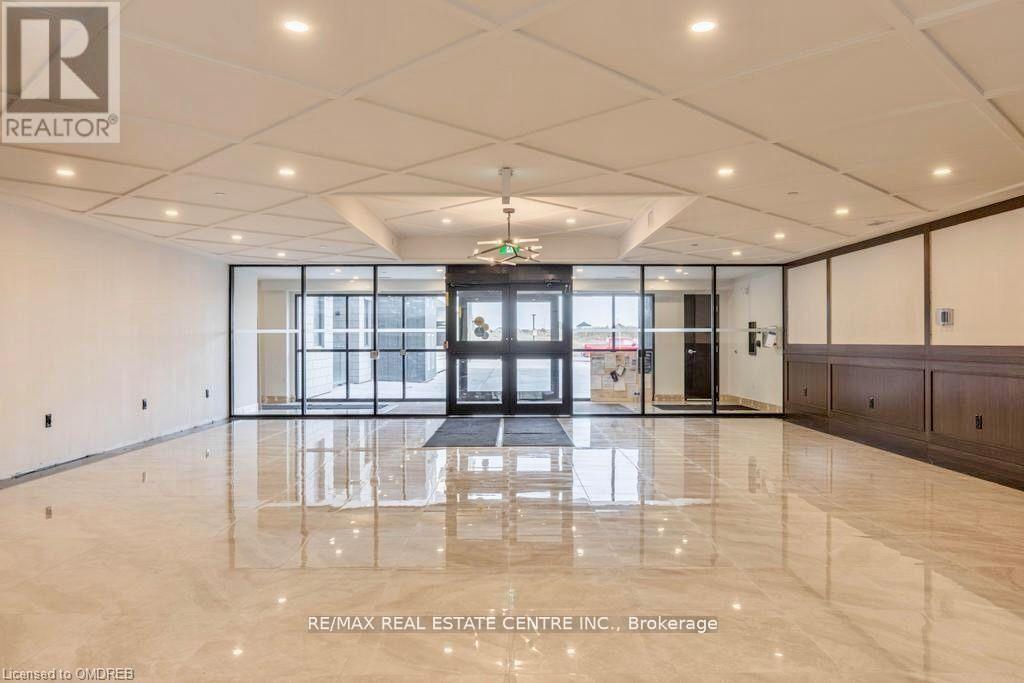
BuildingMarbella, Condo corporation 0, Visitor parking, exercise room, party room/meeting room
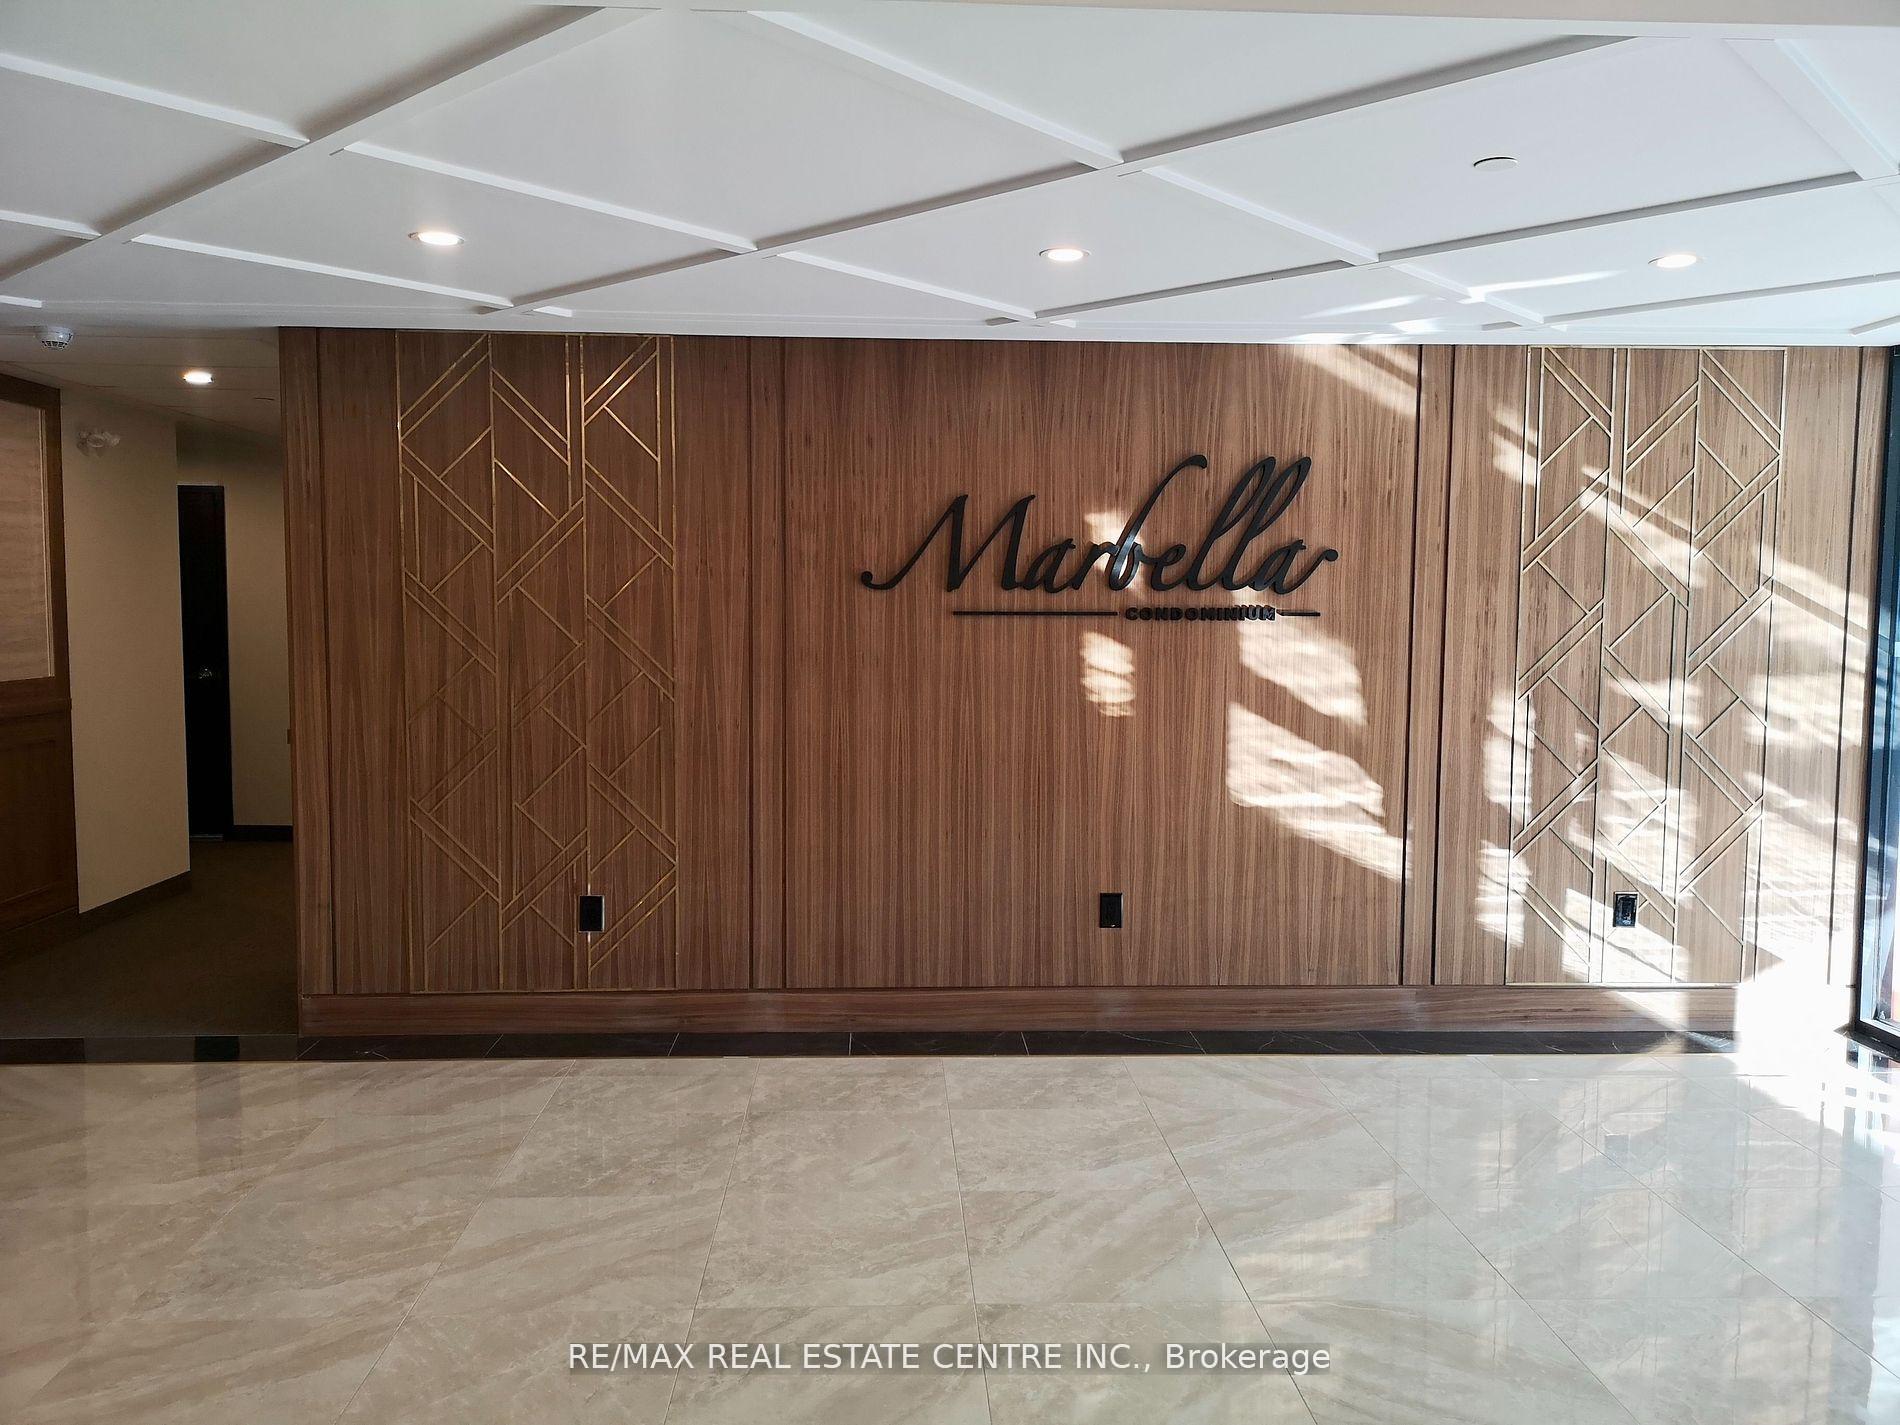
- Name: Marbella
- Condo corporation: 0
- Amenities: Visitor parking, exercise room, party room/meeting room
- Pets: Not allowed
Heating, water and powerForced air, gas, Central air
- Heating: Forced air, gas
- Cooling: Central air
Rent and termsRent $2,300 a month, Entire property, Unfurnished
- Rent: $2,300 a month
- Space for rent: Entire property
- Furnished: Unfurnished
- Lease: 12 months
- Paid: Monthly
- Rent includes: Building insurance, building maintenance, common elements, grounds maintenance, exterior maintenance, interior maintenance, other, parking, recreation facility, snow removal
- Deposit: Required
- Credit check: Required
- Employment letter: Required
- Rental application: Required
- References: Required
- Rental items: *internet included!* all appliances shown are included by the landlord for tenant's use. tenant can enjoy full use of building's luxury amenities. utilities will be paid by tenant: hydro, water, gas.
IncludedBell internet, fridge, stove, dishwasher, washer/dryer, built-in microwave, bell canada package, upscale amenities: ev charging stations, pet wash station, car wash, bbq station.
- Included: Bell internet, fridge, stove, dishwasher, washer/dryer, built-in microwave, bell canada package, upscale amenities: ev charging stations, pet wash station, car wash, bbq station.
Listing detailsX12032538, Terminated, Mar 20, 2025
- MLS® number: X12032538
- Status: Terminated
- Listed on: Mar 20, 2025
- Days on market: 84
- Updated: Jun 12, 2025
- Possession: Immediate
- Occupied by: Vacant
- Listing brokerage: RE/MAX REAL ESTATE CENTRE INC.
About this home
Unit 313,, 7549-B Kalar Road, Niagara Falls (Brown), ON L2H 2Y6
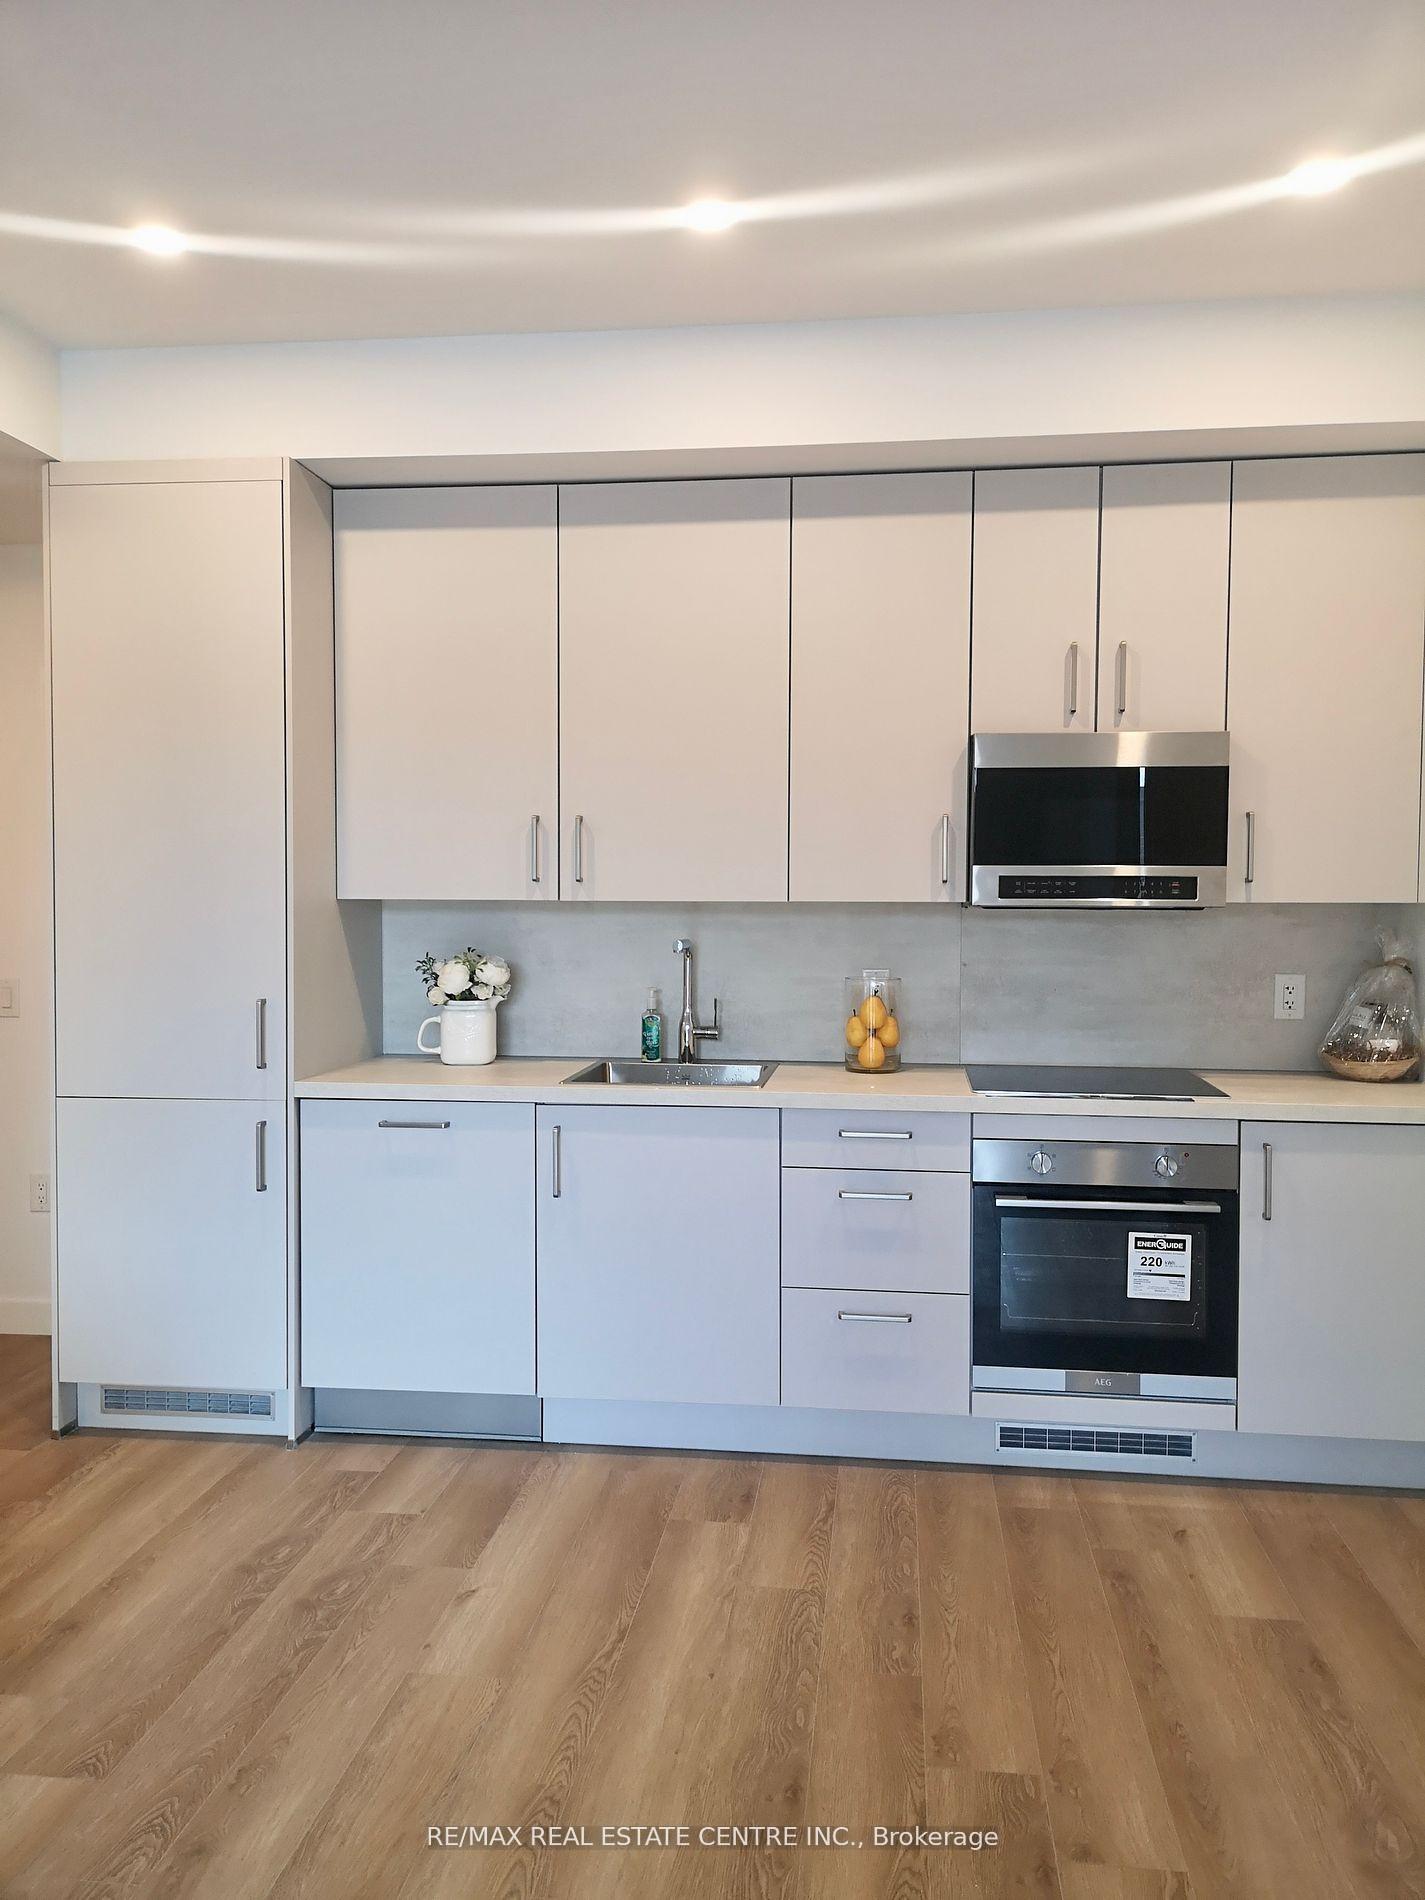
Experience elevated living with this luxurious 2-bedroom, 2-bathroom condo in Niagara's first smart building! This elegant home features soaring 9-foot ceilings, filling the space with light and an open, airy feel. The modern kitchen is a showstopper, boasting upscale, integrated European appliances, sleek quartz countertops, and a chic German kitchen design perfect for culinary enthusiasts. The spacious primary suite offers a walk-in closet and large ensuite bathroom with his-and-hers sinks, adding a touch of spa-inspired luxury and convenience for everyday routines. Enjoy the convenience of ensuite laundry and the benefits of an amenity-rich building, including a pet wash, car wash, and more. Whether youre relaxing in the comfort of your home or exploring world-class attractions nearby, this property offers an exceptional lifestyle Dont miss the opportunity to own this sophisticated retreat in one of Niagara Falls most desirable locations! Minutes to Costco, Walmart, Cineplex, and more. Easy Access to QEW, 10 minutes to Niagara Falls, 15 min to Brock University.
Ask about this home
A HOMEH agent will answer your questions about this home.
Know more about Marbella
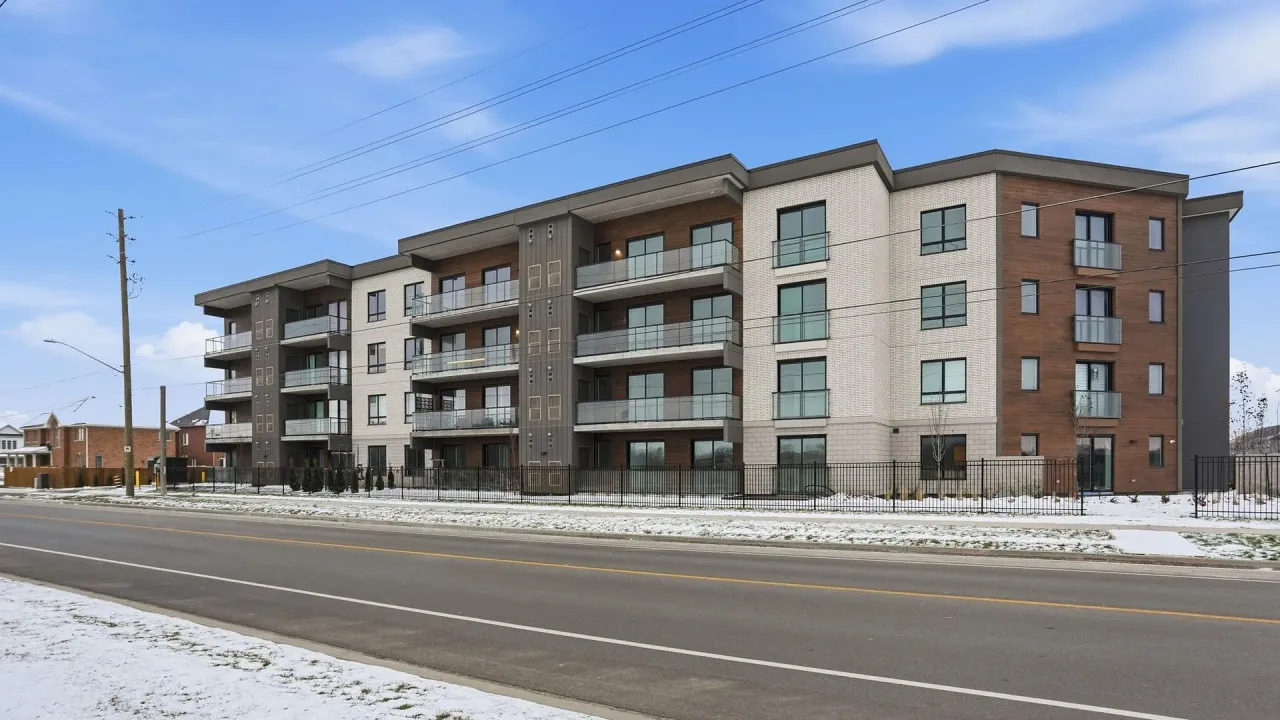
Condo building · 7549A Kalar Road
Marbella is a condo. Right now 7 for sale and 1 for rent are on the market here.
No similar units for rent in Marbella right now.
Around this home
Daily convenience, out of 100, from the distances below
Schools nearby
School rating, out of 10.
Helpful calculators
Your HOMEH agent

"I would see it this week."