

Unit 24, 6334 Desanka Avenue
Unit 24, 6334 Desanka Avenue
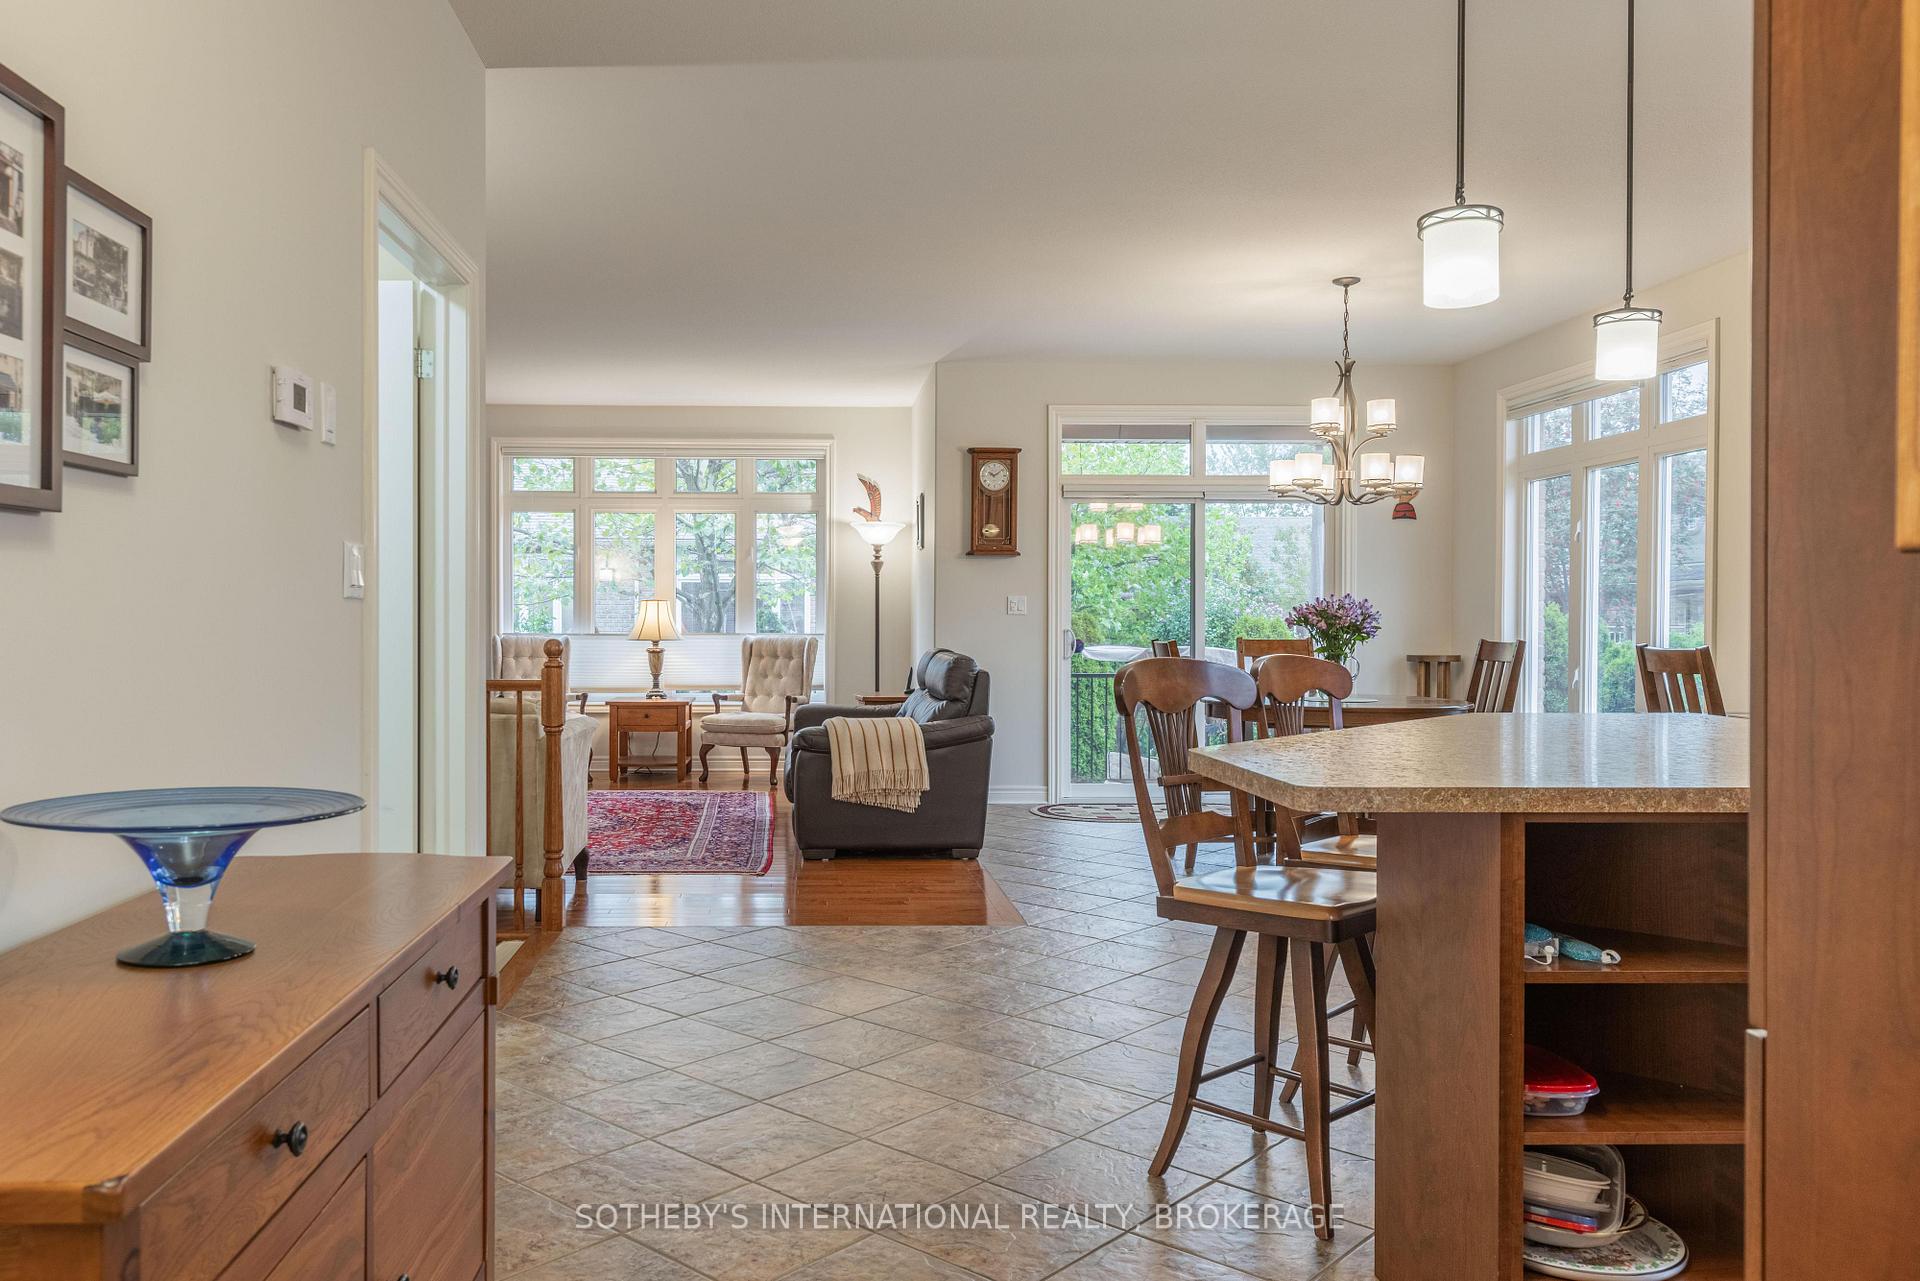 See all 36 photos
Property history
Facts and features
- ExposureEast
- LaundryIn-suite
- LockerNone
- BalconyNone
- Finished basement
- Central air
The homeSemi-Detached Condo, Bungalow, Age 16–30 years
- Type: Semi-Detached Condo
- Style: Bungalow
- Age: 16–30 years
- Living space: 1,200–1,399 sq ft
- Basement: Finished
- Exposure: East
- Waterfront: None
InsideIn-suite laundry, main level, Auto garage door remote, central vacuum, in-law capability, primary bedroom - main floor, sump pump, Rooms above ground 6
- Laundry: In-suite laundry, main level
- Features: Auto garage door remote, central vacuum, in-law capability, primary bedroom - main floor, sump pump
- Rooms above ground: 6
- Bedrooms: 2
- Bathrooms: 3
- Kitchens: 1
- Family room: Yes
OutsideBrick, stone, Balcony None
- Exterior: Brick, stone
- Balcony: None
Parking and locker2 Garage, Attached, Exclusive
- Spaces: 2 Garage
- Garage: Attached
- Parking type: Exclusive
- Locker: None
Building6334 Desanka Avenue, Registered 2013, Condo corporation 87
- Name: 6334 Desanka Avenue
- Registered: 2013
- Condo corporation: 87
- Pets: Allowed
Heating, water and powerForced air, gas, Central air
- Heating: Forced air, gas
- Cooling: Central air
Costs and taxesTaxes $5,689 a year, Condo fee $240 a month, Parking included, common elements included
- Taxes, 2025: $5,689 a year
- Condo fee: $240 a month
- Fee includes: Parking included, common elements included
- HST: HST included in the price
- Rental items: Hot water heater
Included in the saleKitchenaid dishwasher, kitchenaid refrigerator, kitchenaid oven, b/i microwave, electrolux washer 2024, electrolux dryer 2024, central vacuum canister and accessories, all window coverings, all electric light fixtures, Mirror in basement bathroom, black bracket in basement family room, clothing rack in furnace room
- Included: Kitchenaid dishwasher, kitchenaid refrigerator, kitchenaid oven, b/i microwave, electrolux washer 2024, electrolux dryer 2024, central vacuum canister and accessories, all window coverings, all electric light fixtures
- Not included: Mirror in basement bathroom, black bracket in basement family room, clothing rack in furnace room
Listing detailsX12387534, Sold, Sep 8, 2025
- MLS® number: X12387534
- Status: Sold
- Listed on: Sep 8, 2025
- Days on market: 54
- Updated: Nov 1, 2025
- Possession: Flexible
- Occupied by: Owner
- Listing brokerage: SOTHEBY'S INTERNATIONAL REALTY, BROKERAGE
About this home
Unit 24, 6334 Desanka Avenue, Niagara Falls (Forestview), ON L2H 0E4
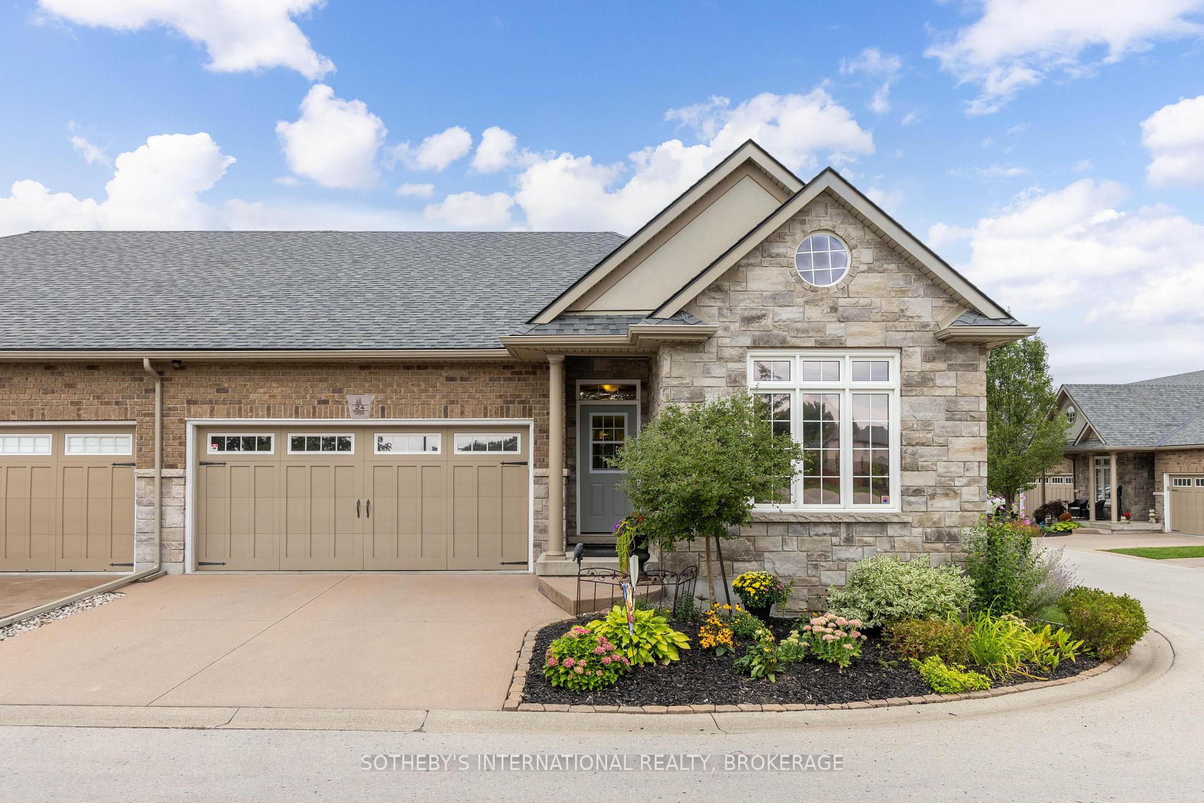
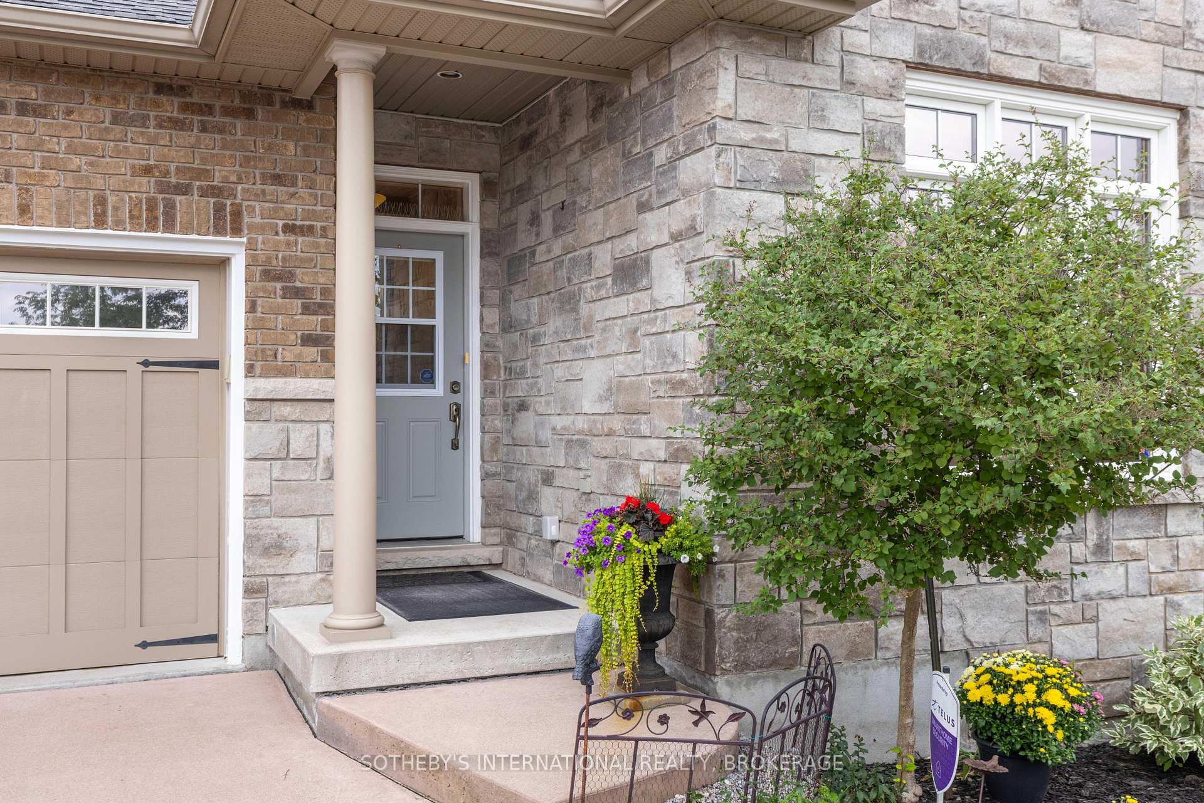
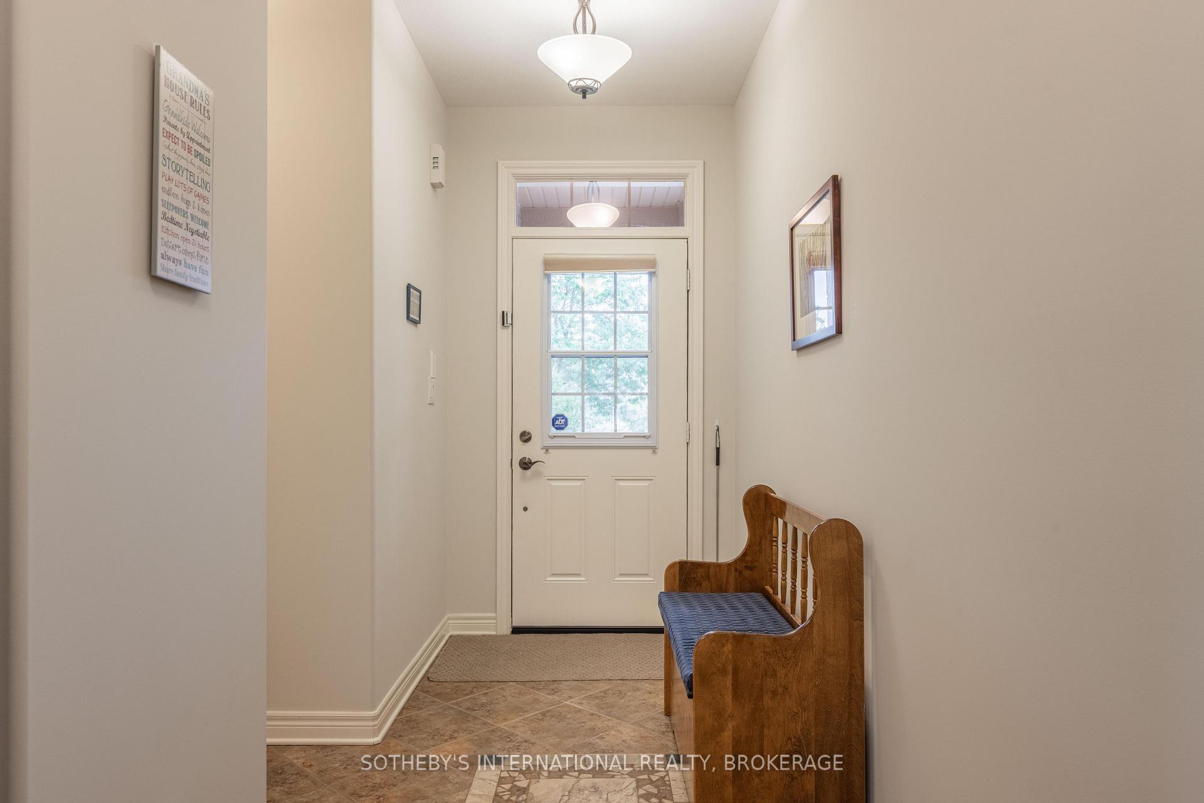
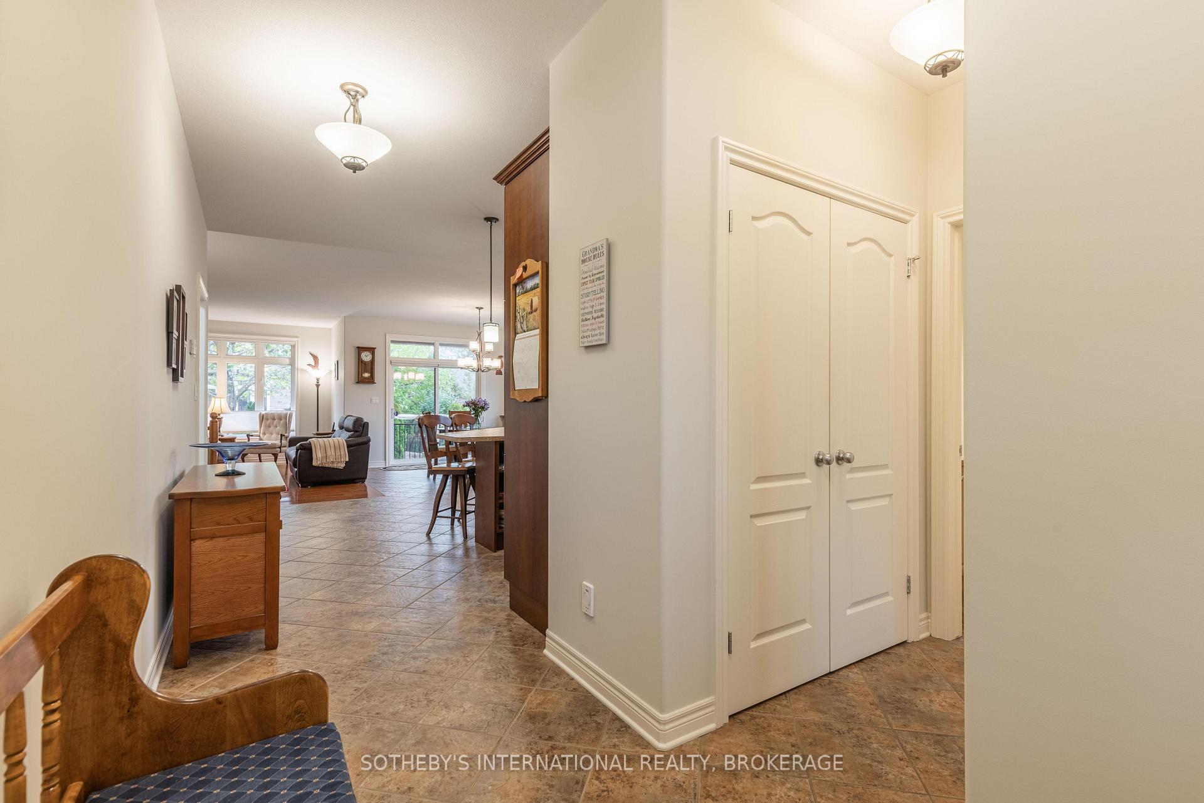
Welcome to the perfect blend of comfort and convenience in this exceptional end-unit bungalow, located in a highly sought-after Niagara Falls neighborhood. This rare find offers an ideal solution for those looking to downsize without compromising on quality or space. As you enter, you'll be welcomed by a bright, open-concept layout bathed in natural light. The main floor features beautiful hardwood floors, a stylish kitchen with high-end cabinetry, and the convenience of a main-floor laundry room. For added privacy and sun protection, the main floor windows have been tinted, without blocking the scenic views.The main level includes two spacious bedrooms and two full bathrooms. The primary bedroom is a peaceful retreat, complete with a large walk-in closet, a second double closet, and a spa-like ensuite. Step outside to your private, two-tiered deck, the perfect spot to relax or entertain on a beautiful Niagara day. The home's attractive stone and brick exterior and attached double-car garage add to its charm and practicality.The fully finished basement significantly expands your living space, offering a large family room, a versatile den that can serve as a guest bedroom or home office, and an additional bathroom. A generous cold cellar provides plenty of extra storage. With its low-maintenance design and prime location, this home truly provides an effortless lifestyle. Recent updates include: washer and dryer (2024), furnace (2021), air conditioner (2021), basement renovation (2019).
Ask about this home
A HOMEH agent will answer your questions about this home.
Know more about 6334 Desanka Avenue
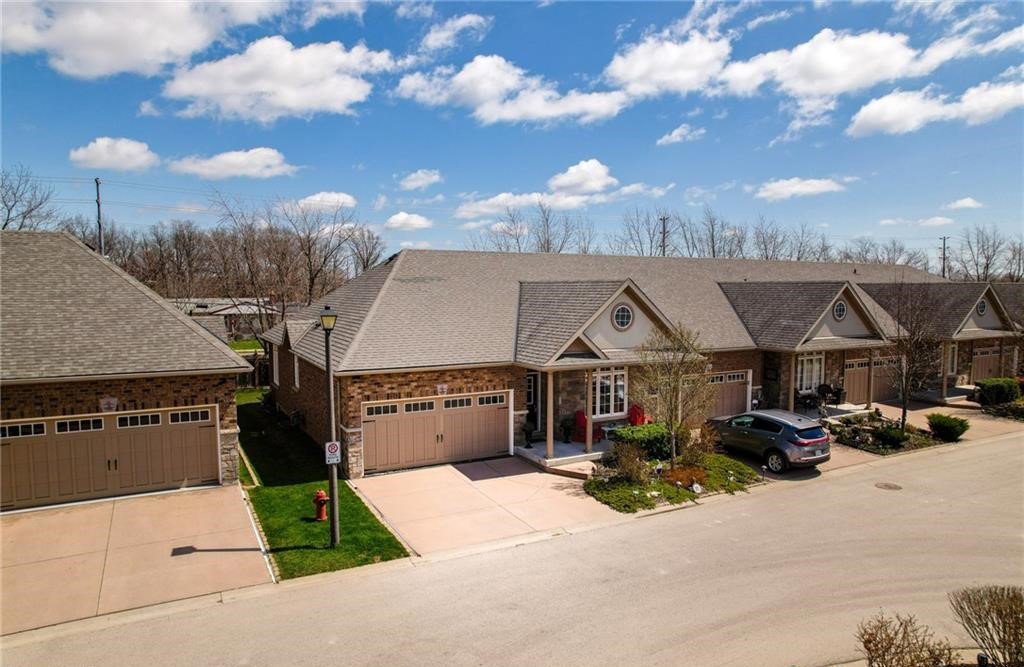
Condo building · 6334 Desanka Avenue
6334 Desanka Avenue is a condo, built in 2013. No units are on the market here right now.
- 1storey
- 2013built
No similar units for sale in 6334 Desanka Avenue right now.
Around this home
Daily convenience, out of 100, from the distances below
Schools nearby
School rating, out of 10.
Helpful calculators
Your HOMEH agent

"I would see it this week."