

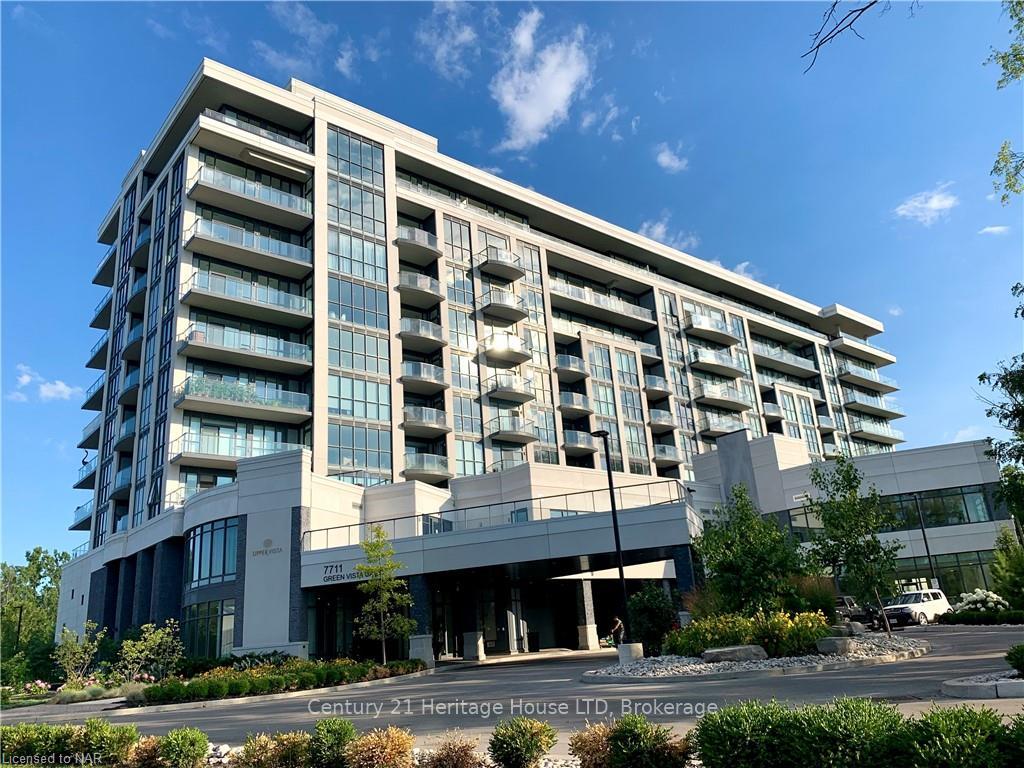
Unit 716, 7711 Green Vista Gate
Unit 716, 7711 Green Vista Gate
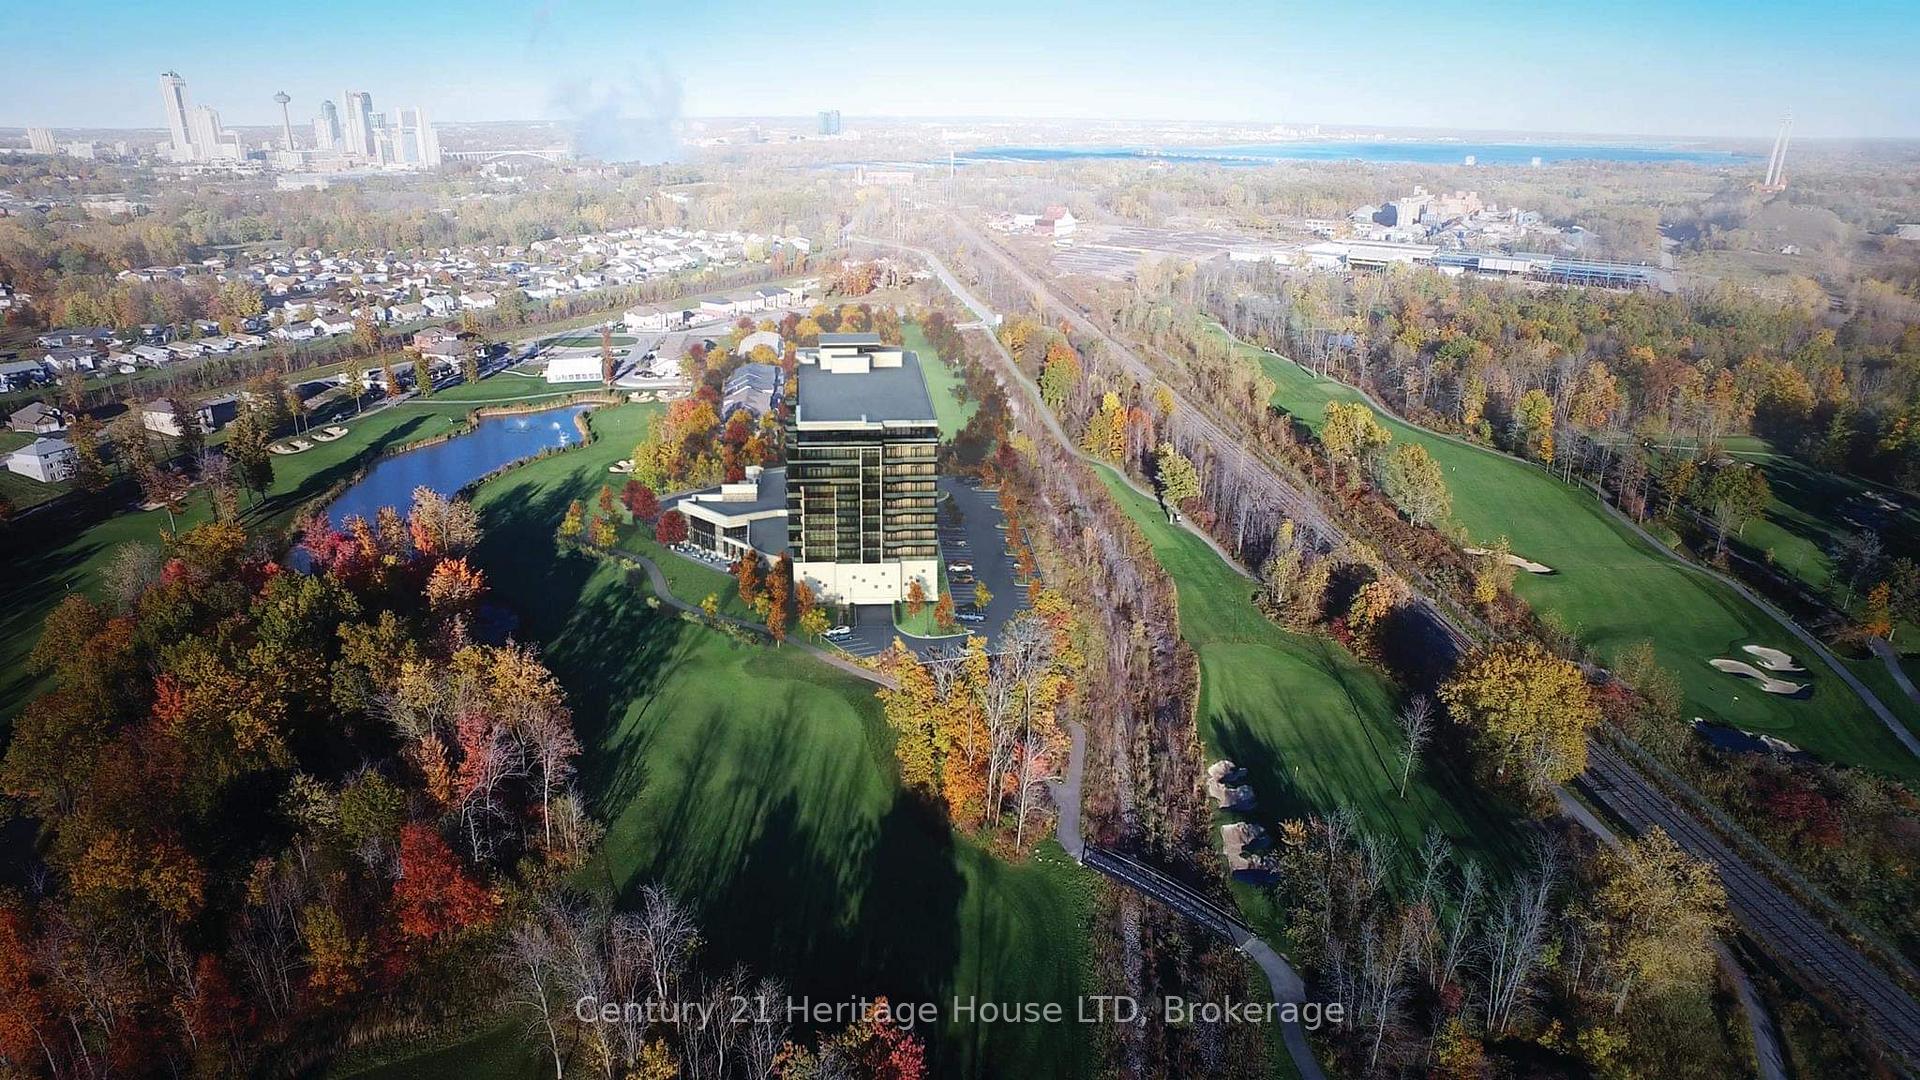 See all 40 photos
Property history
- $598,800ExpiredList: 2025-09-10|End: 2025-11-28|79 daysX12393917
- $2,498ExpiredList: 2025-08-15|End: 2025-10-15|61 daysX12349790
- $598,800ExpiredList: 2025-03-03|End: 2025-06-28|117 daysX11998138
- $598,800ExpiredList: 2024-11-21|End: 2025-01-21|61 daysX10441087
Facts and features
- ExposureNorth
- LaundryEnsuite
- LockerExclusive
- BalconyOpen
- Central air
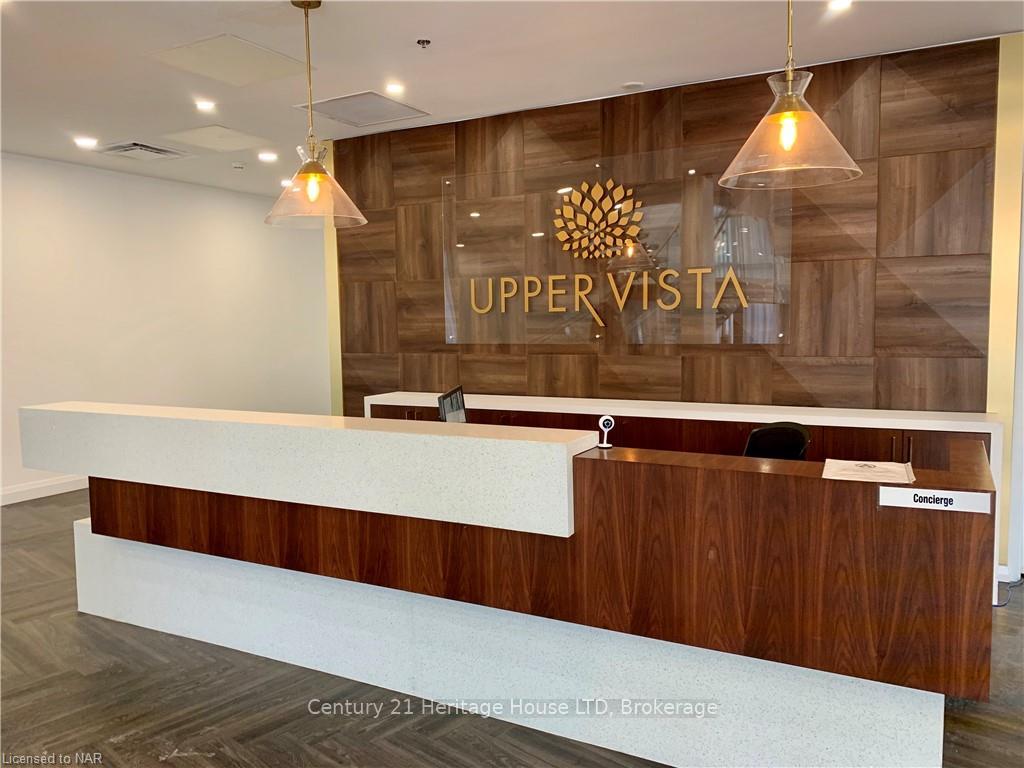
- Concierge
- Gym
- Outdoor pool
- Party room/meeting room
The homeCondo Apartment, Apartment, Age 0–5 years
- Type: Condo Apartment
- Style: Apartment
- Age: 0–5 years
- Living space: 800–899 sq ft
- Basement: None
- Exposure: North
InsideEnsuite, main level, Separate heating controls, Other, alarm system, carbon monoxide detectors, monitored, security guard, security system, concierge/security, smoke detector
- Laundry: Ensuite, main level
- Features: Separate heating controls
- Security: Other, alarm system, carbon monoxide detectors, monitored, security guard, security system, concierge/security, smoke detector
- Rooms above ground: 6
- Rooms in the basement: 0
- Bedrooms: 2
- Bathrooms: 2
- Kitchens: 1
OutsideConcrete, stone, Membrane, asphalt rolled, Open
- Exterior: Concrete, stone
- Roof: Membrane, asphalt rolled
- Balcony: Open
- Features: Hot tub, lighting, lawn sprinkler system, paved yard, porch, privacy, recreational area
- Accessibility: Wheelchair access, elevator
Parking and locker1 Parking, Attached, Parking type Owned
- Spaces: 1 Parking
- Garage: Attached
- Parking type: Owned
- Driveway: Other, reserved/assigned
- Locker: Exclusive
- Locker number: 1
BuildingUpper Vista, Condo corporation 0, Concierge, guest suites, gym, media room, outdoor pool, party room/meeting room
- Name: Upper Vista
- Condo corporation: 0
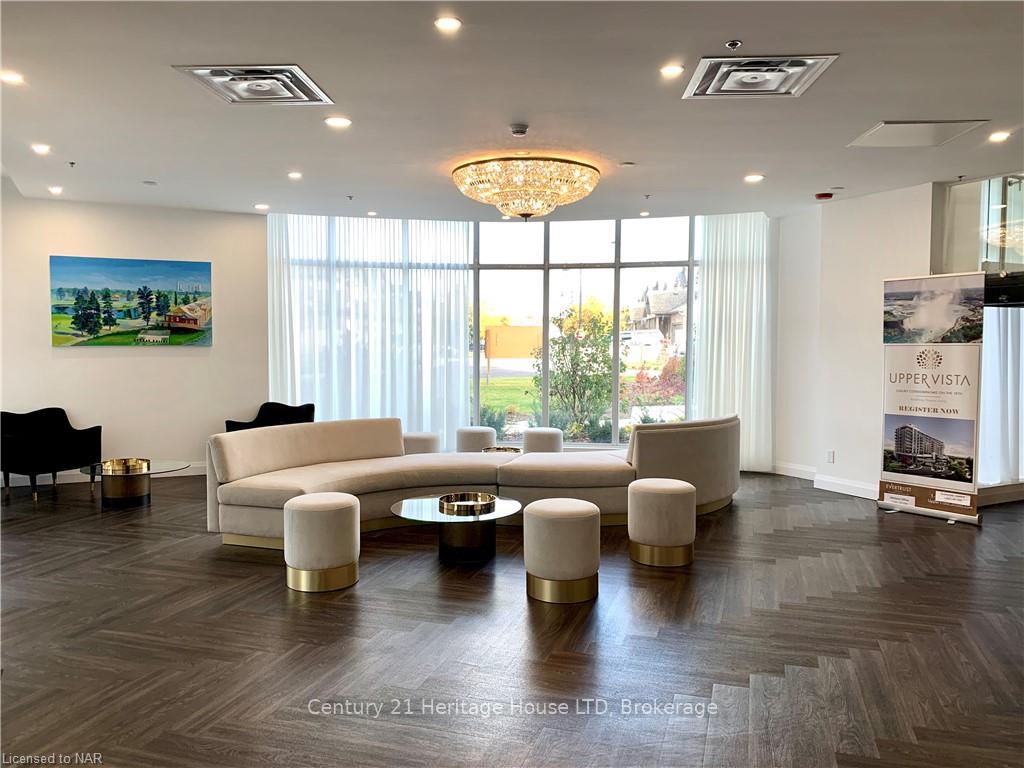
- Amenities: Concierge, guest suites, gym, media room, outdoor pool, party room/meeting room
- Pets: Allowed
Heating, water and powerForced air, electric, Central air
- Heating: Forced air, electric
- Cooling: Central air
Costs and taxesTaxes $4,526 a year, Condo fee $562 a month, Common elements included, parking included
- Taxes, 2024: $4,526 a year
- Condo fee: $562 a month
- Fee includes: Common elements included, parking included
- HST: HST included in the price
NearbyLake/pond, golf
- Close to: Lake/pond, golf
Listing detailsX10441087, Expired, Nov 21, 2024
- MLS® number: X10441087
- Status: Expired
- Listed on: Nov 21, 2024
- Days on market: 61
- Updated: Jan 21, 2025
- Possession: Flexibleable
- Occupied by: Owner
- Listing brokerage: Century 21 Heritage House LTD
About this home
Unit 716, 7711 Green Vista Gate, Niagara Falls (Oldfield), ON L2G 0Y9
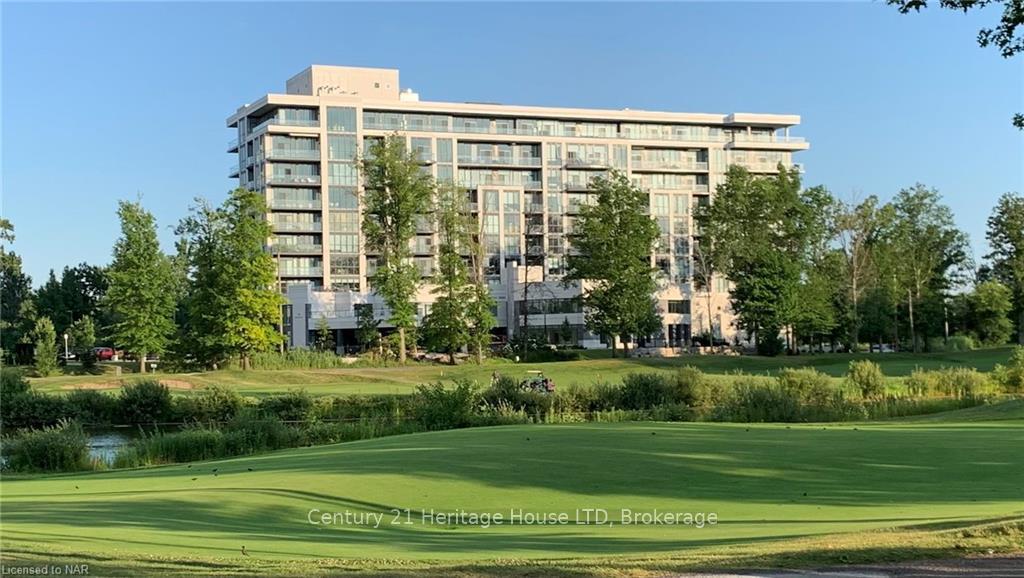
"ONE OF THE FINEST, MOST LUXURIOUS UPGRADED 7TH FLOOR SUITES" TOP OF THE LINE UNIQUE LUXURY KITCHEN CABINETS THAT EXTEND TO CEILING WITH IMPORTED HANDLES FROM ITALY, AMAZING ITALIAN IMPORTED SOLID MARBLE STONE SLAB COUNTER-TOPS, BACK-SPLASH & ISLAND; SOLID THICK REAL HARDWOOD FLOORS, LUXURY UPGRADED BATHROOMS WITH GLASS/TILE SHOWERS, MARBLE STONE FLOORS & PORCELAIN FLOOR TO CEILING WALL TILES, ENTIRE BATHROOM WALL IS MIRRORED, 9 FT. FLOOR TO CEILING WINDOWS. FINE MODERN LIGHT FIXTURES WITH REMOTE, ALSO MANY POTLIGHTS THROUGHOUT, ENTIRE CONDO PROFESSIONALLY REPAINTED WITH TOP OF THE LINE 3 COATES OF BENJAMIN MOORE PAINT, 9 FT CEILINGS, OPEN CONCEPT.PRIVATE COVERED BALCONY OVERLOOKING NATURE, THE 18TH HOLE OF JOHN DALEY'S THUNDERING WATERS GOLF COURSE, SKYLINE VIEWS OF NIAGARA FALLS ALONG WITH AMAZING SUNSETS FROM BALCONY. INSUITE LAUNDRY, INDOOR POOL, GYM, HOT TUB, SAUNA, YOGA, PARTY ROOM, CONCIERGE, THEATRE RM, GUEST SUITE, DOG SPA, 1 PARKING SPOT. 5 BRAND NEW APPLIANCES, STORAGE LOCKER FREE INTERNET ENJOY LIFE HERE-NO TRAFFIC, NO NOISE, JUST NATURE & VIEWS. GREAT INVESTMENT PROPERTY! IMMEDIATE POSSESSION! 1 FLOOR BELOW SUB PENTHOUSES & THE PENTHOUSE FLOORS WHICH ARE FOR SALE FROM $2 M-$5 MILLION!
Ask about this home
A HOMEH agent will answer your questions about this home.
Know more about Upper Vista
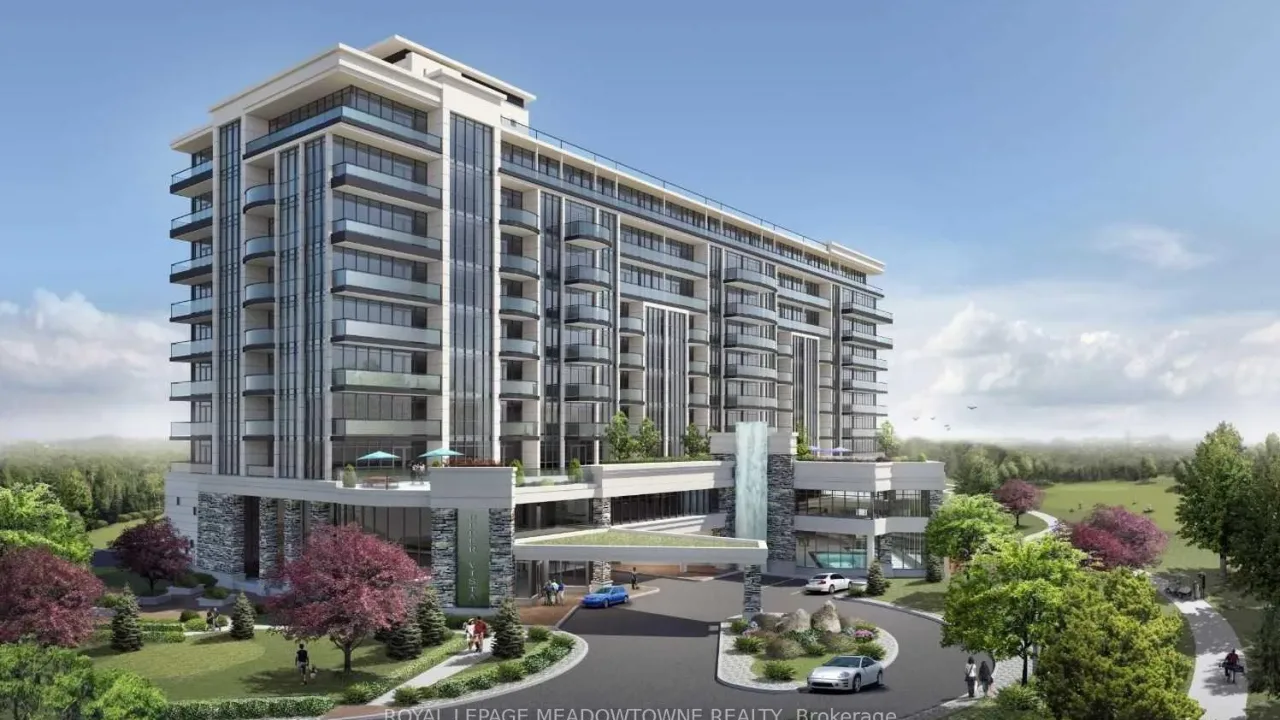
Condo building · 7711 Green Vista Gate
Upper Vista is a condo. Right now 6 for sale and 9 for rent are on the market here.
- $446/sq ft
No similar units for sale in Upper Vista right now.
Around this home
Daily convenience, out of 100, from the distances below
Schools nearby
School rating, out of 10.
Helpful calculators
Your HOMEH agent

"I would see it this week."