

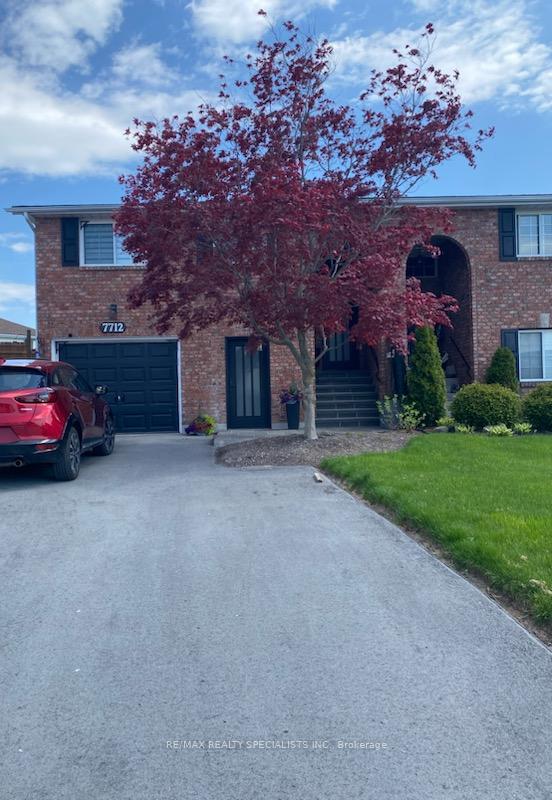
Lower, 7712 Yvette Crescent
Semi-Detached Terminated
1/16Lower, 7712 Yvette Crescent
Semi-Detached Terminated
 See all 16 photos
1 Bedroom
1 Bathroom
0 Garage
— sq.ft
Other
— Unit
Property history
- $1,700TerminatedList: 2025-07-03|End: 2025-07-28|25 daysX12260393
- $1,700TerminatedList: 2025-04-28|End: 2025-06-16|49 daysX12108210
- $1,800TerminatedList: 2025-04-01|End: 2025-04-28|27 daysX12054597
Facts and features
- BasementApartment
- Lease term12 months
- FurnishedUnfurnished
- LaundryEnsuite
What stands out
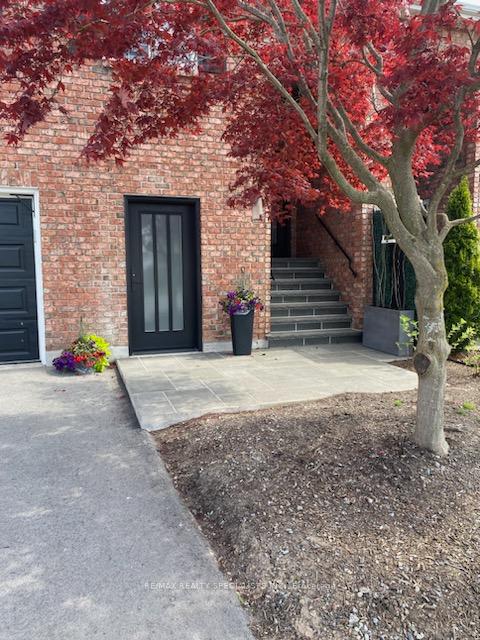
- Separate entrance
- Central air
The homeSemi-Detached, Bungalow-raised, Apartment, separate entrance
- Type: Semi-Detached
- Style: Bungalow-raised
- Basement: Apartment, separate entrance
InsideEnsuite, lower level, Storage, built-in oven, Rooms above ground 5
- Laundry: Ensuite, lower level
- Features: Storage, built-in oven
- Rooms above ground: 5
- Bedrooms: 1
- Bathrooms: 1
- Kitchens: 1
Outside and lotBrick front, brick, Asphalt shingle, Poured concrete
- Exterior: Brick front, brick
- Roof: Asphalt shingle
- Foundation: Poured concrete
Parking1 Parking, Attached, Mutual
- Spaces: 1 Parking
- Garage: Attached
- Driveway: Mutual
Heating, water and powerForced air, gas, Central air, Municipal water
- Heating: Forced air, gas
- Cooling: Central air
- Water: Municipal water
- Sewer: Municipal sewer
- Natural gas: Yes
- Hydro: Yes
- Cable: Available
- Telephone: Available
Rent and termsRent $1,800 a month, Other, Unfurnished
- Rent: $1,800 a month
- Space for rent: Other
- Furnished: Unfurnished
- Lease: 12 months
- Paid: Monthly
- Rent includes: Heat, parking
- Deposit: Required
- Credit check: Required
- Employment letter: Required
- Rental application: Required
- References: Required
- Rental items: None
IncludedAll appliances
- Included: All appliances
NearbyGolf, park, place of worship, public transit, rec./commun.centre
- Close to: Golf, park, place of worship, public transit, rec./commun.centre
Listing detailsX12054597, Terminated, Apr 1, 2025
- MLS® number: X12054597
- Status: Terminated
- Listed on: Apr 1, 2025
- Days on market: 27
- Updated: Apr 28, 2025
- Possession: Immediate
- Occupied by: Vacant
- Listing brokerage: RE/MAX REALTY SPECIALISTS INC.
About this home
Lower, 7712 Yvette Crescent, Niagara Falls (Ascot), ON L2H 3B7
StorageBuilt-In OvenGolfParkPlace Of WorshipPublic Transit
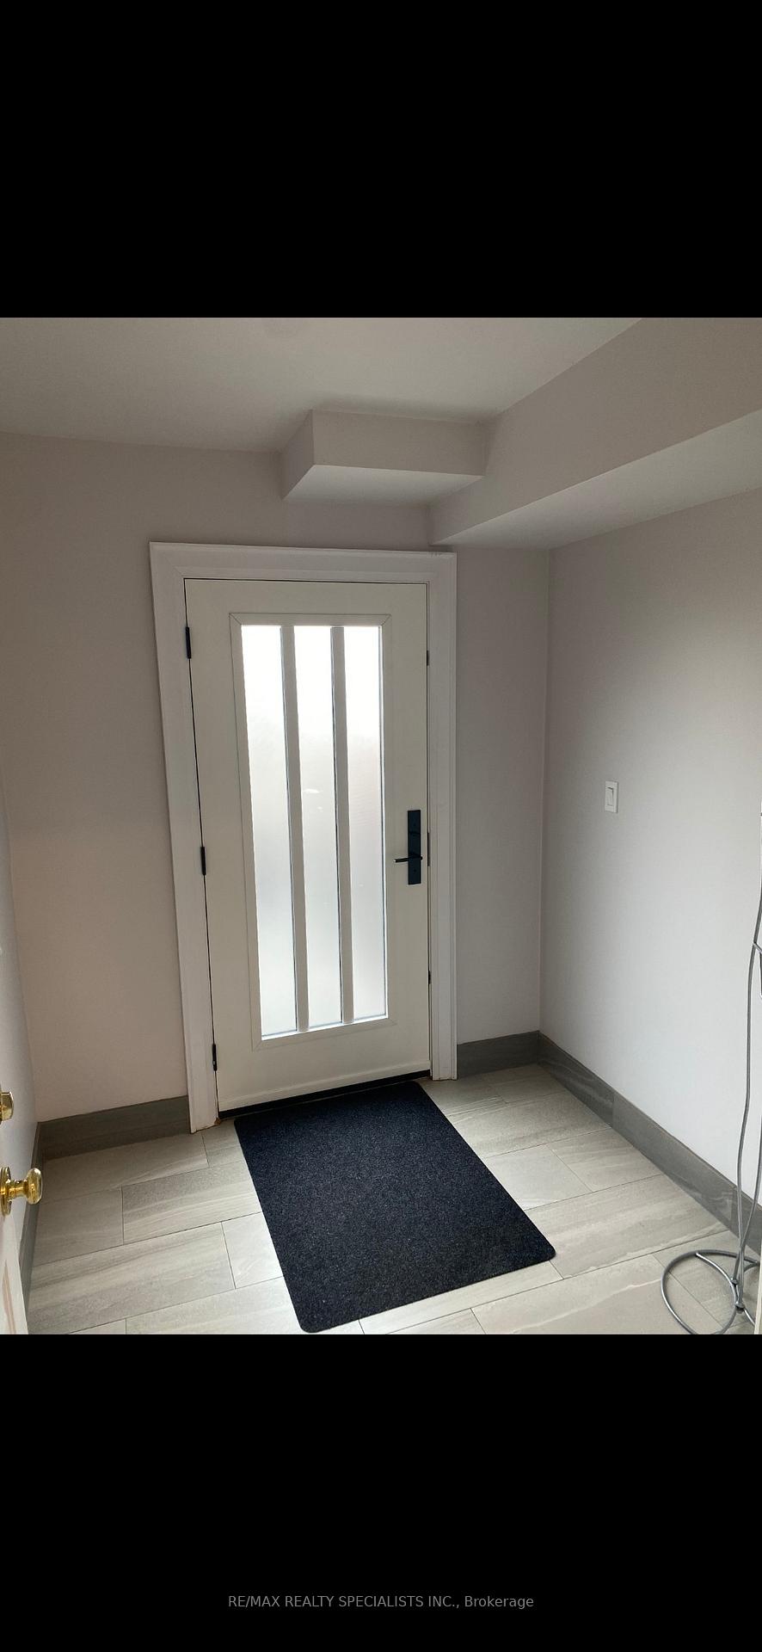
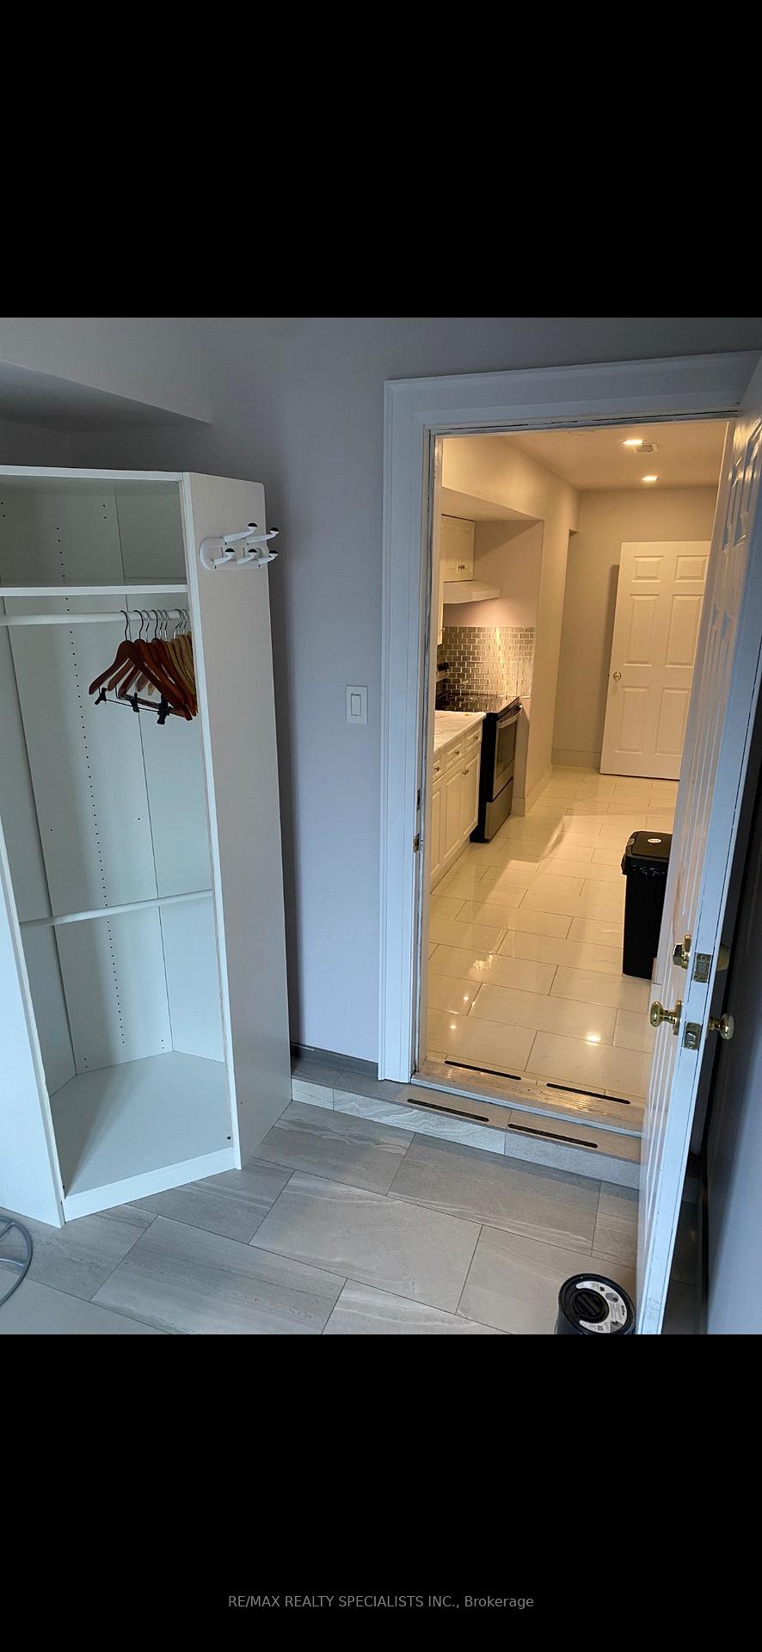
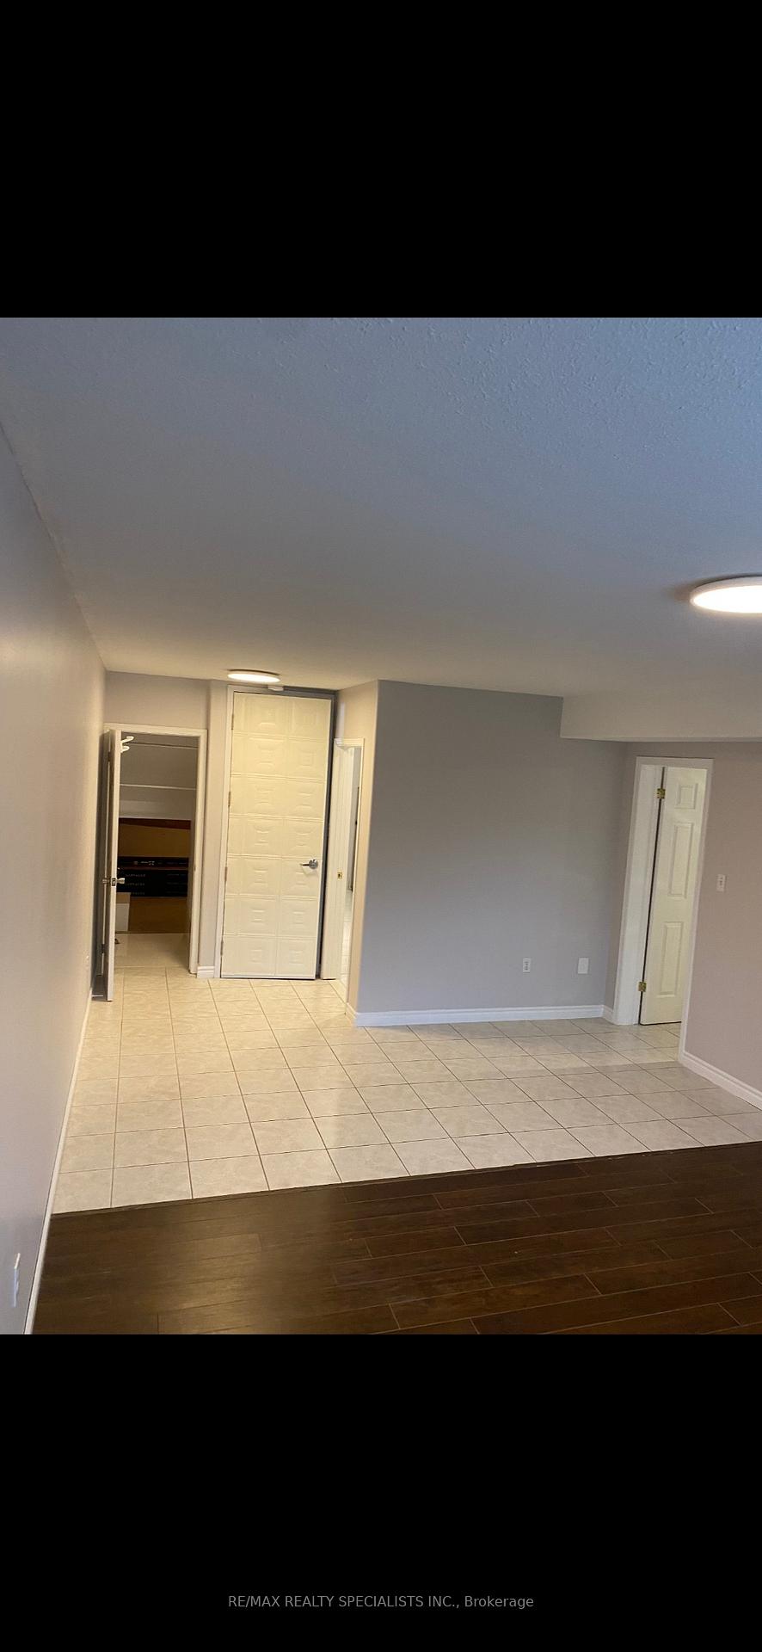
Get Comfortable! Private Entrance, Spacious, High Ceilings, Large Windows, Freshly Painted! This Recently Renovated Lower Level Is Perfect For Anyone Or A Couple. Separate Entrance With Mud Room. Private Laundry! Kitchen Area Opens Up To The Large Living and Dining Room. Huge Clean Bathroom. Private Bedroom With Closet And Large Window. Amazing Location Close To Highways, Transit, Schools, Shopping, Food And More! This Is A Really Spacious Unit With Lots Of Light. Quiet Neighbourhood!
Read more
Ask about this home
A HOMEH agent will answer your questions about this home.
Ask a question
Around this home
Montrose/Thorold Stone Rd
Errands
Parks
Schools
Daily convenience, out of 100, from the distances below
ParkShriner's Creek Conservation Area20 min walk1.2 km
GroceryLeo's Grocery6 min walk382 m
SchoolSt Vincent de Paul Catholic Elementary School20 min walk1.2 km
PharmacyShoppers Drug Mart14 min walk891 m
Cafés & foodBurger King · 9 within 1 km12 min walk716 m
Gym & rec centreCrossFit3 min walk178 m
WalkDriveStraight-line distance, open map data
Grocery0.4 km
Park1.2 km
Coffee0.7 km
Dining0.7 km
Gym0.2 km
Schools nearby
School rating, out of 10.
St Vincent de Paul Catholic Elementary Schoolelementary · Catholic · 1.2 km
10.0/10Excellent
Greendale Public Schoolelementary · Public · 1.5 km
7.3/10Good
Cherrywood Acres Public Schoolelementary · Public · 1.6 km
7.8/10Good
Contact agent
Helpful calculators
Rent vs buy
Affordability
Mortgage
Down payment
Stress test
CMHC insurance
Your HOMEH agent

KimHOMEH agent · Niagara Falls
"I would see it this week."
Ask Kim