

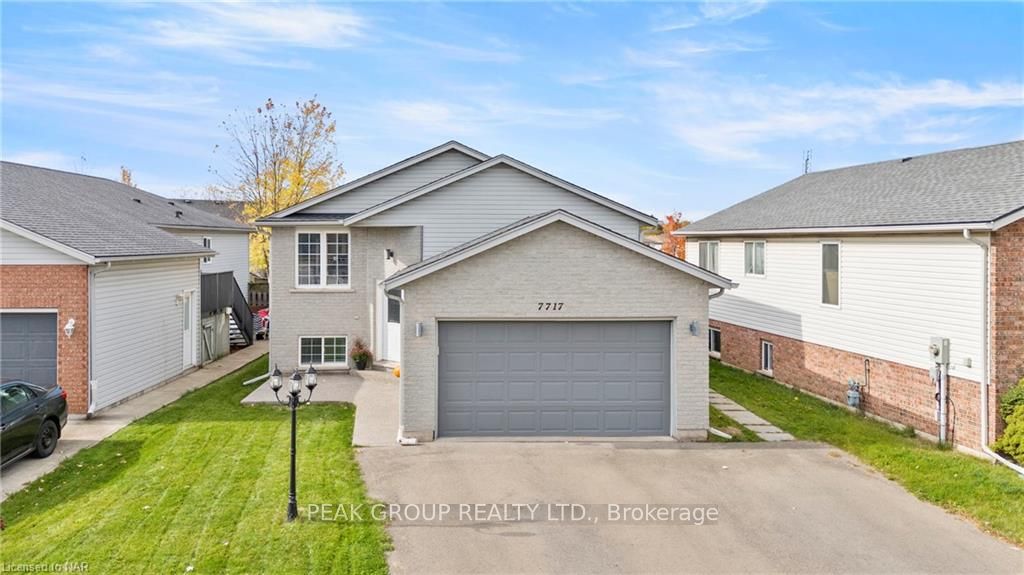
7717 Ascot Circle
7717 Ascot Circle
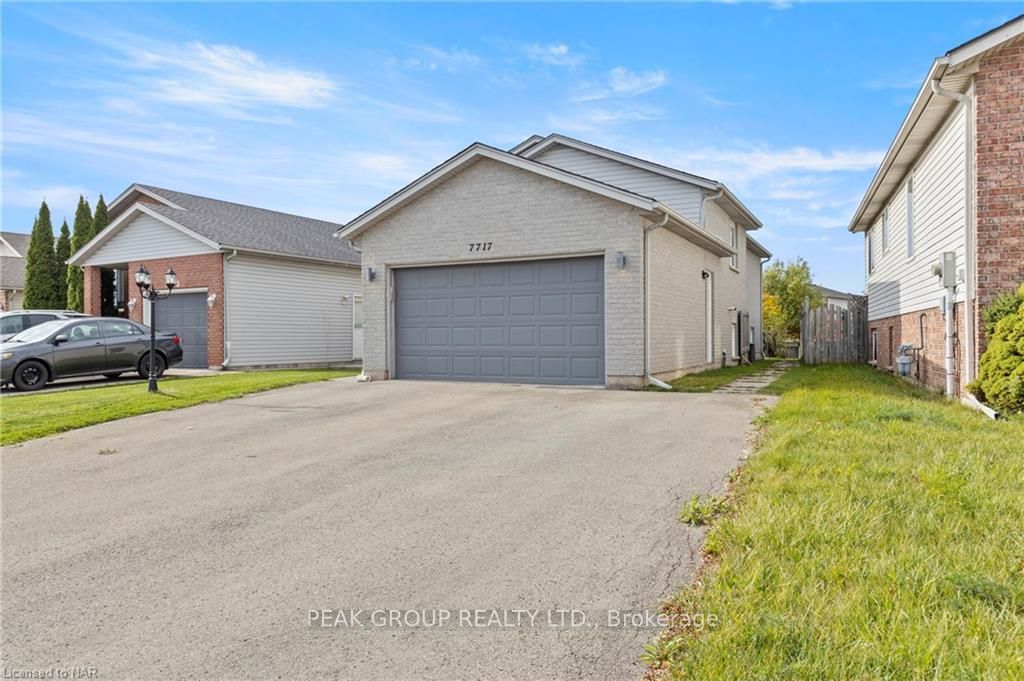
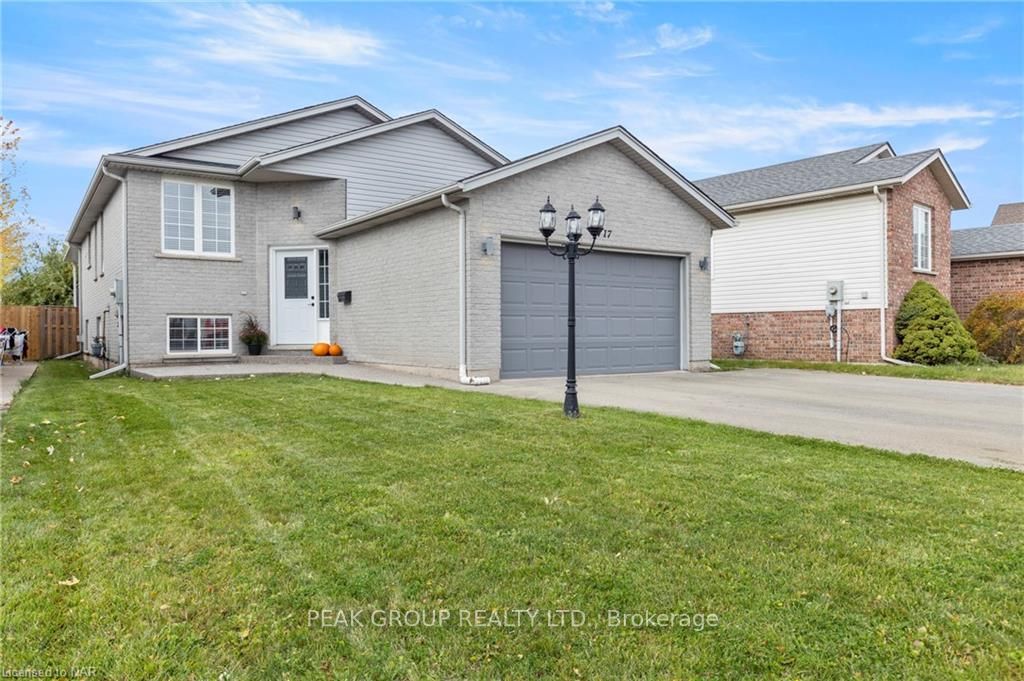
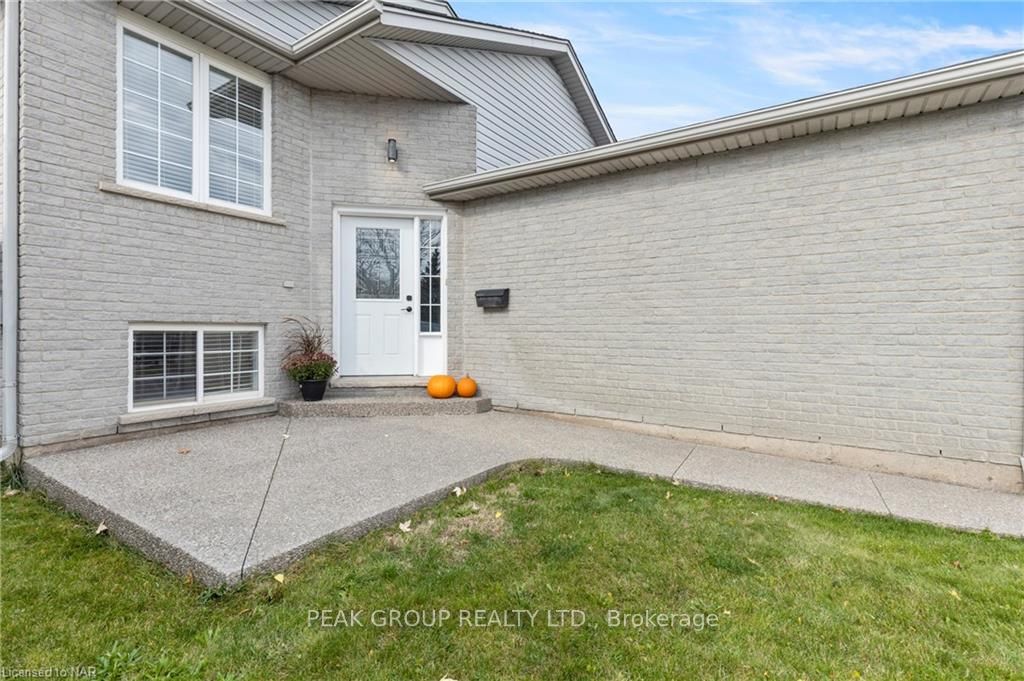
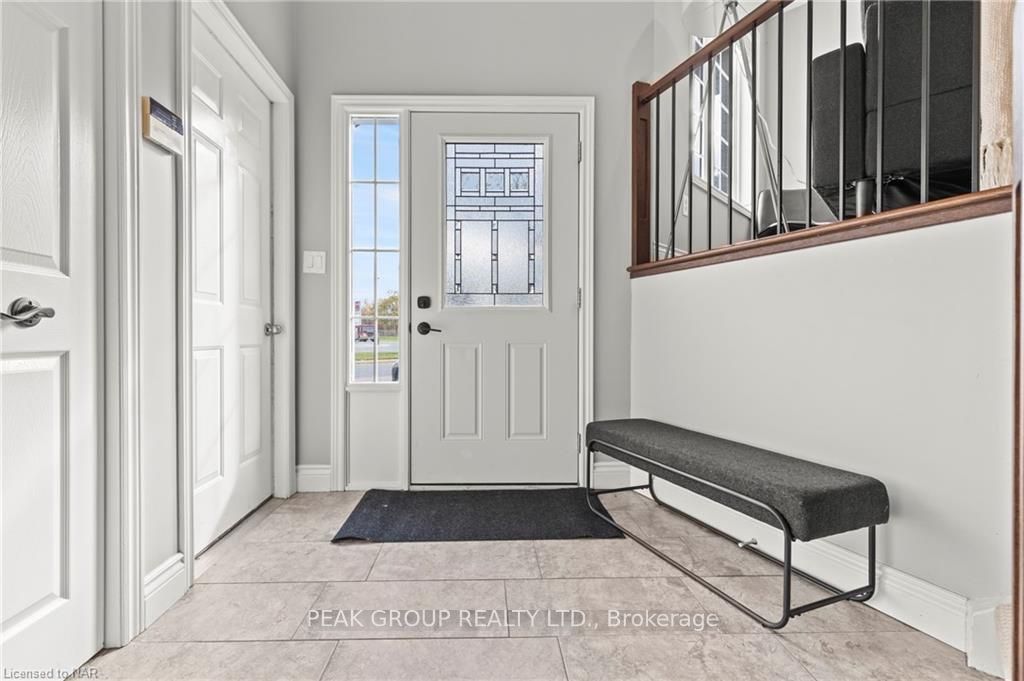 See all 39 photos
Property history
- $784,900ExpiredList: 2024-10-25|End: 2025-02-28|126 daysX9767586
Facts and features
- BasementWalk-up
- Age of home16–30 years
- Price per sq ft~$604
- Water, sewerMunicipal
- Second kitchen
- Separate entrance
- Central air
The homeDetached, Bungalow-raised, Age 16–30 years
- Type: Detached
- Style: Bungalow-raised
- Age: 16–30 years
- Living space: 1,100–1,500 sq ft
- Basement: Walk-up, separate entrance
- Exposure: West
- Waterfront: None
InsideUnknown, Rooms above ground 7, Rooms in the basement 4
- Features: Unknown
- Rooms above ground: 7
- Rooms in the basement: 4
- Bedrooms: 3 + 1 in the basement
- Bathrooms: 2
- Kitchens: 2
Outside and lotVinyl siding, brick, Asphalt shingle, Poured concrete
- Exterior: Vinyl siding, brick
- Roof: Asphalt shingle
- Foundation: Poured concrete
- Features: Deck
- Size: 45.93 × 155.05 ft
- Zoning: R2
Parking2 Garage, Attached, Private double, other
- Spaces: 2 Garage
- Garage: Attached
- Driveway: Private double, other
Heating, water and powerForced air, gas, Central air, Municipal water
- Heating: Forced air, gas
- Cooling: Central air
- Water: Municipal water
- Sewer: Municipal sewer
Costs and taxesTaxes $4,639 a year, Hot water heater
- Taxes, 2024: $4,639 a year
- Under contract: Hot water heater
Included in the saleDishwasher, dryer, refrigerator, stove, washer, window coverings
- Included: Dishwasher, dryer, refrigerator, stove, washer, window coverings
Listing detailsX9767586, Expired, Oct 25, 2024
- MLS® number: X9767586
- Status: Expired
- Listed on: Oct 25, 2024
- Days on market: 126
- Updated: Feb 28, 2025
- Possession: Immediate
- Occupied by: Vacant
- Listing brokerage: PEAK GROUP REALTY LTD.
About this home
7717 Ascot Circle, Niagara Falls (Ascot), ON L2H 3H2
Welcome to your dream home! This beautifully appointed 3+1 bedroom raised bungalow offers the perfect blend of comfort and style, nestled in the heart of Niagara Falls. With an inviting layout and modern features, this property is ideal for families and savvy investors alike. Step inside to discover a custom kitchen stunning granite countertops and soft-close doors. The open-concept design seamlessly connects the kitchen to the spacious living and dining areas, creating a warm and inviting space for family gatherings or entertaining guests. The main floor boasts three well-sized bedrooms, each filled with natural light, and a tastefully updated bathroom. But that's not all! This home also includes a self-contained in-law suite with a separate entrance, perfect for generating additional income or providing a private space for family members. Outside, enjoy summer barbecues or peaceful evenings on the 12x12 deck, overlooking a generous backyard that offers endless possibilities for gardening, play, or relaxation. Conveniently located close to schools, parks, and all the attractions Niagara Falls has to offer, this home is a must-see. Don't miss your chance to own this fantastic property that combines modern living with investment potential. Schedule your viewing today!
Ask about this home
A HOMEH agent will answer your questions about this home.
Around this home
Daily convenience, out of 100, from the distances below
Schools nearby
School rating, out of 10.
Helpful calculators
Your HOMEH agent

"I would see it this week."