

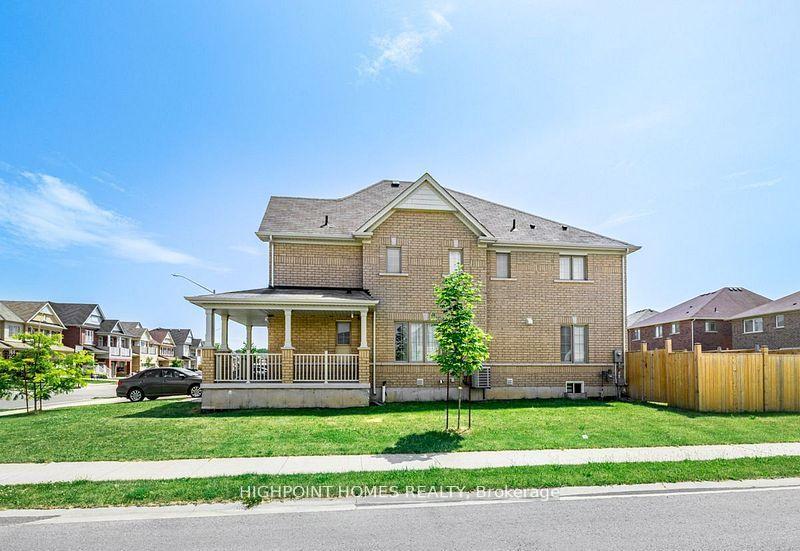
7731 Butternut Boulevard
7731 Butternut Boulevard
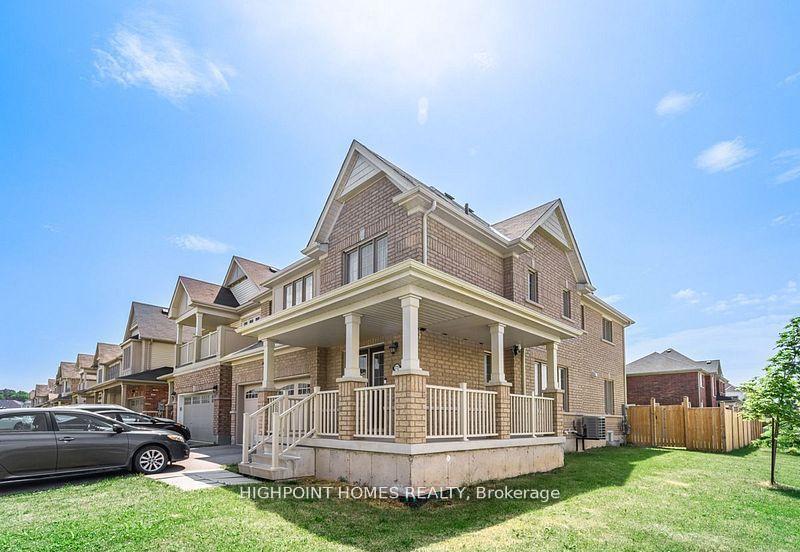
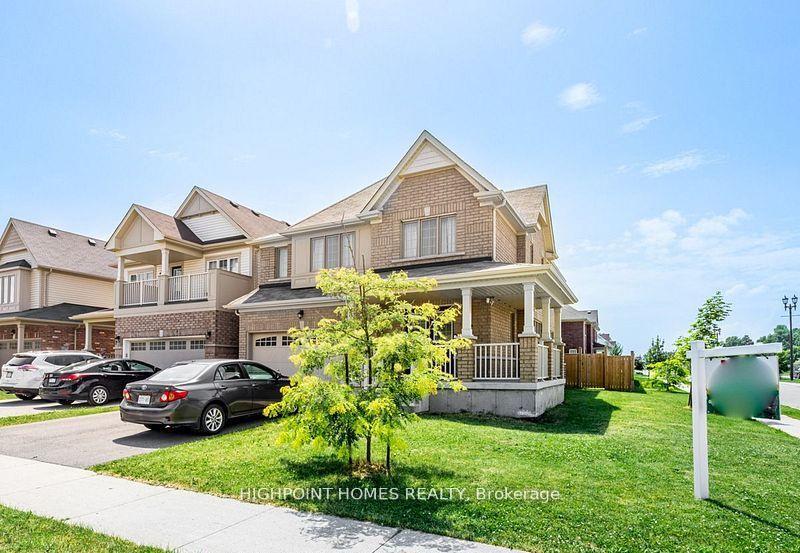
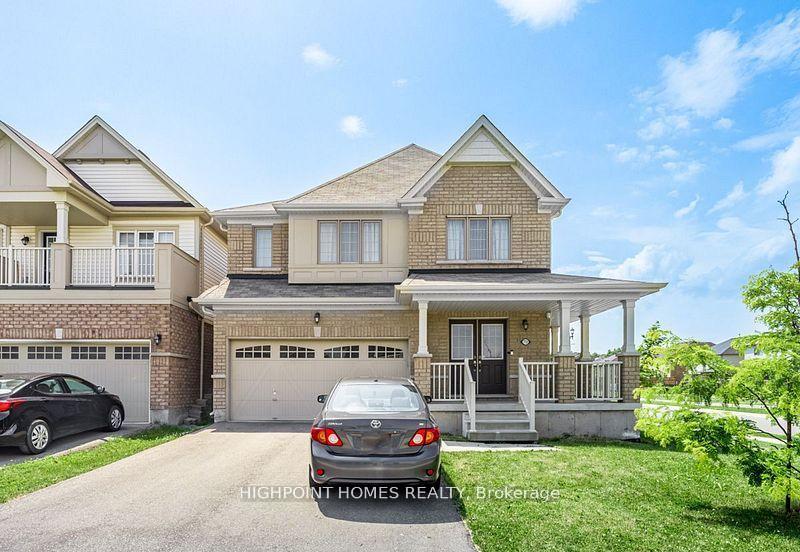
 See all 30 photos
Property history
Facts and features
- BasementUnfinished
- Lease term12 months
- FurnishedUnfurnished
- LaundryEnsuite
- Central air
The homeDetached, 2-storey, Under 700 sq ft
- Type: Detached
- Style: 2-storey
- Living space: Under 700 sq ft
- Basement: Unfinished
- Special designation: Other
InsideCeramic, Broadloom, Ensuite, Water heater
- Flooring: Ceramic, Broadloom
- Laundry: Ensuite
- Features: Water heater
- Rooms above ground: 13
- Bedrooms: 4
- Bathrooms: 4
- Kitchens: 1
- Family room: Yes
Outside and lotBrick, Shingles, Brick
- Exterior: Brick
- Roof: Shingles
- Foundation: Brick
- Shape: Irregular
Parking2 Garage, Attached, Private double
- Spaces: 2 Garage
- Garage: Attached
- Driveway: Private double
Heating, water and powerForced air, gas, Central air, Both
- Heating: Forced air, gas
- Cooling: Central air
- Water: Both
- Sewer: Municipal sewer
Rent and termsRent $3,250 a month, Entire property, Unfurnished
- Rent: $3,250 a month
- Space for rent: Entire property
- Furnished: Unfurnished
- Lease: 12 months
- Paid: Monthly
- Rent includes: Parking
- Deposit: Required
- Credit check: Required
- Employment letter: Required
- Rental application: Required
- References: Required
Listing detailsX12380348, Rented, Sep 4, 2025
- MLS® number: X12380348
- Status: Rented
- Listed on: Sep 4, 2025
- Days on market: 32
- Updated: Oct 6, 2025
- Possession: 2025-09-05 / Immediate
- Occupied by: Vacant
- Listing brokerage: HIGHPOINT HOMES REALTY
About this home
7731 Butternut Boulevard, Niagara Falls (Brown), ON L2H 2Y6
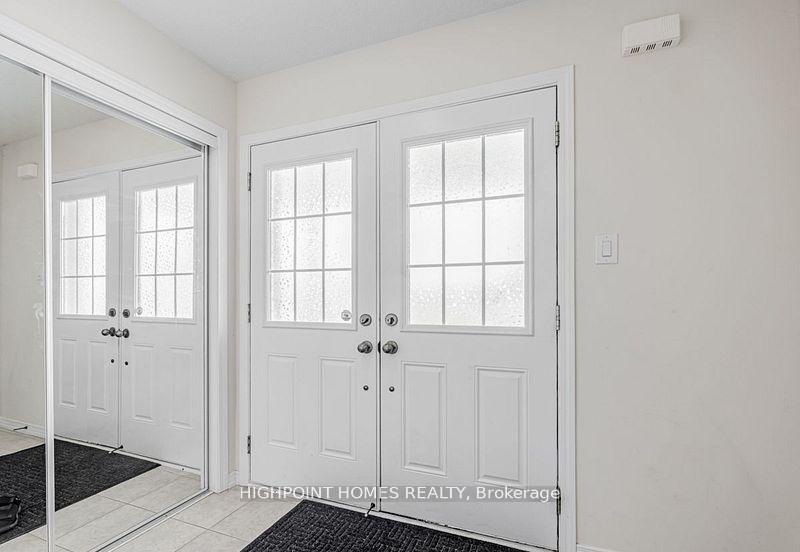
Introducing the 7731 Butternut Blvd in Niagara Falls, where modern elegance meets comfort and practicality in this captivating 2sty home. Boasting a blend of style & functionality, this home offers 4 beds & 4 baths, inviting you to embrace a lifestyle of luxury and convenience. The striking epoxy exterior detailing on both the double-door entrance and double-car garage immediately captures attention, hinting the elegance within. As you enter this beauty, be greeted by the Large Foyer followed by the great room, then discover an inviting open-concept eat-in kitchen and living area with abundant space for relaxation and entertaining, bursting with natural light. Adorned with stainless steel appliances, ample cabinetry and a seamless flow to the backyard porch, and main floor laundry. 2nd Floor Enjoy the 4 Bed & 4 Bath includes 2 Master Bedroom comes with 5 Piece Ensuite Separate Tub And Stand-Up Shower As Well As Large Walk-In Closet. 3rd Bedroom and 4th Bedroom offers a Jack & Jill Style 4 Piece Ensuite with Large Closets & Large Windows. Close To all amenities including Reputable Schools, Parks, Costco, Supermarket, Tim Hortons & Casino, QEW and etc. Just 10 Minutes Drive From The Historic Fall. Located In Most Sought After Neighborhoods, this Modern Home Seamlessly Combines Style, Functionally And Comfort Making It The Perfect Residence For Those Seeking An Exceptional Living Experience.
Ask about this home
A HOMEH agent will answer your questions about this home.
Around this home
Daily convenience, out of 100, from the distances below
Schools nearby
School rating, out of 10.
Helpful calculators
Your HOMEH agent

"I would see it this week."