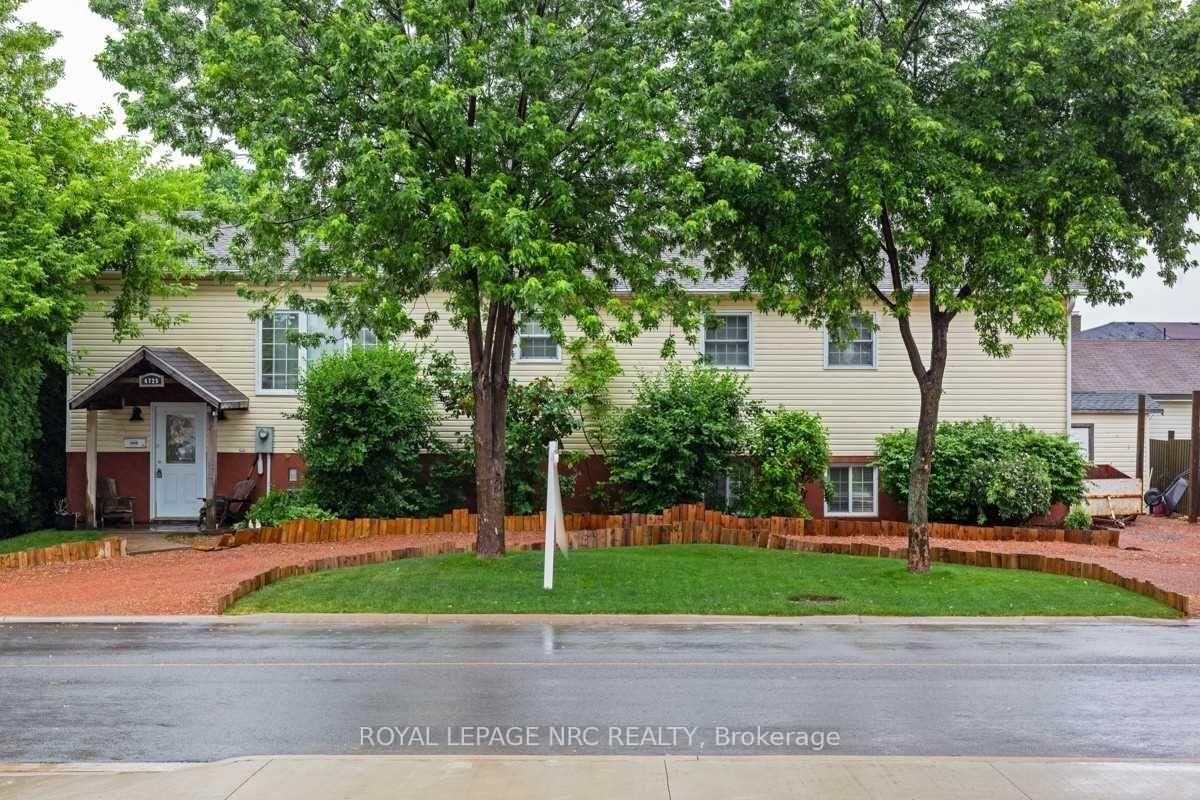
Front of 4725 Belfast Avenue

4725 Belfast Avenue
Niagara Falls (Ascot)
Detached Rented
1/11
Front of 4725 Belfast Avenue

4725 Belfast Avenue
Niagara Falls (Ascot)
Detached Rented
Photo 2 of 11 – 4725 Belfast Avenue, Niagara FallsPhoto 3 of 11 – 4725 Belfast Avenue, Niagara FallsPhoto 4 of 11 – 4725 Belfast Avenue, Niagara FallsPhoto 5 of 11 – 4725 Belfast Avenue, Niagara FallsSee all 11 photos
Asked for: $1,690Rented Oct 5, 2025

Included in rent: All Inclusive, Heat, Hydro, Central Air Conditioning, High Speed Internet, Parking, Water

1 Bedroom
1 Bathroom
0 Garage
1.1K–1.5K sq.ft
Basement
— Unit

Property history

Facts and features

  • BasementWalk-up
  • Lot size77 × 64 ft
  • Lease term12 months
  • FurnishedUnfurnished
What stands out
  • Fireplace
  • Central air
The homeDetached, Bungalow-raised, Age 16–30 years
  • Type: Detached
  • Style: Bungalow-raised
  • Age: 16–30 years
  • Living space: 1,100–1,500 sq ft
  • Basement: Walk-up, finished
  • Special designation: Other
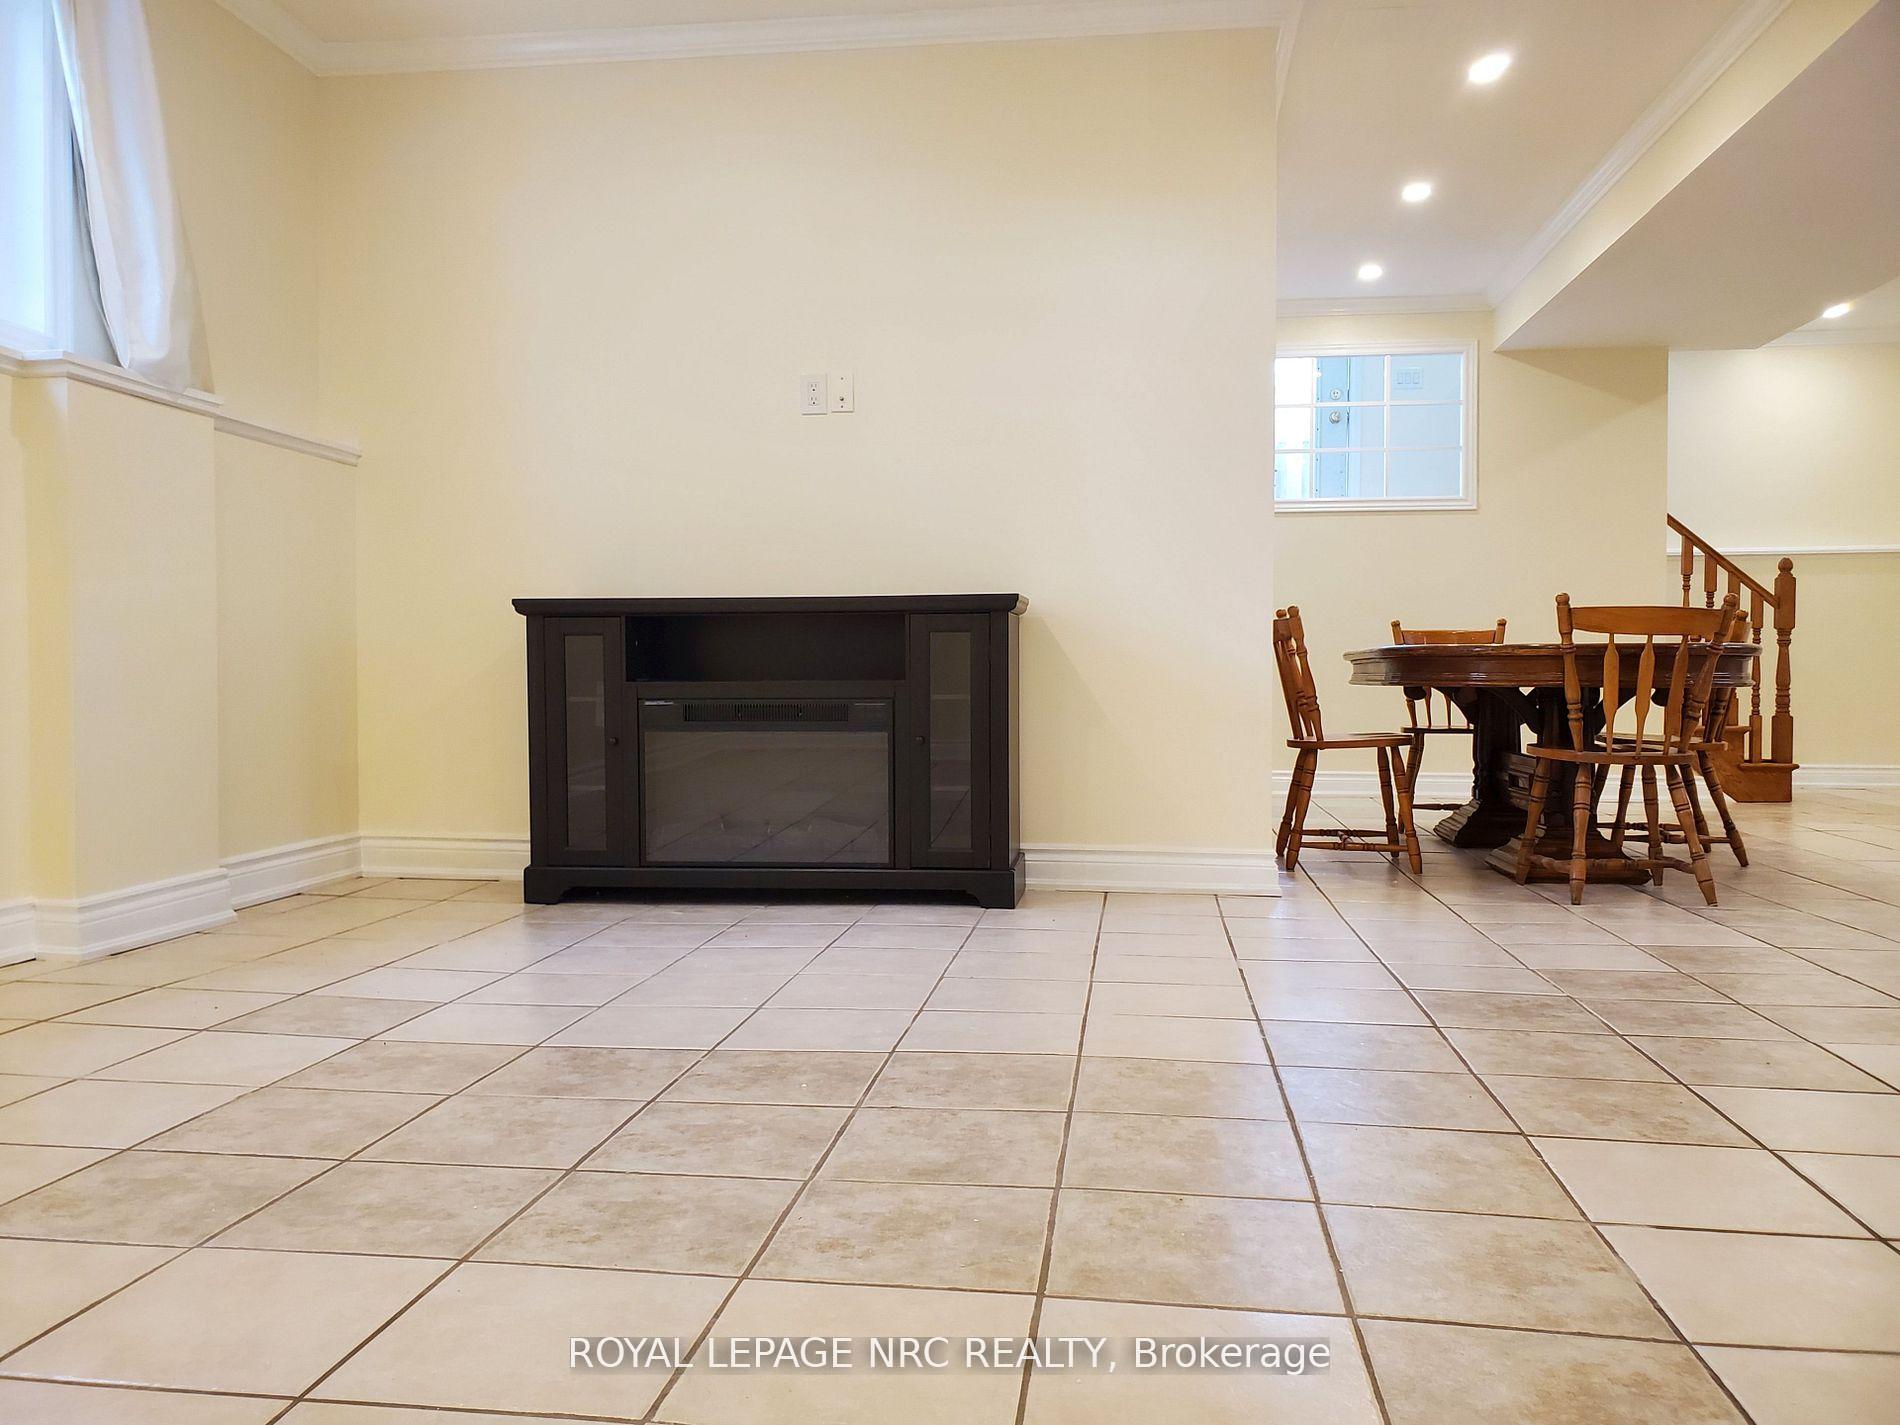
InsideFireplace Yes, electric, Ensuite, lower level, Upgraded insulation, water heater owned, sump pump, ventilation system, carpet free
  • Fireplace: Yes, electric
  • Laundry: Ensuite, lower level
  • Features: Upgraded insulation, water heater owned, sump pump, ventilation system, carpet free
  • Security: Alarm system, carbon monoxide detectors, smoke detector
Rooms
  • Rooms above ground: 1
  • Bedrooms: 1
  • Bathrooms: 1
  • Kitchens: 1
Outside and lotVinyl siding, Shingles, Poured concrete
Outside
  • Exterior: Vinyl siding
  • Roof: Shingles
  • Foundation: Poured concrete
  • Accessibility: Open floor plan
Lot
  • Size: 77 × 64 ft
Parking5 Parking, Available, other
  • Spaces: 5 Parking
  • Driveway: Available, other
Heating, water and powerWater, gas, Central air, Municipal water
  • Heating: Water, gas
  • Cooling: Central air
  • Water: Municipal water
  • Sewer: Municipal sewer
  • Natural gas: Yes
  • Hydro: Yes
Rent and termsRent $1,690 a month, Basement, Unfurnished
  • Rent: $1,690 a month
  • Space for rent: Basement
  • Furnished: Unfurnished
  • Lease: 12 months
  • Paid: Monthly
  • Rent includes: All inclusive, heat, hydro, central air conditioning, high speed internet, parking, water
  • Deposit: Required
  • Credit check: Required
  • Employment letter: Required
  • Rental application: Required
  • References: Required
NearbyFenced yard
  • Close to: Fenced yard
Listing detailsX12368223, Rented, Aug 27, 2025
  • MLS® number: X12368223
  • Status: Rented
  • Listed on: Aug 27, 2025
  • Days on market: 39
  • Updated: Oct 5, 2025
  • Possession: 2025-10-01 / Flexible
  • Occupied by: Tenant
  • Listing brokerage: ROYAL LEPAGE NRC REALTY

About this home

4725 Belfast Avenue, Niagara Falls (Ascot), ON L2H 1P4

Upgraded InsulationWater Heater OwnedSump PumpVentilation SystemCarpet FreeFenced Yard

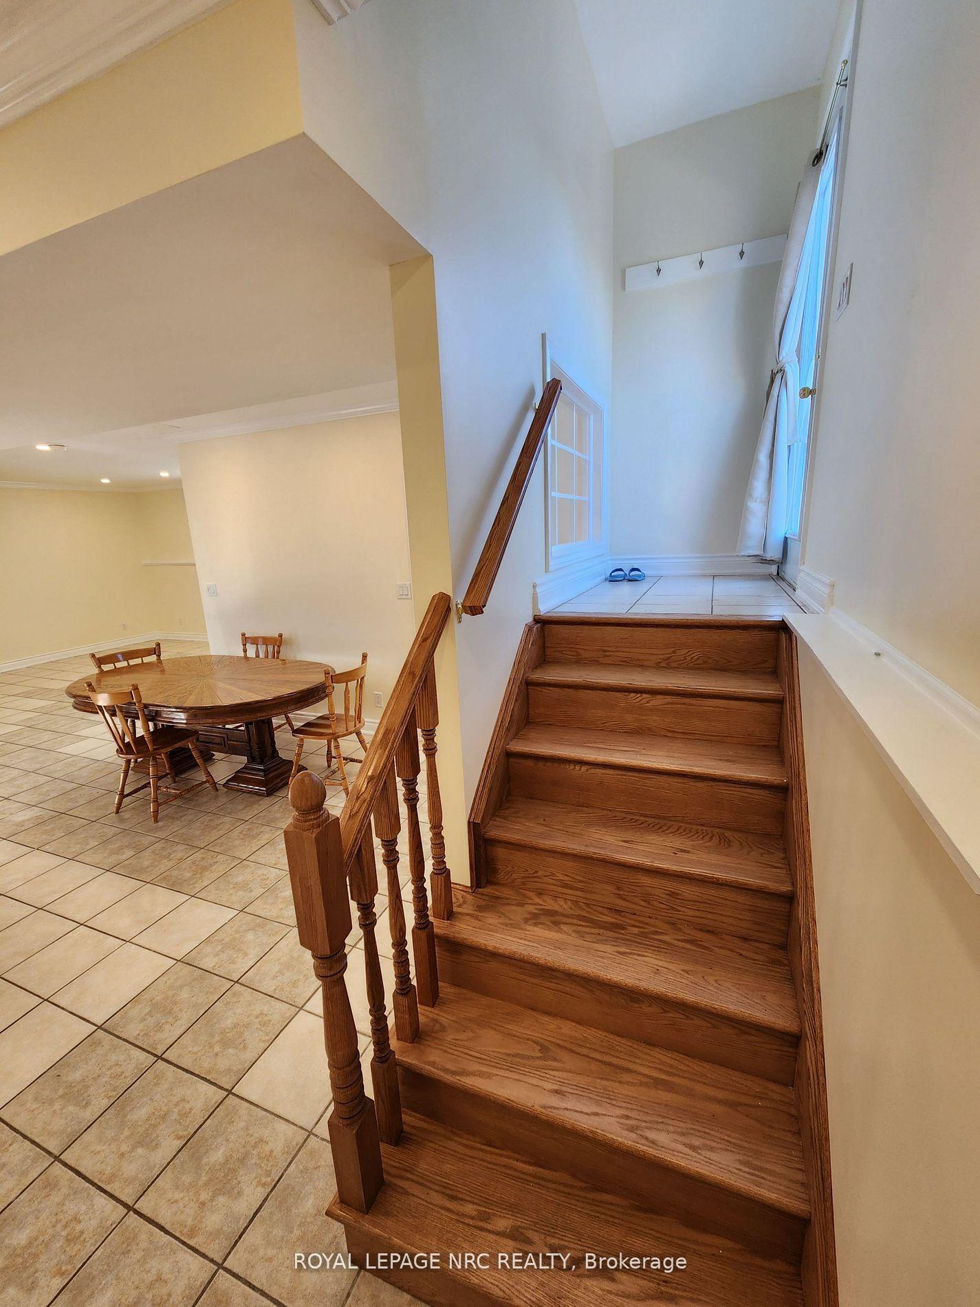
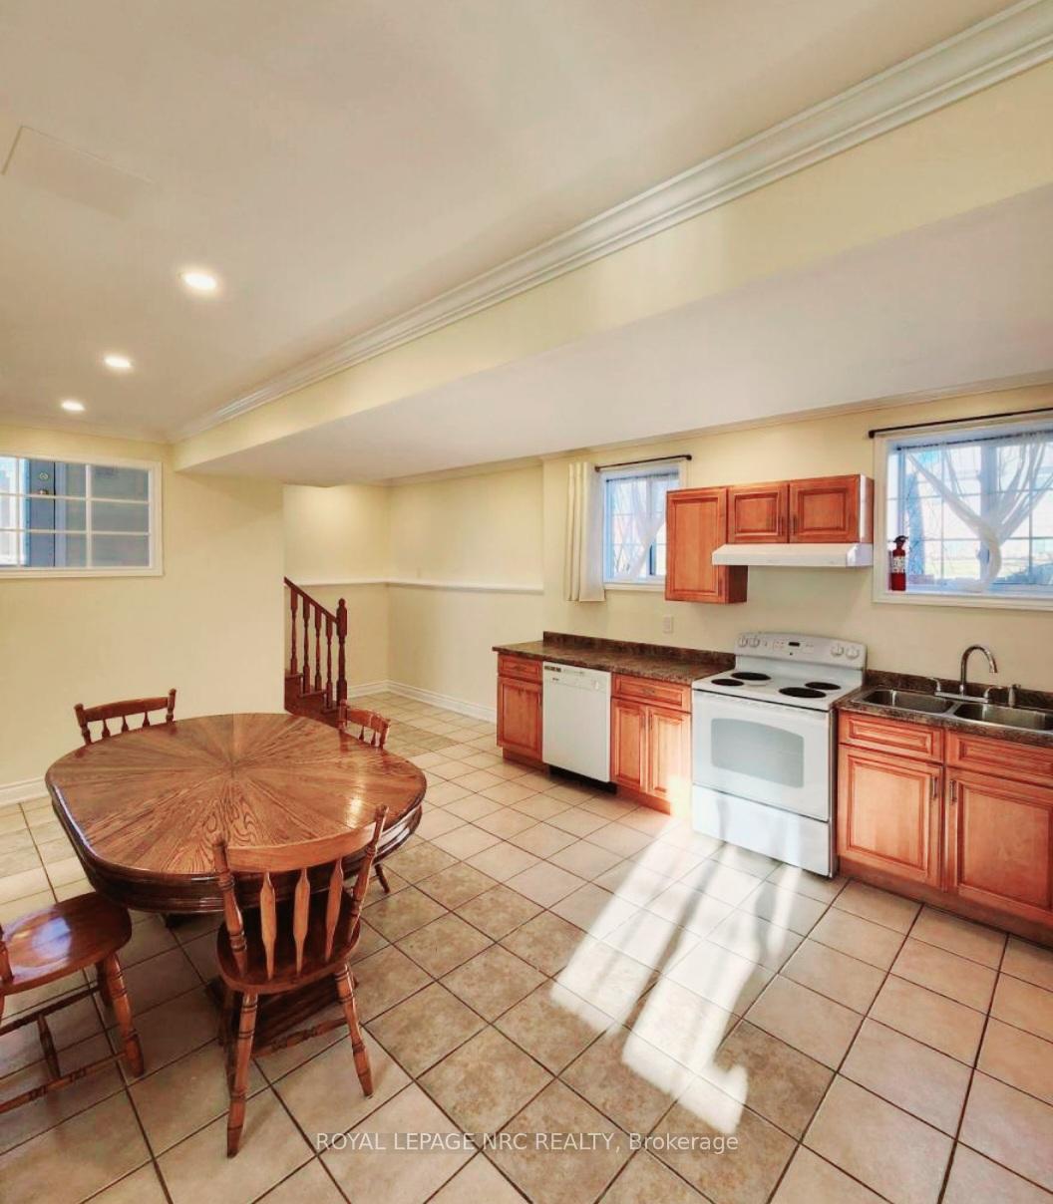
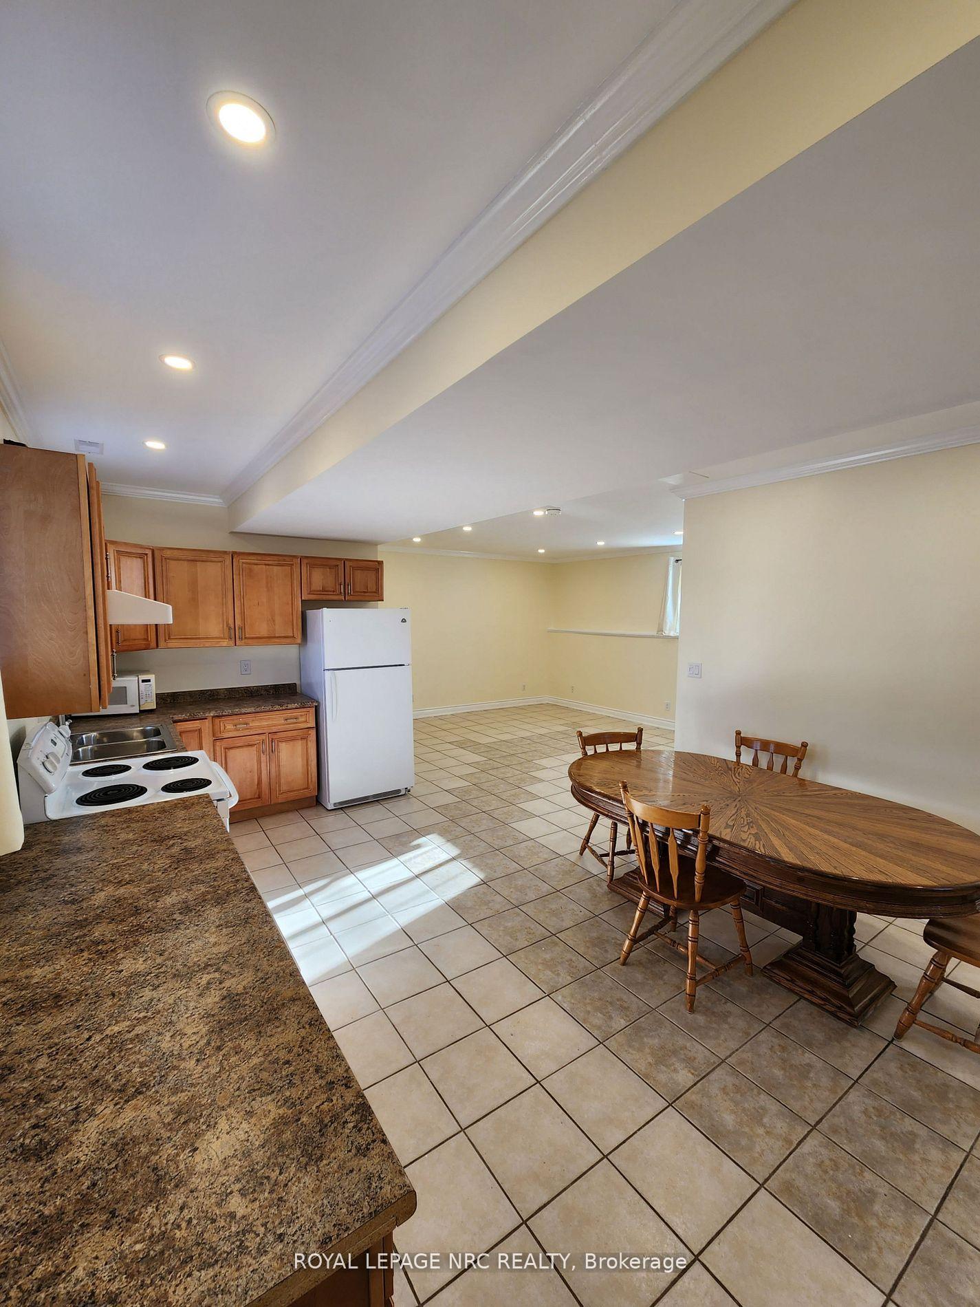
An all inclusive Bright, cozy and spotless one-bedroom suite on the lower level of a raised bungalow with a rare 8'6" height ceiling. It has been fully renovated not long ago, new ventilation, rangehood, Rockwood and drywalls for noise reduction into the ceilings, and new paint, baseboards and crown moldings and pot-lights through out - pot lights in the living area have dimmers. Kitchen, dining and living are open-concept. Natural light pours in through many big above grade windows, where you would enjoy east sunrises and west sunsets. You would enjoy your own in-suite washer and dryer exclusively, and also your private entrance and especially the 240 sq ft private patio with interlocks(raised beds for you to do gardening if you may) in the summer. Grocery shops and other shopping are within minutes of driving. QEW and Hwy 420 are also a few minutes away, but yet the neighborhood is very quiet(e.g. the house to the left is about 40 feet away). One car is ideal but if you have two cars, they need to be parked in tandem., Electrical fire place, dishwasher, microwave are contained as well. It suits everyone to live here, whether you are a student, a working professional or a retiree(1 person or a couple is ideal for the space). very quiet neighborhood, from the street, the caring landlord and from the neighbors. With a very respectful and reasonable landlord, all previous tenants have enjoyed living here and so may you! Viewers said the pictures did not do the justice, so come and view it.

Ask about this home

A HOMEH agent will answer your questions about this home.

Ask a question

Around this home

Property is located about 1 minute drive west of Montrose Rd, but east of Kalar Road, in between Thorold Stone Road in the north and Lundy's lane in the South. Actual cross street is Mulhern street.
79Errands
52Parks
19Schools

Daily convenience, out of 100, from the distances below

ParkShriner's Creek Conservation Area · 2 within 1 km14 min walk882 m
GroceryLeo's Grocery6 min walk344 m
SchoolSt John Henry Newman Catholic Elementary School21 min walk1.3 km
PharmacyShoppers Drug Mart11 min walk691 m
Cafés & foodBurger King18 min walk1.1 km
Gym & rec centreCrossFit9 min walk557 m
WalkDriveStraight-line distance, open map data
Grocery0.3 km
Park0.9 km
Coffee1.1 km
Dining1.2 km
Gym0.6 km

Schools nearby

School rating, out of 10.

St John Henry Newman Catholic Elementary Schoolelementary · Catholic · 1.3 km
—
St Vincent de Paul Catholic Elementary Schoolelementary · Catholic · 1.3 km
10.0/10Excellent
Greendale Public Schoolelementary · Public · 1.3 km
7.3/10Good
Contact agent

Helpful calculators

Rent vs buy
Affordability
Mortgage
Down payment
Stress test
CMHC insurance

Your HOMEH agent

KimHOMEH agent · Niagara Falls

"I would see it this week."

Ask Kim

© 2026 HOMEH Inc., Brokerage · RECO Registration #6000380 · 505 Highway 7 East, Unit 308, Thornhill, ON L3T 7T1 · Listing data courtesy of the MLS® System of the listing brokerage, deemed reliable but not guaranteed.

Disclaimers and terms

HOMEH is operated by HOMEH Inc., a licensed Ontario real estate brokerage regulated by the Real Estate Council of Ontario (RECO) under the Trust in Real Estate Services Act, 2002 (TRESA). Under TRESA, consumers are entitled to the RECO Information Guide before entering into a representation agreement. Broker of Record Licence #5034208. Toronto Regional Real Estate Board Member #20004000.

Mortgage. Payment figures are estimates for illustration only, not an offer to lend; all financing is on approved credit (OAC). HOMEH Inc., Brokerage is not a mortgage broker, agent or lender; mortgage products and advice come from independent professionals licensed by the Financial Services Regulatory Authority of Ontario (FSRA).

Hestimate. Worked out with automated tools from recent nearby sales of similar homes. For information only, not an appraisal.

Accuracy. Listings, market data, photos, school, transit and neighbourhood information come from sources believed reliable, including the MLS® System and the Toronto Regional Real Estate Board (TRREB), but are not warranted accurate, current or complete. MLS® listing data is copyright TRREB. It must only be used by consumers with a bona fide interest in the purchase, sale or lease of real estate, and not for any commercial purpose.

Programs. Programs, incentives and benefits on this website are privately administered, may change or end without notice, and imply no government authority, endorsement or affiliation.

Not intended to solicit clients currently under contract with another brokerage.

The trademarks REALTOR®, REALTORS® and the REALTOR® logo are controlled by The Canadian Real Estate Association (CREA) and identify real estate professionals who are members of CREA. The trademarks MLS®, Multiple Listing Service® and the associated logos are owned by CREA and identify the quality of services provided by real estate professionals who are members of CREA. Used under licence.