

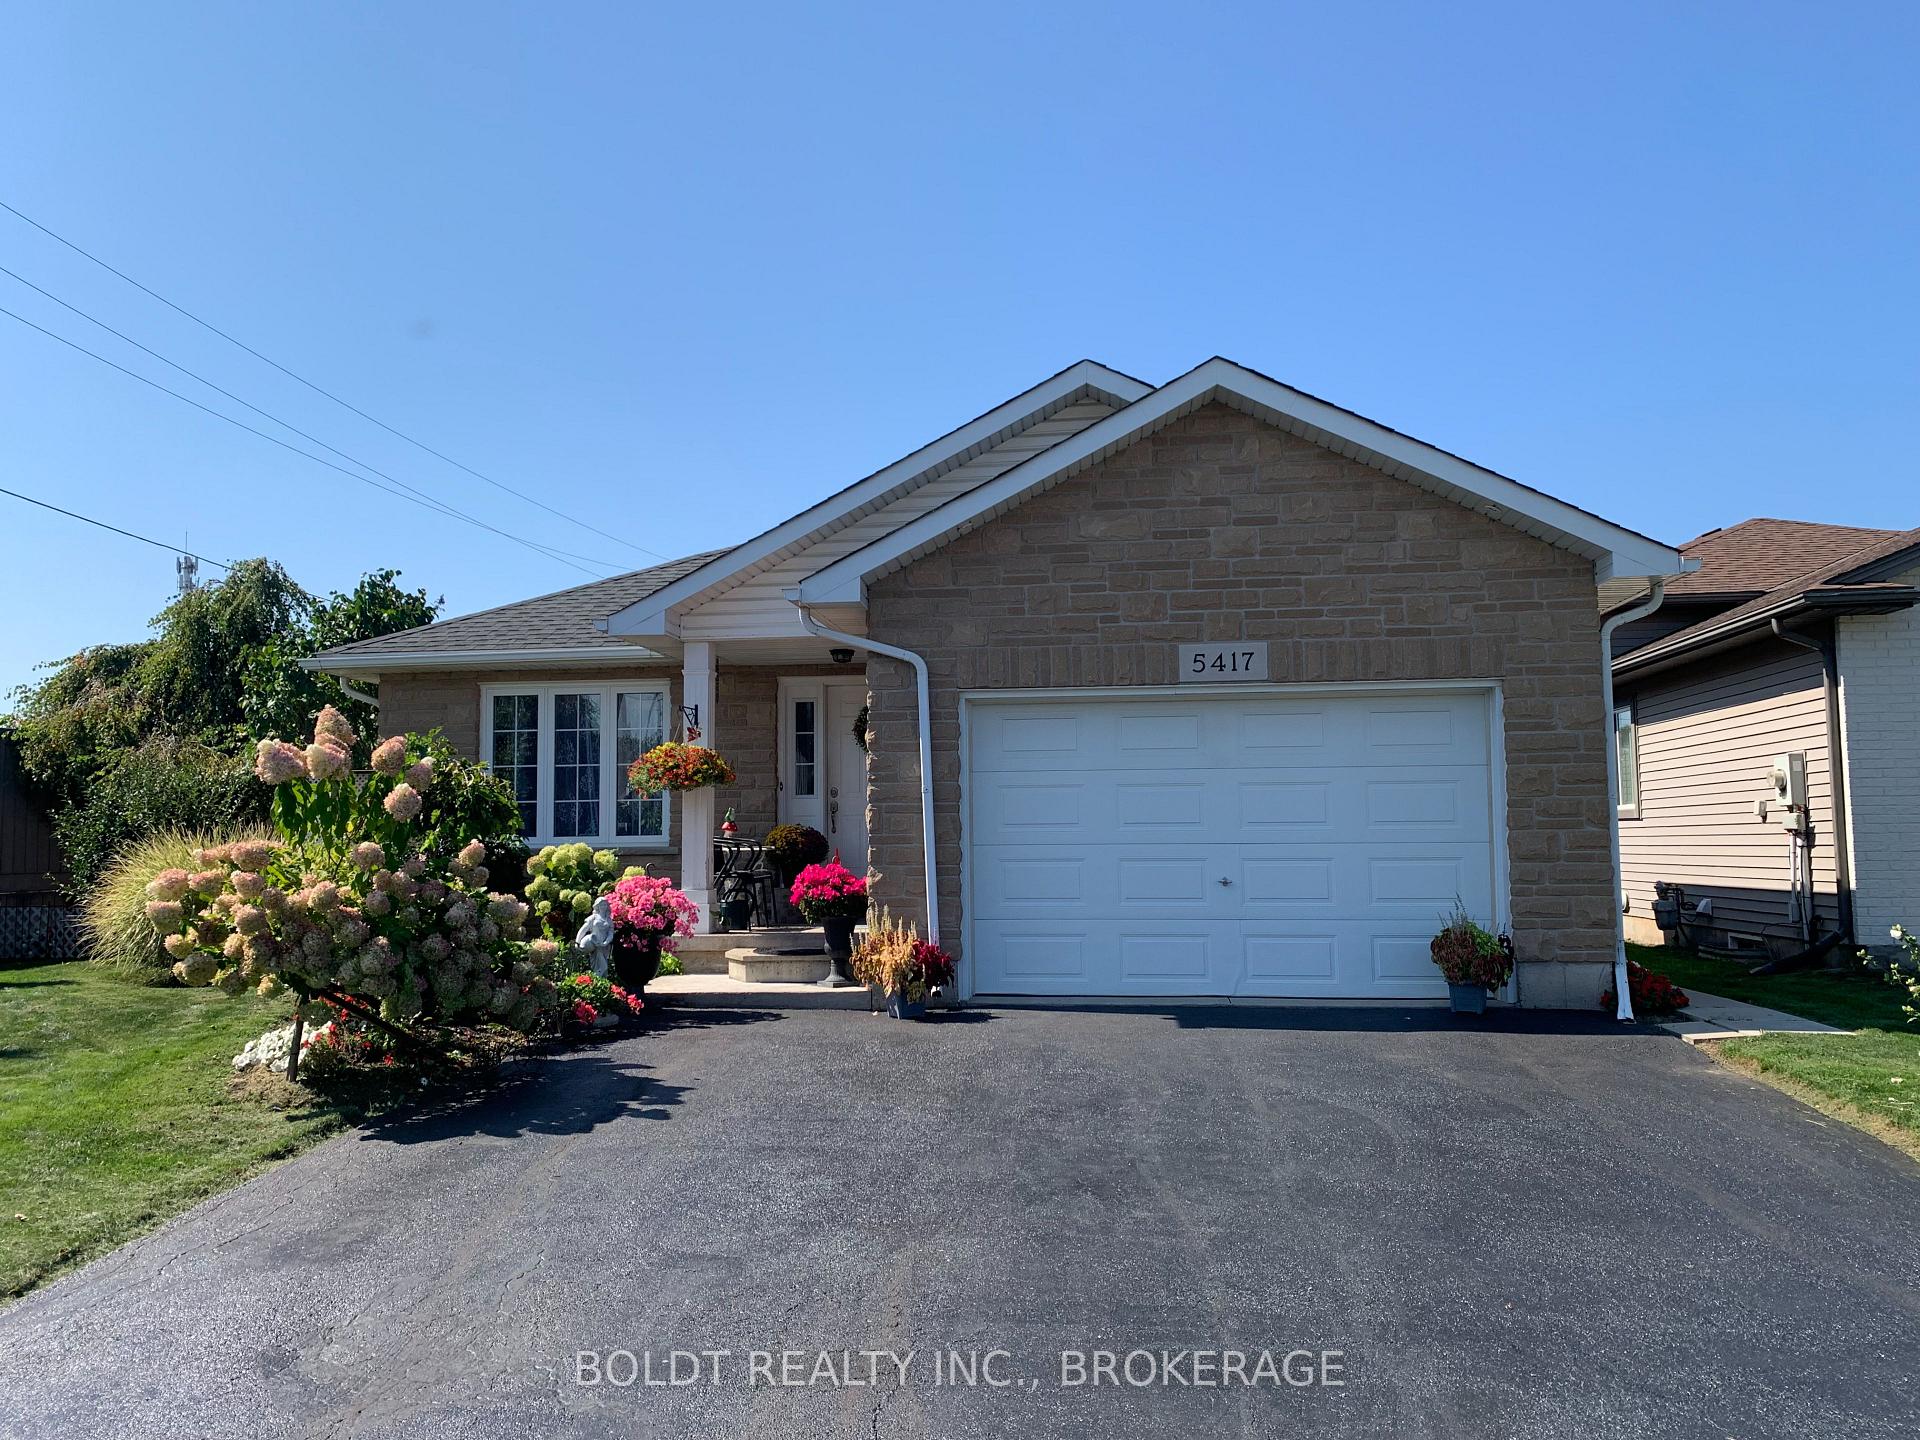
5417 Beaver Valley Way
Lower Level Rented
1/185417 Beaver Valley Way
Lower Level Rented
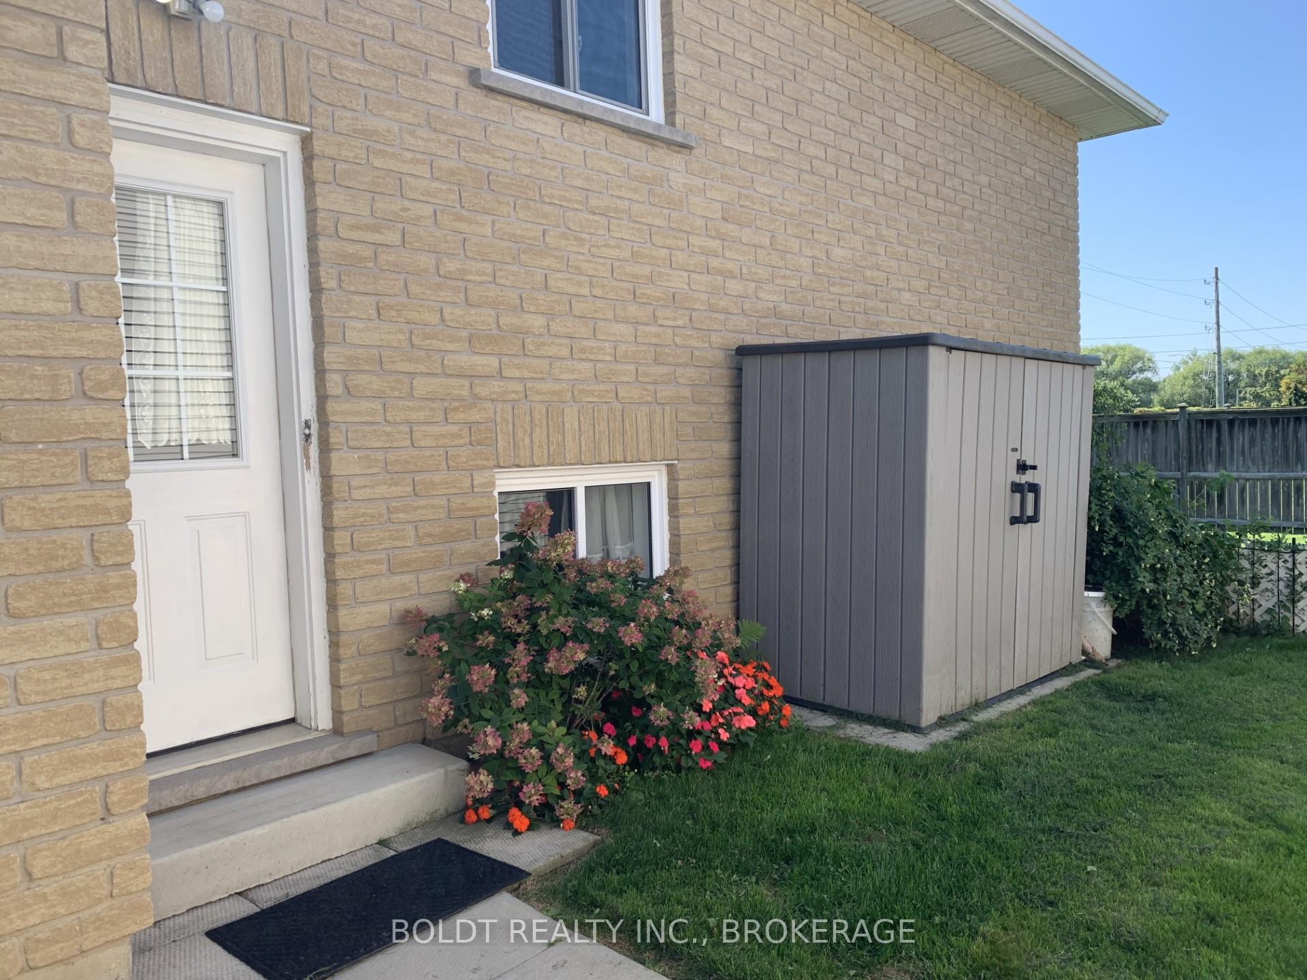
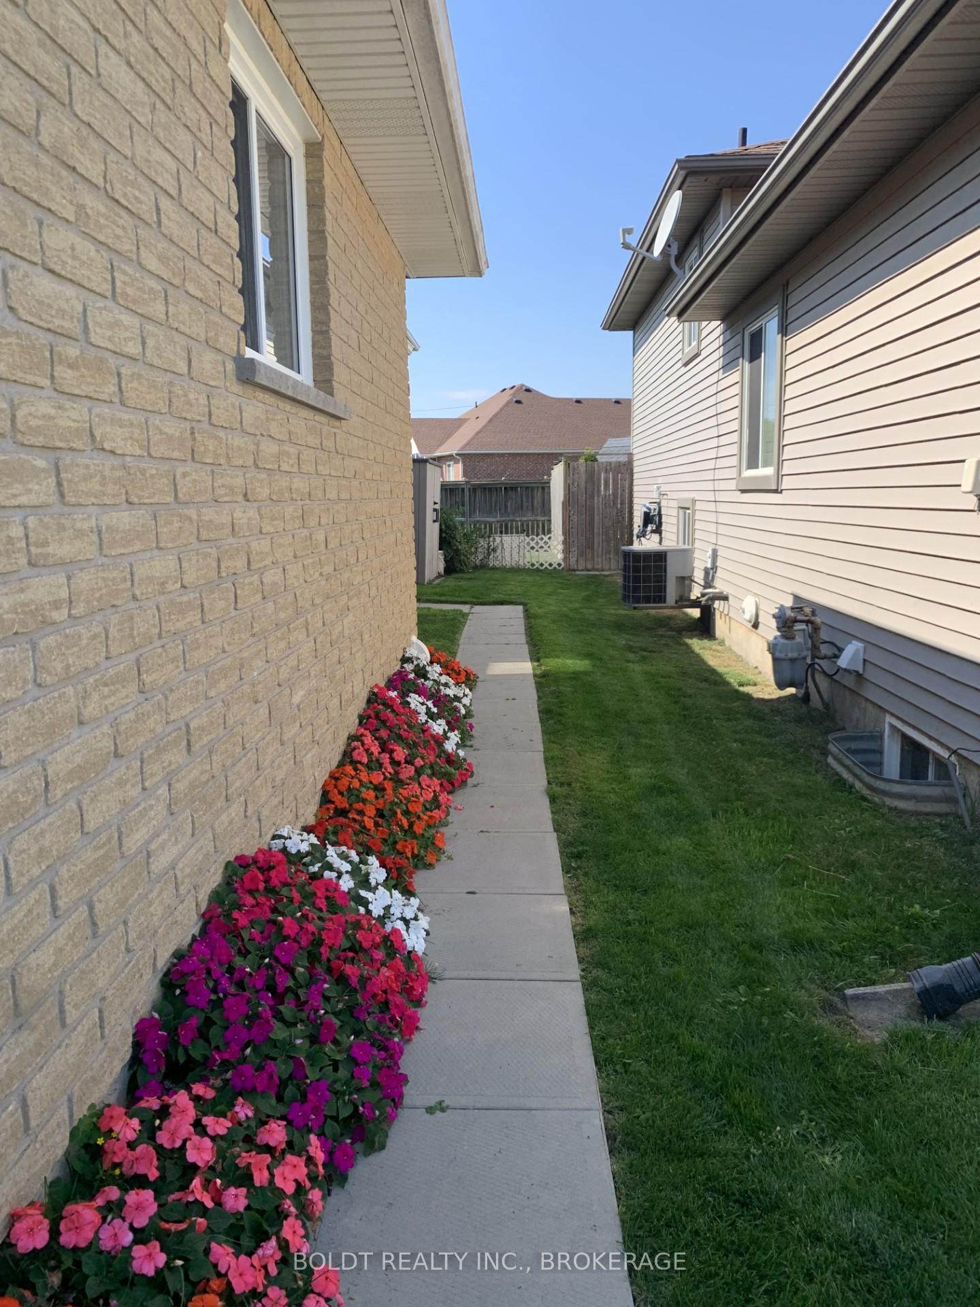
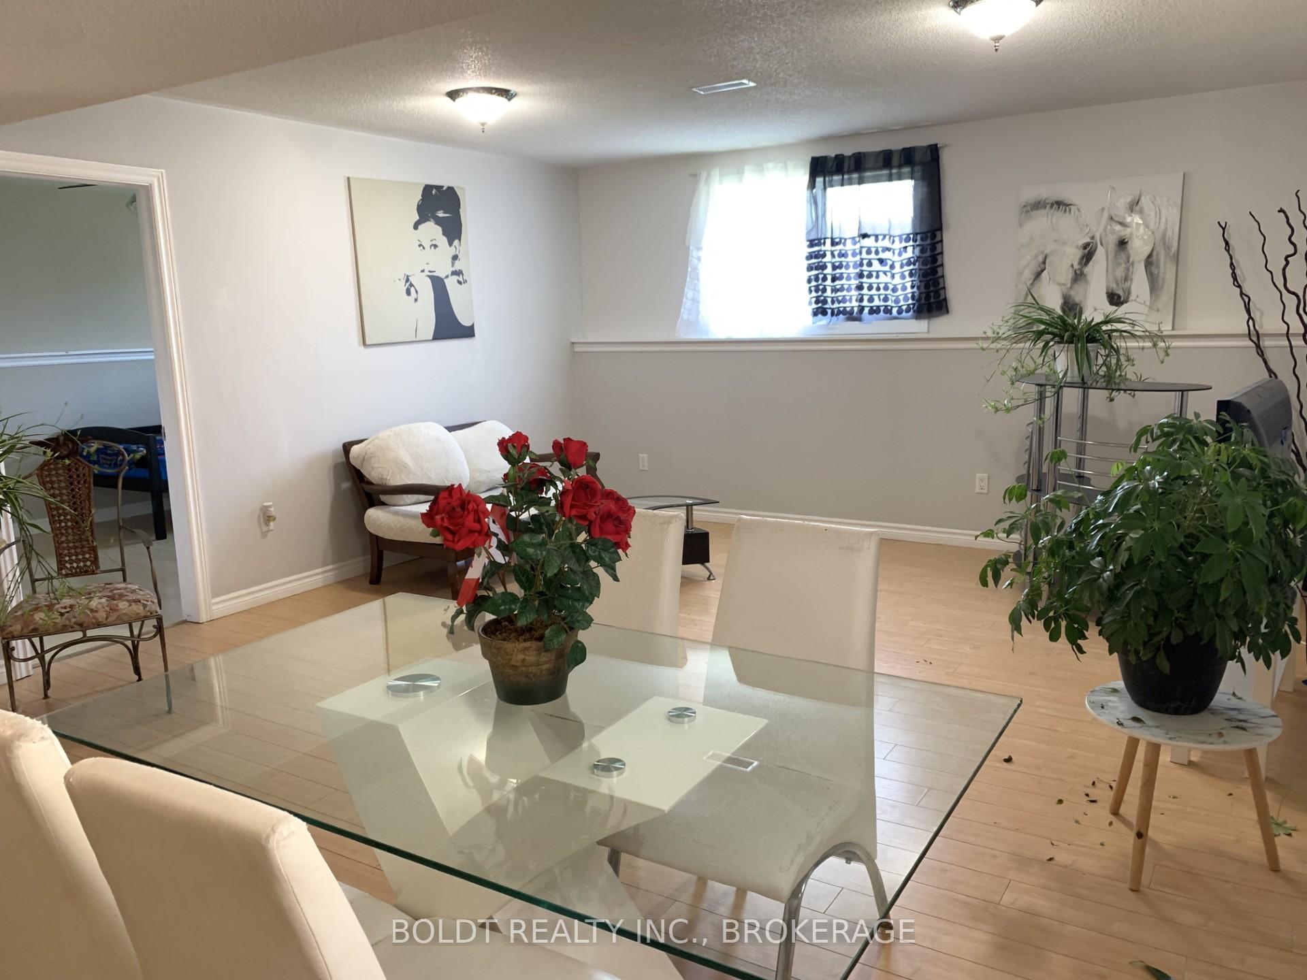
 See all 18 photos
2 Bedrooms
1 Bathroom
0 Garage
<700 sq.ft
Basement, Ot…
— Unit
Property history
Facts and features
- BasementFinished
- Lot size69 × 107 ft
- Lease term12 months
- FurnishedUnfurnished
What stands out
- Central air
The homeLower Level, Backsplit 4, Age 16–30 years
- Type: Lower Level
- Style: Backsplit 4
- Age: 16–30 years
- Living space: Under 700 sq ft
- Basement: Finished
InsideIn area, Rooms above ground 6, Bedrooms 2
- Laundry: In area
- Rooms above ground: 6
- Bedrooms: 2
- Bathrooms: 1
- Kitchens: 1
Outside and lotBrick veneer, vinyl siding, Asphalt shingle, Poured concrete
Outside
- Exterior: Brick veneer, vinyl siding
- Roof: Asphalt shingle
- Foundation: Poured concrete
- Size: 68.73 × 106.62 ft
Parking2 Parking
- Spaces: 2 Parking
Heating, water and powerForced air, gas, Central air, Municipal water
- Heating: Forced air, gas
- Cooling: Central air
- Water: Municipal water
- Sewer: Municipal sewer
- Natural gas: Yes
- Hydro: Yes
Rent and termsRent $1,850 a month, Basement, other, Unfurnished
- Rent: $1,850 a month
- Space for rent: Basement, other
- Furnished: Unfurnished
- Lease: 12 months
- Rent includes: All inclusive
- Deposit: Required
- Credit check: Required
- Employment letter: Required
- Rental application: Required
- References: Required
IncludedFridge, stove, central vac and attachments
- Included: Fridge, stove, central vac and attachments
Listing detailsX12404681, Rented, Sep 15, 2025
- MLS® number: X12404681
- Status: Rented
- Listed on: Sep 15, 2025
- Days on market: 18
- Updated: Oct 3, 2025
- Possession: 2025-10-01 / Flexible
- Occupied by: Vacant
- Listing brokerage: BOLDT REALTY INC., BROKERAGE
About this home
5417 Beaver Valley Way, Niagara Falls (Ascot), ON L2H 3K4
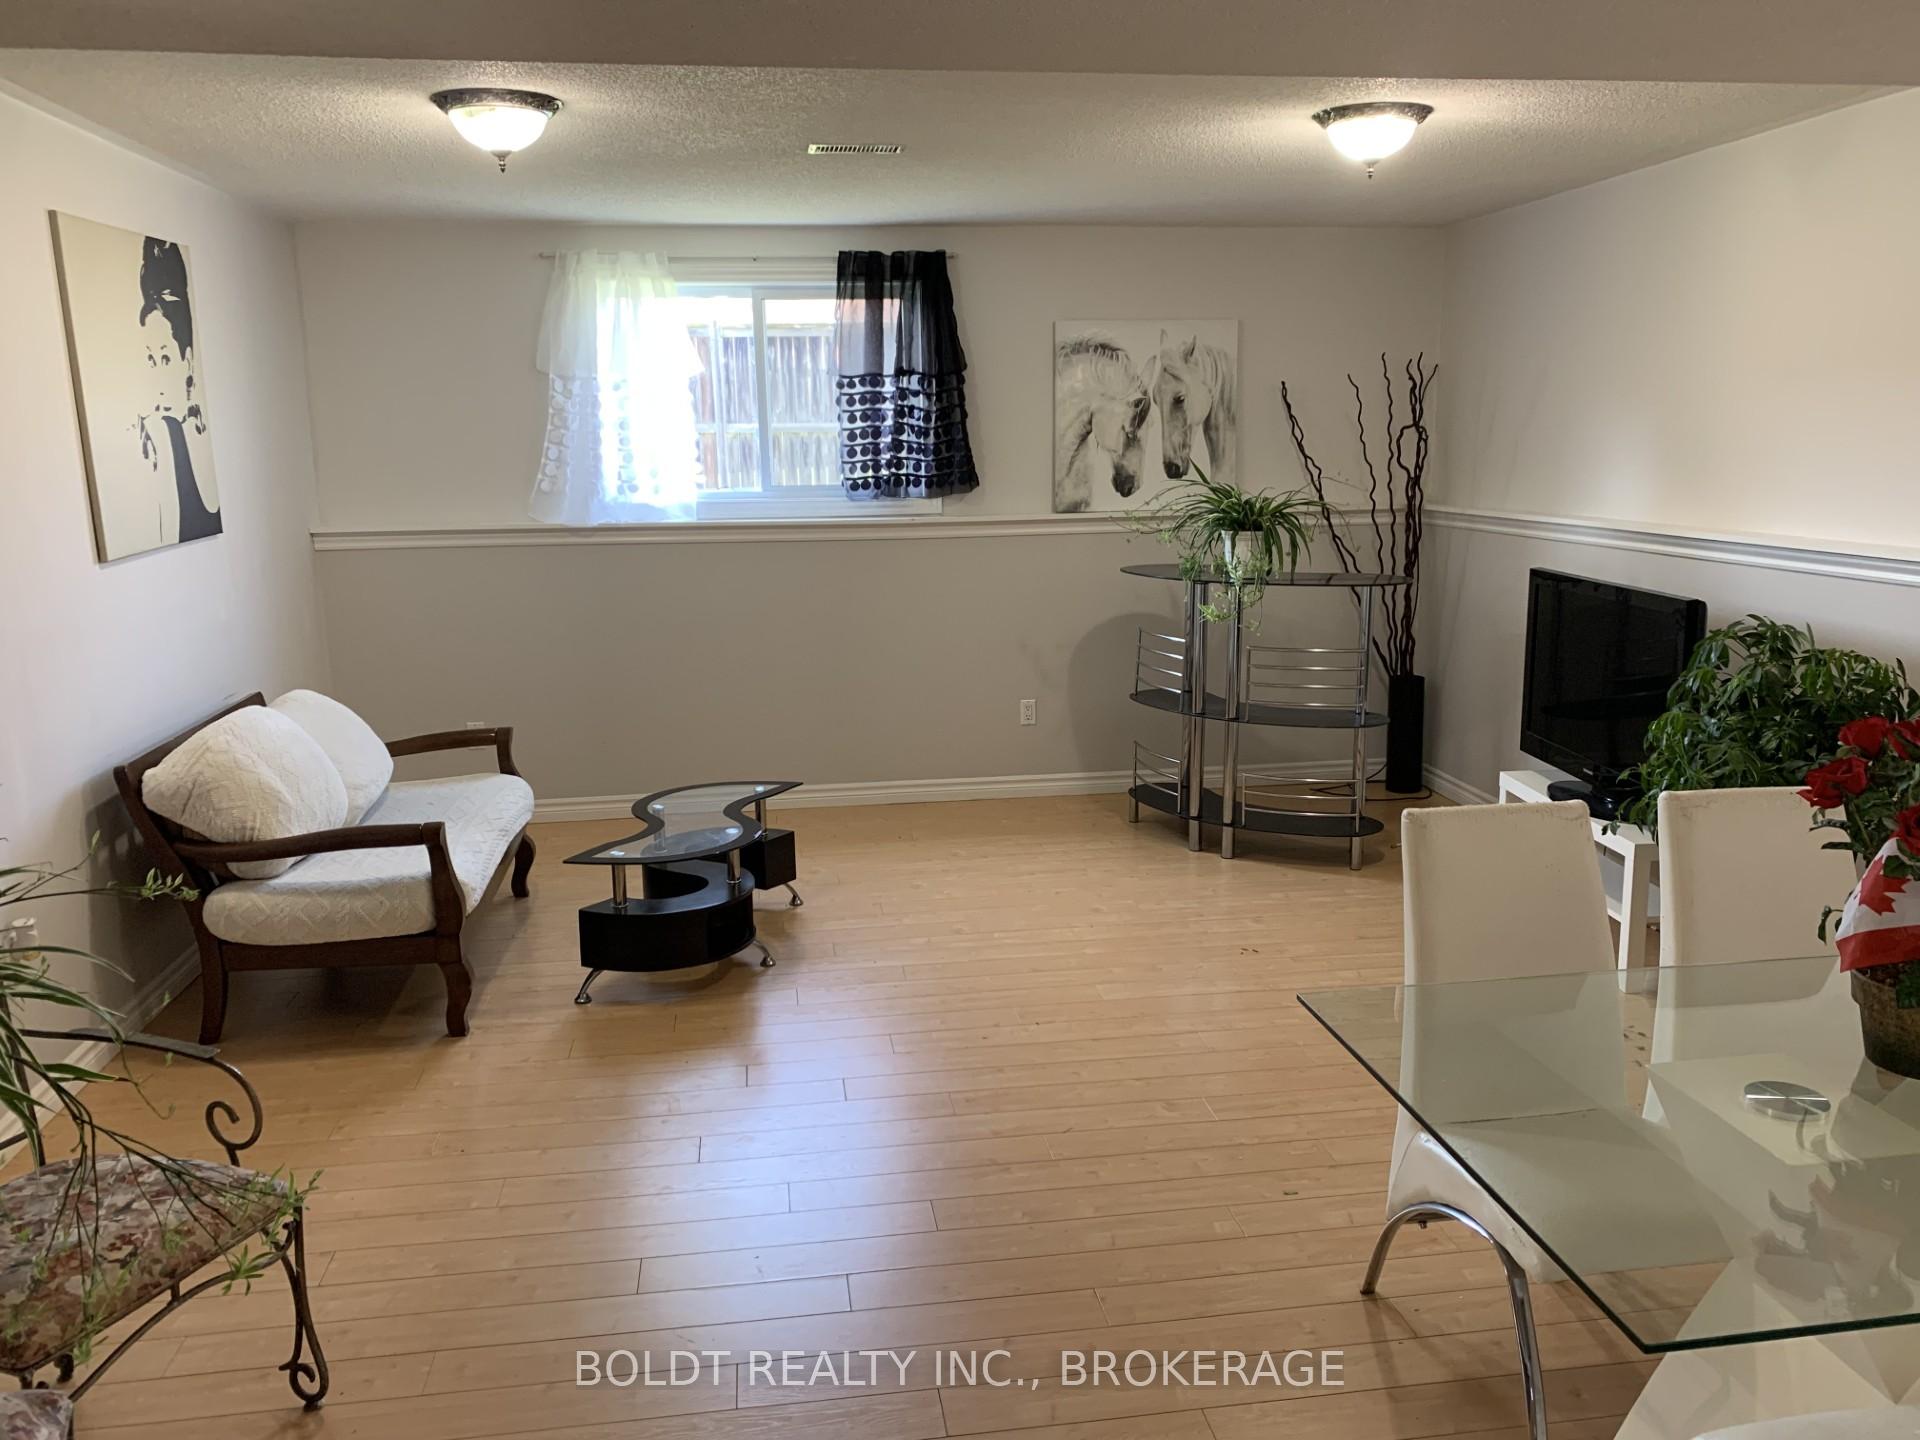
Great 2 Bedrm Unit, aprox. 1000 sq ft of living space, with parking and partial use of private back yard, for rent in Niagara Falls. Lower Level with open concept LivRm/DinRm, big windows that bring a lot of natural light, Eat-in Kitch, lots of storage space, 4 piece Bath, Laundry Rm, Central Vac. Convenient location, close to all amenities, walking distance to school, shopping and Lundy's Lane, on the bus route. All utilities are included.
Read more
Ask about this home
A HOMEH agent will answer your questions about this home.
Ask a question
Around this home
Kalar Rd
Errands
Parks
Schools
Daily convenience, out of 100, from the distances below
ParkRobert F. Keighan Park · 1 within 1 km5 min walk313 m
GroceryAvondale Food Stores13 min walk785 m
SchoolSt John Henry Newman Catholic Elementary School4 min walk250 m
PharmacyPharmasave10 min walk639 m
Cafés & foodQualia Pizza · 12 within 1 km10 min walk624 m
Gym & rec centreWater Park16 min walk966 m
WalkDriveStraight-line distance, open map data
Grocery0.8 km
Park0.3 km
Coffee0.7 km
Dining0.6 km
Gym1.6 km
Schools nearby
School rating, out of 10.
St John Henry Newman Catholic Elementary Schoolelementary · Catholic · 0.3 km
—
Westlane Secondary Schoolsecondary · Public · 0.9 km
6.3/10Fair
Greendale Public Schoolelementary · Public · 1.0 km
7.3/10Good
Contact agent
Helpful calculators
Rent vs buy
Affordability
Mortgage
Down payment
Stress test
CMHC insurance
Your HOMEH agent

KimHOMEH agent · Niagara Falls
"I would see it this week."
Ask Kim