

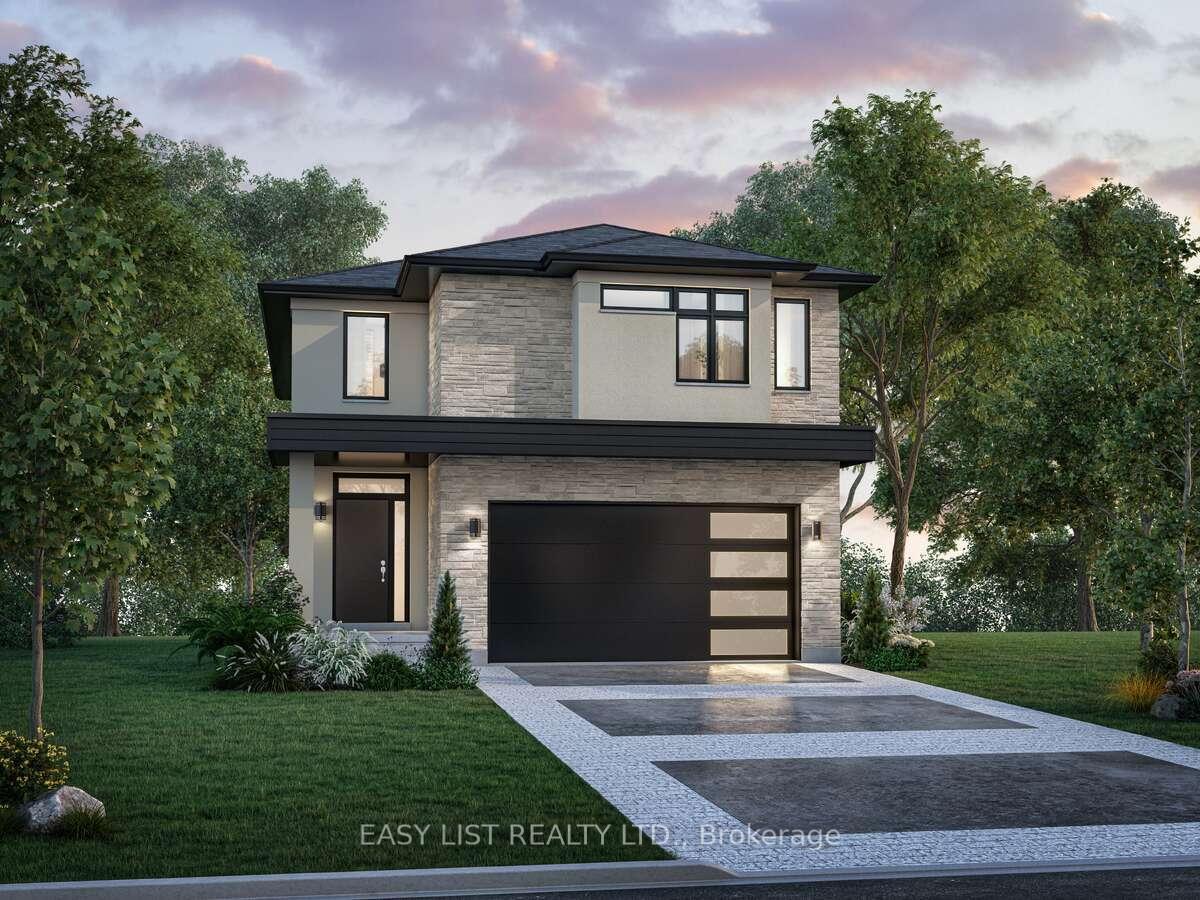
6156 Curlin Crescent
6156 Curlin Crescent
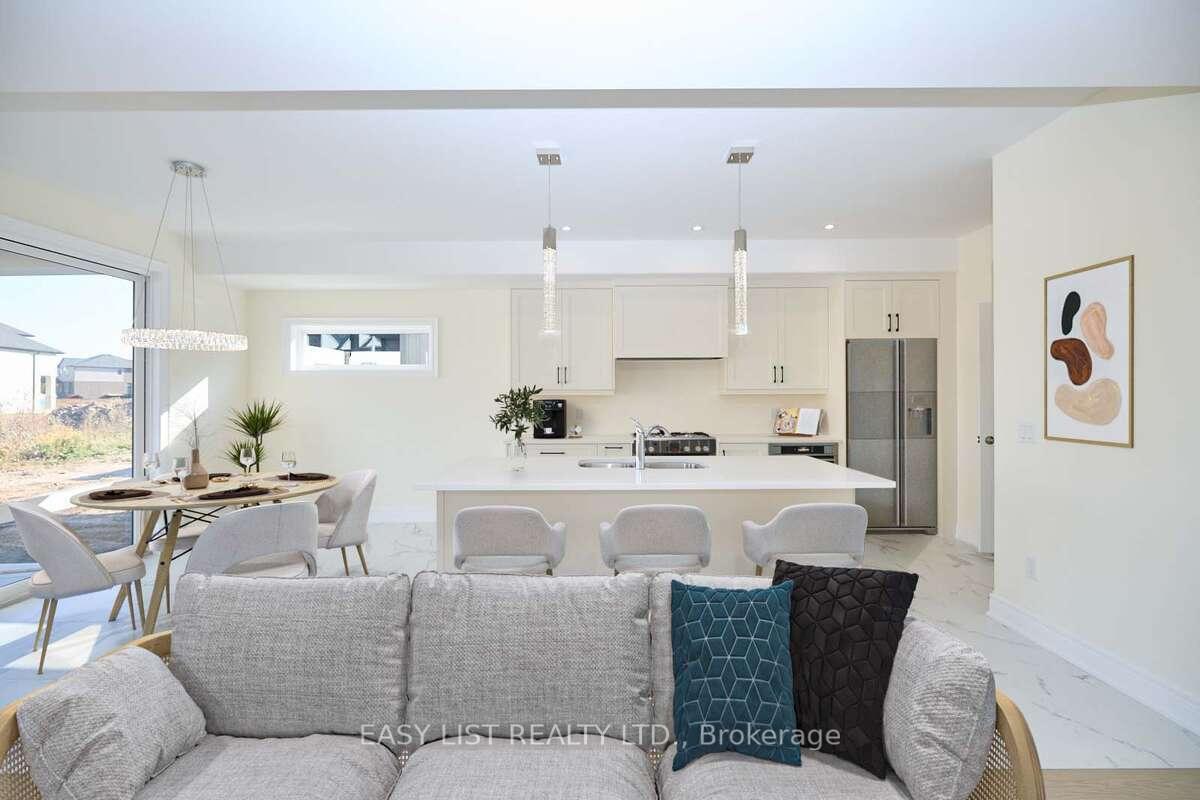 See all 17 photos
Property history
- $999,000ExpiredList: 2025-07-08|End: 2025-11-08|123 daysX12270775
Facts and features
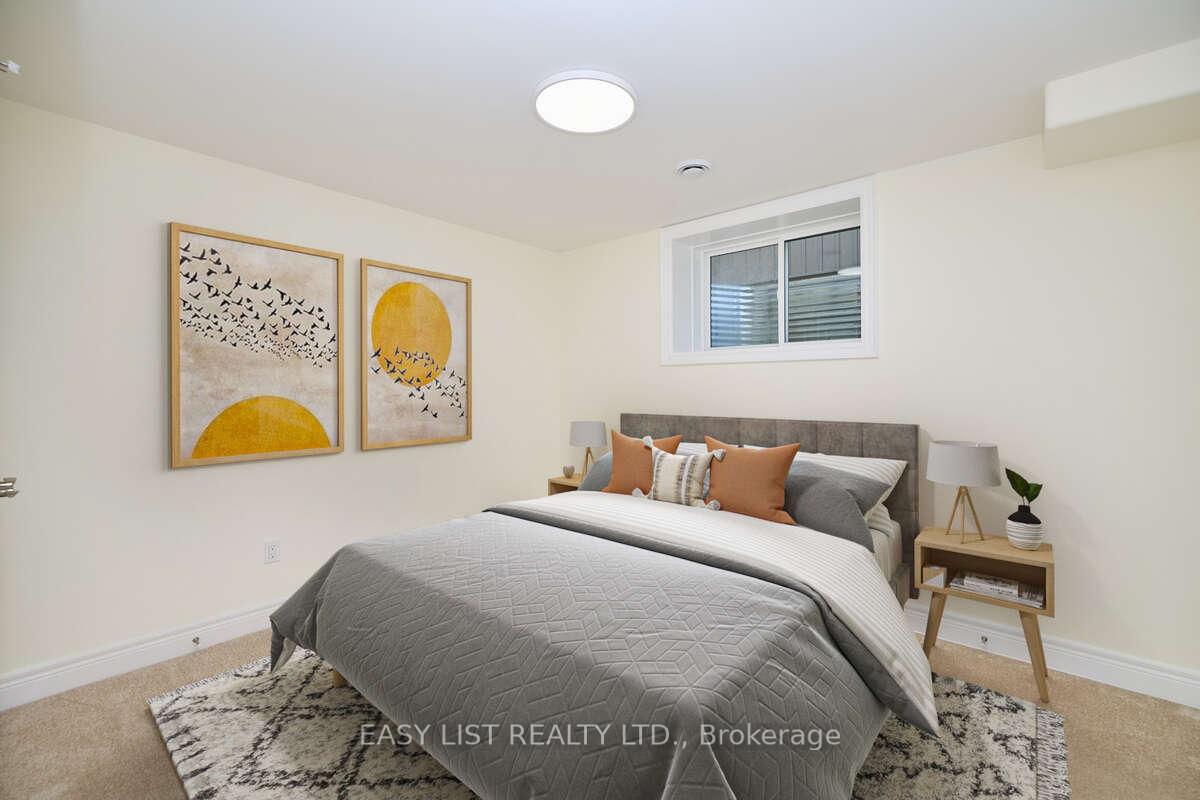
- BasementApartment
- Price per sq ft~$444
- Water, sewerMunicipal
- HeatingForced air
- Central air
The homeDetached, 2-storey, 2,000–2,500 sq ft
- Type: Detached
- Style: 2-storey
- Living space: 2,000–2,500 sq ft
- Basement: Apartment, full
- View: City
InsideAccessory apartment, air exchanger, auto garage door remote, countertop range, erv/hrv, floor drain, guest accommodations, in-law suite, rough-in bath, sump pump, ventilation system, water heater, water meter, Carbon monoxide detectors, smoke detector, Rooms above ground 11
- Features: Accessory apartment, air exchanger, auto garage door remote, countertop range, erv/hrv, floor drain, guest accommodations, in-law suite, rough-in bath, sump pump, ventilation system, water heater, water meter
- Security: Carbon monoxide detectors, smoke detector
- Rooms above ground: 11
- Bedrooms: 4
- Bathrooms: 3
- Kitchens: 1
- Family room: Yes
Outside and lotStone, stucco (plaster), Fibreglass shingle, Poured concrete
- Exterior: Stone, stucco (plaster)
- Roof: Fibreglass shingle
- Foundation: Poured concrete
- Features: Landscaped, lighting, patio, porch
- Accessibility: 32 inch min doors, hallway width 36-41 inches
- Size: 35 × 94 ft
- Zoning: R1F-1153
Parking2 Garage, Attached, Private double
- Spaces: 2 Garage
- Garage: Attached
- Driveway: Private double
Heating, water and powerForced air, gas, Central air, Municipal water
- Heating: Forced air, gas
- Cooling: Central air
- Water: Municipal water
- Sewer: Municipal sewer
- Natural gas: Yes
- Hydro: Yes
- Cable: Yes
- Telephone: Yes
Costs and taxesTaxes $3,500 a year, HST included in the price, Tankless water heater
- Taxes, 2025: $3,500 a year
- HST: HST included in the price
- Under contract: Tankless water heater
NearbyPark, place of worship, public transit, rec./commun.centre, school, school bus route
- Close to: Park, place of worship, public transit, rec./commun.centre, school, school bus route
Listing detailsX12270775, Expired, Jul 8, 2025
- MLS® number: X12270775
- Status: Expired
- Listed on: Jul 8, 2025
- Days on market: 123
- Updated: Nov 8, 2025
- Possession: Other
- Occupied by: Owner
- Listing brokerage: EASY LIST REALTY LTD.
About this home
6156 Curlin Crescent, Niagara Falls (Forestview), ON L0S 1J0
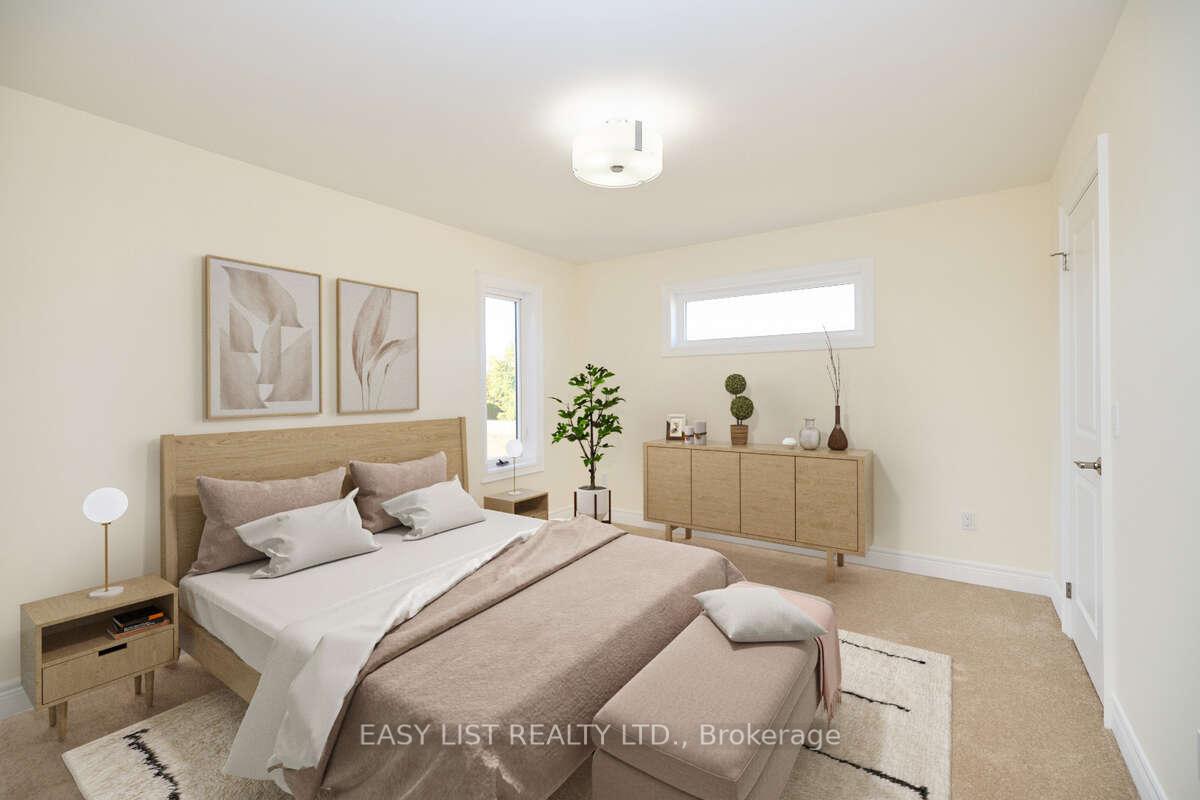
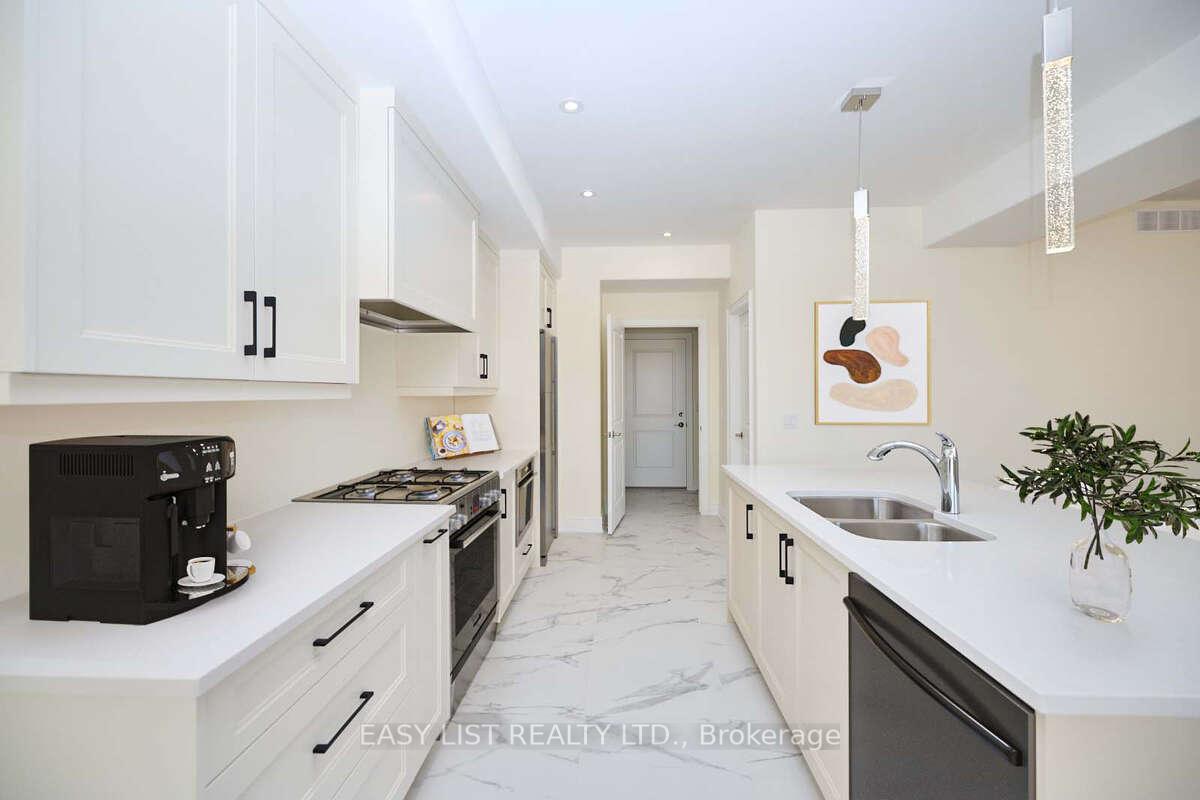
For more info on this property, please click the Brochure button. Luxury 2-Storey Niagara Falls Home 5156 Curlin Crescent, 2,260 sq. ft. Ready Sept 1, 2025. Experience refined living in this beautifully designed 2-storey home located in the desirable Settlers Landing community of Niagara Falls. Currently under construction, this 2,260 sq. ft. residence offers a sophisticated blend of high-end finishes, functional layout, and timeless curb appeal - without the long wait of a custom build. Tucked away on a quiet crescent surrounded by newly built homes, 5156 Curlin Crescent promises peaceful, family-friendly living just minutes from all essential amenities. The home features 4 spacious bedrooms and 2.5 bathrooms, offering ample space for families of all sizes. The open-concept main floor is ideal for entertaining and everyday living, complete with a gourmet kitchen, large island, and bright dining area. The generous primary suite includes a walk-in closet and a luxurious ensuite bath, creating the perfect private retreat. Additional features include a double garage with interior access and top-tier construction quality by Blythwood Homes. Situated in the rapidly growing Settlers Landing neighbourhood, this home offers easy access to the QEW, local schools, parks, and shopping. Its also just minutes from downtown Niagara Falls, renowned wineries, and the U.S. border. Enjoy modern comfort in a peaceful residential setting with a strong sense of community. Move-in ready this August - secure your brand-new home! Estimated completion date September 1st, 2025. Listing contains rendering photos.
Ask about this home
A HOMEH agent will answer your questions about this home.
Around this home
Daily convenience, out of 100, from the distances below
Schools nearby
School rating, out of 10.
Helpful calculators
Your HOMEH agent

"I would see it this week."