

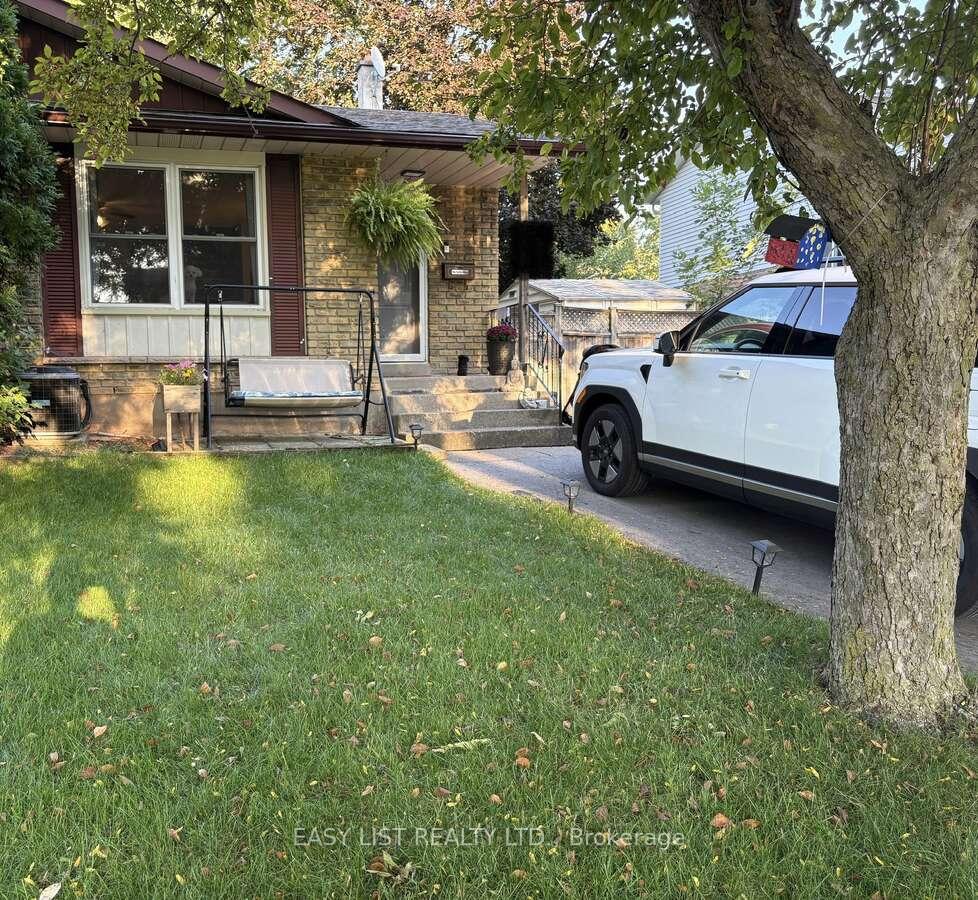
6538 Harmony Avenue
6538 Harmony Avenue
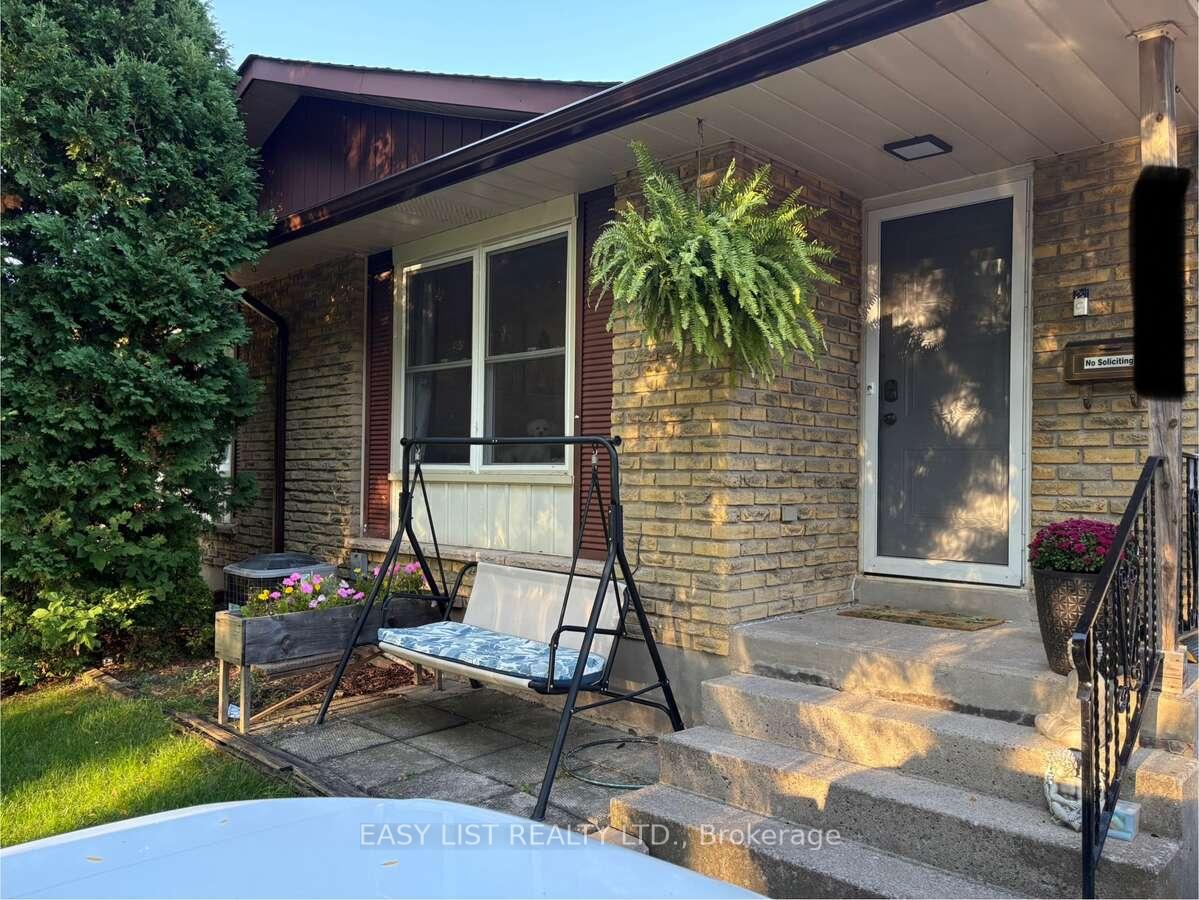
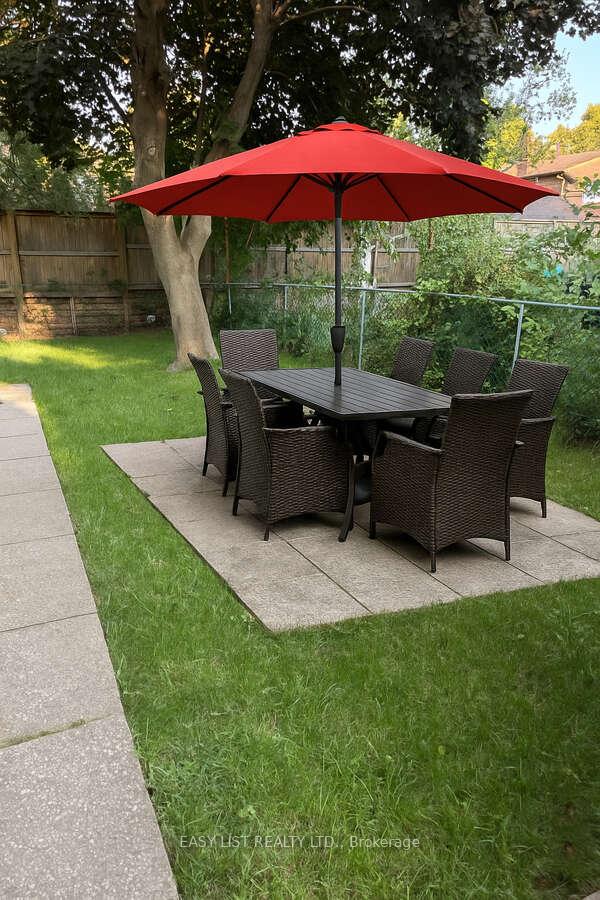
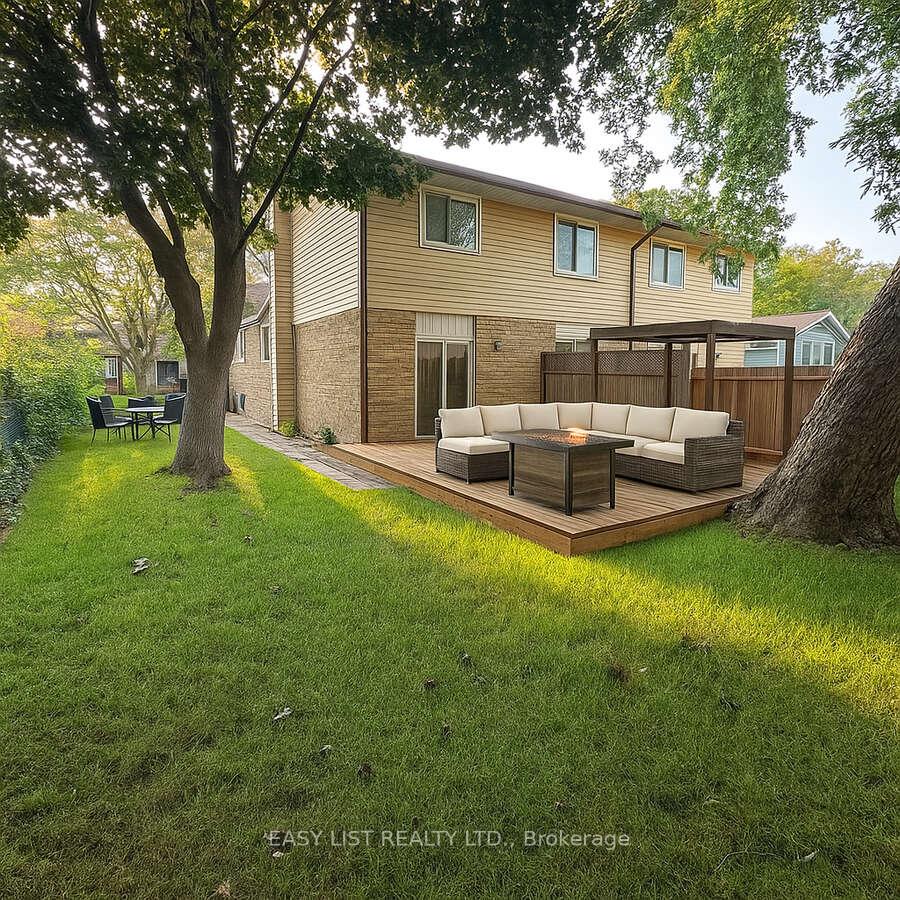
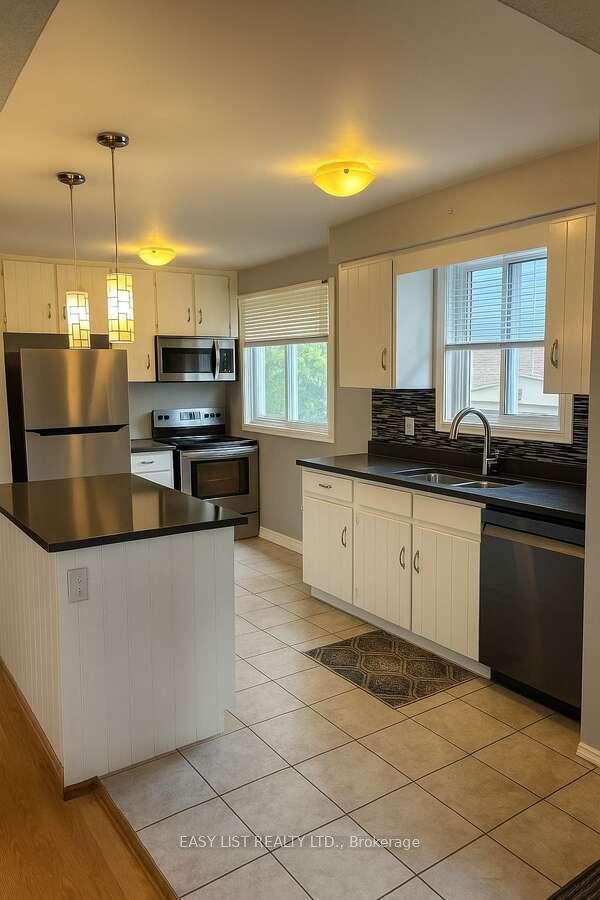 See all 15 photos
Property history
Facts and features
- BasementFinished
- Lot size35 × 100 ft
- Lease term12 months
- FurnishedUnfurnished
- Central air
The homeSemi-Detached, Backsplit 3, Age 31–50 years
- Type: Semi-Detached
- Style: Backsplit 3
- Age: 31–50 years
- Living space: 1,500–2,000 sq ft
- Basement: Crawl space, finished
InsideIn basement, lower level, Carpet free, sewage pump, storage, upgraded insulation, water heater, water meter, Alarm system, carbon monoxide detectors, security system, smoke detector
- Laundry: In basement, lower level
- Features: Carpet free, sewage pump, storage, upgraded insulation, water heater, water meter
- Security: Alarm system, carbon monoxide detectors, security system, smoke detector
- Rooms above ground: 6
- Rooms in the basement: 1
- Bedrooms: 3 + 1 in the basement
- Bathrooms: 2
- Kitchens: 1
- Family room: Yes
Outside and lotBrick, vinyl siding, Shingles, Concrete
- Exterior: Brick, vinyl siding
- Roof: Shingles
- Foundation: Concrete
- Features: Landscape lighting, landscaped, lighting, patio, privacy, porch
- Other structures: Garden shed
- Size: 34.89 × 100 ft
Parking3 Parking, Private double
- Spaces: 3 Parking
- Driveway: Private double
Heating, water and powerForced air, gas, Central air, Municipal water
- Heating: Forced air, gas
- Cooling: Central air
- Water: Municipal water
- Natural gas: Yes
- Hydro: Yes
- Cable: Available
- Telephone: Available
Rent and termsRent $2,600 a month, Entire property, Unfurnished
- Rent: $2,600 a month
- Space for rent: Entire property
- Furnished: Unfurnished
- Lease: 12 months
- Paid: Monthly
- Rent includes: Parking
- Deposit: Required
- Credit check: Required
- Employment letter: Required
- Rental application: Required
- References: Required
Listing detailsX12424379, Rented, Sep 24, 2025
- MLS® number: X12424379
- Status: Rented
- Listed on: Sep 24, 2025
- Days on market: 8
- Updated: Oct 2, 2025
- Possession: 2025-11-01 / Other
- Occupied by: Owner
- Listing brokerage: EASY LIST REALTY LTD.
About this home
6538 Harmony Avenue, Niagara Falls (West Wood), ON L2H 1Z4
For more info on this property, please click the Brochure button. Welcome to your new home. This beautifully updated 4-bedroom, 1.5-bathroom back-split semi offers over 1,700 sq. ft. of bright, modern living space in a family-friendly neighborhood. The home features four spacious bedrooms along with a versatile playroom or office, making it ideal for families or those who work from home. The modern kitchen is equipped with quartz countertops and stainless steel appliances, and the main bathroom has been recently updated with elegant finishes. A finished basement provides cozy living space as well as ample storage, while energy-efficient windows and an updated central furnace and AC system ensure year-round comfort. Additional highlights include a large side yard and backyard perfect for children and entertaining, a private shed for extra storage, a Samsung washer and dryer, and a three-car driveway offering convenient parking. The home also includes an alarm system and two cameras for added security. The location is equally impressive. It is within walking distance to Forestview and Westlane schools and close to public transit, grocery stores, Costco, and other shopping options. Canada One Outlet Mall is only minutes away, and easy highway access makes this home perfect for commuters. Combining modern updates, space, and convenience, this property offers an excellent opportunity for families or professionals seeking a comfortable and stylish home. The home will be available for rent starting November 1 or December 1. Do not miss out!
Ask about this home
A HOMEH agent will answer your questions about this home.
Around this home
Daily convenience, out of 100, from the distances below
Schools nearby
School rating, out of 10.
Helpful calculators
Your HOMEH agent

"I would see it this week."