

7737 Mount Carmel Boulevard
7737 Mount Carmel Boulevard
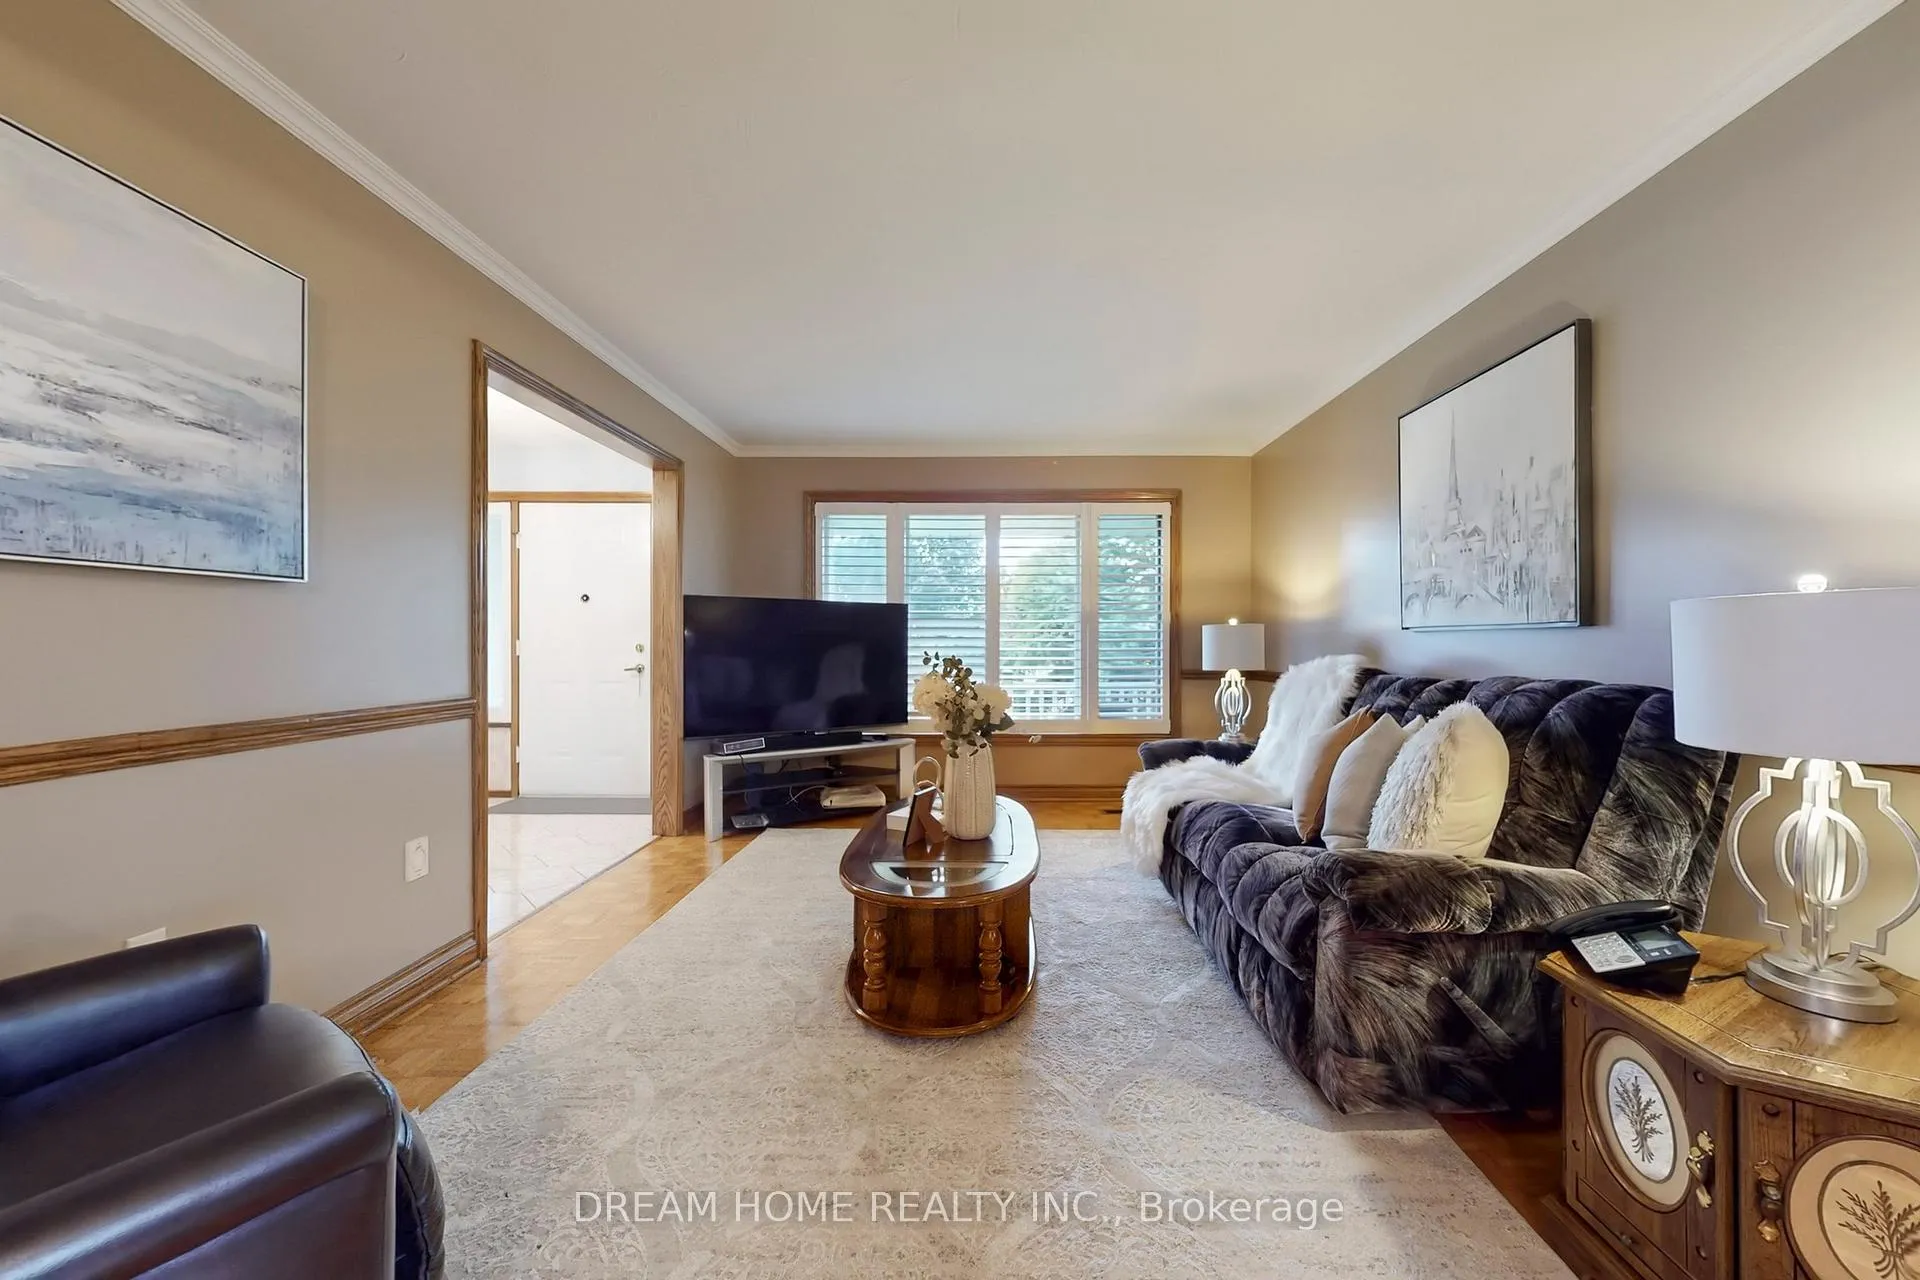 See all 42 photos
Property history
- $888,000ExpiredList: 2025-11-18|End: 2026-05-01|164 daysX12554428
- $888,000ExpiredList: 2025-08-29|End: 2025-11-17|80 daysX12370246
- $950,000ExpiredList: 2024-10-23|End: 2025-07-23|273 daysX9510423
Facts and features
- BasementWalk-up
- Age of home31–50 years
- Price per sq ft~$507
- Water, sewerMunicipal
- Second kitchen
- Fireplace
- Central air
The homeDetached, Backsplit 4, Age 31–50 years
- Type: Detached
- Style: Backsplit 4
- Age: 31–50 years
- Living space: 1,500–2,000 sq ft
- Basement: Partially finished, walk-up
- Waterfront: None
InsideFireplace Yes, rec room, natural gas, Ceramic, Lower level
- Fireplace: Yes, rec room, natural gas
- Flooring: Ceramic
- Laundry: Lower level
- Features: In-law capability, solar tube, intercom, built-in oven, auto garage door remote, carpet free
- Security: Security system
- Rooms above ground: 12
- Bedrooms: 3
- Bathrooms: 2
- Kitchens: 2
Outside and lotBrick, Asphalt shingle, Poured concrete
- Exterior: Brick
- Roof: Asphalt shingle
- Foundation: Poured concrete
- Other structures: Garden shed
- Accessibility: Bath grab bars, shower stall, stair lift
- Size: 59.05 × 129.92 ft
- Shape: Rectangular
- Zoning: R1B
Parking2 Garage, Attached, Private double
- Spaces: 2 Garage
- Garage: Attached
- Driveway: Private double
Heating, water and powerForced air, gas, Central air, Municipal water
- Heating: Forced air, gas
- Cooling: Central air
- Water: Municipal water
- Sewer: Municipal sewer
- Natural gas: Available
- Hydro: Available
- Cable: Available
- Telephone: Available
Costs and taxesTaxes $6,069 a year, HST included in the price, Hot water tank
- Taxes, 2024: $6,069 a year
- HST: HST included in the price
- Rental items: Hot water tank
- Under contract: Hot water tank-gas
Included in the sale2 x fridges, 2 x gas stoves, s/s vermont casting industrial hood and exhaust, electric stove, dishwasher, microwave, washer, dryer, freezer, sofa on main floor, california shutters, all elfs, alarm system, sprinkler system, cvac, 5 filter reverse osmosis system, intercom system, hot water tap in garage., Tvs, bbq, black sofas in lower level, stairlifts can be purchased.
- Included: 2 x fridges, 2 x gas stoves, s/s vermont casting industrial hood and exhaust, electric stove, dishwasher, microwave, washer, dryer, freezer, sofa on main floor, california shutters, all elfs, alarm system, sprinkler system, cvac, 5 filter reverse osmosis system, intercom system, hot water tap in garage.
- Not included: Tvs, bbq, black sofas in lower level, stairlifts can be purchased.
NearbyPark, place of worship, school, school bus route
- Close to: Park, place of worship, school, school bus route
Listing detailsX12370246, Expired, Aug 29, 2025
- MLS® number: X12370246
- Status: Expired
- Listed on: Aug 29, 2025
- Days on market: 80
- Updated: Nov 17, 2025
- Possession: Flexible
- Occupied by: Owner
- Listing brokerage: DREAM HOME REALTY INC.
About this home
7737 Mount Carmel Boulevard, Niagara Falls (Mt. Carmel), ON L2H 2Y3
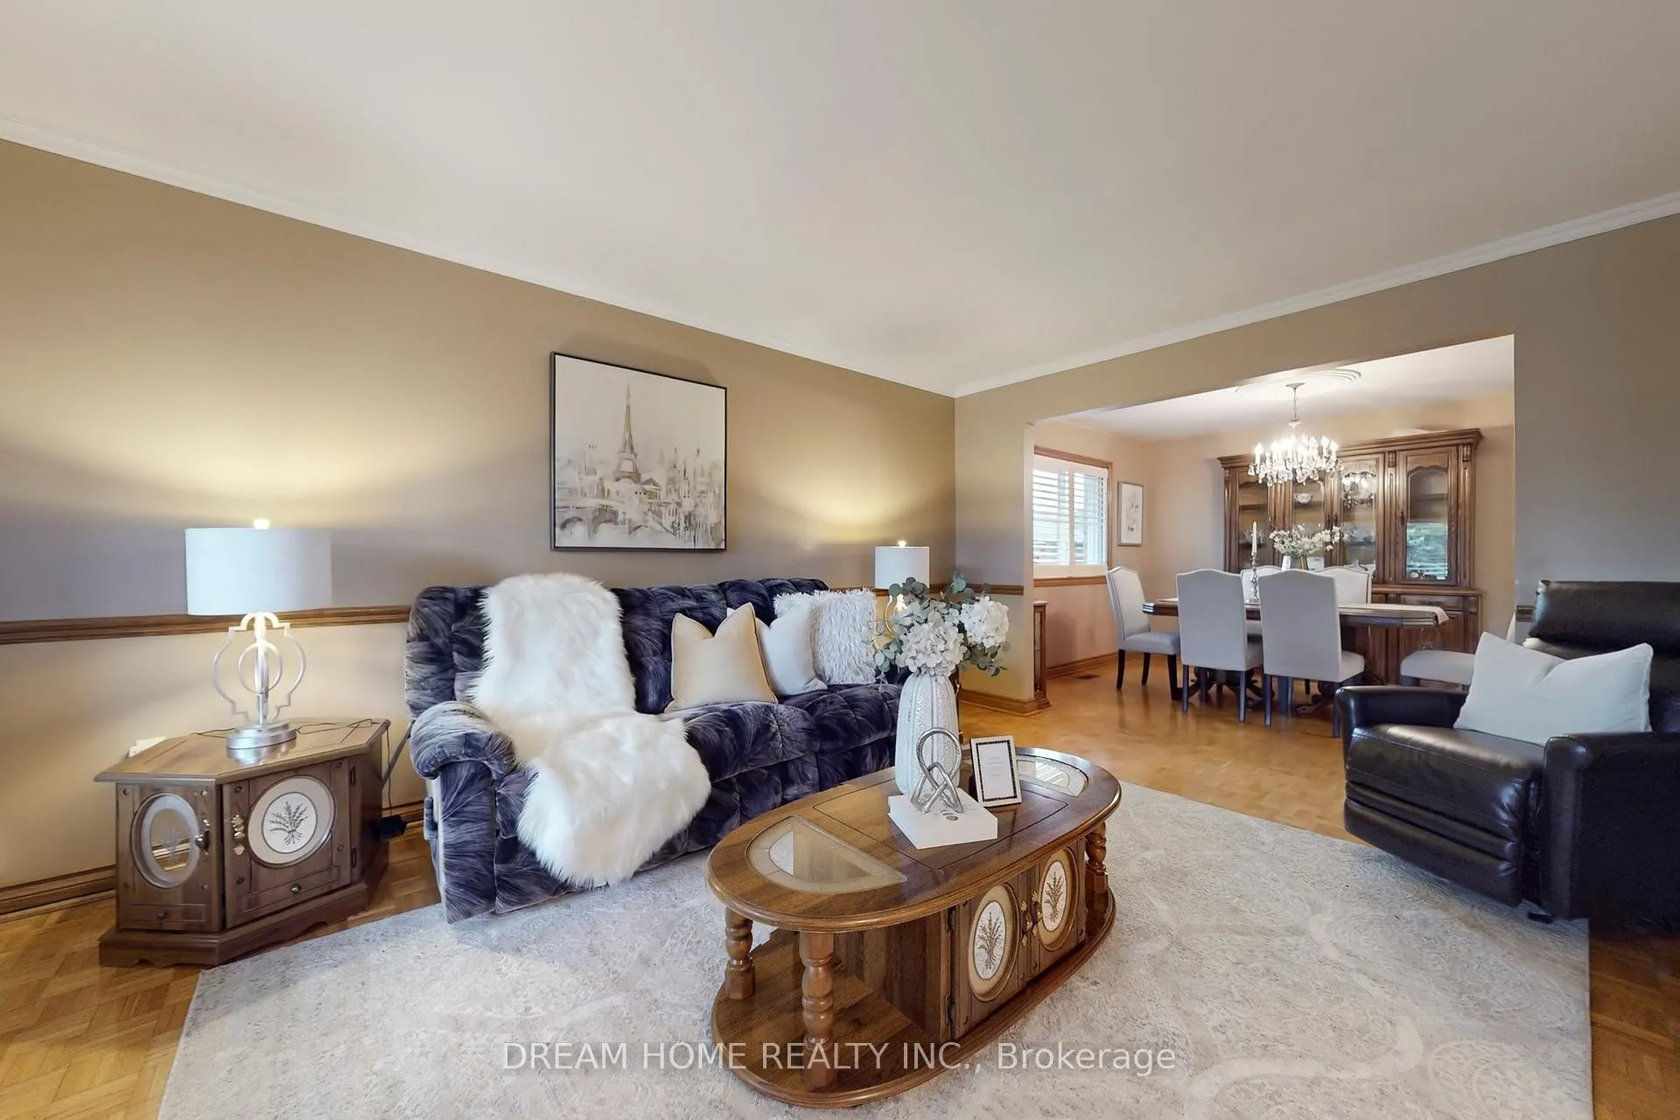
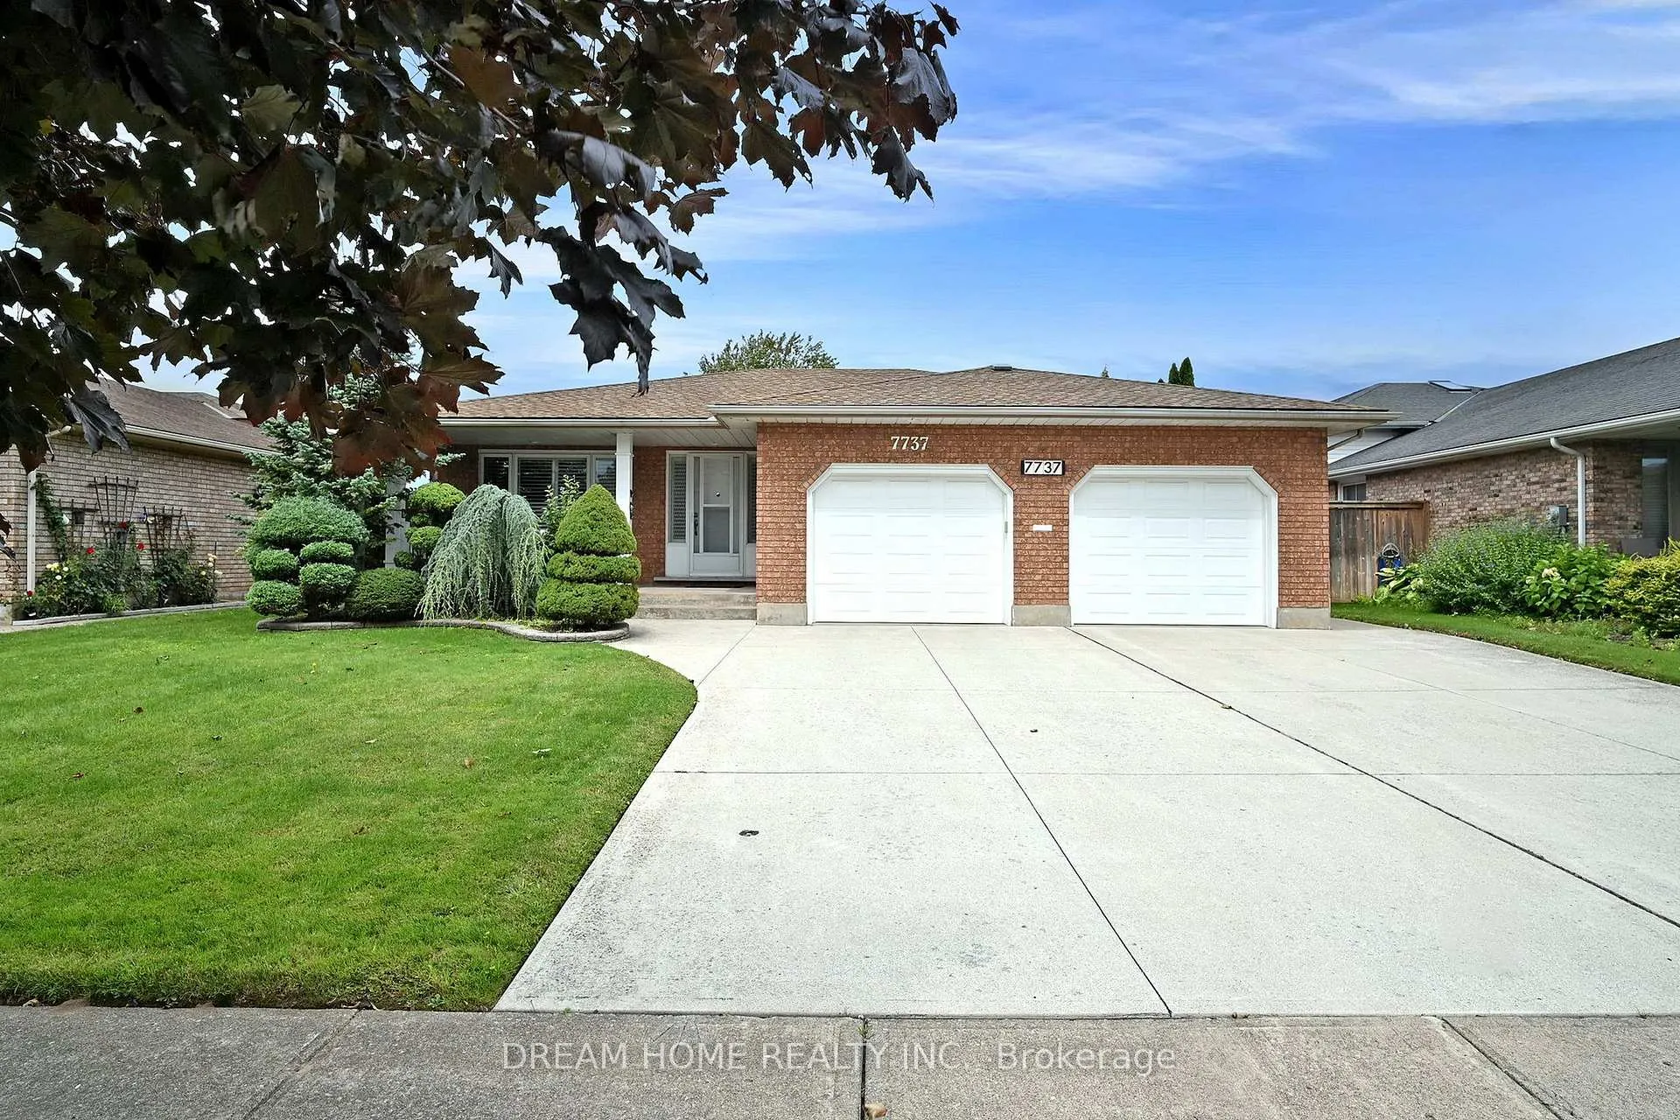
Nestled in the prestigious Mt. Carmel community, this beautifully crafted all-brick backsplit offers exceptional living space in one of Niagara Falls' most sought-after neighborhoods. Thoughtfully designed and meticulously maintained, pride of ownership shines through every detail- from the solid-brick exterior to the spacious, carpet-free interior adorned with ceramic tile, solid wood flooring and high quality finishes throughout. Step inside to a classic main floor layout featuring a bright and inviting living room, a formal dining area with elegant California shutters and a generous eat-in kitchen complete with a moveable island, abundant counter space and ample cabinetry- perfect for everyday living and hosting large family gatherings. Upstairs, you will find three well-appointed bedrooms, including a spacious primary suite with double closets and ensuite bath privilege to large bathroom with a built-in jacuzzi shower. The lower level offers the highly sought-after backsplit bonus: a cozy rec room with laminate floors and gas fireplace, ideal for relaxing or working from home. This level also boasts a second full kitchen with a walk-up entrance and bathroom, making it an excellent option for an in-law suite or multi-generational living quarters. The fourth level basement provides even more versatility with a dedicated laundry area, two cold cellars, and plenty of storage space or potential for future customization. Outdoor living is equally impressive with a concrete patio perfect for summer entertaining and a charming 3-season sunroom directly off the main floor kitchen. This thoughtfully designed space includes a built-in commercial grade range hood and exhaust - ideal for year round cooking and gathering. A true highlight is the oversized 2 car garage complete with workshop space, ideal for hobbyists or car enthusiasts.
Ask about this home
A HOMEH agent will answer your questions about this home.
Around this home
Daily convenience, out of 100, from the distances below
Schools nearby
School rating, out of 10.
Helpful calculators
Your HOMEH agent

"I would see it this week."