

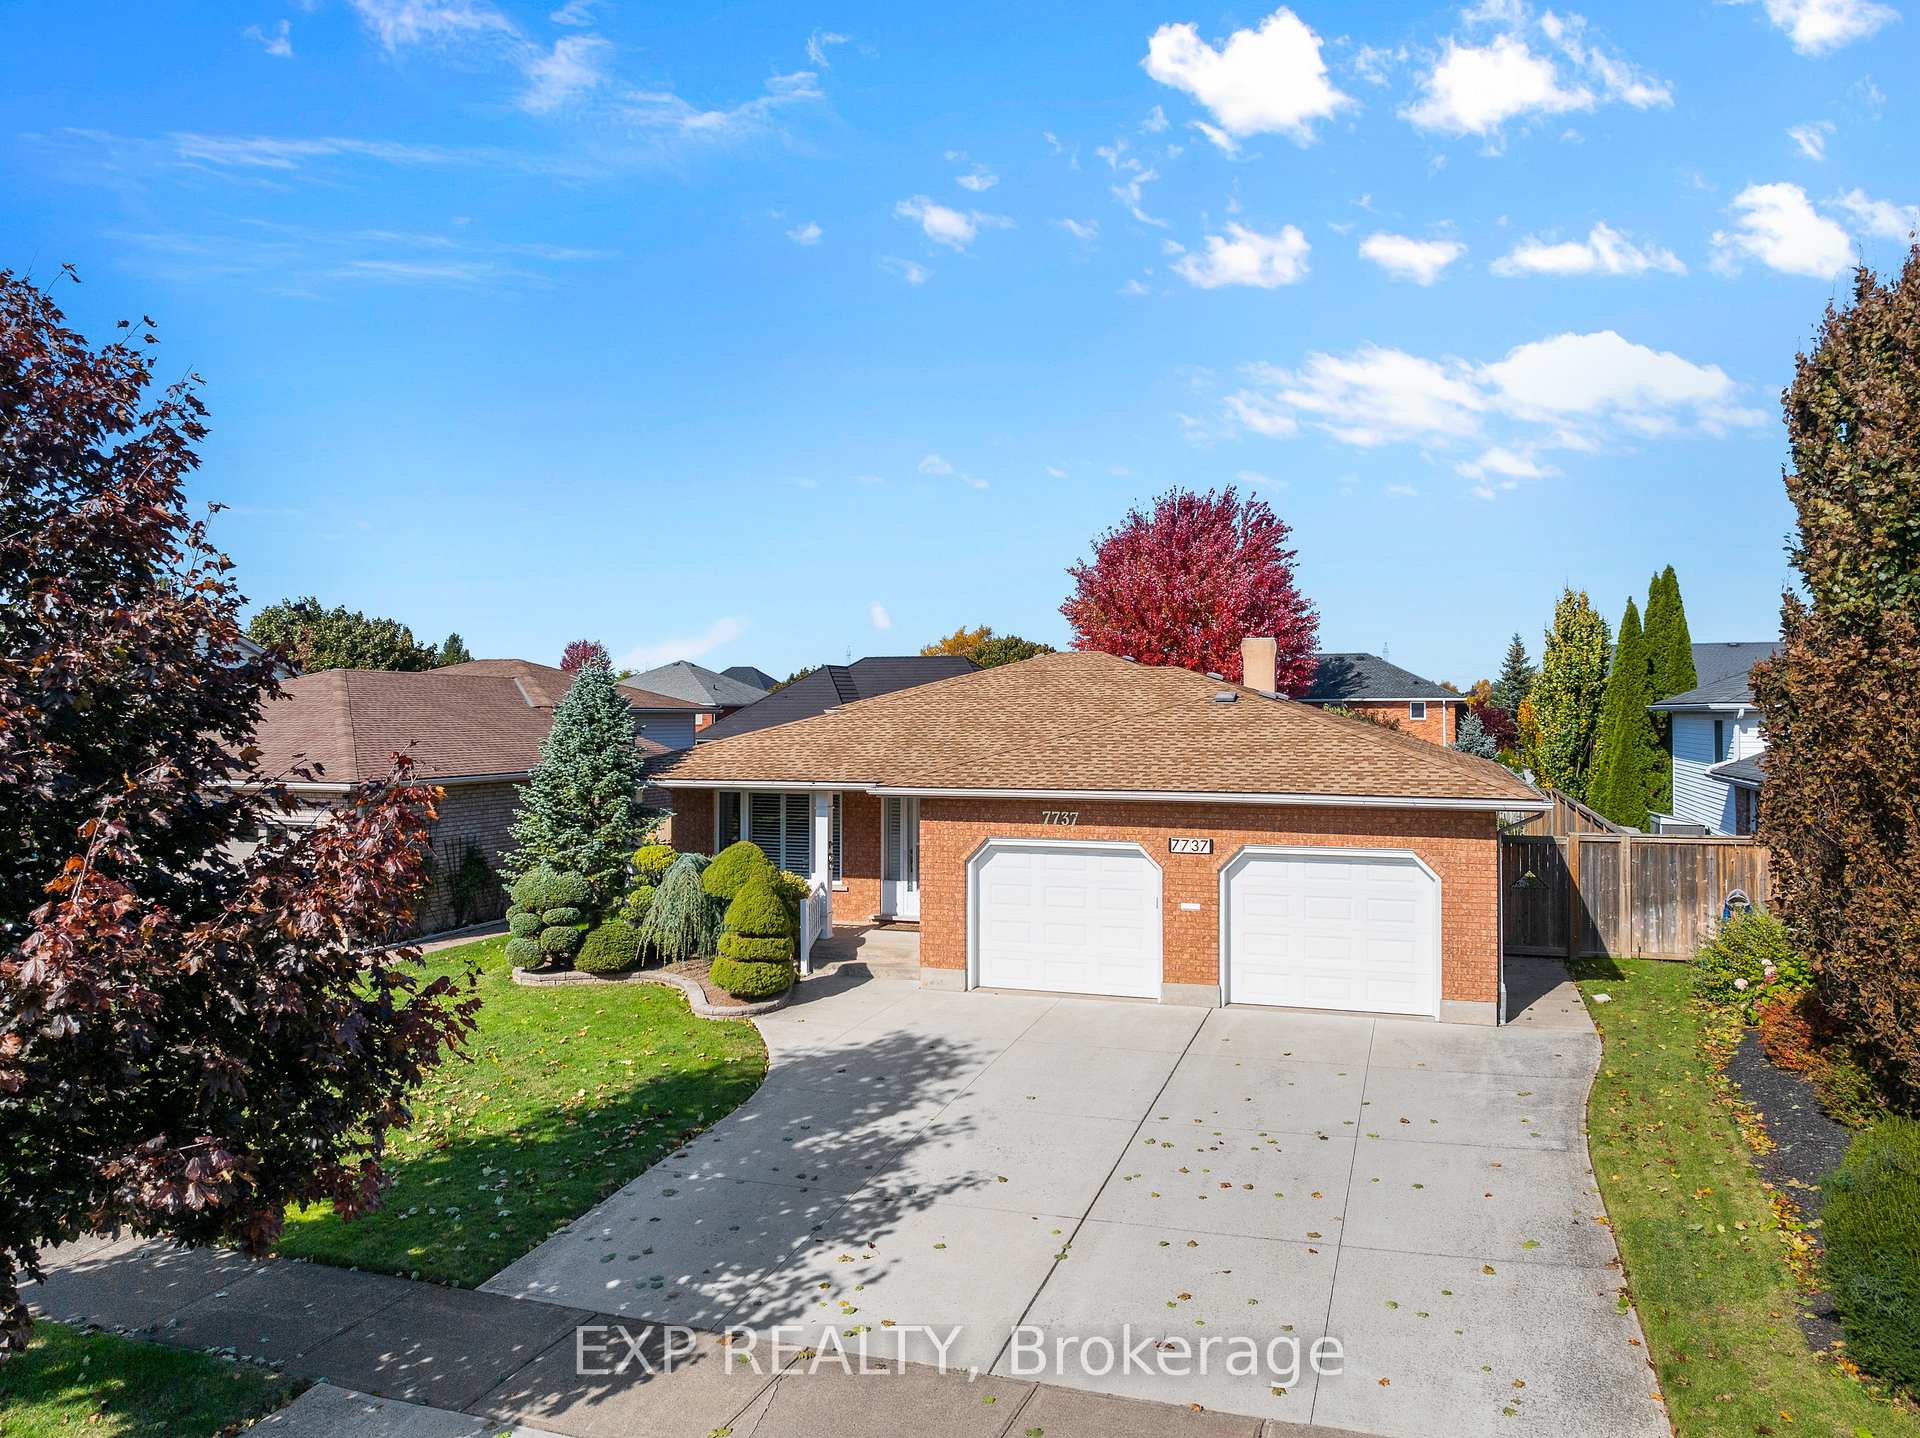
7737 Mount Carmel Boulevard
7737 Mount Carmel Boulevard
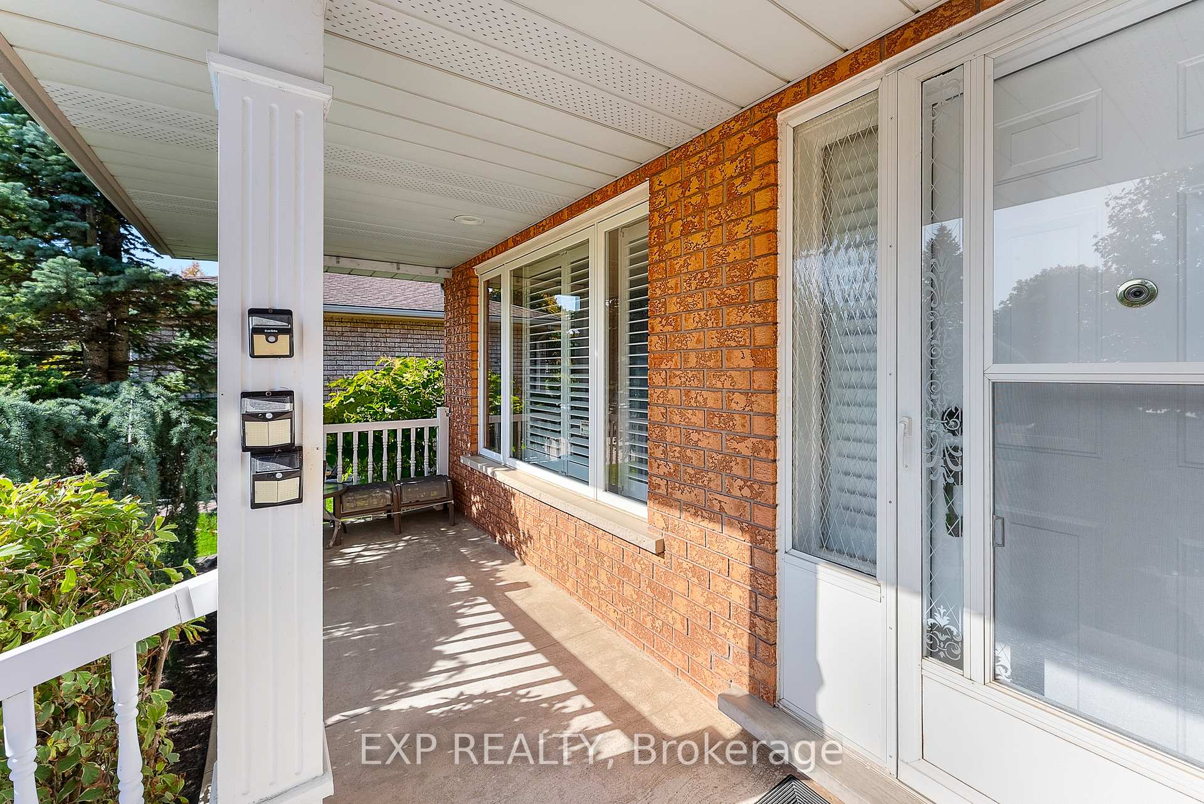
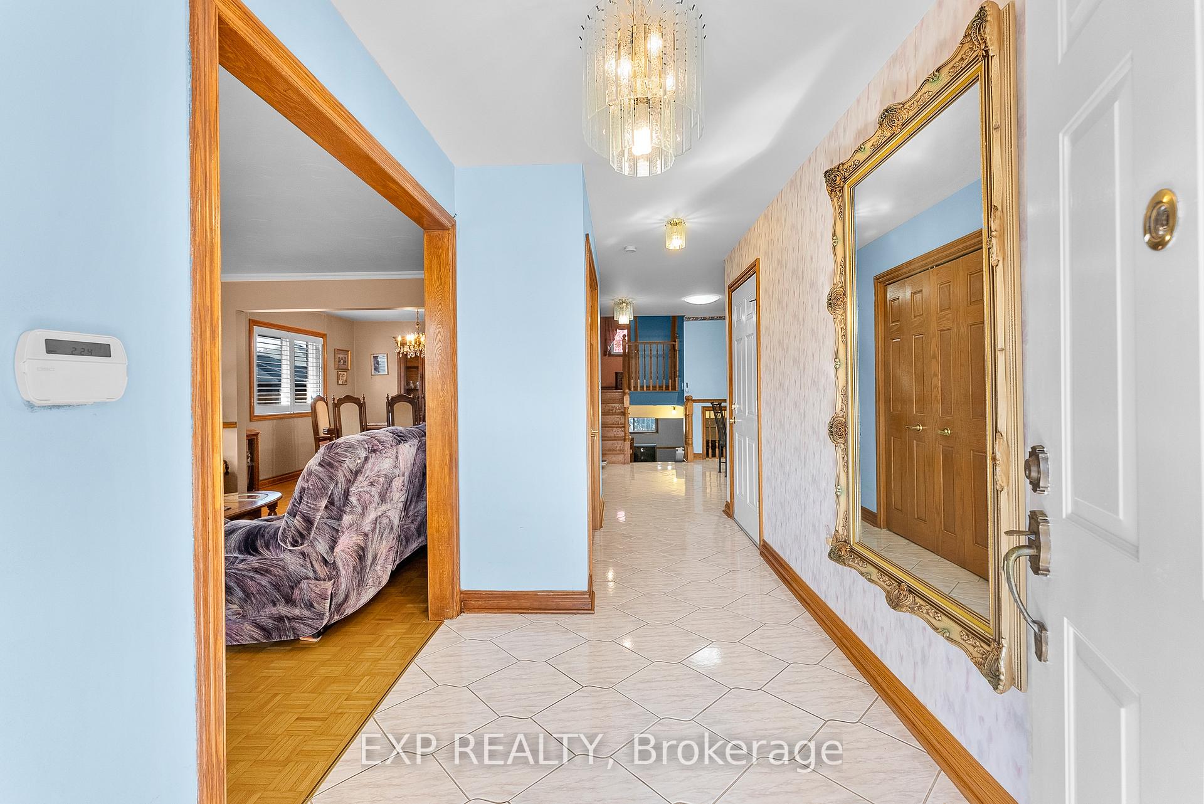
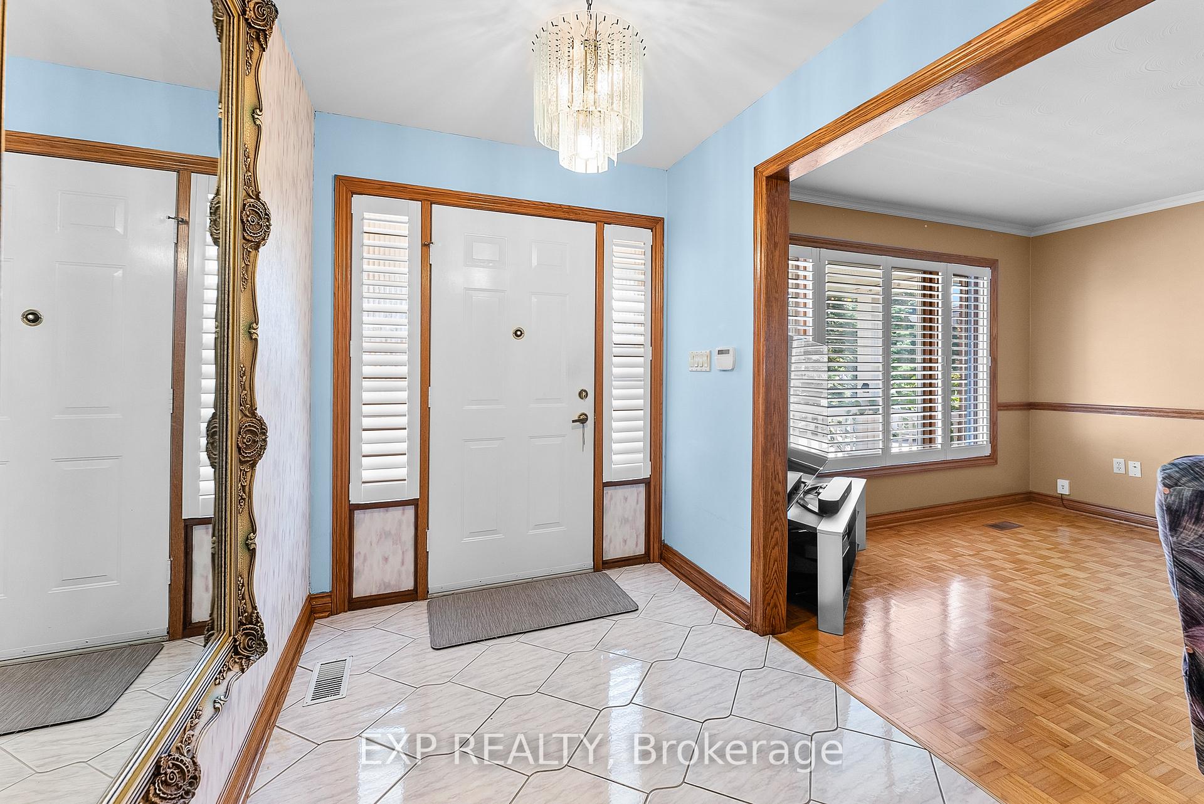
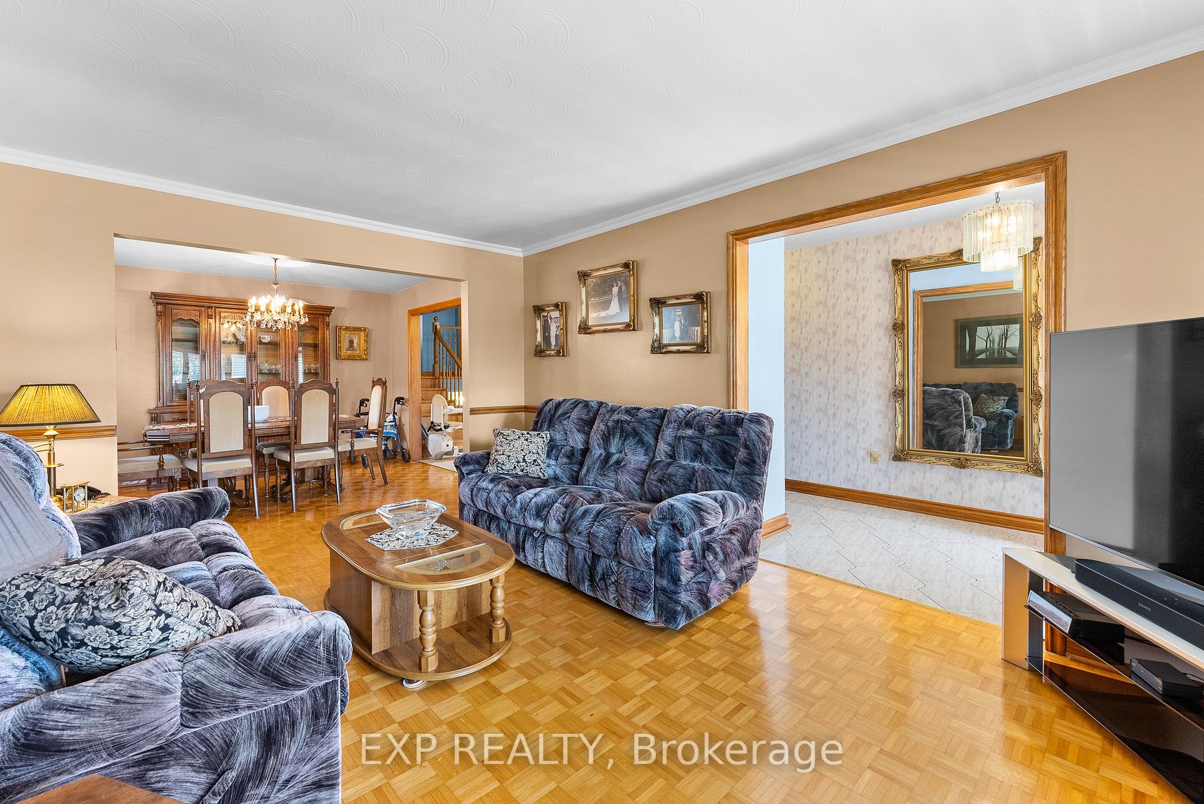 See all 40 photos
Property history
- $888,000ExpiredList: 2025-11-18|End: 2026-05-01|164 daysX12554428
- $888,000ExpiredList: 2025-08-29|End: 2025-11-17|80 daysX12370246
- $950,000ExpiredList: 2024-10-23|End: 2025-07-23|273 daysX9510423
Facts and features
- BasementWalk-up
- Age of home31–50 years
- Price per sq ft~$543
- Water, sewerMunicipal
- Second kitchen
- Fireplace
- Central air
The homeDetached, Backsplit 4, Age 31–50 years
- Type: Detached
- Style: Backsplit 4
- Age: 31–50 years
- Living space: 1,500–2,000 sq ft
- Basement: Partially finished, walk-up
InsideFireplace Yes, rec room, natural gas, Lower level, In-law capability, solar tube, intercom, built-in oven, auto garage door remote, carpet free
- Fireplace: Yes, rec room, natural gas
- Laundry: Lower level
- Features: In-law capability, solar tube, intercom, built-in oven, auto garage door remote, carpet free
- Security: Security system
- Rooms above ground: 12
- Bedrooms: 3
- Bathrooms: 2
- Kitchens: 2
Outside and lotBrick, Asphalt shingle, Poured concrete
- Exterior: Brick
- Roof: Asphalt shingle
- Foundation: Poured concrete
- Other structures: Garden shed
- Accessibility: Bath grab bars, shower stall, stair lift
- Size: 59.05 × 129.92 ft
- Shape: Rectangular
- Zoning: R1B
Parking2 Garage, Attached, Private double
- Spaces: 2 Garage
- Garage: Attached
- Driveway: Private double
Heating, water and powerForced air, gas, Central air, Municipal water
- Heating: Forced air, gas
- Cooling: Central air
- Water: Municipal water
- Sewer: Municipal sewer
Costs and taxesTaxes $5,885 a year, HST included in the price, Hot water tank
- Taxes, 2023: $5,885 a year
- HST: HST included in the price
- Rental items: Hot water tank
- Under contract: Hot water tank-gas
Included in the saleDishwasher, dryer, furniture, refrigerator, washer, window coverings, main floor kitchen cooktop, basement kitchen fridge, basement kitchen gas stove, basement kitchen deep freezer, lower basement gas stove, lower basement deep freezer
- Included: Dishwasher, dryer, furniture, refrigerator, washer, window coverings, main floor kitchen cooktop, basement kitchen fridge, basement kitchen gas stove, basement kitchen deep freezer, lower basement gas stove, lower basement deep freezer
NearbyPark, place of worship, school, school bus route
- Close to: Park, place of worship, school, school bus route
Listing detailsX9510423, Expired, Oct 23, 2024
- MLS® number: X9510423
- Status: Expired
- Listed on: Oct 23, 2024
- Days on market: 273
- Updated: Jul 23, 2025
- Possession: 60-90 days
- Occupied by: Owner
- Listing brokerage: eXp Realty
About this home
7737 Mount Carmel Boulevard, Niagara Falls (Mt. Carmel), ON L2H 2Y3
Situated in the heart of Mount Carmel, this custom-built, solid-brick backsplit offers an impressive amount of living space in one of Niagara Falls' most desirable neighborhoods. Pride of ownership is evident throughout this meticulously maintained home, from the all-brick exterior to the expansive interior layout. With a carpet-free design, ceramic tiles, and solid wood doors and floors, no detail was overlooked in its construction. The main floor features a traditional living and dining room with California shutters, and a spacious eat-in kitchen equipped with a movable island, offering ample counter and storage spaceideal for hosting large family gatherings on any occasion. Upstairs, the upper level provides three bedrooms, including a spacious primary bedroom with a large closets and ensuite privilege to a generous bathroom with a built-in shower. Every backsplit comes with a bonus lower-level rec room, and this one offers laminate floors, a cozy gas fireplace, space for an office or work area, and a second eat-in kitchen with a walk-out and bathroom, making it the perfect setup for an in-law suite. Additionally, the fourth-level basement offers even more storage possibilities or the opportunity to add your personal finishing touches. This level also includes a laundry area and two cold cellars, providing excellent utility and convenience. The outdoor space is equally appealing, featuring a concrete patio ideal for summer evenings and a three-season sunroom adjacent to the kitchen. This sunroom was thoughtfully designed with a large range hood and a built-in gas barbecue, perfect for entertaining. Completing this exceptional home is an expansive two-car garage, tailored for both practical use and hobbyists. It offers ample room for a workshop and is sure to appeal to car enthusiasts. This is a rare opportunity to own a home in one of Niagara's most sought-after neighborhoods. Don't miss your chance to experience the best of Mount Carmel living!
Ask about this home
A HOMEH agent will answer your questions about this home.
Around this home
Daily convenience, out of 100, from the distances below
Schools nearby
School rating, out of 10.
Helpful calculators
Your HOMEH agent

"I would see it this week."