

7992 Post Road
7992 Post Road
 See all 34 photos
Property history
- $589,900TerminatedList: 2024-06-17|End: 2025-04-19|306 daysX9408034
Facts and features
- BasementFinished
- Age of home16–30 years
- Price per sq ft~$655
- Water, sewerMunicipal
- Central air
The homeSemi-Detached, Other, Age 16–30 years
- Type: Semi-Detached
- Style: Other
- Age: 16–30 years
- Living space: 700–1,100 sq ft
- Basement: Finished, full
- Exposure: South
- Waterfront: None
InsideWater heater, Rooms above ground 6, Rooms in the basement 3
- Features: Water heater
- Rooms above ground: 6
- Rooms in the basement: 3
- Bedrooms: 2 + 1 in the basement
- Bathrooms: 2
- Kitchens: 1
Outside and lotBrick, Asphalt shingle, Poured concrete
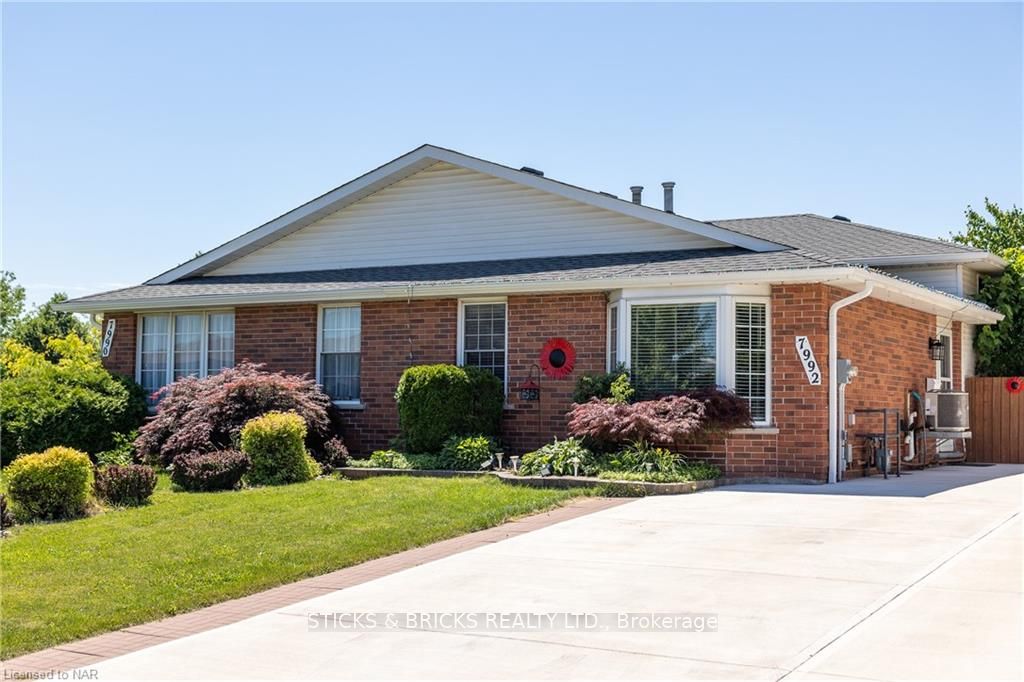
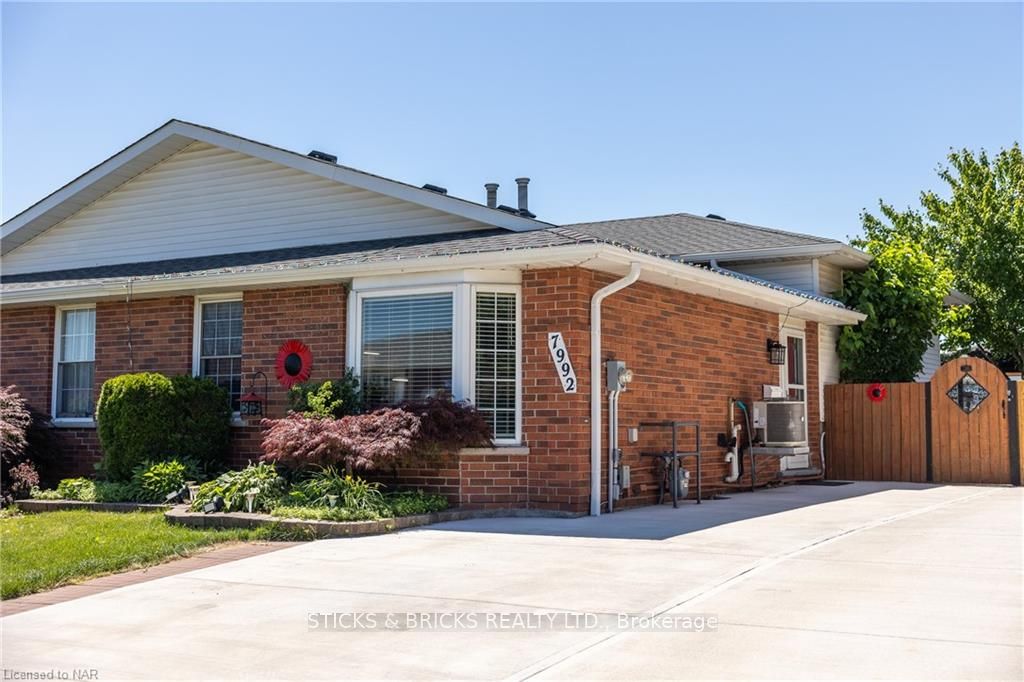
- Exterior: Brick
- Roof: Asphalt shingle
- Foundation: Poured concrete
- Features: Deck, hot tub, lighting
- Size: 29.37 × 118.72 ft
- Zoning: R2
Parking3 Parking, Private double
- Spaces: 3 Parking
- Driveway: Private double
Heating, water and powerForced air, gas, Central air, Municipal water
- Heating: Forced air, gas
- Cooling: Central air
- Water: Municipal water
- Sewer: Municipal sewer
Costs and taxesTaxes $2,956 a year
- Taxes, 2024: $2,956 a year
Included in the saleDishwasher, dryer, refrigerator, stove
- Included: Dishwasher, dryer, refrigerator, stove
NearbyFenced yard
- Close to: Fenced yard
Listing detailsX9408034, Terminated, Jun 17, 2024
- MLS® number: X9408034
- Status: Terminated
- Listed on: Jun 17, 2024
- Days on market: 306
- Updated: Apr 19, 2025
- Possession: Flexible
- Occupied by: Owner
- Listing brokerage: STICKS & BRICKS REALTY LTD.
About this home
7992 Post Road, Niagara Falls (Ascot), ON L2H 2L3
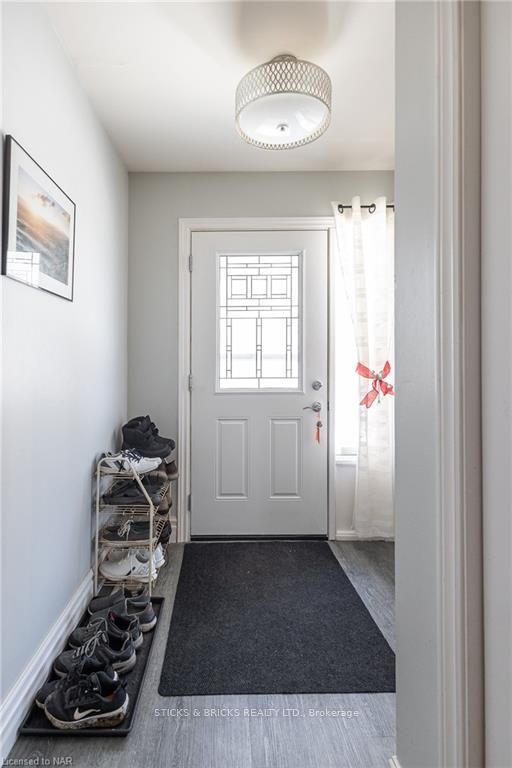
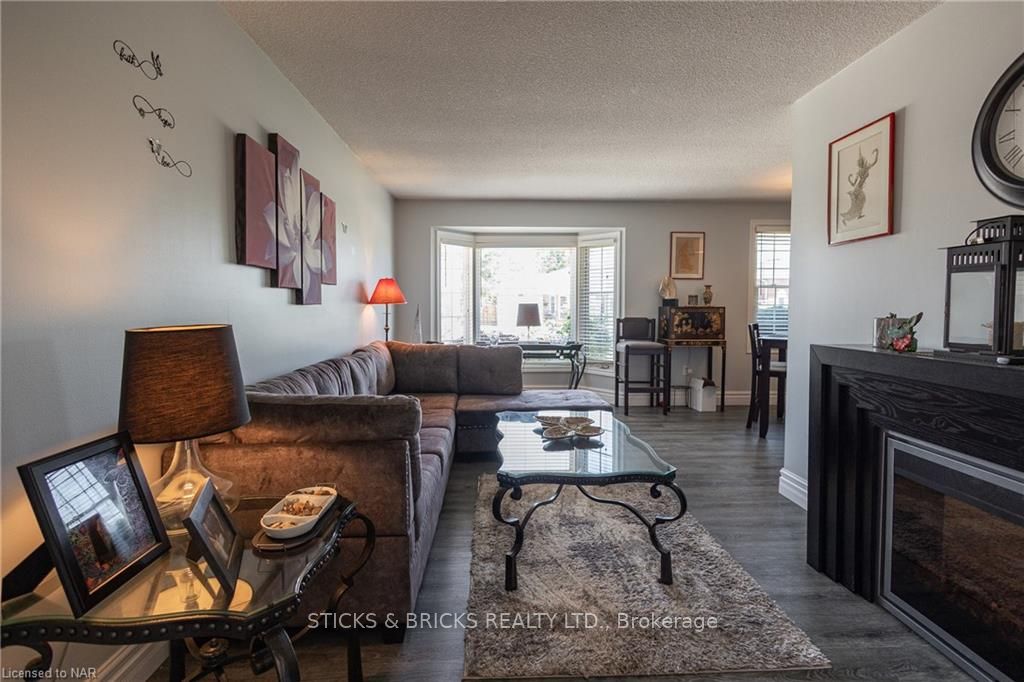
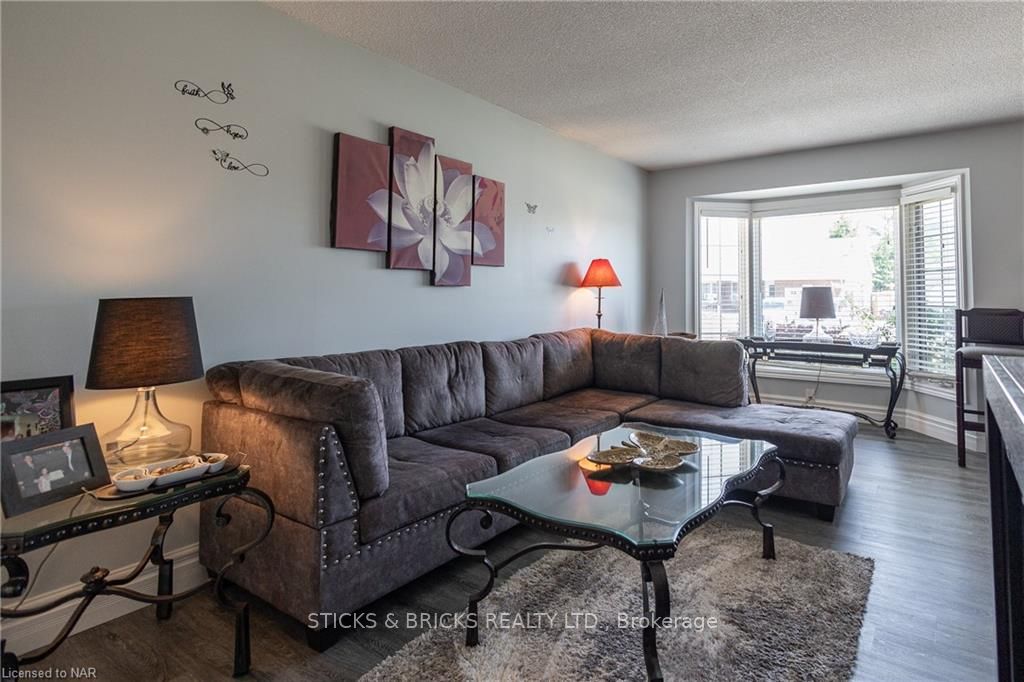
Welcome to 7992 Post road! Solid brick backsplit, semi detached in central Niagara Falls. Main floor featuring a bright and spacious living room, dining, and kitchen with s/s appliances and modern finishes. Upper level includes a bedroom, 4 pc bath, and a large master bedroom, currently used as a living room with patio doors to rear yard! Lower level has third bedroom, and family/entertainment room, great for get togethers and 3 pc bath with stackable laundry. Backyard is a perfect getaway complete with a deck off the living room with hot tub, lower deck complete with gazebo with electrical and lighting, fire pit area all for your summer entertaining! Tons of updates within the last 4 years including, new kitchen (2021), backyard additions and side fencing, concrete driveway (2023), roof and eavestroughs (2022), furnace and A/C (2022) and much more! This is a must see before it's gone!
Ask about this home
A HOMEH agent will answer your questions about this home.
Around this home
Daily convenience, out of 100, from the distances below
Schools nearby
School rating, out of 10.
Helpful calculators
Your HOMEH agent

"I would see it this week."