

8484 Milomir Street
8484 Milomir Street
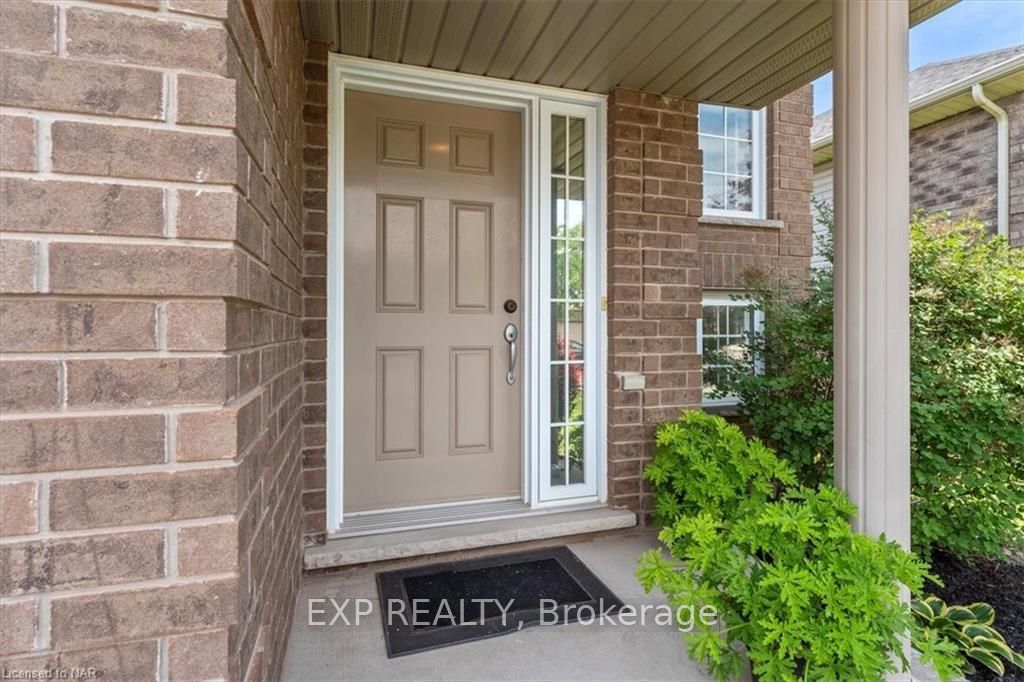 See all 30 photos
Property history
- $649,999TerminatedList: 2024-06-14|End: 2025-04-19|309 daysX9407389
Facts and features
- BasementFinished
- Age of home6–15 years
- Price per sq ft~$722
- Water, sewerMunicipal
- Central air
The homeDetached, Bungalow-raised, Age 6–15 years
- Type: Detached
- Style: Bungalow-raised
- Age: 6–15 years
- Living space: 700–1,100 sq ft
- Basement: Finished, full
- Exposure: South
- Waterfront: None
InsideRooms above ground 6, Rooms in the basement 5, 2 + 2 in the basement
- Rooms above ground: 6
- Rooms in the basement: 5
- Bedrooms: 2 + 2 in the basement
- Bathrooms: 2
- Kitchens: 1
Outside and lotVinyl siding, brick, Asphalt shingle, Poured concrete
- Exterior: Vinyl siding, brick
- Roof: Asphalt shingle
- Foundation: Poured concrete
- Size: 33.46 × 114.82 ft
- Zoning: R1
Parking1 Garage, Attached, Private double, other
- Spaces: 1 Garage
- Garage: Attached
- Driveway: Private double, other
Heating, water and powerForced air, gas, Central air, Municipal water
- Heating: Forced air, gas
- Cooling: Central air
- Water: Municipal water
- Sewer: Municipal sewer
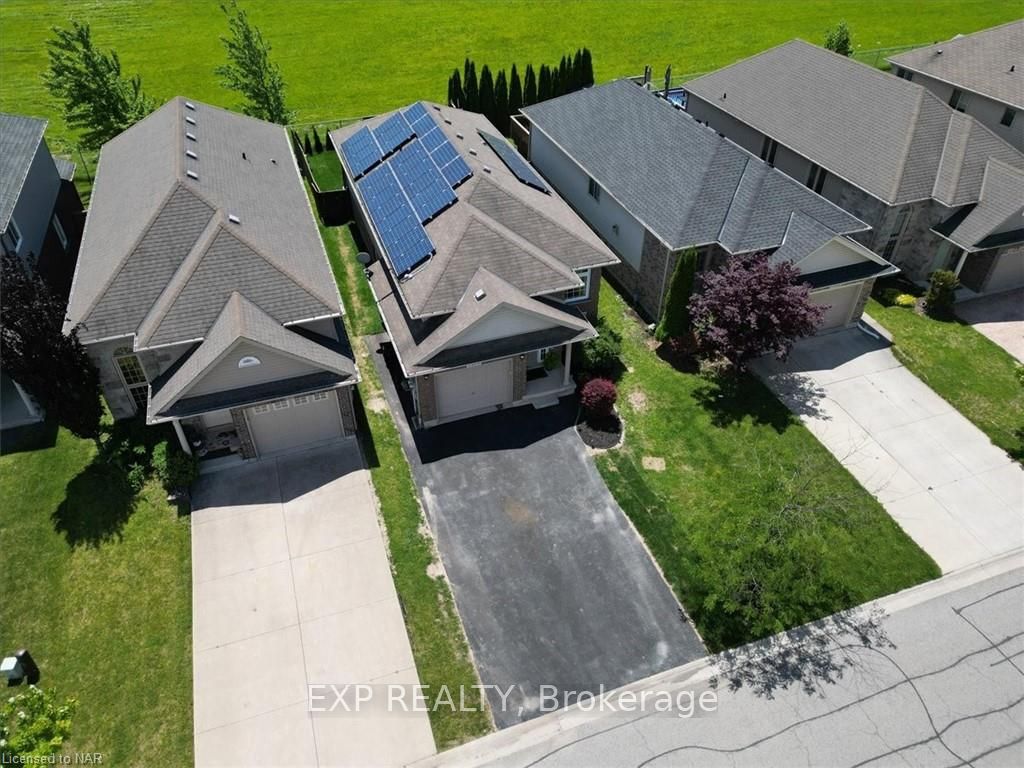
Costs and taxesTaxes $4,601 a year, Solar, hot water heater
- Taxes, 2023: $4,601 a year
- Under contract: Solar, hot water heater
Included in the saleDryer, rangehood, refrigerator, stove, washer, Verticle freezer in lower level, bbq grill, furniture
- Included: Dryer, rangehood, refrigerator, stove, washer
- Not included: Verticle freezer in lower level, bbq grill, furniture
NearbyFenced yard
- Close to: Fenced yard
Listing detailsX9407389, Terminated, Jun 14, 2024
- MLS® number: X9407389
- Status: Terminated
- Listed on: Jun 14, 2024
- Days on market: 309
- Updated: Apr 19, 2025
- Possession: 30-59 days
- Occupied by: Owner
- Listing brokerage: eXp Realty
About this home
8484 Milomir Street, Niagara Falls (Forestview), ON L2H 0B6
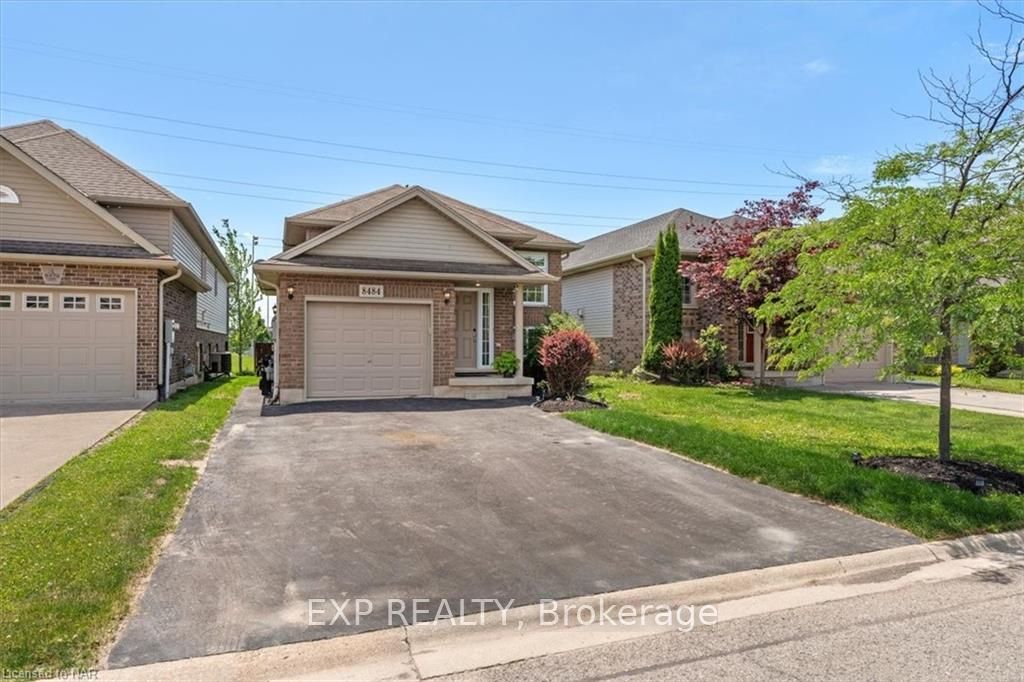
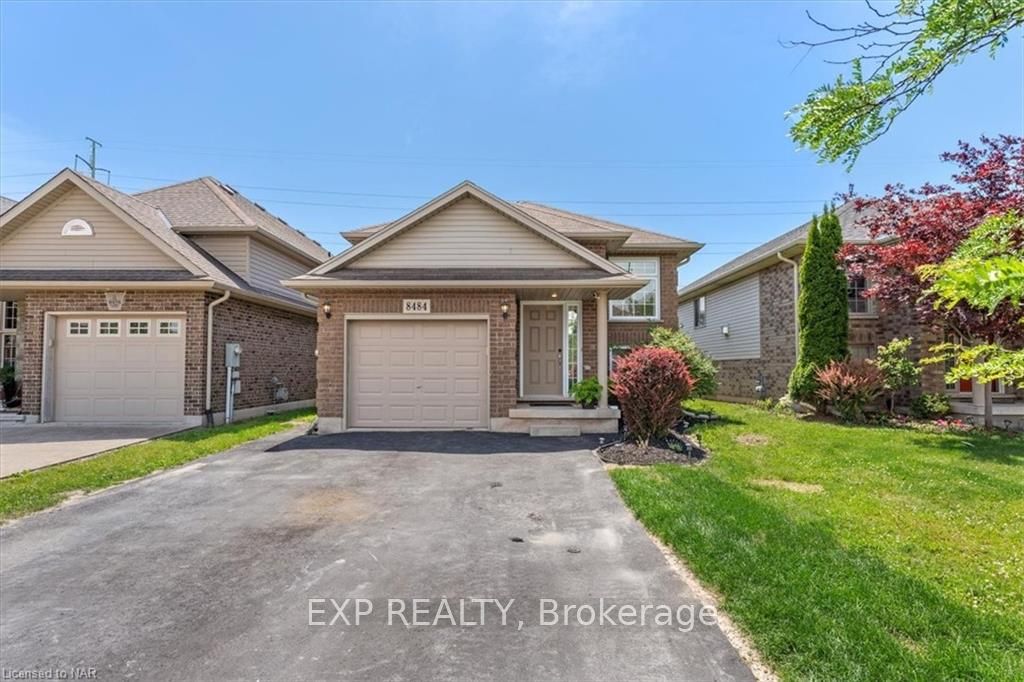
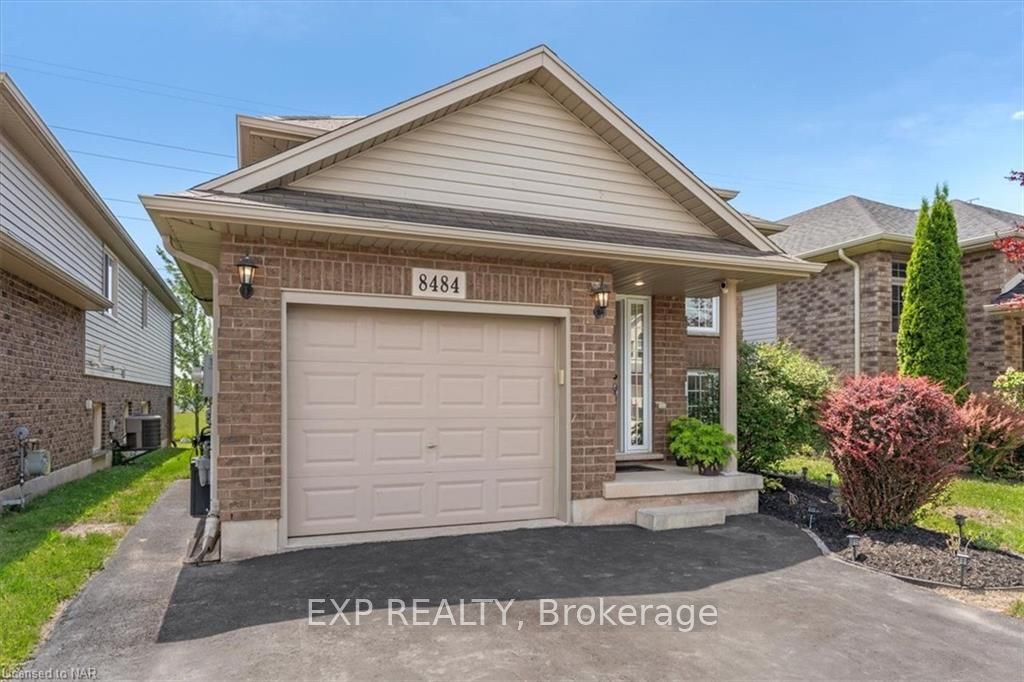
Exceptional Value for a Better-than-New Raised Bungalow! Discover this immaculate, move-in-ready detached 2000 square feet raised bungalow, where you’ll enjoy the privacy of having no rear neighbors. Built in 2009 and meticulously maintained, this home features a spacious eat-in kitchen with dark wood cabinets, gleaming stainless steel appliances, and ample natural light from the patio door. The expansive living room showcases the home's elegant dark hardwood floors. The upper level includes the master bedroom and a second bedroom, while the elevated basement offers two additional bedrooms, an office, a second full bathroom, and a generous recreation area. The backyard boasts a large two-story wood deck extending from the patio doors to a sizable, fully fenced lawn. Situated in a charming and sought-after neighborhood, this home is within walking distance to several parks and a short drive to local amenities and the QEW.
Ask about this home
A HOMEH agent will answer your questions about this home.
Around this home
Daily convenience, out of 100, from the distances below
Schools nearby
School rating, out of 10.
Helpful calculators
Your HOMEH agent

"I would see it this week."