

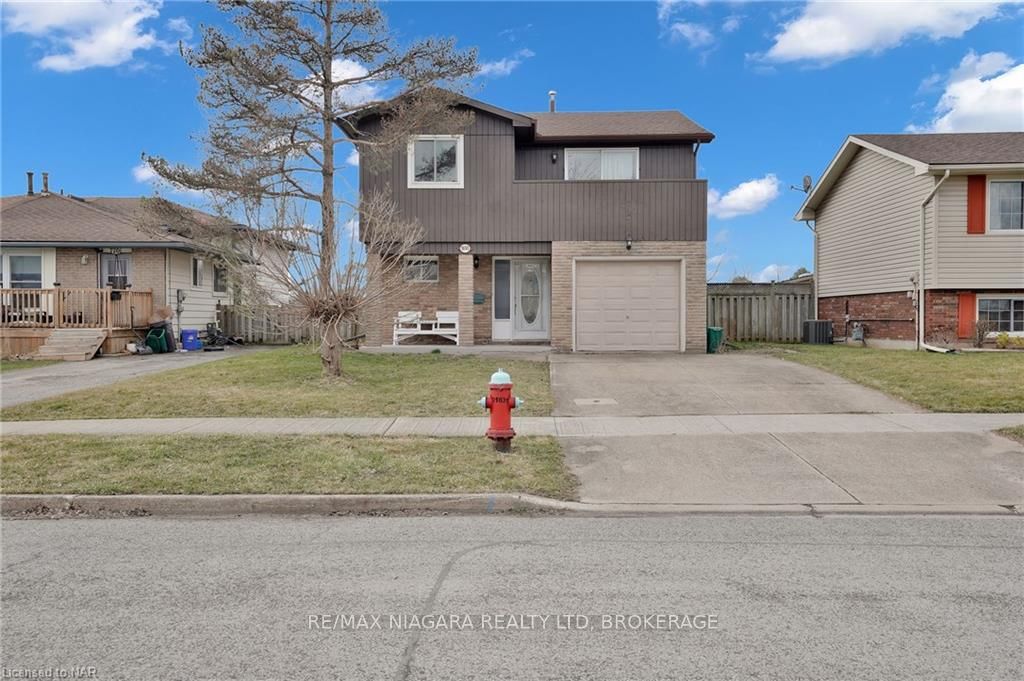
7693 Ronnie Crescent
7693 Ronnie Crescent
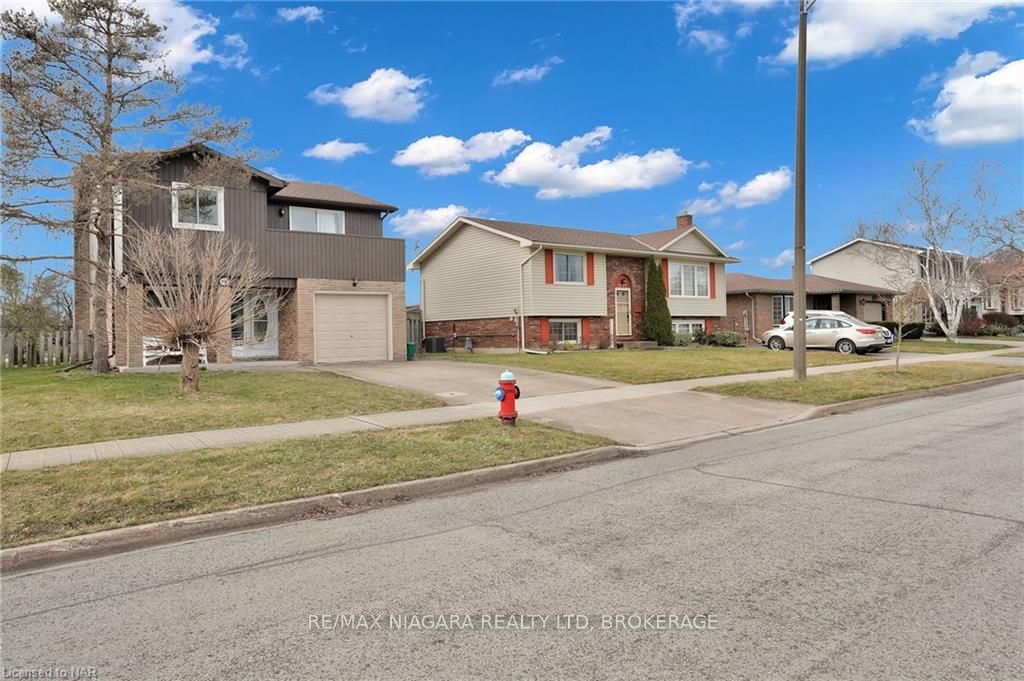
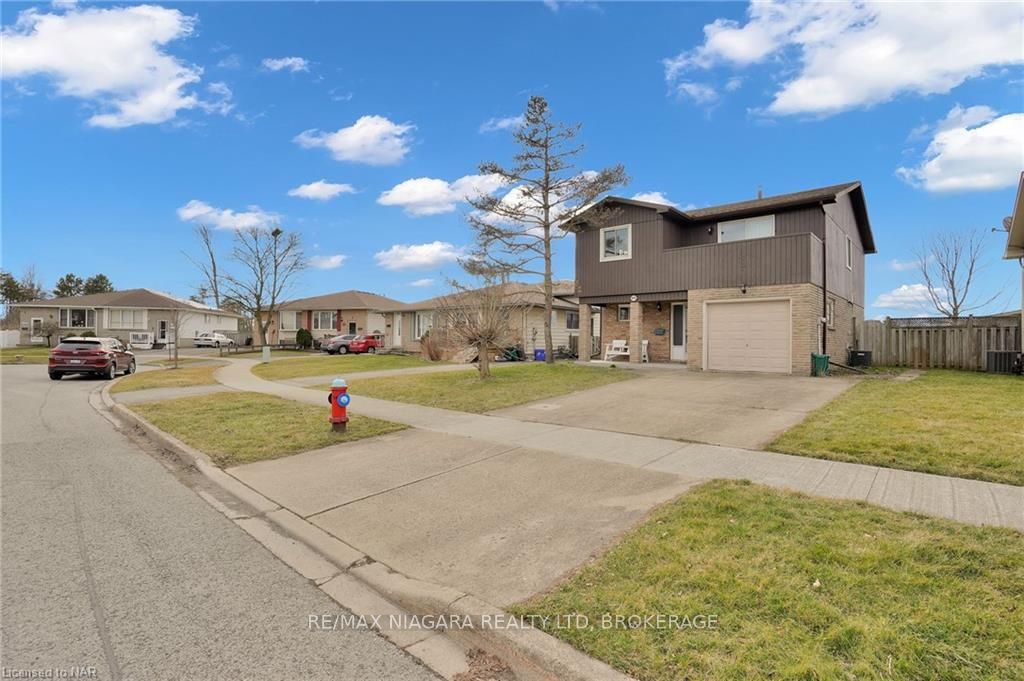
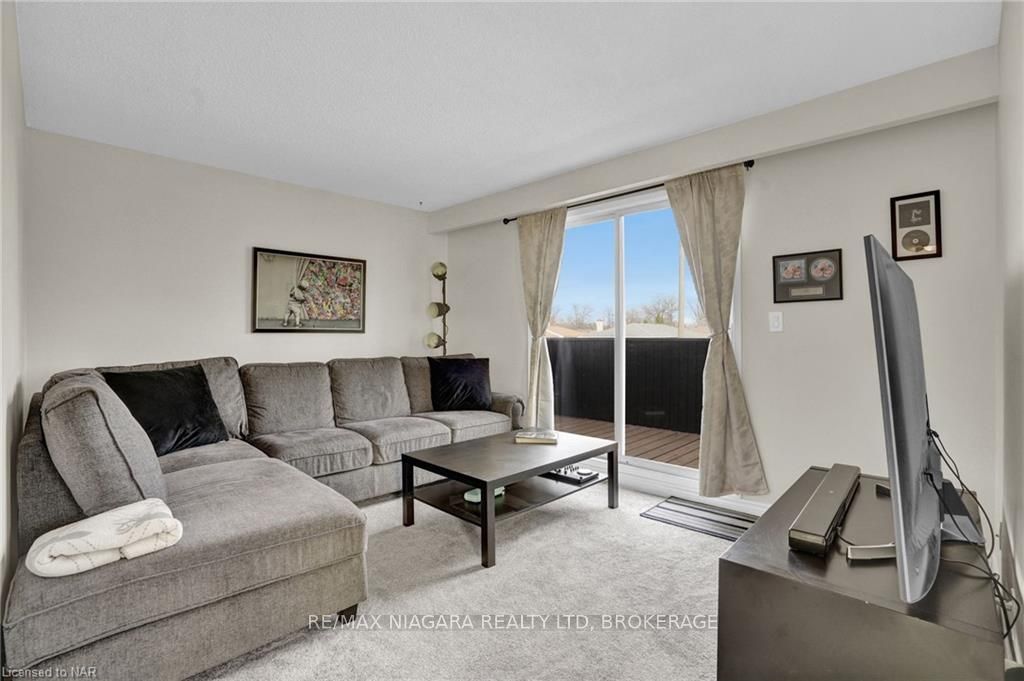
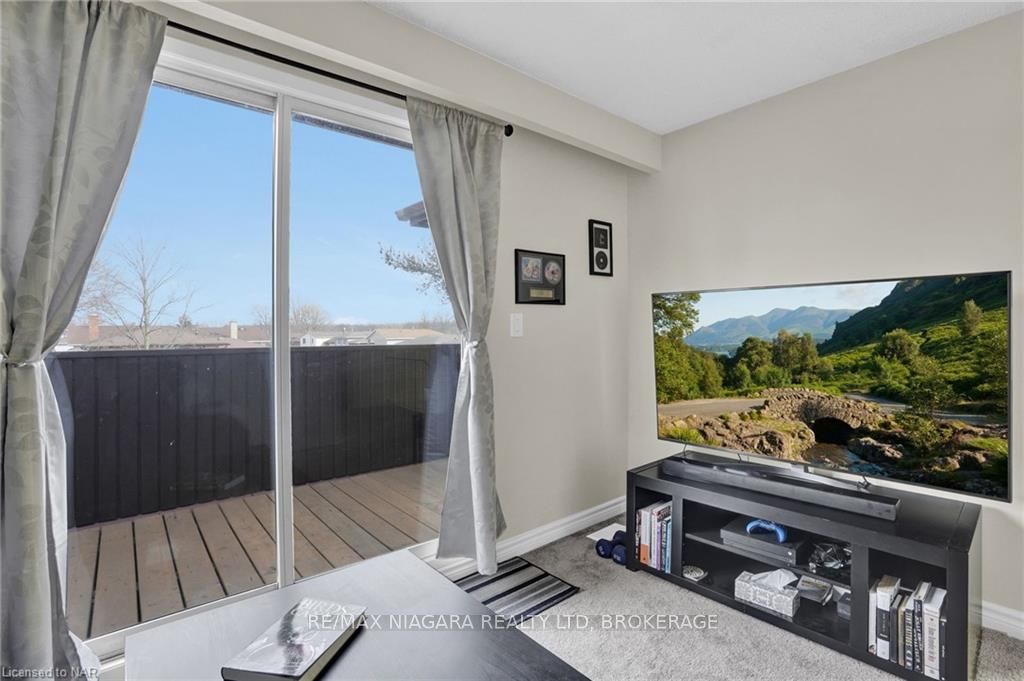 See all 40 photos
Property history
- $575,000TerminatedList: 2024-06-12|End: 2025-04-19|311 daysX9406859
- $619,000TerminatedList: 2024-03-06|End: 2025-04-19|409 daysX8493249
Facts and features
- BasementNone
- Age of home31–50 years
- Price per sq ft~$329
- Water, sewerMunicipal
- Fireplace
- Central air
The homeDetached, 2-storey, Age 31–50 years
- Type: Detached
- Style: 2-storey
- Age: 31–50 years
- Living space: 1,500–2,000 sq ft
- Basement: None
- Exposure: West
- View: Park/greenbelt
- Waterfront: None
InsideFireplace Yes, Other, Rooms above ground 6
- Fireplace: Yes
- Features: Other
- Rooms above ground: 6
- Rooms in the basement: 3
- Bedrooms: 3
- Bathrooms: 2
- Kitchens: 1
Outside and lotWood , brick, Asphalt shingle, Post & pad
- Exterior: Wood , brick
- Roof: Asphalt shingle
- Foundation: Post & pad
- Size: 50 × 120 ft
- Zoning: R2
Parking1 Parking, Attached, Private double, other
- Spaces: 1 Parking
- Garage: Attached
- Driveway: Private double, other
Heating, water and powerForced air, gas, Central air, Municipal water
- Heating: Forced air, gas
- Cooling: Central air
- Water: Municipal water
- Sewer: Municipal sewer
Costs and taxesTaxes $3,326 a year, Hot water heater
- Taxes, 2024: $3,326 a year
- Under contract: Hot water heater
Included in the saleDishwasher, dryer, hot tub, hot tub equipment, refrigerator, stove, washer
- Included: Dishwasher, dryer, hot tub, hot tub equipment, refrigerator, stove, washer
Listing detailsX9406859, Terminated, Jun 12, 2024
- MLS® number: X9406859
- Status: Terminated
- Listed on: Jun 12, 2024
- Days on market: 311
- Updated: Apr 19, 2025
- Possession: Flexible
- Occupied by: Owner
- Listing brokerage: RE/MAX NIAGARA REALTY LTD, BROKERAGE
About this home
7693 Ronnie Crescent, Niagara Falls (Marineland), ON L2G 7M1
Welcome to 7693 Ronnie Cres, Niagara Falls. Located on quiet crescent backing onto greenspace and no rear neighbors. This California designed floor plan is completely above grade allowing tons of natural light on all levels and a lower-level walk out to back yard. Recently updated from top to bottom with main floor featuring living room with walk out elevated deck, huge kitchen and dining room area, spacious master bedroom has ensuite privilege to updated 4pc bath, 2 additional nice sized bedrooms. Lower-level rec room with fireplace with lots of room for any family activity, 2 pc bath, laundry and garage access. Close to great schools, shopping including Costco and just a short drive to the QEW. Move in Ready, call for a private showing.
Ask about this home
A HOMEH agent will answer your questions about this home.
Around this home
Daily convenience, out of 100, from the distances below
Schools nearby
School rating, out of 10.
Helpful calculators
Your HOMEH agent

"I would see it this week."