

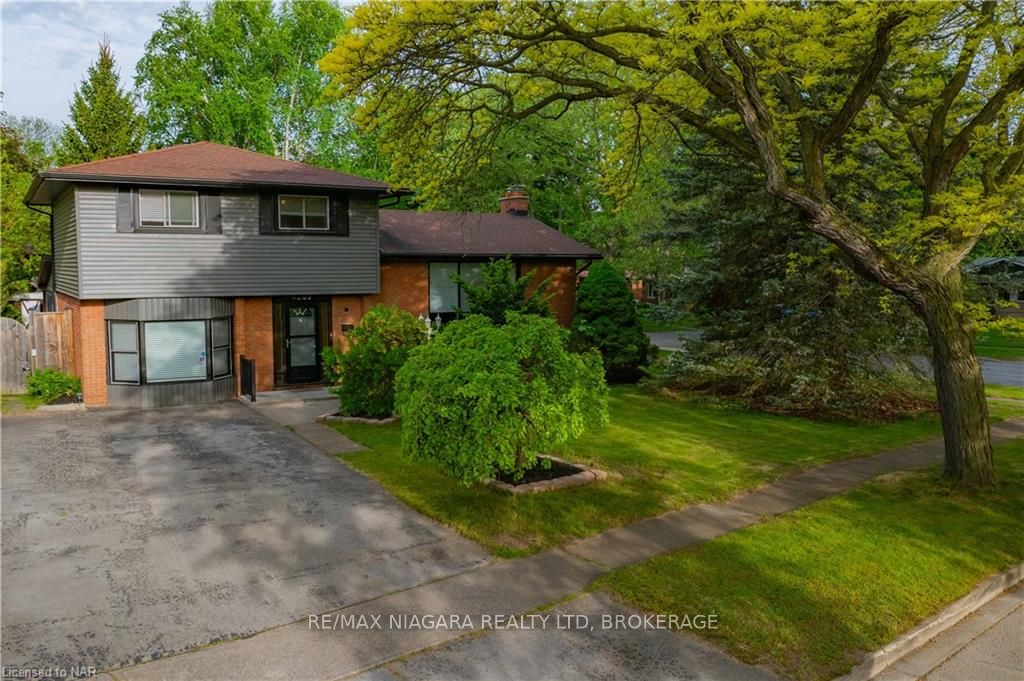
4369 Petrie Court
Detached Terminated
1/504369 Petrie Court
Detached Terminated
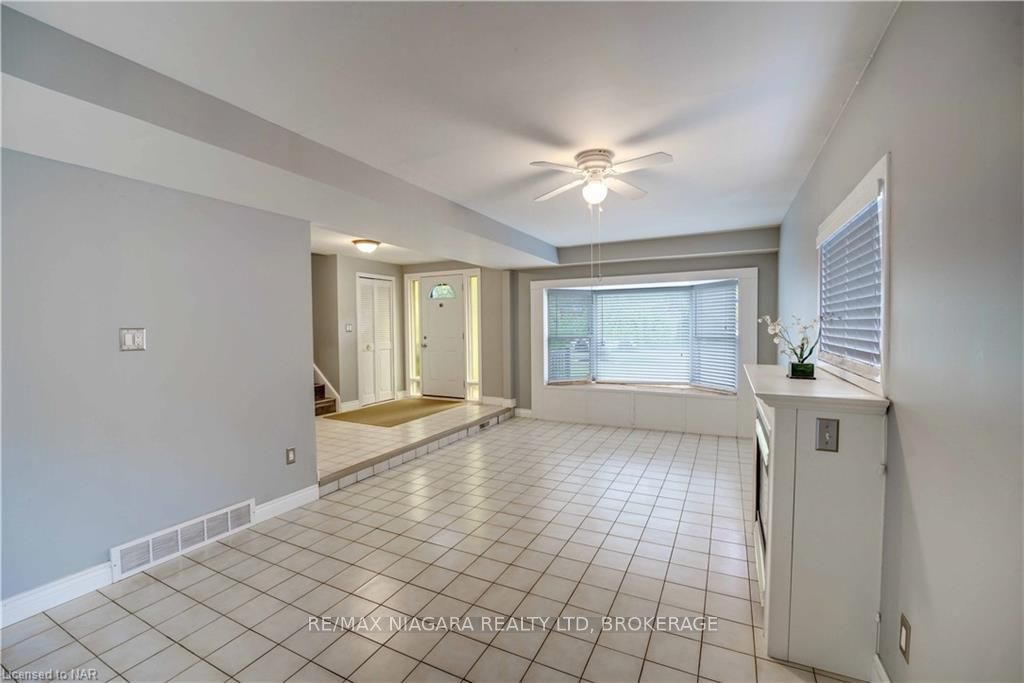 See all 50 photos
Last asked:Terminated Apr 19, 2025
$689,000
Hestimate*: $860,164▲ 25%3 Bedrooms
2 Bathrooms
0 Garage
1.5K–2K sq.ft
74.89×119.09 ft
$3,743/yr
Property history
- $689,000TerminatedList: 2024-06-05|End: 2025-04-19|318 daysX9406724
- $599,000TerminatedList: 2024-05-22|End: 2025-04-19|332 daysX9411691
Facts and features
- BasementPart finished
- Age of home31–50 years
- Price per sq ft~$394
- Water, sewerMunicipal
What stands out
- Fireplace
- Central air
The homeDetached, Multi-level, Age 31–50 years
- Type: Detached
- Style: Multi-level
- Age: 31–50 years
- Living space: 1,500–2,000 sq ft
- Basement: Partially finished, partial basement
- Exposure: North
- Waterfront: None
InsideFireplace Yes, Other, Rooms above ground 10
- Fireplace: Yes
- Features: Other
- Rooms above ground: 10
- Rooms in the basement: 0
- Bedrooms: 3
- Bathrooms: 2
- Kitchens: 1
Outside and lotAluminum siding, Asphalt shingle, Concrete
Outside
- Exterior: Aluminum siding
- Roof: Asphalt shingle
- Foundation: Concrete
- Size: 74.89 × 119.09 ft
- Zoning: R1
Parking4 Parking, Private double
- Spaces: 4 Parking
- Driveway: Private double
Heating, water and powerGas, Central air, Municipal water
- Heating: Gas
- Cooling: Central air
- Water: Municipal water
- Sewer: Municipal sewer
Costs and taxesTaxes $3,743 a year, Hot water heater
- Taxes, 2024: $3,743 a year
- Under contract: Hot water heater
Included in the saleNegotiable
- Included: Negotiable
Listing detailsX9406724, Terminated, Jun 5, 2024
- MLS® number: X9406724
- Status: Terminated
- Listed on: Jun 5, 2024
- Days on market: 318
- Updated: Apr 19, 2025
- Possession: Immediate
- Occupied by: Vacant
- Listing brokerage: RE/MAX NIAGARA REALTY LTD, BROKERAGE
About this home
4369 Petrie Court, Niagara Falls (Morrison), ON L2E 6L8
Other
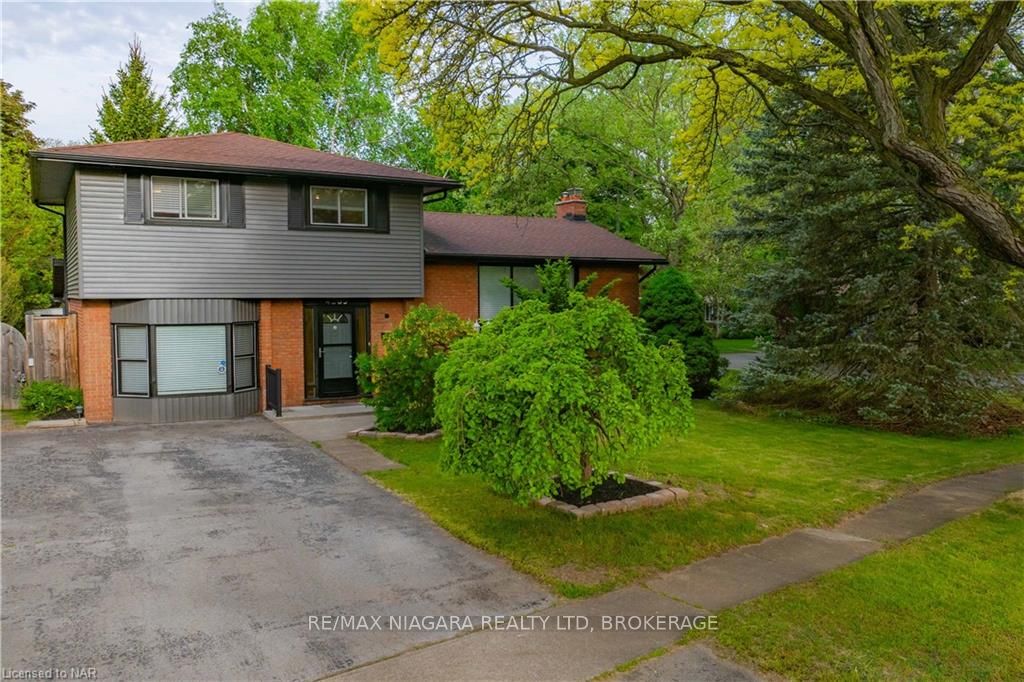
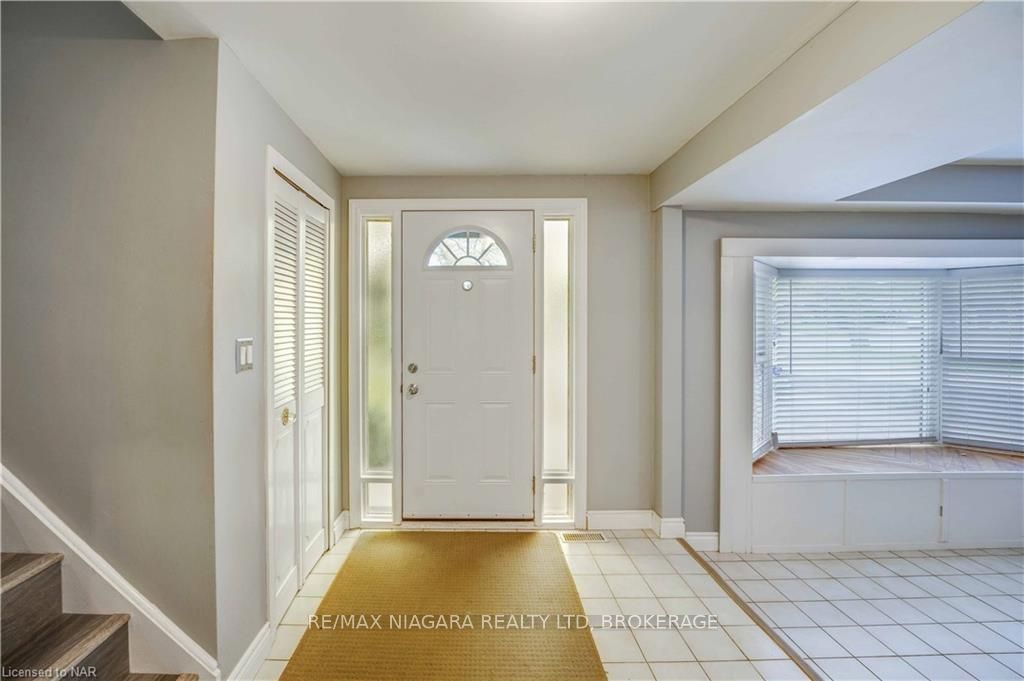
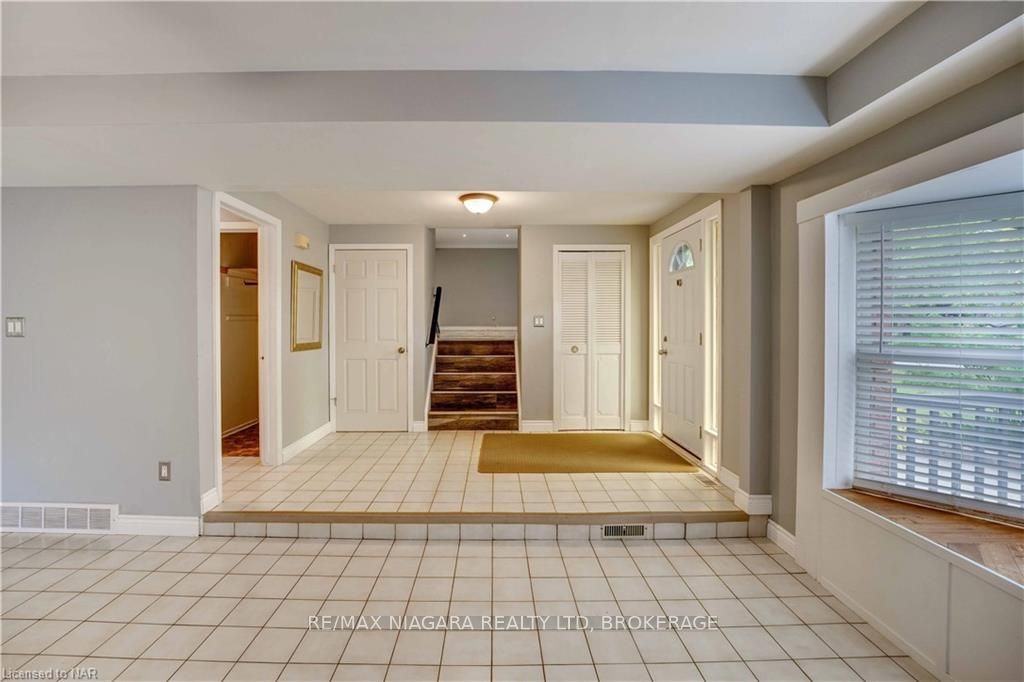
FIRST TIME OFFERED ON THE MARKET! ‘CHERRYWOOD ACRES’ CLASSIC MULTI-LEVEL ON AN OVERSIZED LOT. ENTER INTO THE SIZEABLE FOYER WITH POWDER ROOM. OPEN CONCEPT KITCHEN PROFESSIONALLY REMODELLED IN 2019 WITH QUARTZ ISLAND. OTHER UPDATES INCLUDE: ROOF 2017, ELECTRICAL PANEL 2021. ENJOY A VERSATILE SUNROOM BEFORE ENTERING INTO THE PRIVATE YARD. COME HAVE A LOOK AND MAKE THIS YOUR HOME!
Read more
Ask about this home
A HOMEH agent will answer your questions about this home.
Ask a question
Thinking of selling your home?See what your home is worth today.
Around this home
Dorchester Rd to Freeman St, Freeman St to Petrie Ct
Errands
Parks
Schools
Daily convenience, out of 100, from the distances below
ParkGlengate Neighbourhood Park · 3 within 1 km6 min walk347 m
GroceryBazaar Istanbul Turkish Market9 min walk544 m
SchoolCherrywood Acres Public School7 min walk440 m
PharmacyPharmasave10 min walk622 m
Cafés & foodCat's · 15 within 1 km9 min walk542 m
Gym & rec centreLA Fitness9 min walk524 m
LibraryNiagara Falls Public Library - Stamford Centre Branch20 min walk1.3 km
WalkDriveStraight-line distance, open map data
Grocery0.5 km
Park0.3 km
Coffee0.6 km
Dining0.5 km
Gym0.5 km
Schools nearby
School rating, out of 10.
Cherrywood Acres Public Schoolelementary · Public · 0.4 km
7.8/10Good
Notre Dame Catholic Elementary Schoolelementary · Catholic · 0.7 km
5.5/10Fair
École élémentaire LaMarshelementary · Public · 0.8 km
3.1/10Low
Contact agent
Helpful calculators
Mortgage
Affordability
Closing costs
Land transfer tax
Property tax
Down payment
CMHC insurance
Stress test
Cashback Rebate
Your HOMEH agent

NimaHOMEH agent · Niagara Falls
"Priced 25% under the Hestimate. I would see it this week."
Ask Nima