

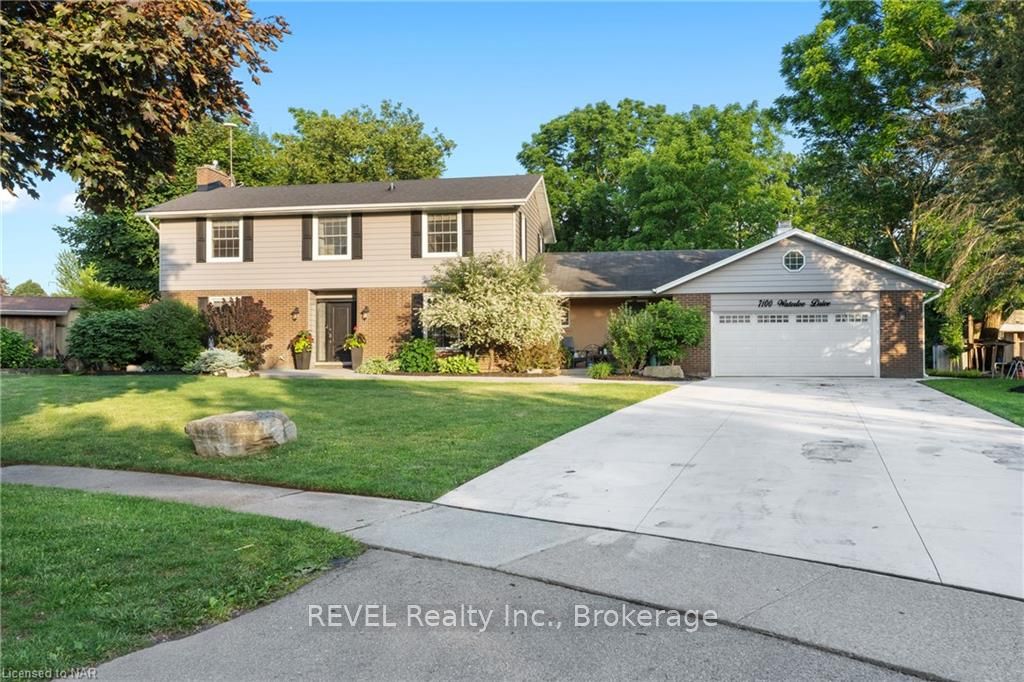
7100 Waterloo Drive
7100 Waterloo Drive
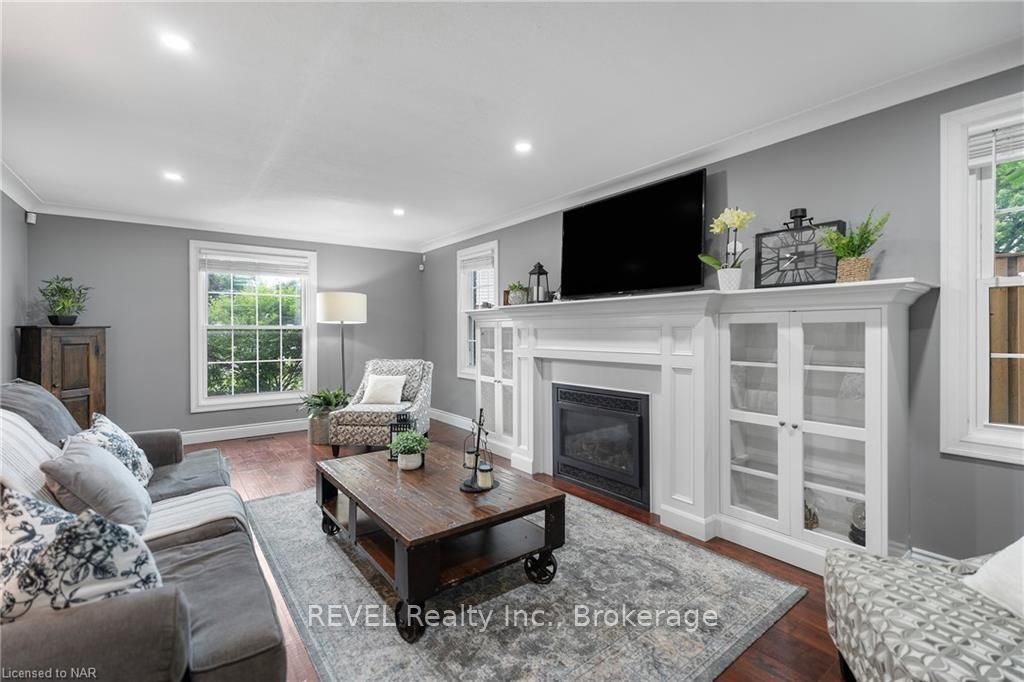 See all 43 photos
Property history
- $1,349,000TerminatedList: 2024-06-14|End: 2025-04-19|309 daysX9406587
Facts and features
- BasementPart finished
- Age of home51–99 years
- Price per sq ft~$600
- Water, sewerMunicipal
- Fireplace
- Central air
- Pool
The homeDetached, 2-storey, Age 51–99 years
- Type: Detached
- Style: 2-storey
- Age: 51–99 years
- Living space: 2,000–2,500 sq ft
- Basement: Partially finished, full
- Exposure: South
- Waterfront: None
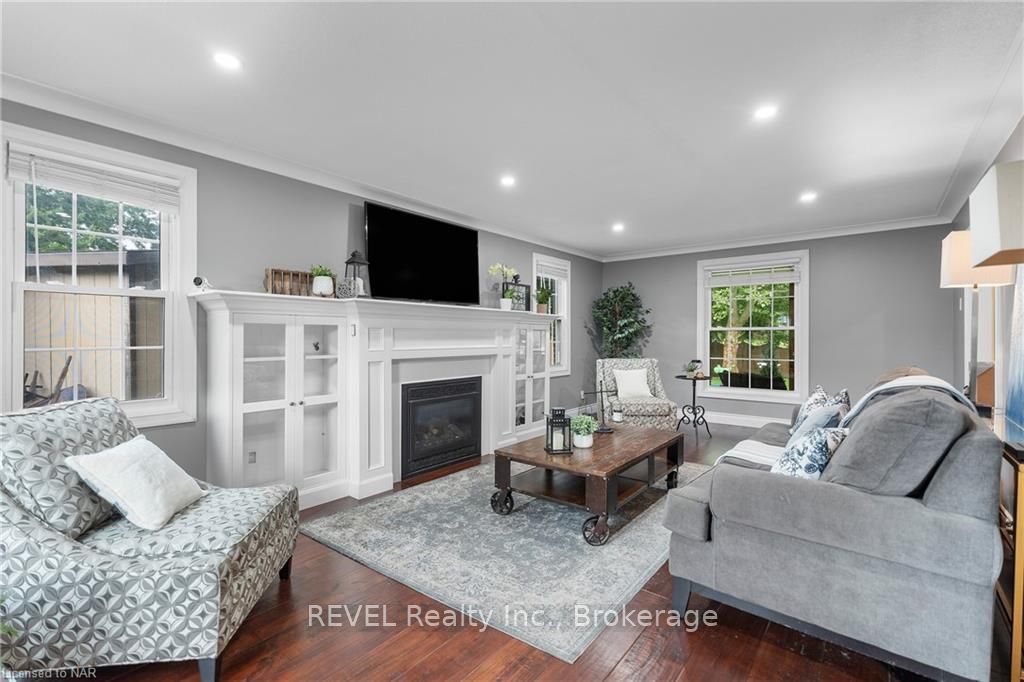
InsideFireplace Yes, Alarm system, smoke detector, Rooms above ground 13
- Fireplace: Yes
- Security: Alarm system, smoke detector
- Rooms above ground: 13
- Rooms in the basement: 6
- Bedrooms: 4 + 3 in the basement
- Bathrooms: 4
- Kitchens: 1
Outside and lotBrick, vinyl siding, Asphalt shingle, Concrete block
- Exterior: Brick, vinyl siding
- Roof: Asphalt shingle
- Foundation: Concrete block
- Pool: Above ground
- Features: Deck
- Size: 65 ft frontage
- Zoning: R1B
Parking2 Garage, Attached, Private double, other
- Spaces: 2 Garage
- Garage: Attached
- Driveway: Private double, other
Heating, water and powerForced air, Central air, Municipal water
- Heating: Forced air
- Cooling: Central air
- Water: Municipal water
- Sewer: Municipal sewer
Costs and taxesTaxes $6,159 a year, Tankless water heater
- Taxes, 2023: $6,159 a year
- Under contract: Tankless water heater
Included in the saleReverse osmosis system in island sink, built-in microwave, dishwasher, dryer, gas stove, garage door opener, pool equipment, rangehood, refrigerator, smoke detector, washer, window coverings, All contents in the garage including pool table hanging light fixture, freezer
- Included: Reverse osmosis system in island sink, built-in microwave, dishwasher, dryer, gas stove, garage door opener, pool equipment, rangehood, refrigerator, smoke detector, washer, window coverings
- Not included: All contents in the garage including pool table hanging light fixture, freezer
Listing detailsX9406587, Terminated, Jun 14, 2024
- MLS® number: X9406587
- Status: Terminated
- Listed on: Jun 14, 2024
- Days on market: 309
- Updated: Apr 19, 2025
- Possession: 60-89 days
- Occupied by: Owner
- Listing brokerage: REVEL Realty Inc., Brokerage
About this home
7100 Waterloo Drive, Niagara Falls (Casey), ON L2J 1E2
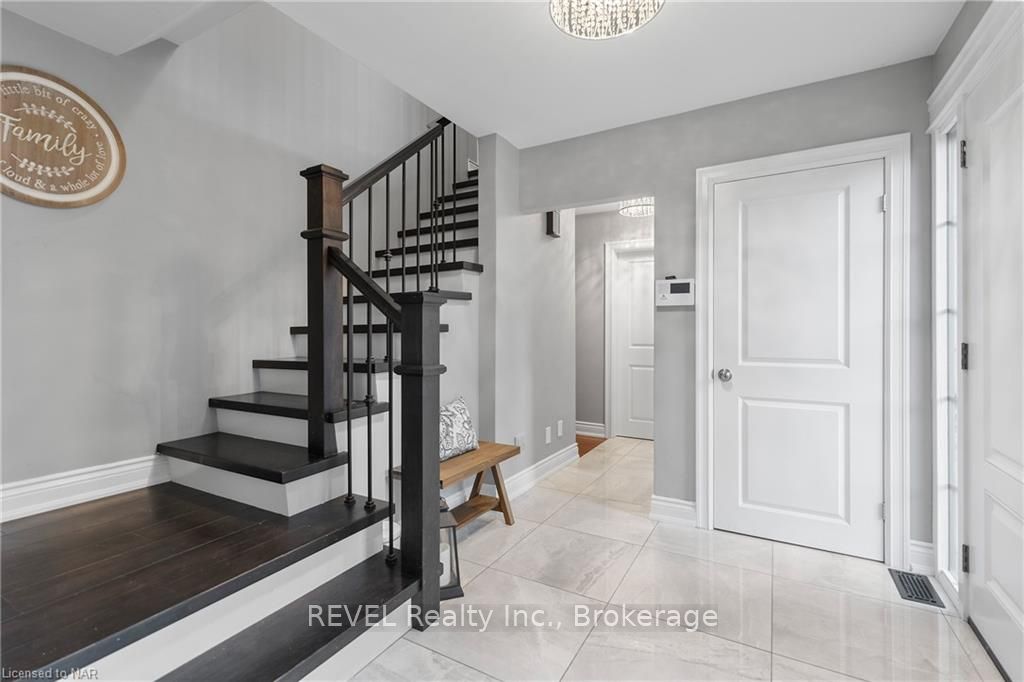
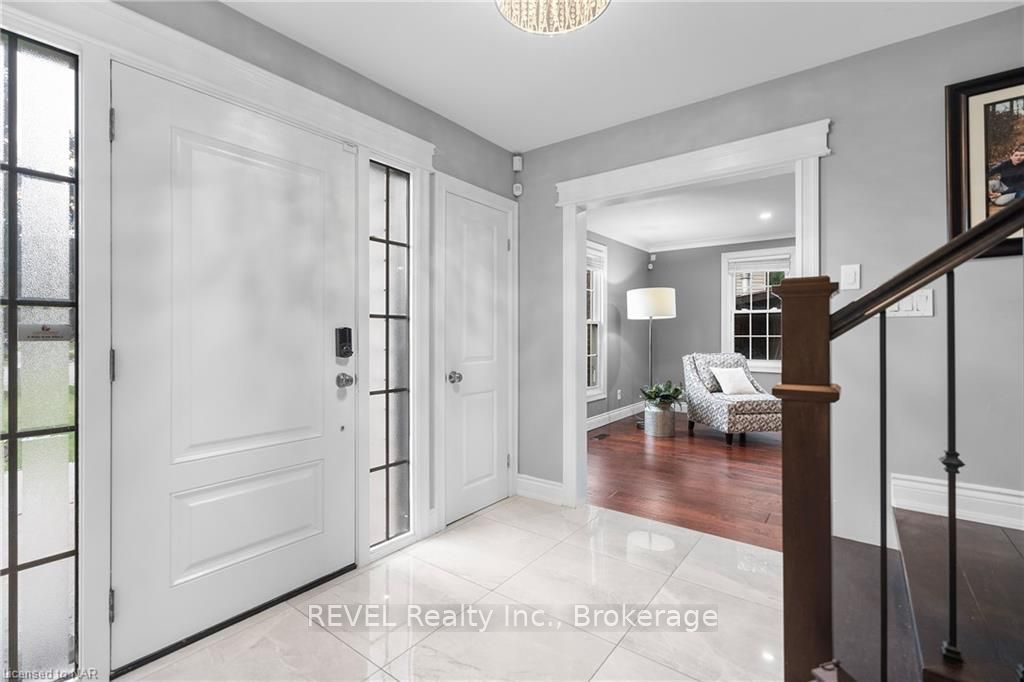
Welcome to your dream home nestled in one of Niagara Falls' most sought-after neighbourhoods of Rolling Acres. This stunning property offers an exquisite blend of luxury, comfort, and convenience, perfect for those seeking an exceptional living experience. This luxury completely renovated from top to bottom home offers 4 bedrooms with an additional 3 versatile rooms for office space, guest room or recreational areas. A chef’s delight awaits in the spacious kitchen, equipped with high-end commercial appliances that elevate every culinary endeavor. Whether you are cooking for family dinners or hosting lavish dinner parties, this kitchen is sure to impress. This home offers 5 bathrooms with one that can easily be used as a pool change room with easy access to the backyard oasis. Not only is this large home a beauty but it is also located on a generous lot, providing plenty of outdoor space for relaxation, recreation, and entertaining. Enjoy endless summer days in the beautiful pool, complemented by a large surrounding deck for lounging and outdoor gatherings. The highlight of this home is a double car garage insulated and finished with pot lights, heating and A/C. The garage is currently being used as a game, sports and entertaining room but easily converted back to a garage or perfect for an in-law suite. The home has expansive living spaces designed for both relaxation and entertainment with impeccable craftsmanship and attention to detail throughout. Luxurious finishes including California hardwood flooring, granite countertops, high-end appliances and fixtures exude sophistication and style. Don't miss the opportunity to make this extraordinary residence your own. Schedule a viewing today and step into the epitome of upscale living in Niagara Falls.
Ask about this home
A HOMEH agent will answer your questions about this home.
Around this home
Daily convenience, out of 100, from the distances below
Schools nearby
School rating, out of 10.
Helpful calculators
Your HOMEH agent

"I would see it this week."