

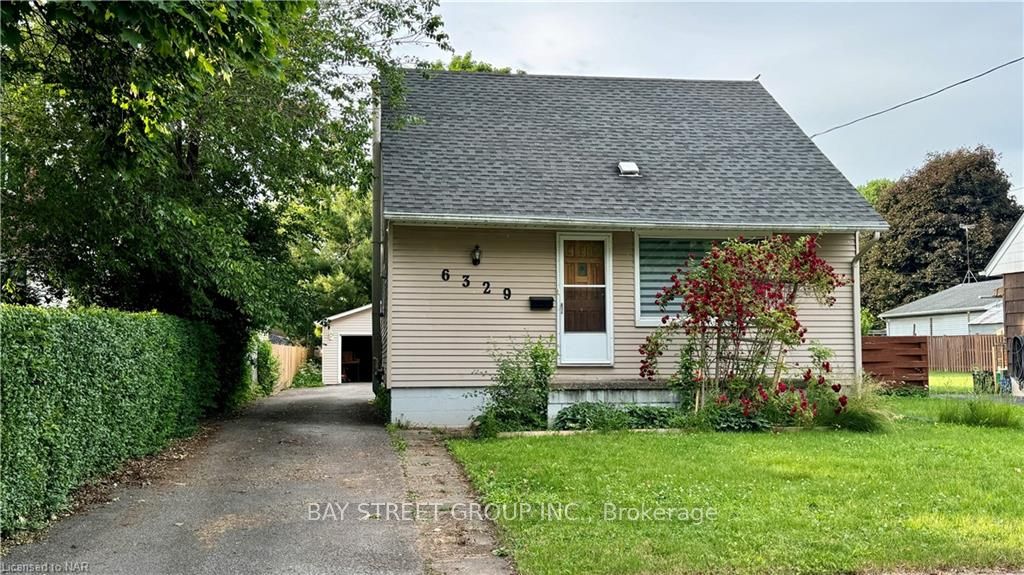
6329 Atlee Street
Detached Terminated
1/166329 Atlee Street
Detached Terminated
 See all 16 photos
3 Bedrooms
1 Bathroom
2 Garage
700–1.1K sq.ft
49.02×138.5 ft
$2,419/yr
Property history
- $2,350TerminatedList: 2024-06-06|End: 2025-04-19|317 daysX9406496
Facts and features
- BasementPart finished
- Age of home51–99 years
- Price per sq ft~$3
- Water, sewerMunicipal
What stands out
- Central air
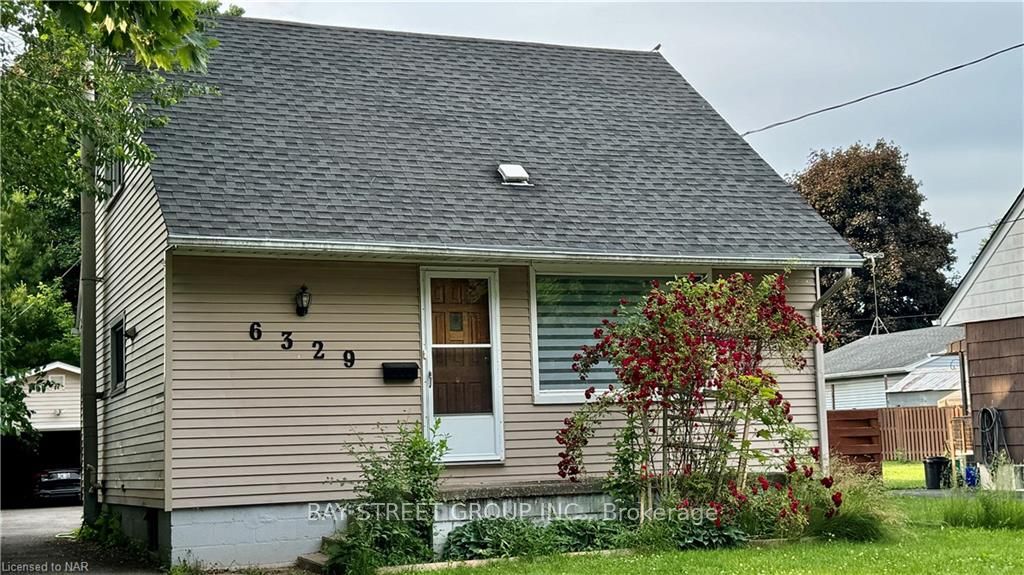
The homeDetached, 1 1/2 storey, Age 51–99 years
- Type: Detached
- Style: 1 1/2 storey
- Age: 51–99 years
- Living space: 700–1,100 sq ft
- Basement: Partially finished, full
- Exposure: North
- Waterfront: None
InsideRooms above ground 6, Rooms in the basement 0, Bedrooms 3
- Rooms above ground: 6
- Rooms in the basement: 0
- Bedrooms: 3
- Bathrooms: 1
- Kitchens: 1
Outside and lotMetal/steel siding, vinyl siding, Asphalt shingle, Concrete block
Outside
- Exterior: Metal/steel siding, vinyl siding
- Roof: Asphalt shingle
- Foundation: Concrete block
- Size: 49.02 × 138.5 ft
- Zoning: R1C
Parking2 Garage, Detached, Private double, other
- Spaces: 2 Garage
- Garage: Detached
- Driveway: Private double, other
Heating, water and powerForced air, gas, Central air, Municipal water
- Heating: Forced air, gas
- Cooling: Central air
- Water: Municipal water
- Sewer: Municipal sewer
Costs and taxesTaxes $2,419 a year, Hot water heater
- Taxes, 2023: $2,419 a year
- Under contract: Hot water heater
Included in the saleBuilt-in microwave, dishwasher, dryer, refrigerator, stove, washer
- Included: Built-in microwave, dishwasher, dryer, refrigerator, stove, washer
NearbyFenced yard
- Close to: Fenced yard
Listing detailsX9406496, Terminated, Jun 6, 2024
- MLS® number: X9406496
- Status: Terminated
- Listed on: Jun 6, 2024
- Days on market: 317
- Updated: Apr 19, 2025
- Possession: 2024-07-01 / 1-29 days
- Occupied by: Owner
- Listing brokerage: BAY STREET GROUP INC.
About this home
6329 Atlee Street, Niagara Falls (Arad/Fallsview), ON L2G 2W4
Fenced Yard
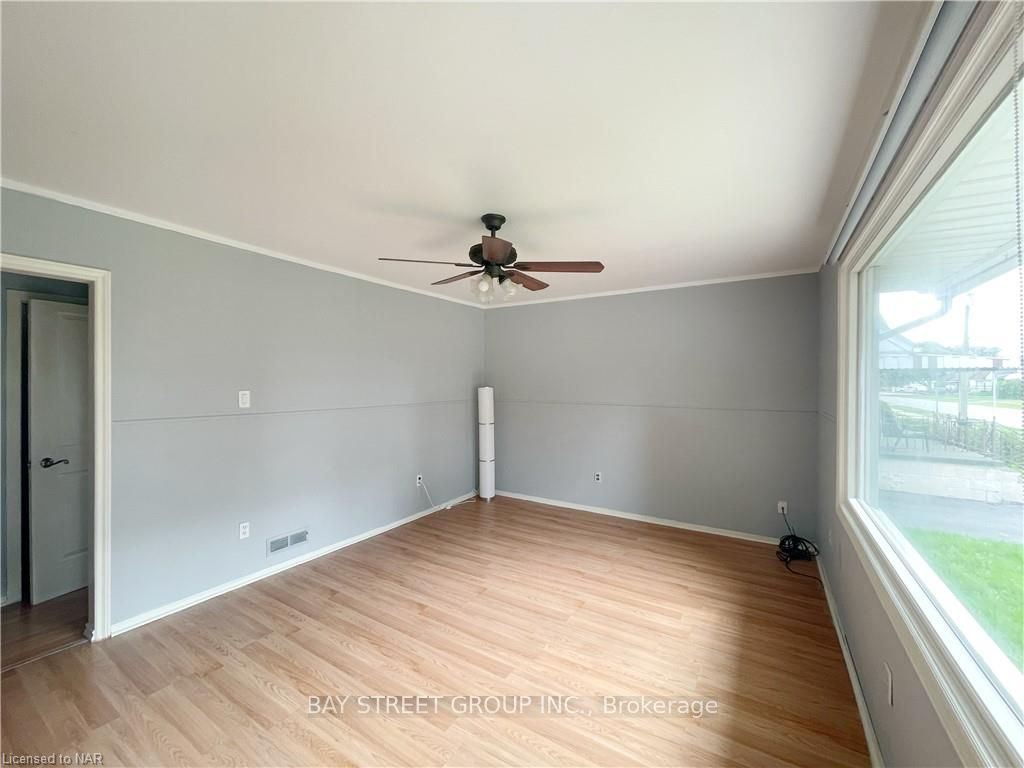
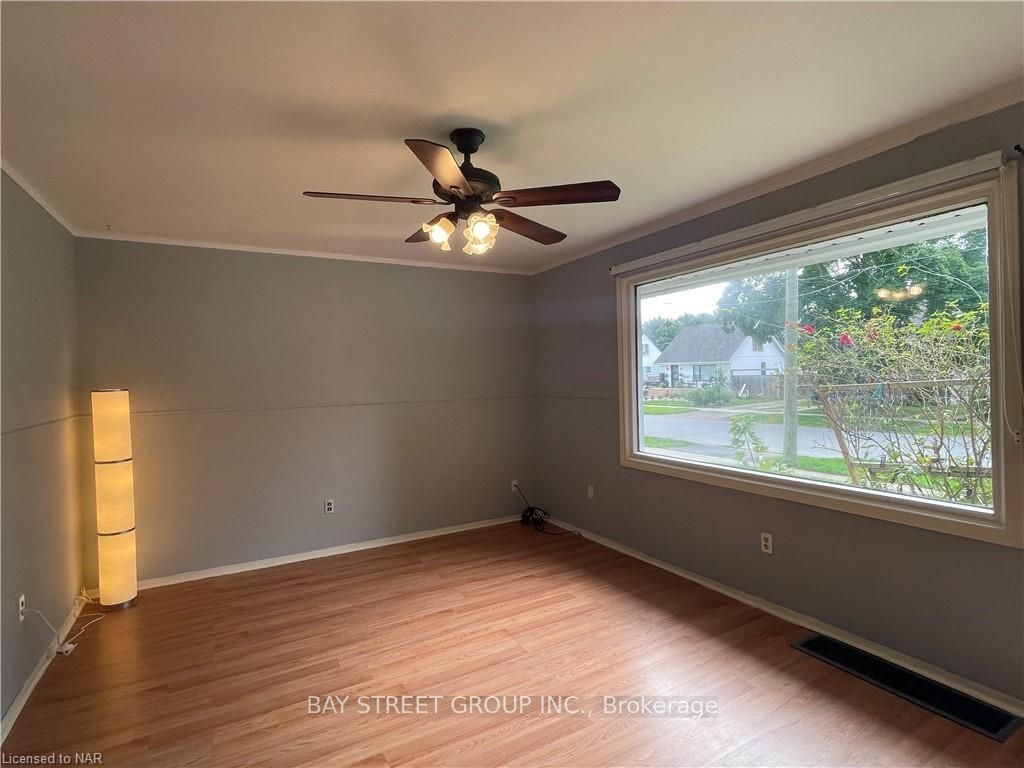
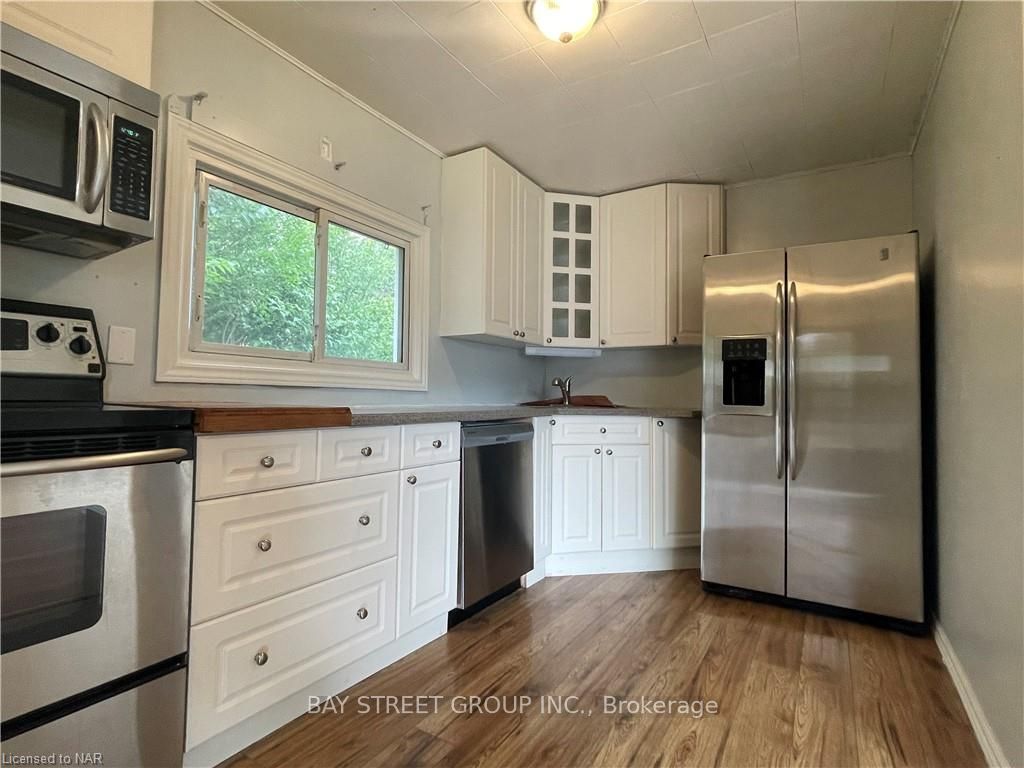
This cosy 3 bedroom, 1 bathroom, 1 1/2 storey lovely house Located in quiet Southend location. Double garage. Features updated kitchen w/appliances & tons of counter space, laminate flooring, main floor bedroom, 2 bedrooms upstairs, partly finished basement on a nice sized lot. Convenient location, close to amenities. Looking for AAA Tenants, need application form, credit check, job letter and pay stubs, drive licence.
Read more
Ask about this home
A HOMEH agent will answer your questions about this home.
Ask a question
Thinking of selling your home?See what your home is worth today.
Around this home
Drummond Rd to Atlee St.
Errands
Transit
Parks
Schools
Daily convenience, out of 100, from the distances below
ParkPrince Charles Park · 4 within 1 km6 min walk380 m
GroceryThai Binh Asian Food7 min walk438 m
SchoolHeximer Avenue Public School3 min walk210 m
Train stationUnnamed Stop24 min walk1.5 km
PharmacyRemedy'sRx20 min walk1.2 km
Cafés & foodThe Usual Suspects Cocktails and Grill · 5 within 1 km2 min walk152 m
Gym & rec centreThundering Waters Golf Club23 min walk1.4 km
HospitalNiagara Falls Hospital5 min drive2.2 km
WalkDriveStraight-line distance, open map data
Grocery0.4 km
Park0.4 km
Coffee1.2 km
Dining0.4 km
Gym1.9 km
Hospital2.2 km
Unnamed Stop1.5 km
Schools nearby
School rating, out of 10.
Heximer Avenue Public Schoolelementary · Public · 0.2 km
7.8/10Good
Father Hennepin Catholic Elementary Schoolelementary · Catholic · 0.7 km
9.1/10Excellent
Our Lady of Mount Carmel Catholic Elementary Schoolelementary · Catholic · 0.9 km
5.2/10Fair
Contact agent
Helpful calculators
Mortgage
Affordability
Closing costs
Land transfer tax
Property tax
Down payment
CMHC insurance
Stress test
Cashback Rebate
Your HOMEH agent

NimaHOMEH agent · Niagara Falls
"I would see it this week."
Ask Nima