

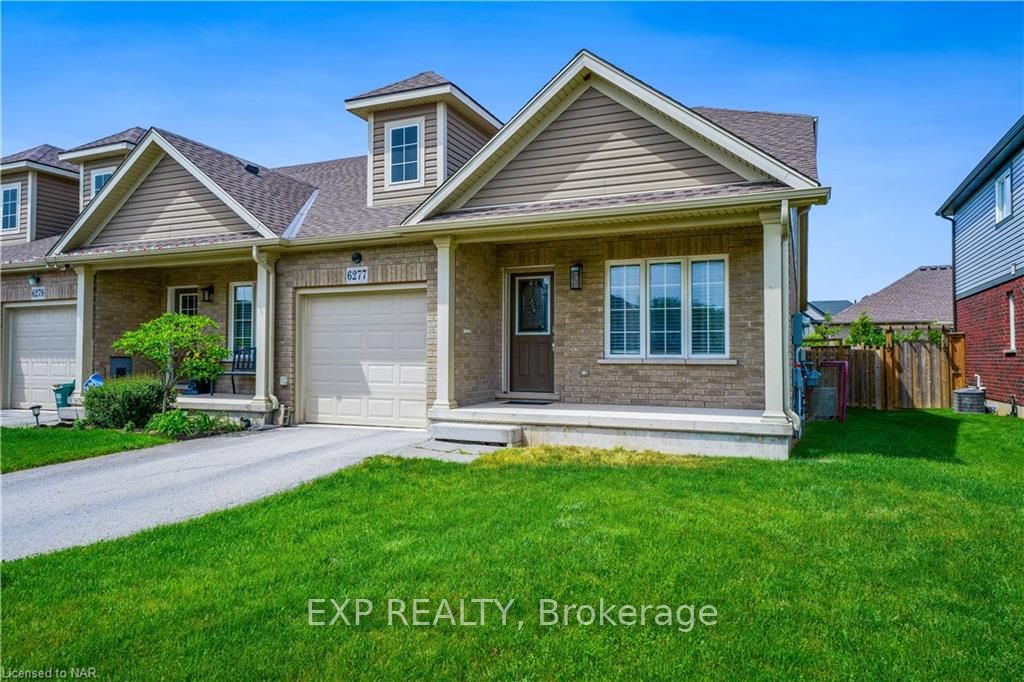
6277 Dores Drive
6277 Dores Drive
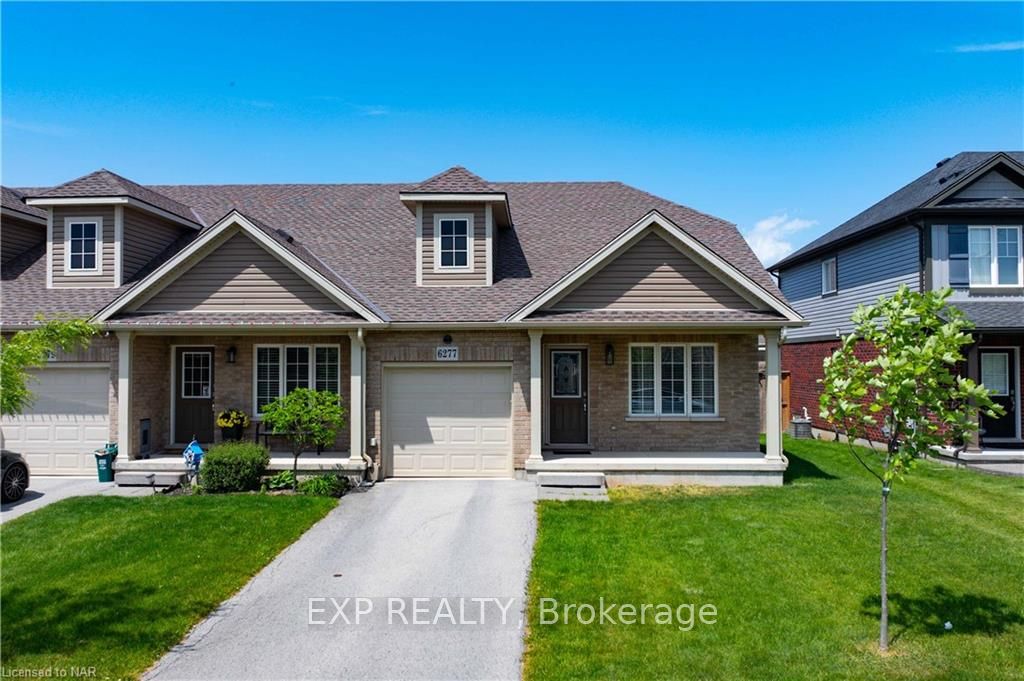
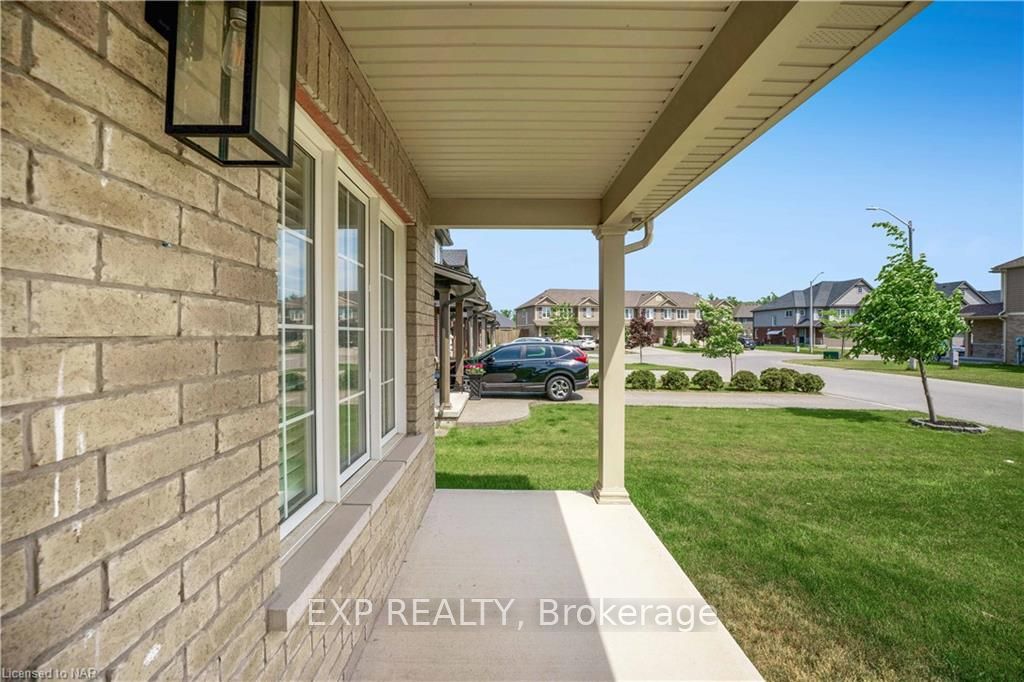
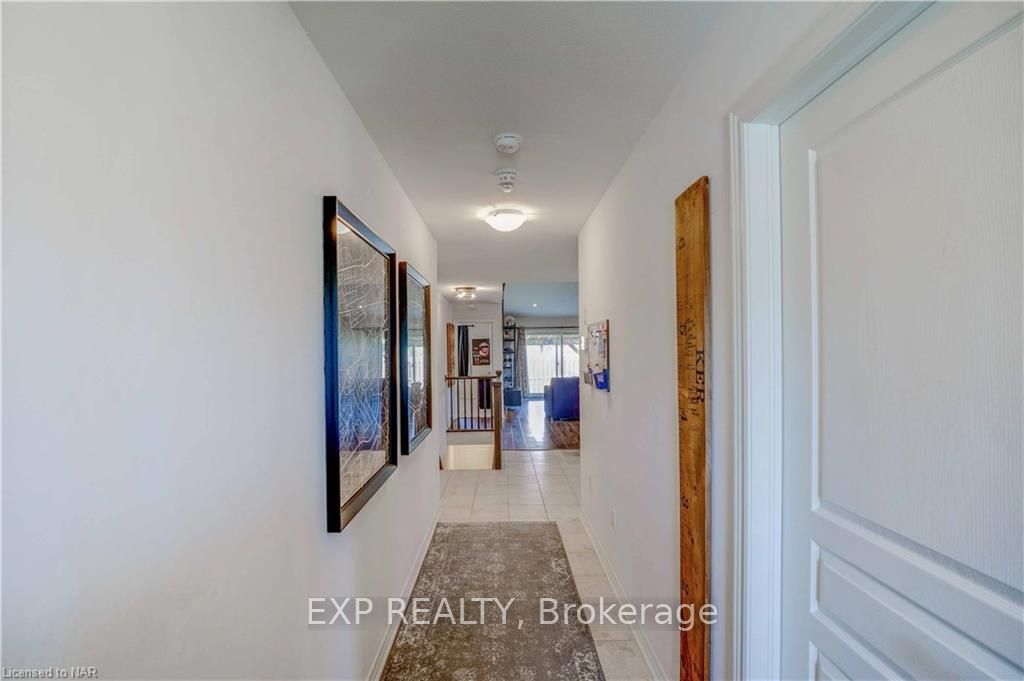
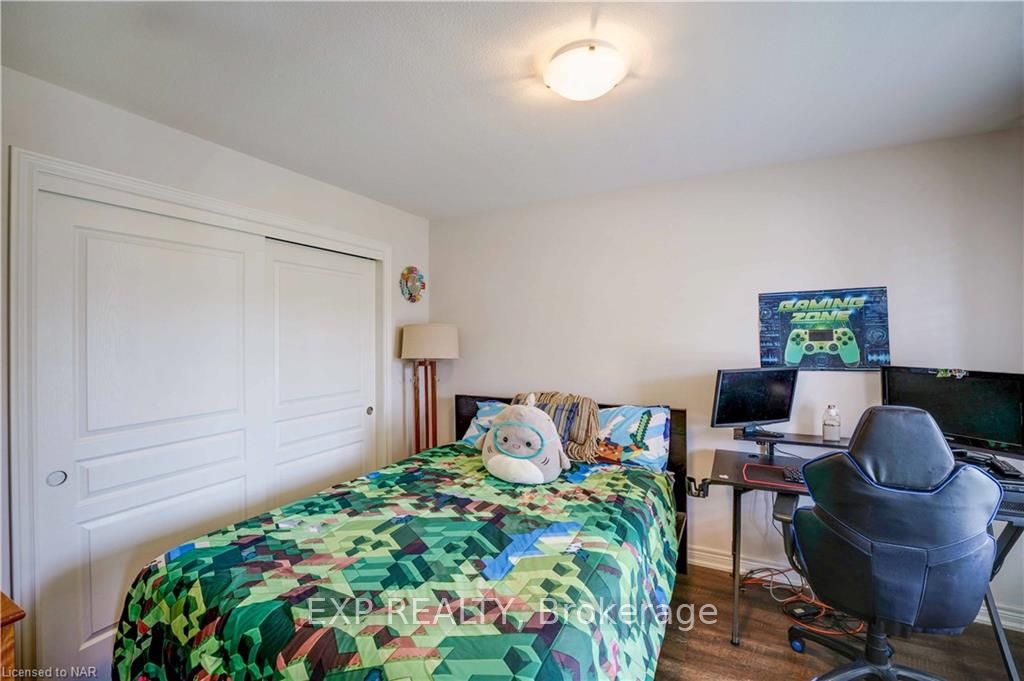 See all 46 photos
Property history
- $675,000TerminatedList: 2024-06-04|End: 2025-04-19|319 daysX9406706
- $699,900TerminatedList: 2024-05-24|End: 2025-04-19|330 daysX9406181
Facts and features
- BasementWalk-up
- Age of home6–15 years
- Price per sq ft~$519
- Water, sewerMunicipal
- Central air
The homeFreehold Townhouse, Bungalow, Age 6–15 years
- Type: Freehold Townhouse
- Style: Bungalow
- Age: 6–15 years
- Living space: 1,100–1,500 sq ft
- Basement: Walk-up, unfinished
- Exposure: South
- Waterfront: None
InsideAlarm system, Rooms above ground 5, Rooms in the basement 0
- Security: Alarm system
- Rooms above ground: 5
- Rooms in the basement: 0
- Bedrooms: 2
- Bathrooms: 2
- Kitchens: 1
Outside and lotBrick, Asphalt shingle, Poured concrete
- Exterior: Brick
- Roof: Asphalt shingle
- Foundation: Poured concrete
- Size: 38.07 ft frontage
- Zoning: r4
Parking1 Garage, Attached, Front yard parking, other
- Spaces: 1 Garage
- Garage: Attached
- Driveway: Front yard parking, other
Heating, water and powerForced air, gas, Central air, Municipal water
- Heating: Forced air, gas
- Cooling: Central air
- Water: Municipal water
- Sewer: Municipal sewer
Costs and taxesTaxes $4,064 a year, Hot water heater
- Taxes, 2023: $4,064 a year
- Under contract: Hot water heater
Included in the saleDishwasher, dryer, refrigerator, smoke detector, stove, washer, window coverings
- Included: Dishwasher, dryer, refrigerator, smoke detector, stove, washer, window coverings
NearbyGolf, hospital
- Close to: Golf, hospital
Listing detailsX9406706, Terminated, Jun 4, 2024
- MLS® number: X9406706
- Status: Terminated
- Listed on: Jun 4, 2024
- Days on market: 319
- Updated: Apr 19, 2025
- Possession: Other
- Occupied by: Owner
- Listing brokerage: eXp Realty
About this home
6277 Dores Drive, Niagara Falls (Oldfield), ON L2G 7T3
Welcome to 6277 Dores Drive, where elegance meets comfort in this stunning 2-bedroom, 2-full-bathroom end unit Freehold townhome brick bungalow. Step into luxury with many upgrades including granite and quartz countertops throughout, a fenced yard, and a covered deck, perfect for enjoying the outdoors in privacy. This meticulously maintained home boasts an extra window on the exterior wall, allowing natural light to flood the space, creating an inviting atmosphere. Security and convenience blend seamlessly with features such as an alarm system and inside garage entry. The heart of the home is a spacious living room with vaulted ceilings, ideal for entertaining or relaxing in style. Retreat to the Master bedroom with its own 3-piece ensuite, offering a tranquil sanctuary after a long day. With an open concept layout and an unfinished basement awaiting your personal touch, this home presents endless possibilities for customization. Don't miss the opportunity to make this your dream home!
Ask about this home
A HOMEH agent will answer your questions about this home.
Around this home
Daily convenience, out of 100, from the distances below
Schools nearby
School rating, out of 10.
Helpful calculators
Your HOMEH agent

"Priced 33% over the Hestimate. I would see it this week."