

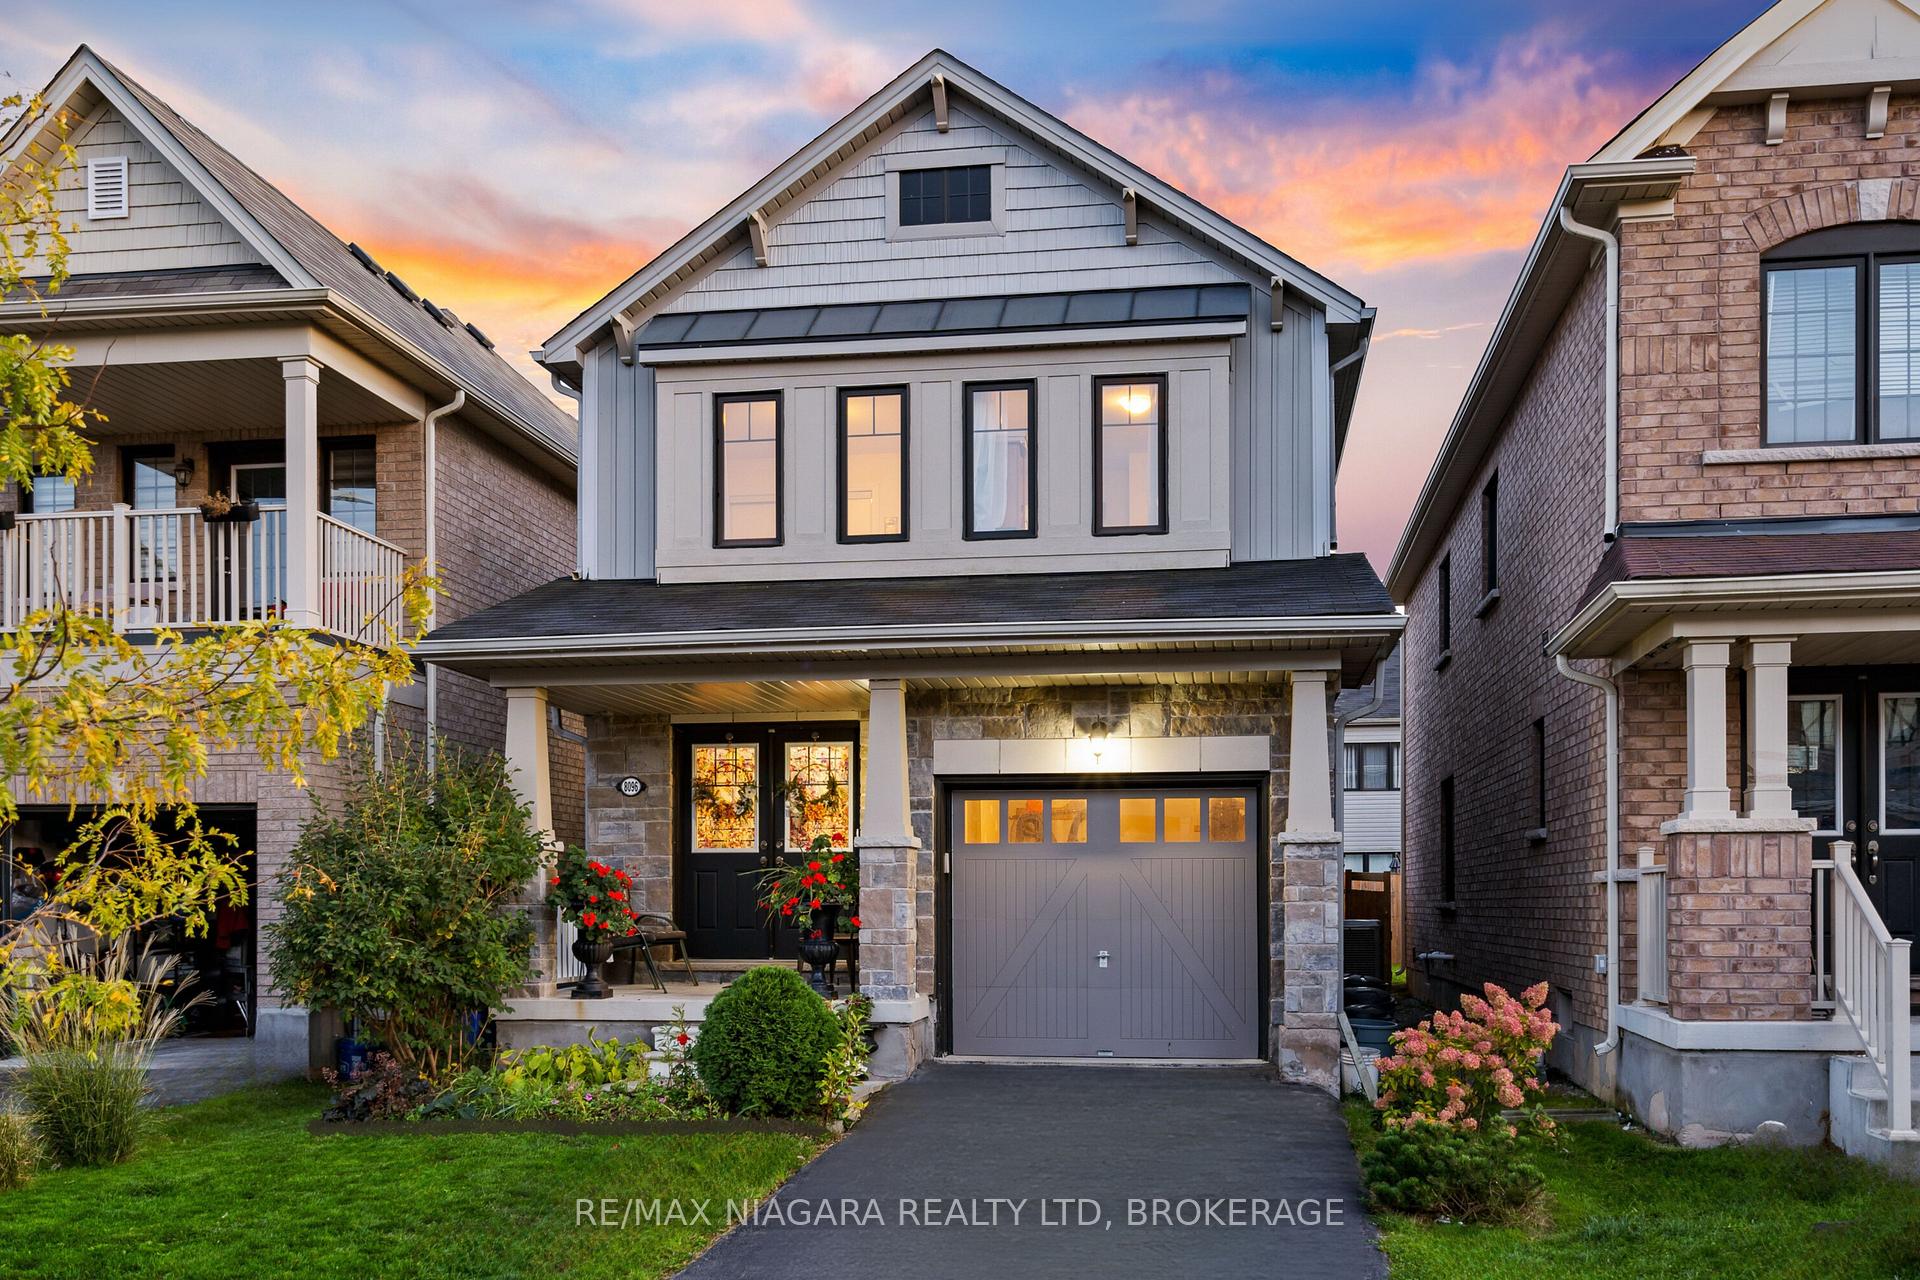
8096 Blue Ash Lane
8096 Blue Ash Lane
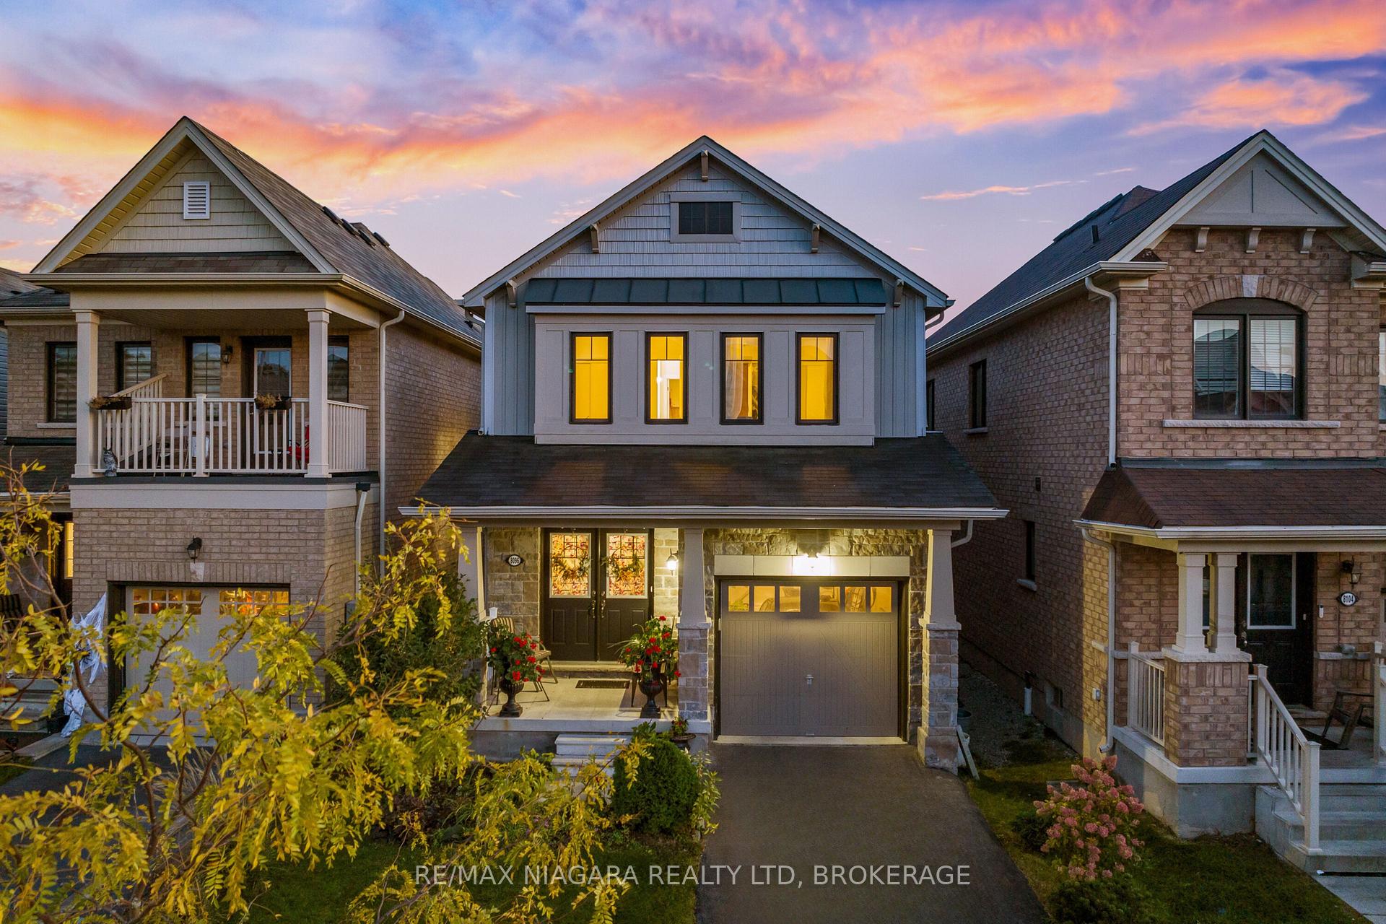
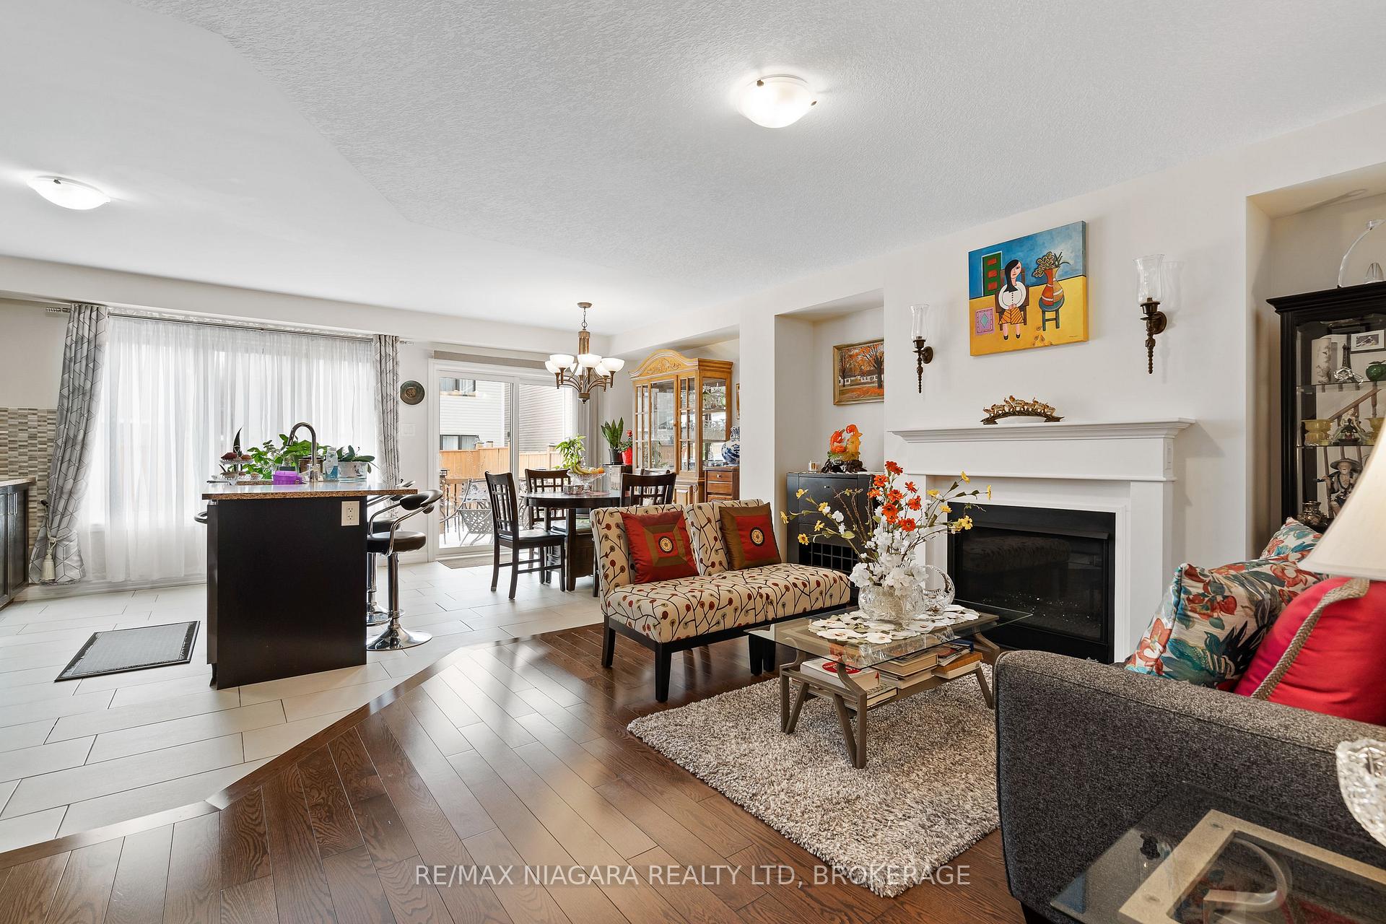
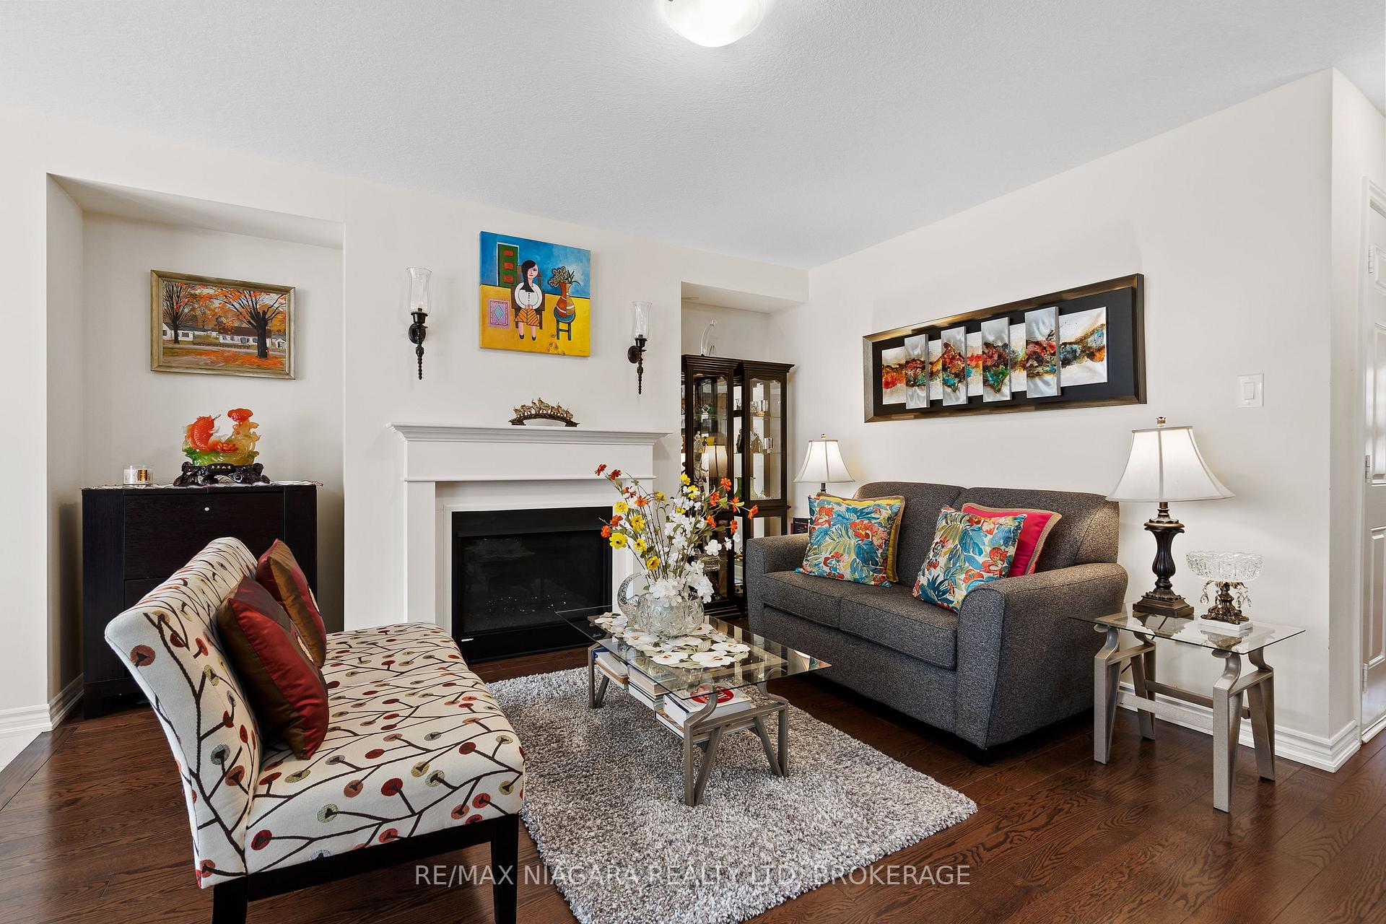
 See all 24 photos
Property history
Facts and features
- BasementUnfinished
- Age of home6–15 years
- Water, sewerMunicipal
- HeatingForced air
- Central air
The homeDetached, 2-storey, Age 6–15 years
- Type: Detached
- Style: 2-storey
- Age: 6–15 years
- Living space: 1,500–2,000 sq ft
- Basement: Unfinished, full
InsideOther, Rooms above ground 9, Rooms in the basement 0
- Features: Other
- Rooms above ground: 9
- Rooms in the basement: 0
- Bedrooms: 3
- Bathrooms: 3
- Kitchens: 1
Outside and lotStone, vinyl siding, Asphalt shingle, Poured concrete
- Exterior: Stone, vinyl siding
- Roof: Asphalt shingle
- Foundation: Poured concrete
- Size: 26.97 × 93.18 ft
- Zoning: R1F
Parking1 Garage, Attached, Private, other
- Spaces: 1 Garage
- Garage: Attached
- Driveway: Private, other
Heating, water and powerForced air, gas, Central air, Municipal water
- Heating: Forced air, gas
- Cooling: Central air
- Water: Municipal water
- Sewer: Municipal sewer
Costs and taxesTaxes $5,488 a year, HST included in the price
- Taxes, 2024: $5,488 a year
- HST: HST included in the price
NearbyHospital
- Close to: Hospital
Listing detailsX11989757, Sold, Feb 26, 2025
- MLS® number: X11989757
- Status: Sold
- Listed on: Feb 26, 2025
- Days on market: 20
- Updated: Mar 18, 2025
- Possession: Flexible
- Occupied by: Owner
- Listing brokerage: RE/MAX NIAGARA REALTY LTD, BROKERAGE
About this home
8096 Blue Ash Lane, Niagara Falls (Brown), ON L2H 0P2
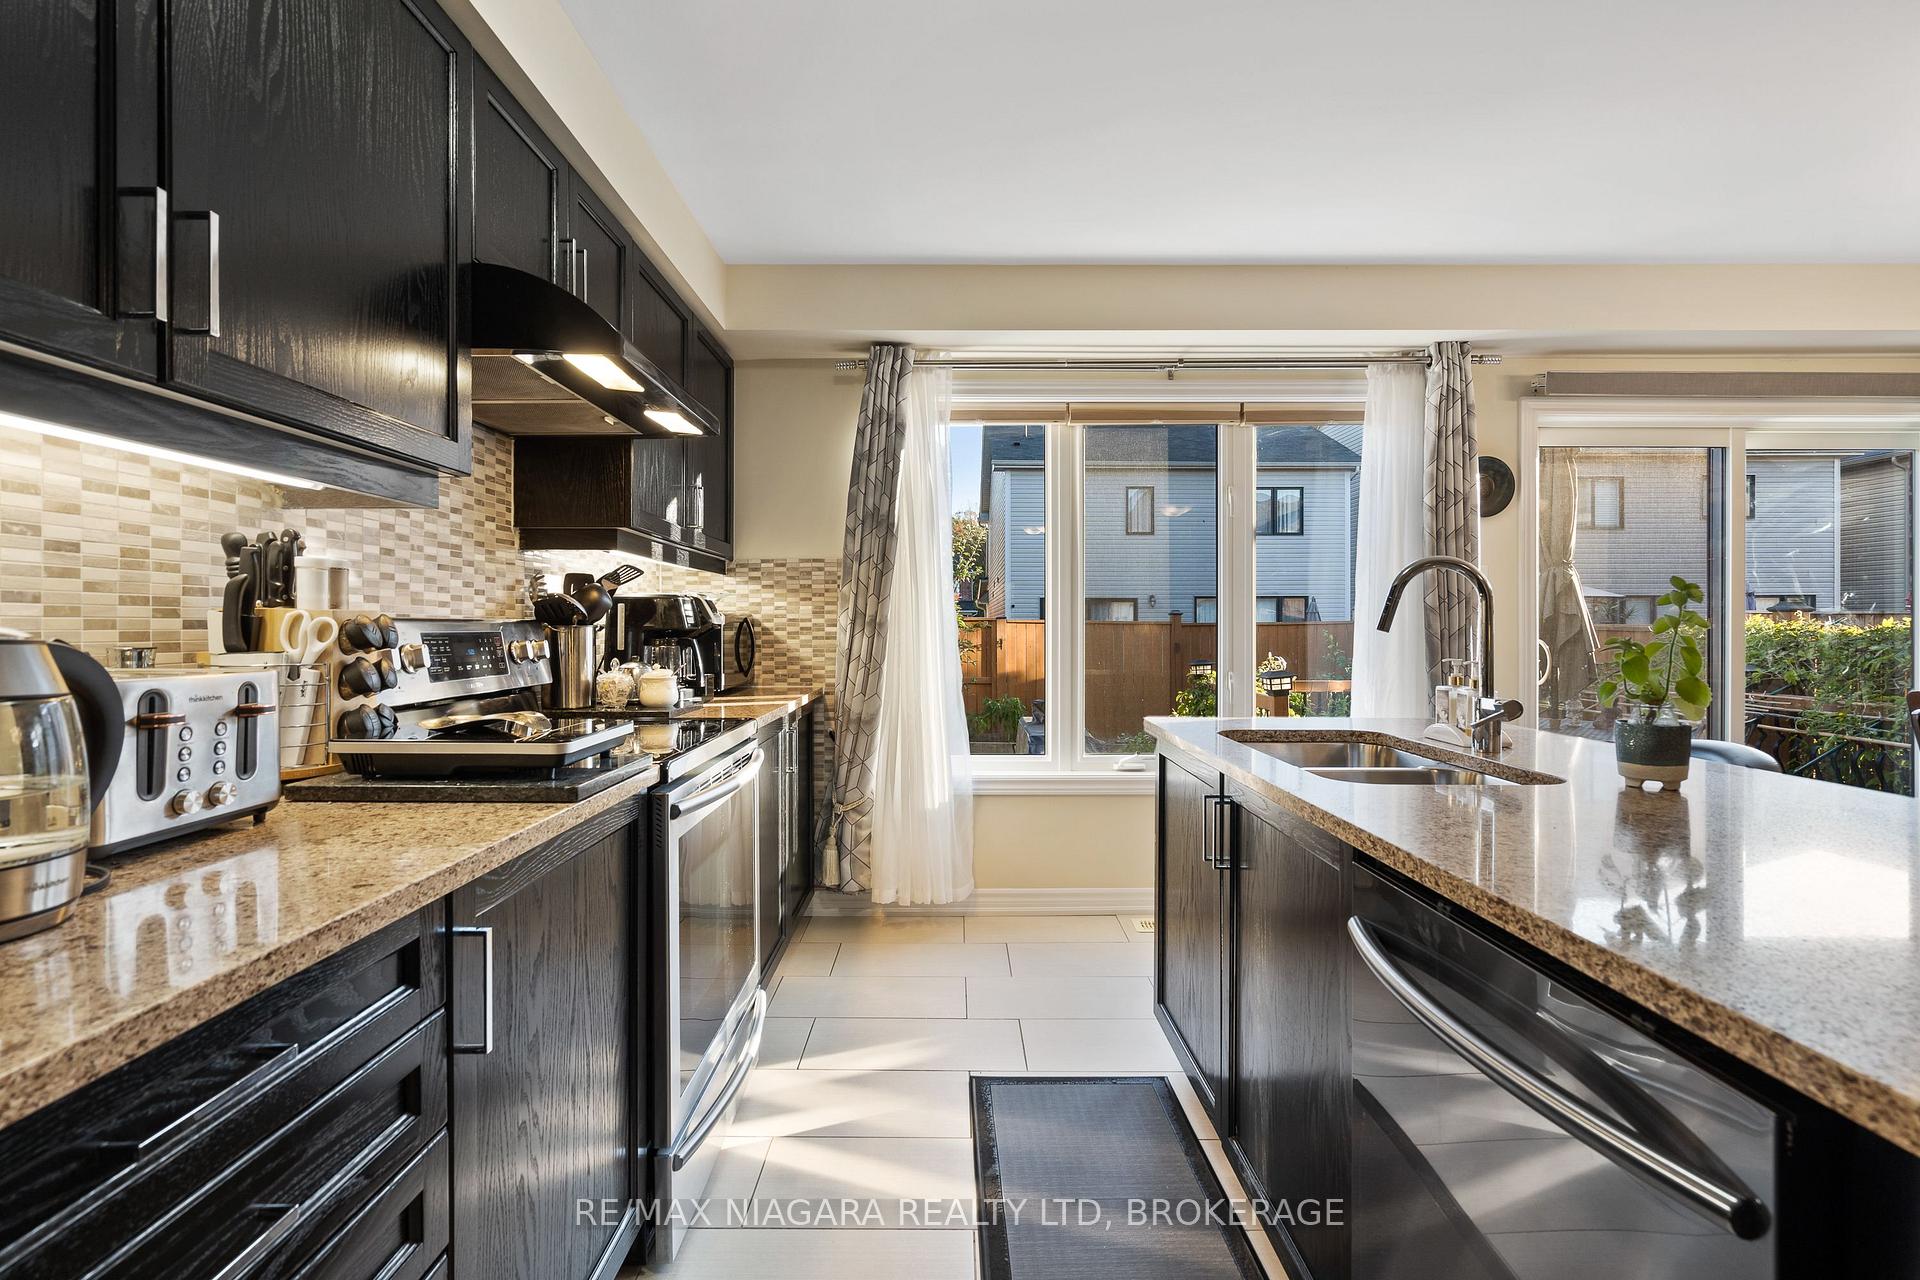
Welcome to this beautiful, nearly 1600-square-foot home in the heart of Niagara Falls! Located in a highly desirable area, this detached property offers a bright and airy open-concept layout perfect for modern living. The sleek kitchen features a stylish island with a breakfast bar, under cabinet lighting, quartz countertops, and flows effortlessly into a charming, fenced backyard ideal for relaxation or entertaining. The primary suite provides a private retreat with a 4-piece ensuite and walk-in closet, while two additional bedrooms offer plenty of space for family or guests. Outside, you'll find a large driveway and a 1-car garage. This prime location is close to parks, trails, restaurants, the upcoming Niagara Hospital, top-rated schools, and two brand new schools currently being built. Don't miss your chance to own this gem book your viewing today!
Ask about this home
A HOMEH agent will answer your questions about this home.
Around this home
Daily convenience, out of 100, from the distances below
Schools nearby
School rating, out of 10.
Helpful calculators
Your HOMEH agent

"I would see it this week."