Front of Unit 253, 8845 Lundys Lane

Unit 253, 8845 Lundys Lane
Niagara Falls (Ascot)
Mobile/Trailer Sold
1/16
Front of Unit 253, 8845 Lundys Lane

Unit 253, 8845 Lundys Lane
Niagara Falls (Ascot)
Mobile/Trailer Sold
Photo 2 of 16 – Unit 253, 8845 Lundys Lane, Niagara FallsPhoto 3 of 16 – Unit 253, 8845 Lundys Lane, Niagara FallsPhoto 4 of 16 – Unit 253, 8845 Lundys Lane, Niagara FallsPhoto 5 of 16 – Unit 253, 8845 Lundys Lane, Niagara FallsSee all 16 photos
Asked for: $199,000Sold Mar 20, 2025
Hestimate: $165,756
2 Bedrooms
1 Bathroom
0 Garage
— sq.ft
$300/yr
Mobile/Trailer

Property history

Facts and features

  • BasementNone
  • Water, sewerMunicipal
  • HeatingForced air
  • CoolingCentral air
What stands out
  • Central air
The homeMobile/Trailer, Other, Basement None
  • Type: Mobile/Trailer
  • Style: Other
  • Basement: None
  • Special designation: Landlease
InsideRooms above ground 2, Bedrooms 2, Bathrooms 1
  • Rooms above ground: 2
  • Bedrooms: 2
  • Bathrooms: 1
  • Kitchens: 1
Outside and lotVinyl siding, Asphalt shingle, Other
  • Exterior: Vinyl siding
  • Roof: Asphalt shingle
  • Foundation: Other
Parking2 Parking, Front yard parking
  • Spaces: 2 Parking
  • Driveway: Front yard parking
Heating, water and powerForced air, gas, Central air, Municipal water
  • Heating: Forced air, gas
  • Cooling: Central air
  • Water: Municipal water
  • Sewer: Municipal sewer
Costs and taxesTaxes $300 a year, HST included in the price
  • Taxes, 2023: $300 a year
  • HST: HST included in the price
Included in the saleBuilt-in microwave, gas oven/range, refrigerator, furniture and appliances
  • Included: Built-in microwave, gas oven/range, refrigerator, furniture and appliances
Listing detailsX11825149, Sold, Nov 14, 2024
  • MLS® number: X11825149
  • Status: Sold
  • Listed on: Nov 14, 2024
  • Days on market: 126
  • Updated: Mar 20, 2025
  • Possession: Immediately
  • Occupied by: Owner+tenant
  • Listing brokerage: MICHAEL ST.JEAN REALTY INC., BROKERAGE

About this home

Unit 253, 8845 Lundys Lane, Niagara Falls (Ascot), ON L2H 1H5

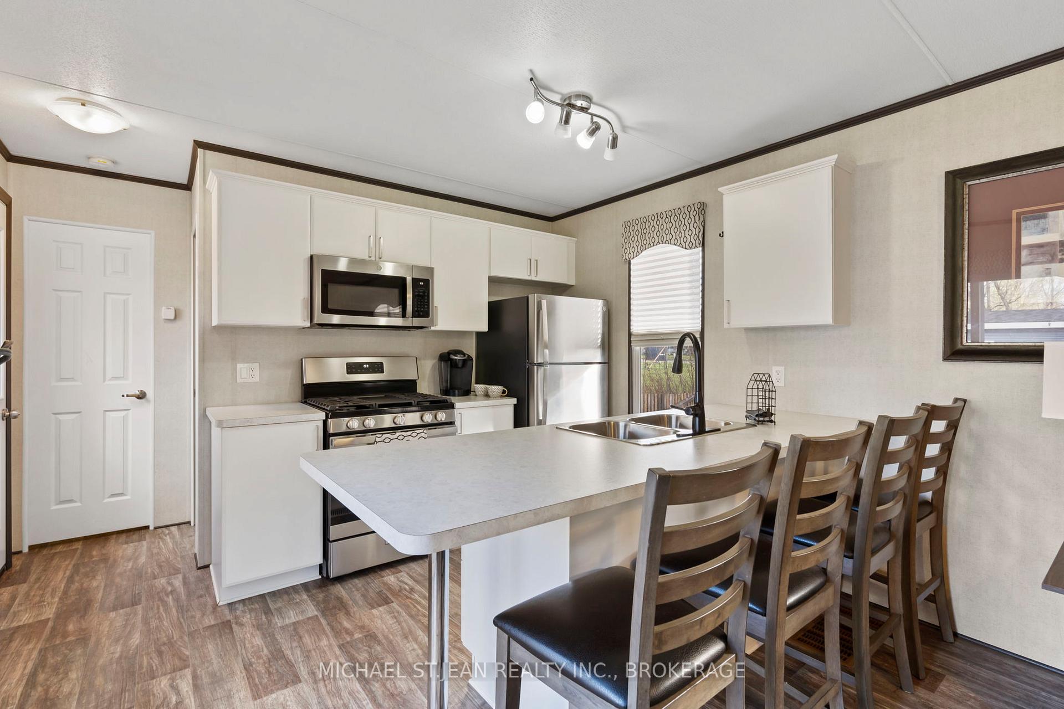
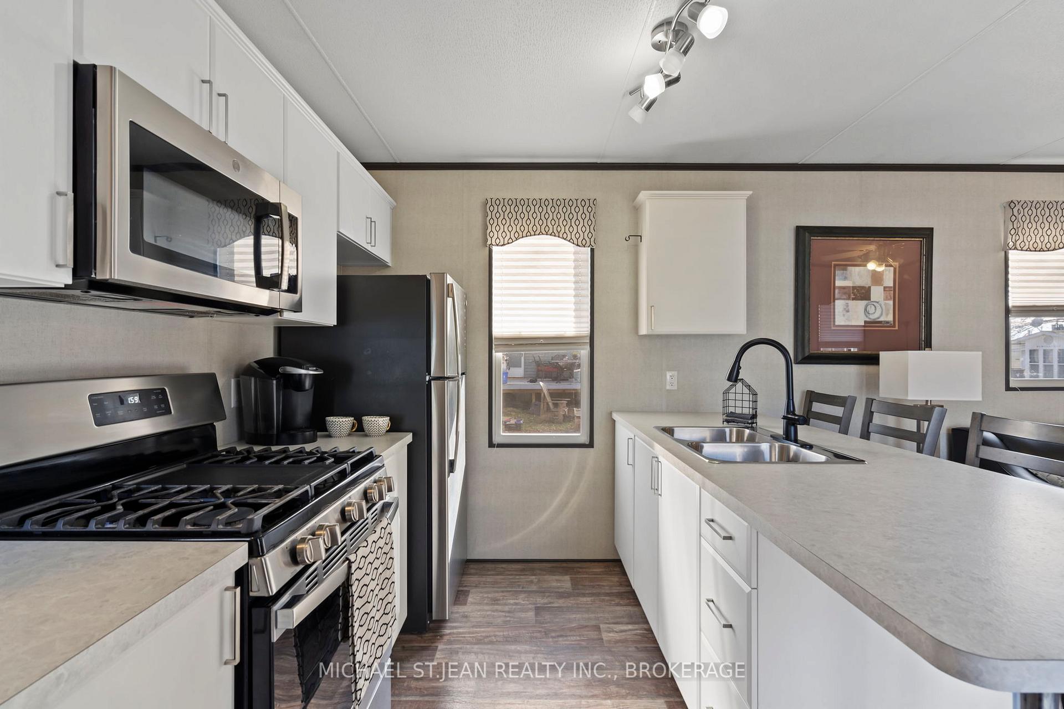
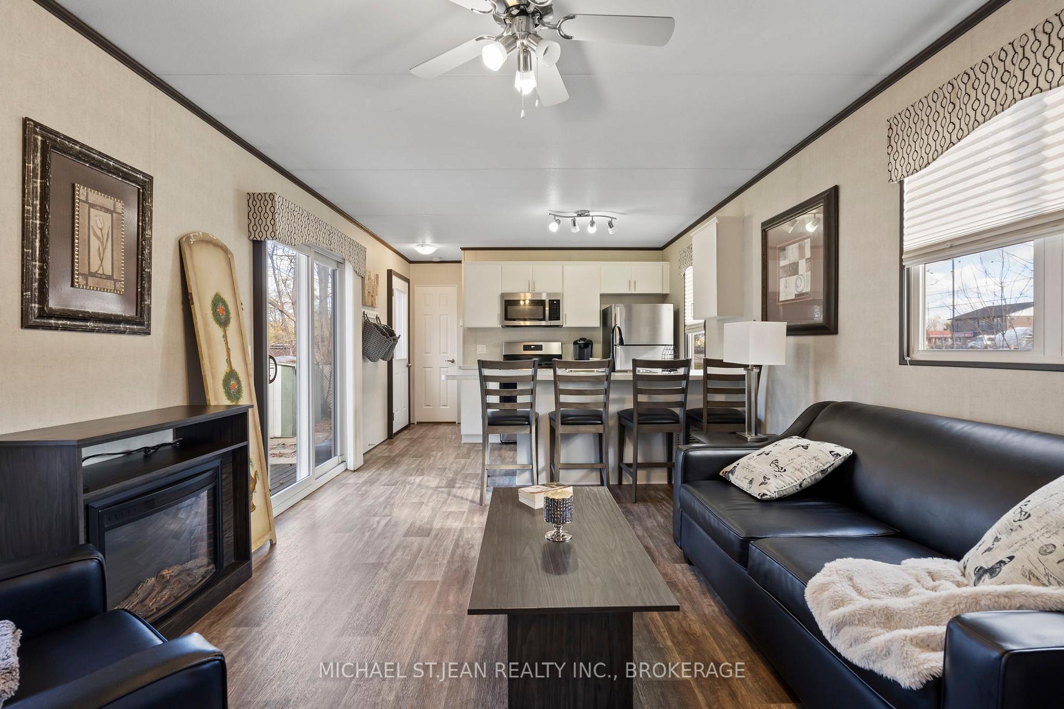
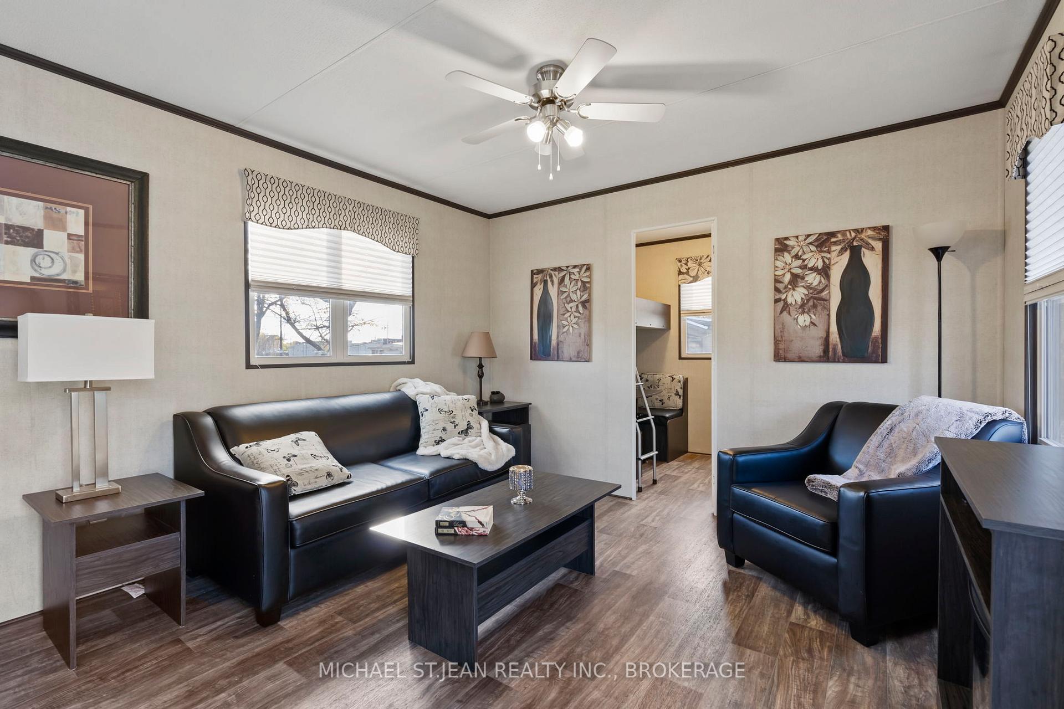
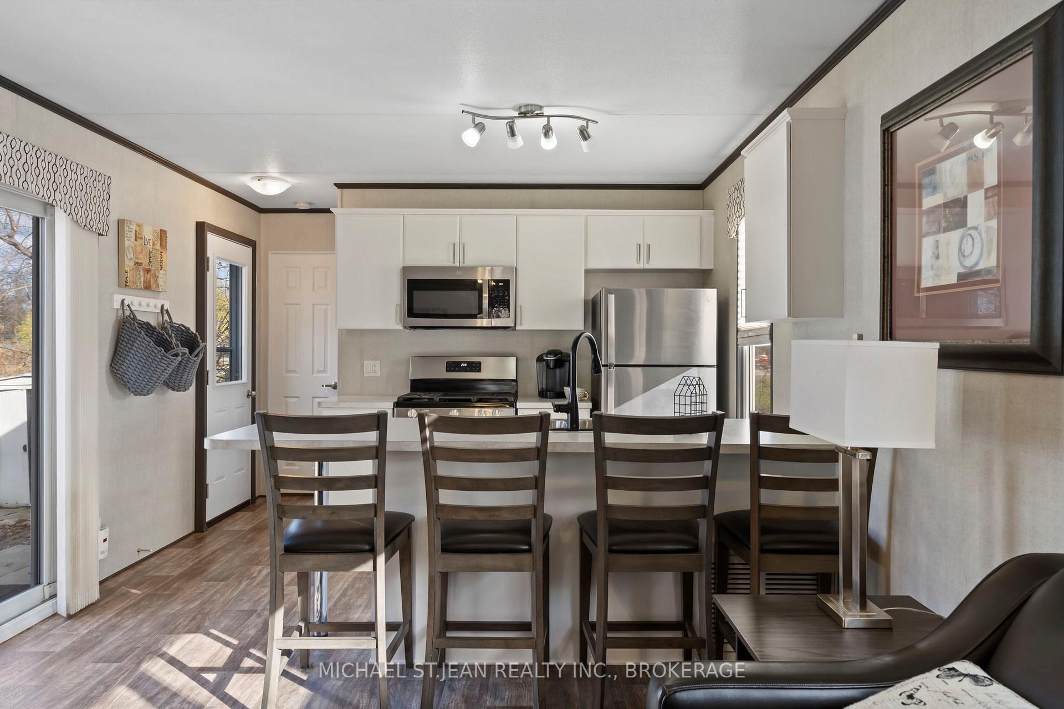
Charming 2-bedroom home, built in 2020, offers year-round living in a beautiful, serene setting that balances nature with convenience. Situated on a leased land, this home offers a cozy, maintenance-free lifestyle in a peaceful & mature community, making it an ideal choice for downsizes, empty nesters, or anyone seeking a quiet retreat with easy access to Niagara Falls amenities. Featuring a bright and open layout, the living area connects seamlessly to the kitchen, equipped with stainless steel appliances and a counter with seating for four. Sliding doors from the living area lead you out to the picturesque outdoors, where you can enjoy the surrounding forest-like scenery. The primary bedroom is generously sized with built-in cabinets and a closet, providing ample storage. The second bedroom offers versatile sleeping arrangements, with a bunk bed an additional table that could also serve as a bed, allowing the room to comfortably sleep up to four people. The home also includes a well-appointed 4-piece bathroom with a bathtub. Outside, the pet-friendly community offers a variety of amenities, including a pool, park, and recreational area, ideal for relaxing and socializing with friends and family. Plus, you're just moments away from a range of dining, shopping, and entertainment options along the active Lundy's Lane. This home is in like-new condition and comes fully furnished so you just have to move in and enjoy all it has to offer. Come have a Look! Leased Land. 2nd Bedroom sleeps 4 people. Sleep 8 people in total with pull out sofa as well. Vacant. 3rd home to the right once you enter the park (green siding) **EXTRAS** INTERBOARDED LISITNG - NIAGARA ASSOCIATION OF REALTORS(R)

Ask about this home

A HOMEH agent will answer your questions about this home.

Ask a question
Thinking of selling your home?See what your home is worth today.

Around this home

Lundy's Lane and Garner Road
85Errands
5Parks
41Schools

Daily convenience, out of 100, from the distances below

ParkRobert F. Keighan Park23 min walk1.4 km
GroceryFreshCo13 min walk776 m
SchoolForestview Public School16 min walk1.0 km
PharmacyPharmasave13 min walk772 m
Cafés & foodSundowner · 9 within 1 km3 min walk179 m
Gym & rec centreWater Park10 min walk620 m
WalkDriveStraight-line distance, open map data
Grocery0.8 km
Park1.4 km
Coffee0.8 km
Dining0.6 km

Schools nearby

School rating, out of 10.

Forestview Public Schoolelementary · Public · 1.0 km
8.1/10Excellent
St John Henry Newman Catholic Elementary Schoolelementary · Catholic · 1.2 km
—
Westlane Secondary Schoolsecondary · Public · 1.2 km
6.3/10Fair
Contact agent

Helpful calculators

Mortgage
Affordability
Closing costs
Land transfer tax
Property tax
Down payment
CMHC insurance
Stress test
Cashback Rebate

Your HOMEH agent

KimHOMEH agent · Niagara Falls

"I would see it this week."

Ask Kim

© 2026 HOMEH Inc., Brokerage · RECO Registration #6000380 · 505 Highway 7 East, Unit 308, Thornhill, ON L3T 7T1 · Listing data courtesy of the MLS® System of the listing brokerage, deemed reliable but not guaranteed.

Disclaimers and terms

* Hestimate. HOMEH's estimate of this home's value, from recent sales and current market data; it may change over time.

HOMEH is operated by HOMEH Inc., a licensed Ontario real estate brokerage regulated by the Real Estate Council of Ontario (RECO) under the Trust in Real Estate Services Act, 2002 (TRESA). Under TRESA, consumers are entitled to the RECO Information Guide before entering into a representation agreement. Broker of Record Licence #5034208. Toronto Regional Real Estate Board Member #20004000.

Cashback Rebate. Paid by HOMEH Inc., Brokerage from the commission it receives, on closing, to eligible buyers who came to HOMEH as HOMEH leads. Subject to the buyer representation agreement, lender approval and legal limits; amounts vary with price, commission received and transaction type. Not a government incentive, tax credit or refund. Full terms and conditions apply.

Mortgage. Payment figures are estimates for illustration only, not an offer to lend; all financing is on approved credit (OAC). HOMEH Inc., Brokerage is not a mortgage broker, agent or lender; mortgage products and advice come from independent professionals licensed by the Financial Services Regulatory Authority of Ontario (FSRA).

Hestimate. Worked out with automated tools from recent nearby sales of similar homes. For information only, not an appraisal.

Accuracy. Listings, market data, photos, school, transit and neighbourhood information come from sources believed reliable, including the MLS® System and the Toronto Regional Real Estate Board (TRREB), but are not warranted accurate, current or complete. MLS® listing data is copyright TRREB. It must only be used by consumers with a bona fide interest in the purchase, sale or lease of real estate, and not for any commercial purpose.

Programs. Programs, incentives and benefits on this website are privately administered, may change or end without notice, and imply no government authority, endorsement or affiliation.

Not intended to solicit clients currently under contract with another brokerage.

The trademarks REALTOR®, REALTORS® and the REALTOR® logo are controlled by The Canadian Real Estate Association (CREA) and identify real estate professionals who are members of CREA. The trademarks MLS®, Multiple Listing Service® and the associated logos are owned by CREA and identify the quality of services provided by real estate professionals who are members of CREA. Used under licence.