

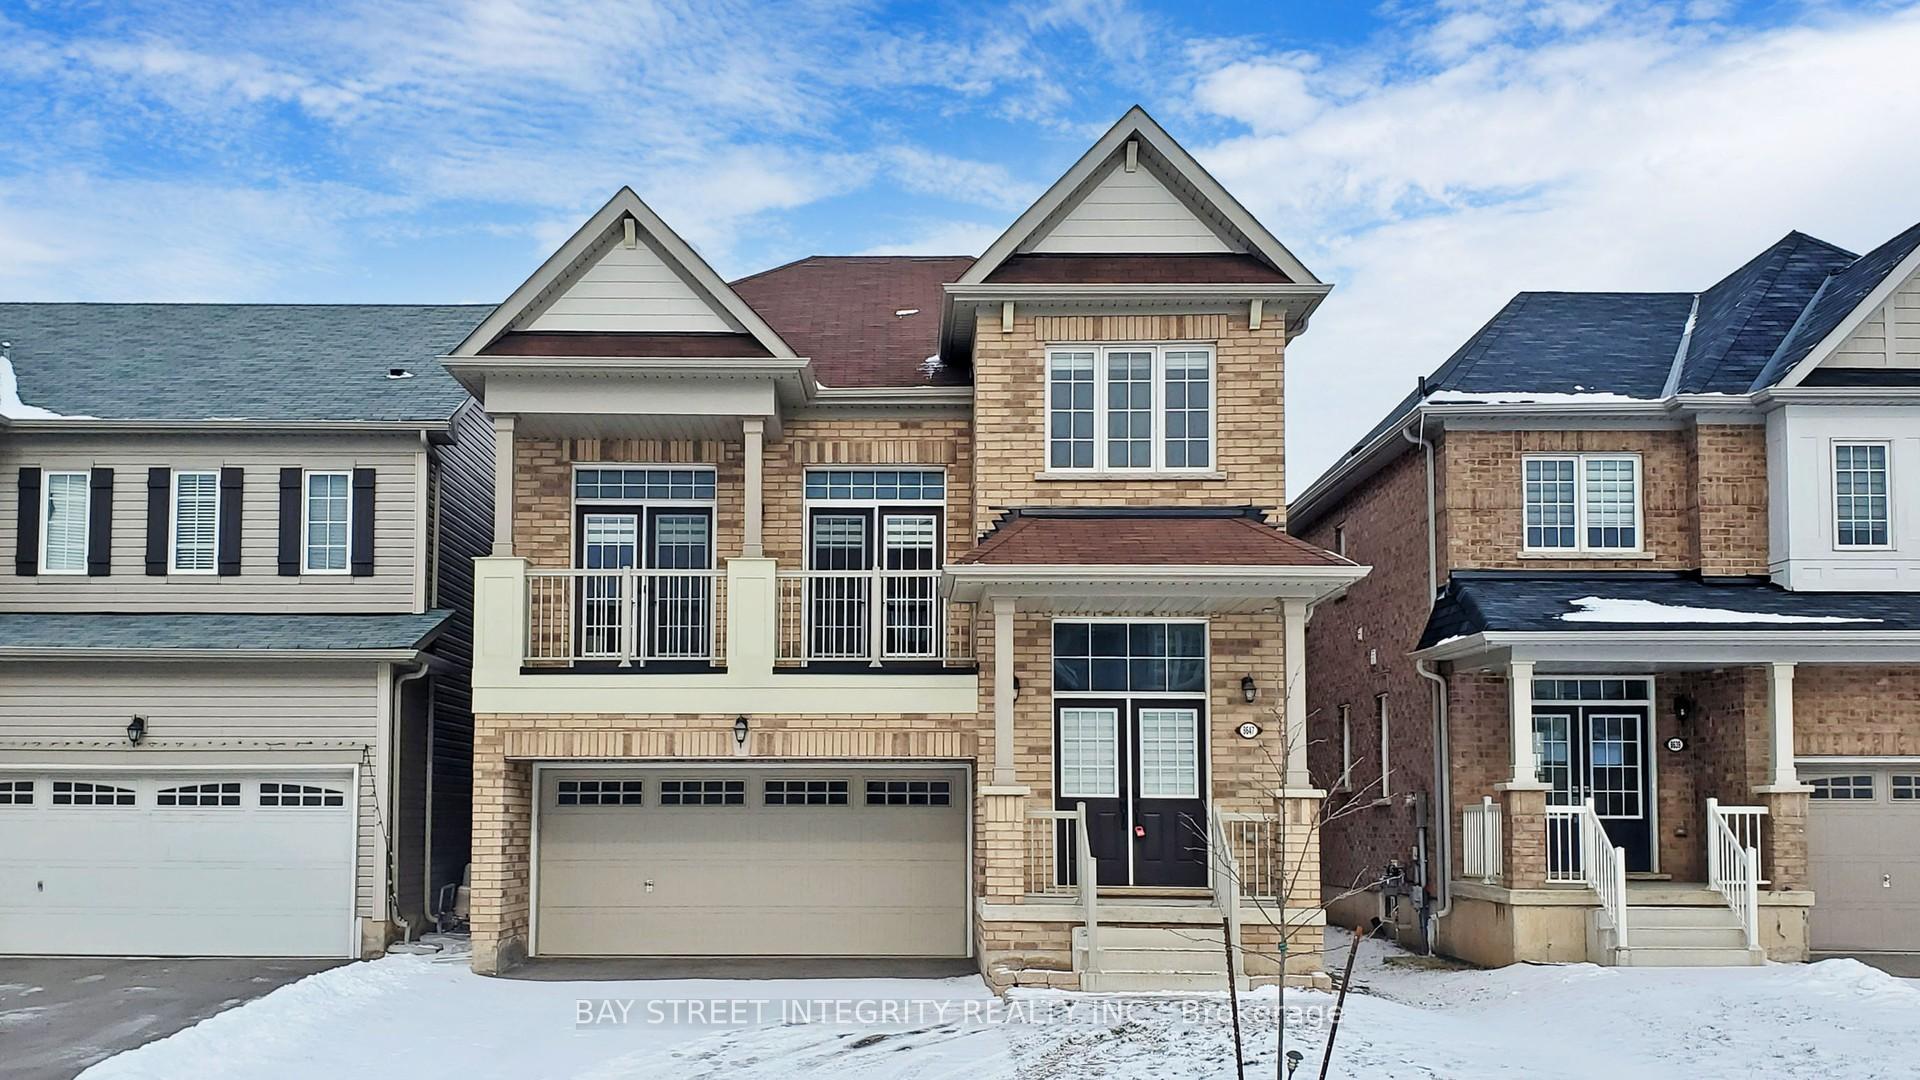
8647 Pawpaw Lane
8647 Pawpaw Lane
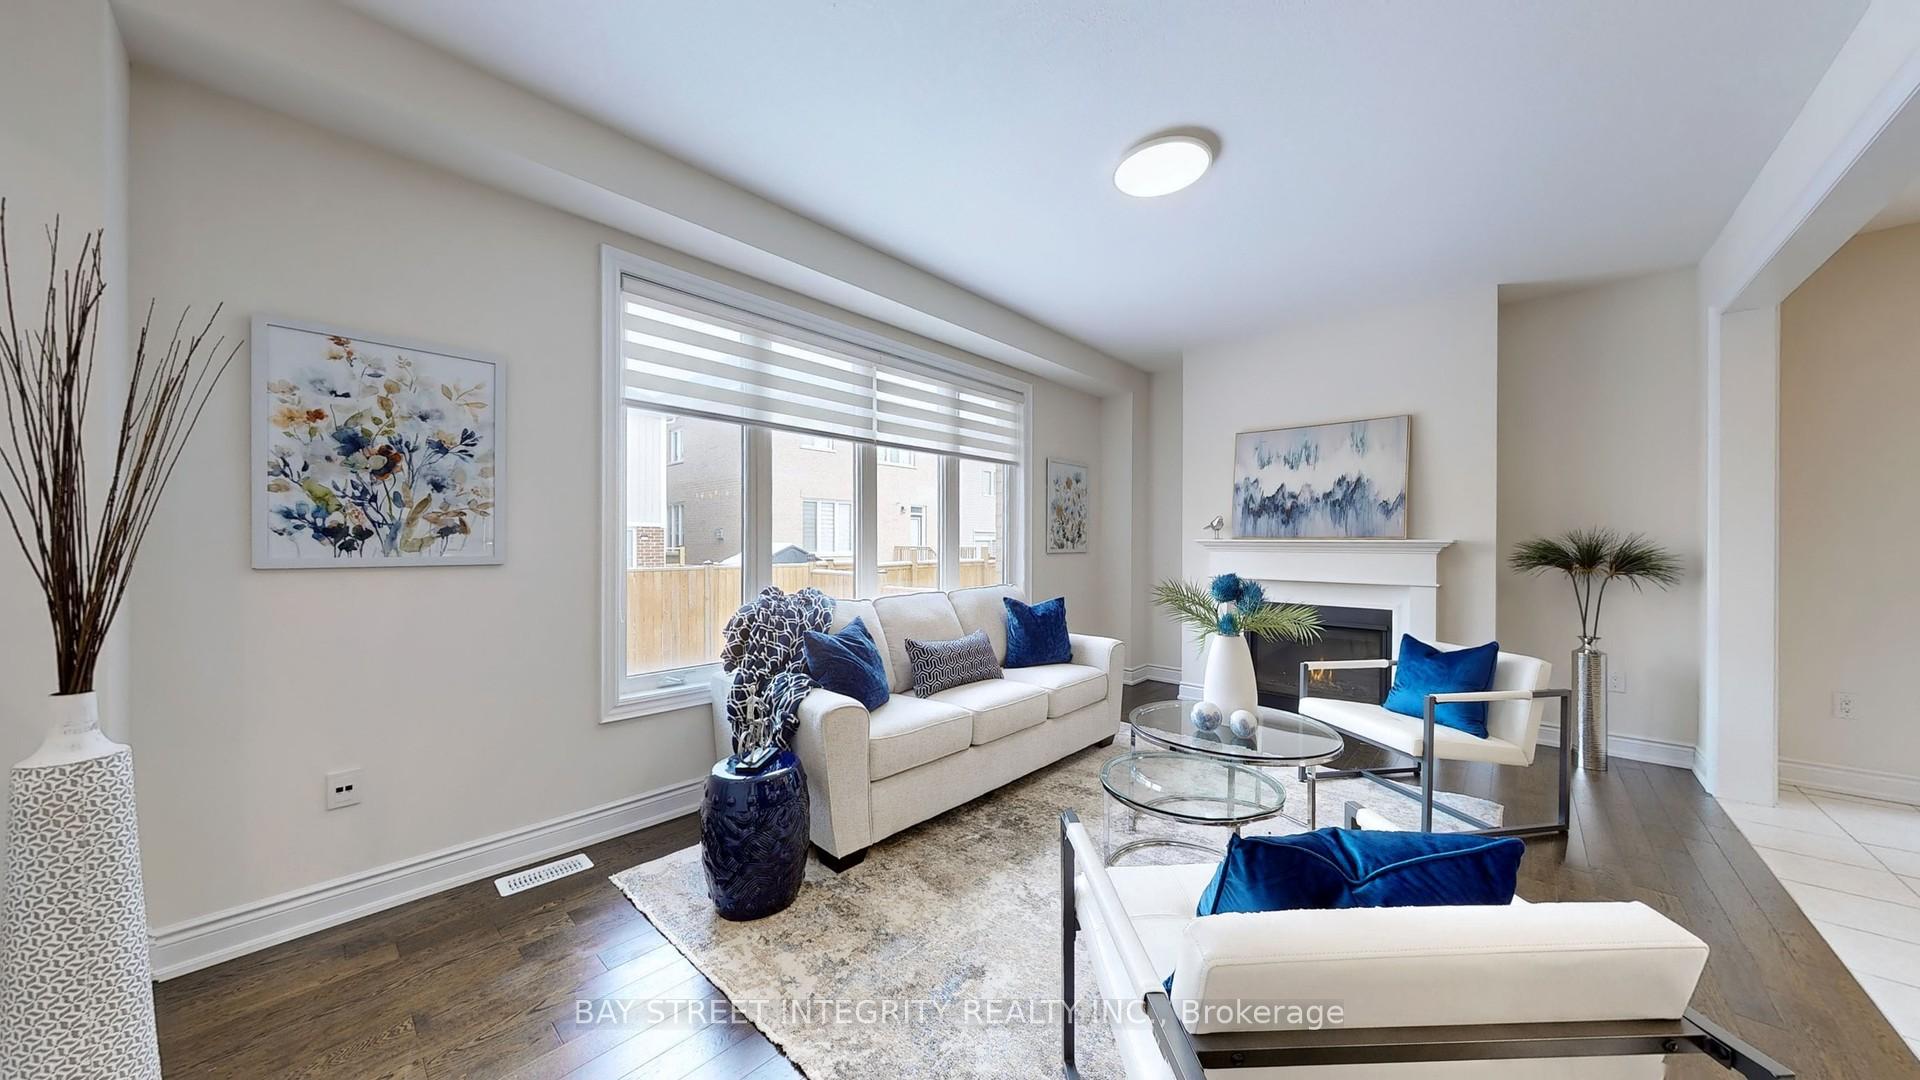 See all 38 photos
Property history
Facts and features
- BasementUnfinished
- Water, sewerMunicipal
- HeatingForced air
- CoolingCentral air
- Hardwood floors
- Fireplace
- Central air
The homeDetached, 2-storey, 2,000–2,500 sq ft
- Type: Detached
- Style: 2-storey
- Living space: 2,000–2,500 sq ft
- Basement: Unfinished
- Special designation: Other, unknown
- Waterfront: None
InsideFireplace Yes, natural gas, Hardwood, Tile, Water softener
- Fireplace: Yes, natural gas
- Flooring: Hardwood, Tile
- Features: Water softener
- Rooms above ground: 11
- Bedrooms: 4
- Bathrooms: 3
- Kitchens: 1
- Family room: Yes
Outside and lotStone, brick, Asphalt shingle, Poured concrete
- Exterior: Stone, brick
- Roof: Asphalt shingle
- Foundation: Poured concrete
- Size: 10.4 × 28 m
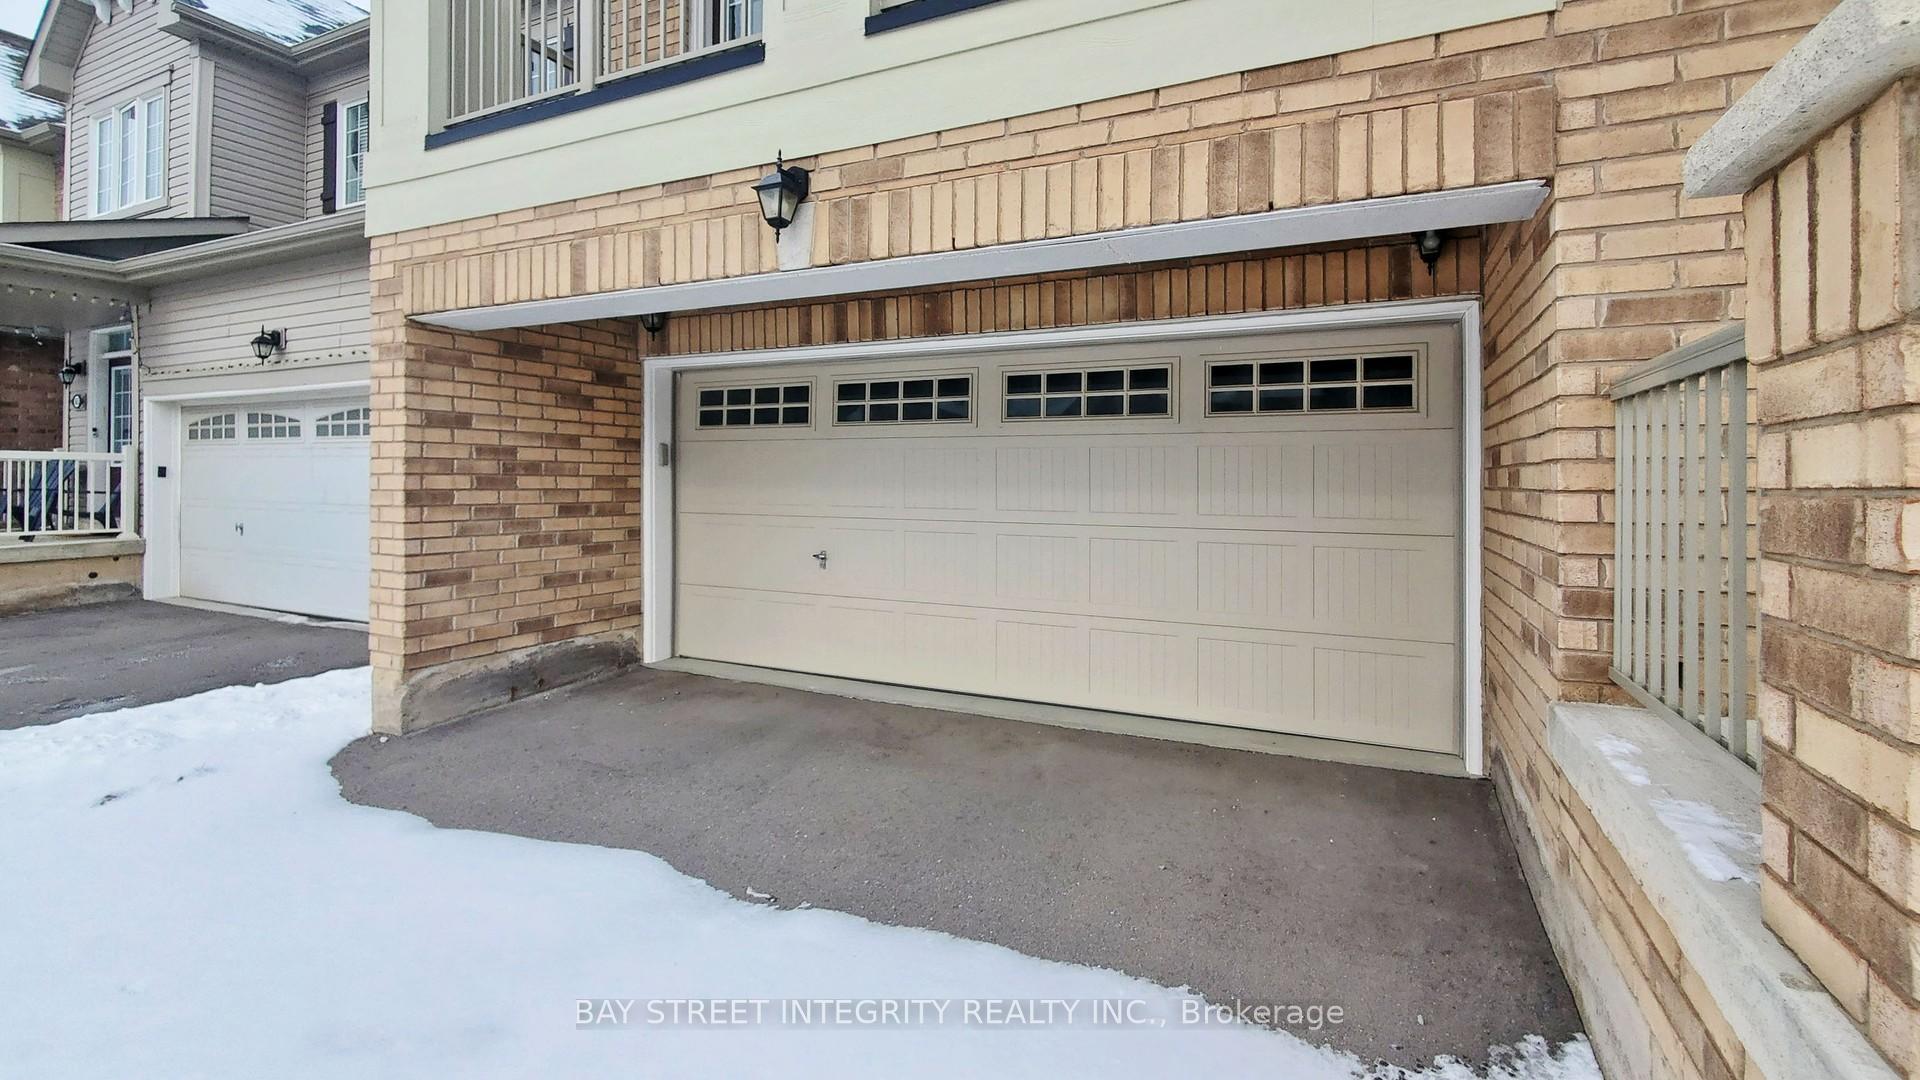
Parking2 Garage, Detached
- Spaces: 2 Garage
- Garage: Detached
Heating, water and powerForced air, gas, Central air, Municipal water
- Heating: Forced air, gas
- Cooling: Central air
- Water: Municipal water
- Sewer: Municipal sewer
Costs and taxesTaxes $7,388 a year, HST included in the price, Hwt & erv
- Taxes, 2024: $7,388 a year
- HST: HST included in the price
- Rental items: Hwt & erv
Included in the saleFridge, stove, dishwasher, washer and dryer. all lights fixtures and all window coverings
- Included: Fridge, stove, dishwasher, washer and dryer. all lights fixtures and all window coverings
Listing detailsX11986537, Sold, Feb 23, 2025
- MLS® number: X11986537
- Status: Sold
- Listed on: Feb 23, 2025
- Days on market: 25
- Updated: Mar 20, 2025
- Possession: 2025-02-28 / Immediate
- Occupied by: Vacant
- Listing brokerage: BAY STREET INTEGRITY REALTY INC.
About this home
8647 Pawpaw Lane, Niagara Falls (Brown), ON L2H 3S5
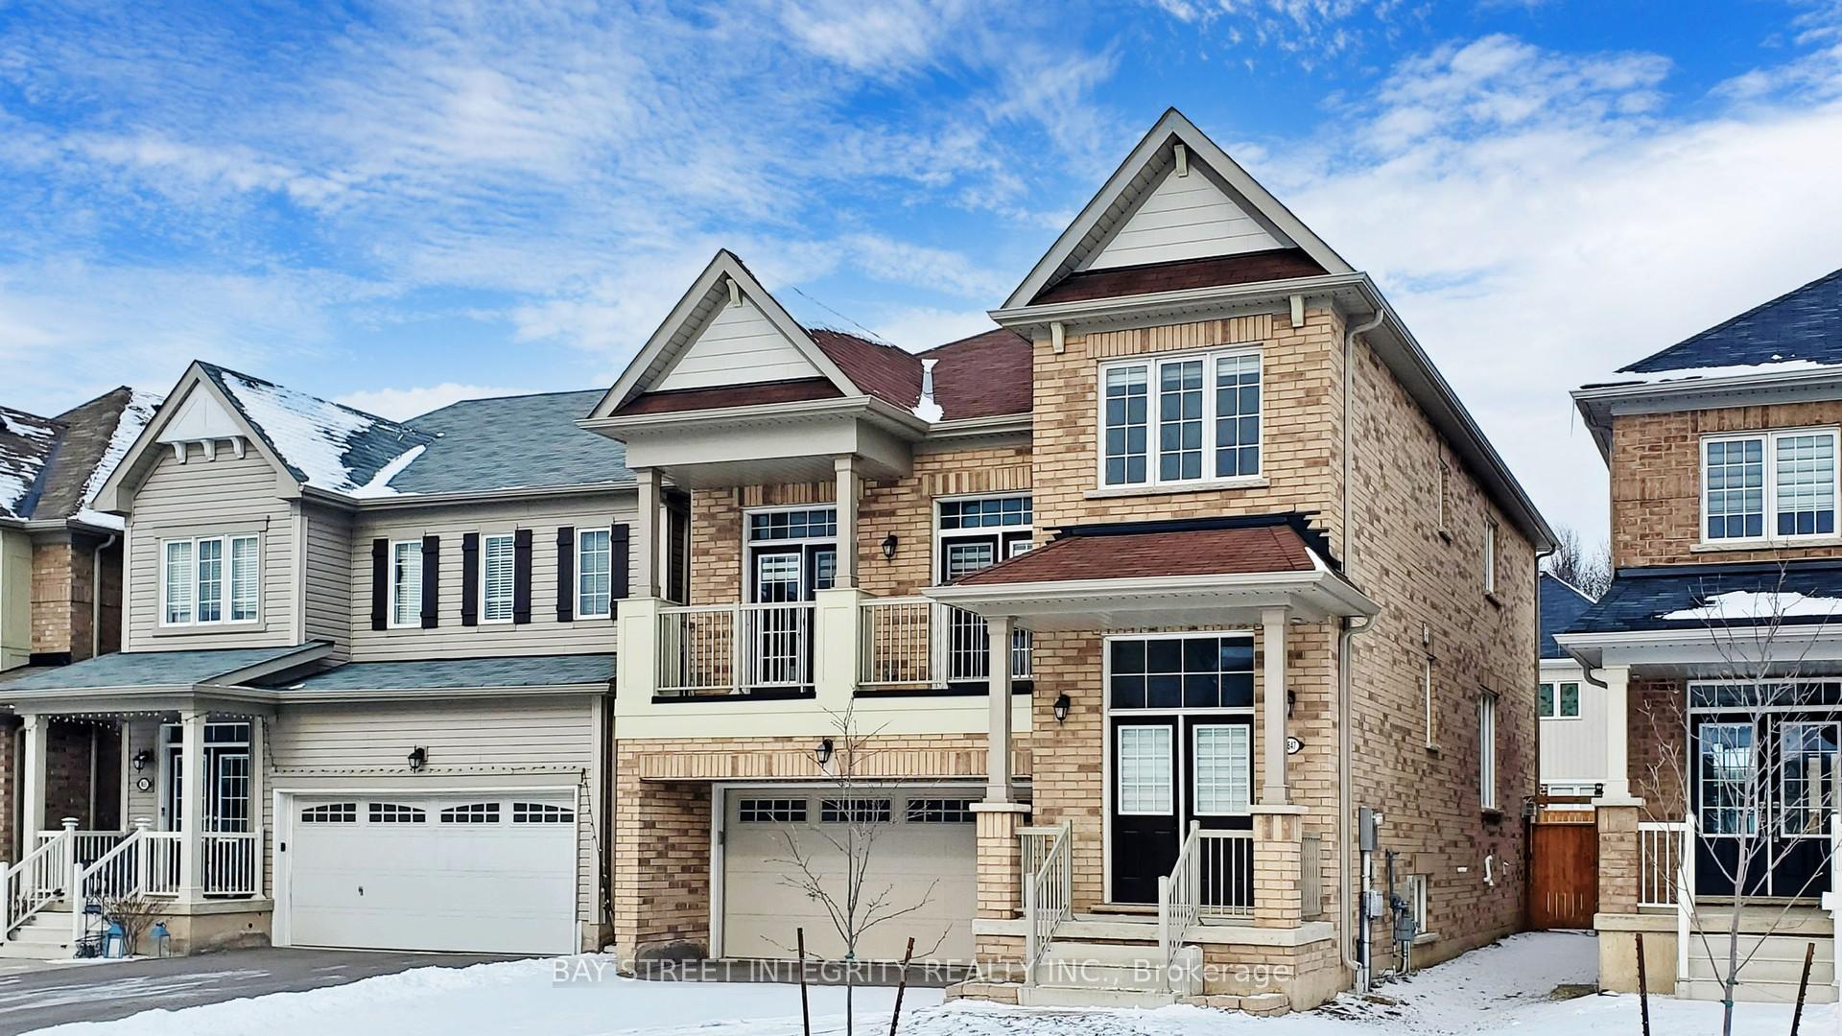
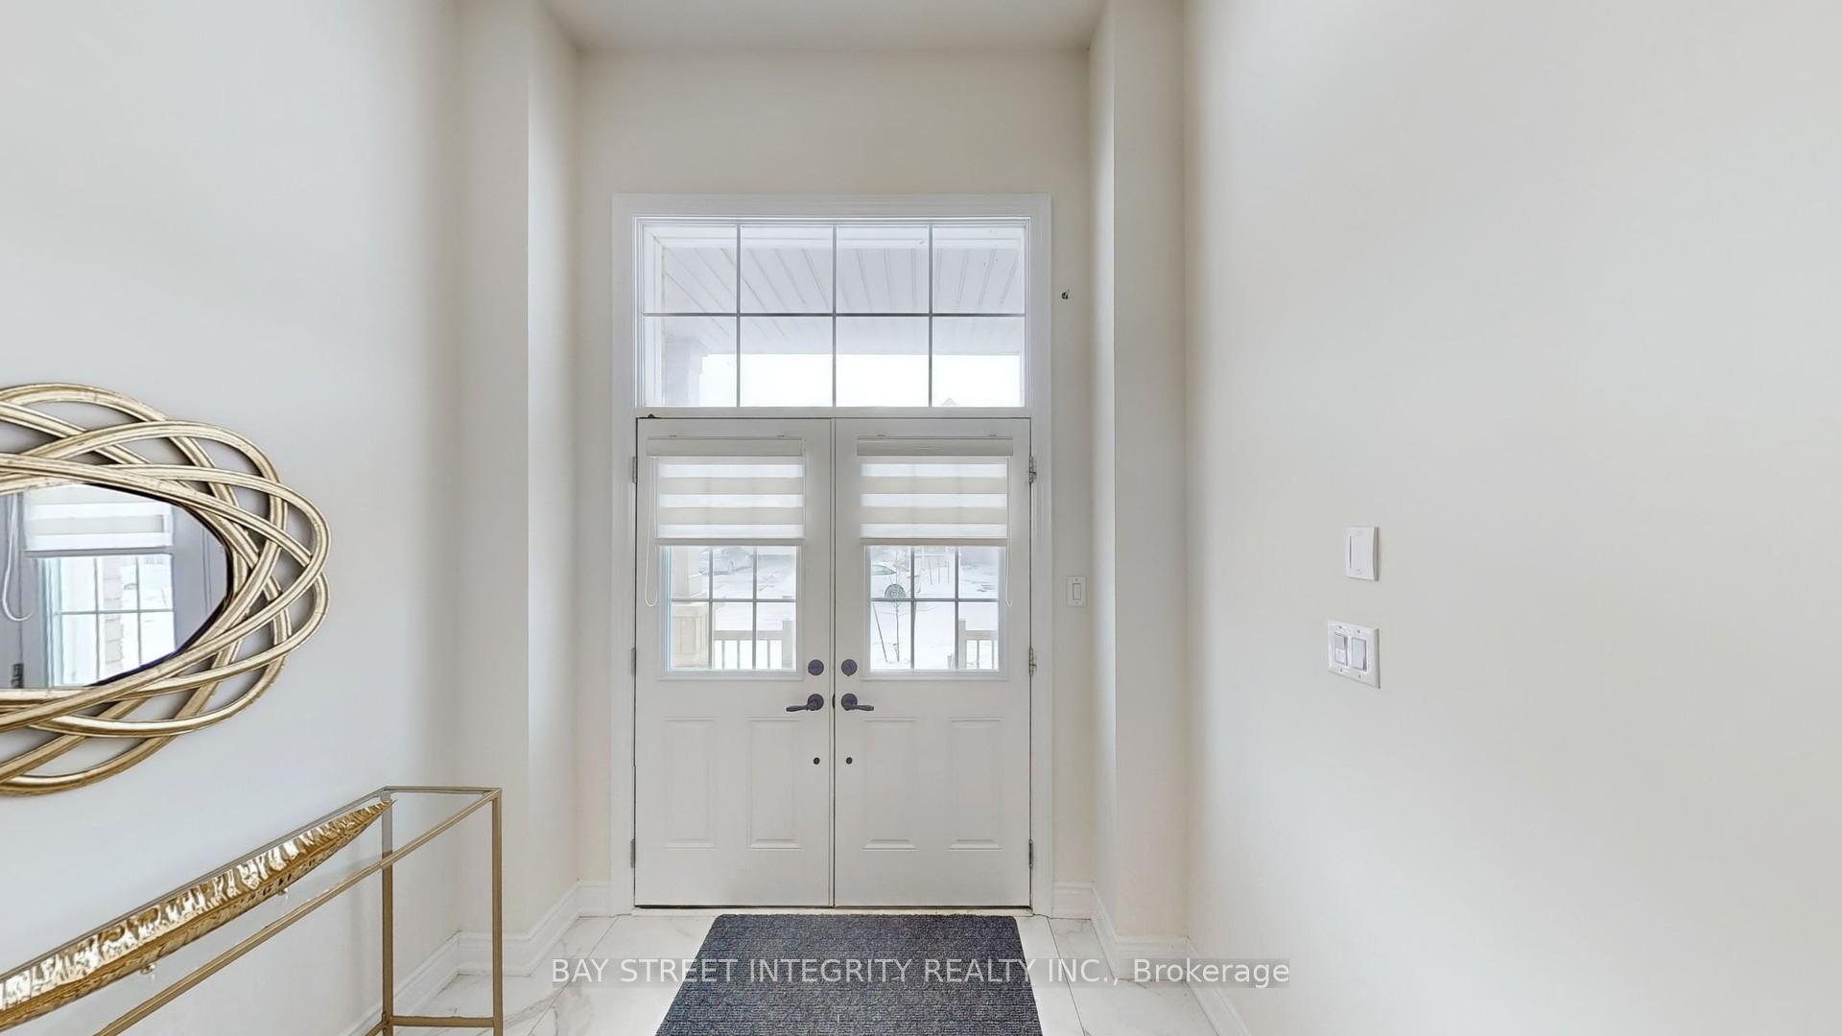
Stunning 4-Bedroom Home in the Heart of Niagara Falls! Welcome to this impressive two-story detached home, perfectly nestled in the breathtaking Niagara Falls area. Boasting four spacious bedrooms, three bathrooms, and a double-car garage with an additional four driveway parking spaces, this home is designed for comfort and convenience. Step into the bright and airy family room, where soaring 15-foot ceilings and expansive windows flood the space with natural light. Enjoy your morning coffee or host unforgettable gatherings on the large balcony, offering picturesque views of the surrounding beauty. Need more space? The unfinished basement presents an exciting opportunity to add a fifth bedroom, with large windows bringing in ample daylight. Location is everything! This home is just a 5-minute drive to a vibrant shopping plaza featuring Costco, Walmart, Winners, RBC, BMO, and St. Michael Catholic High School. Plus, you're only 12 minutes away from the world-famous Niagara Falls, 15 minutes to Brock University, and 12 minutes to GO Transit, with downtown Toronto just an hour and 20 minutes away. Whether you're looking for a spacious family home or a smart investment in a prime location, this property offers the perfect blend of natural beauty and urban convenience. Don't miss out schedule a viewing today!
Ask about this home
A HOMEH agent will answer your questions about this home.
Around this home
Daily convenience, out of 100, from the distances below
Schools nearby
School rating, out of 10.
Helpful calculators
Your HOMEH agent

"I would see it this week."