

5925 Bentley Common
Freehold Townhouse Deal Fell Through
1/85925 Bentley Common
Freehold Townhouse Deal Fell Through
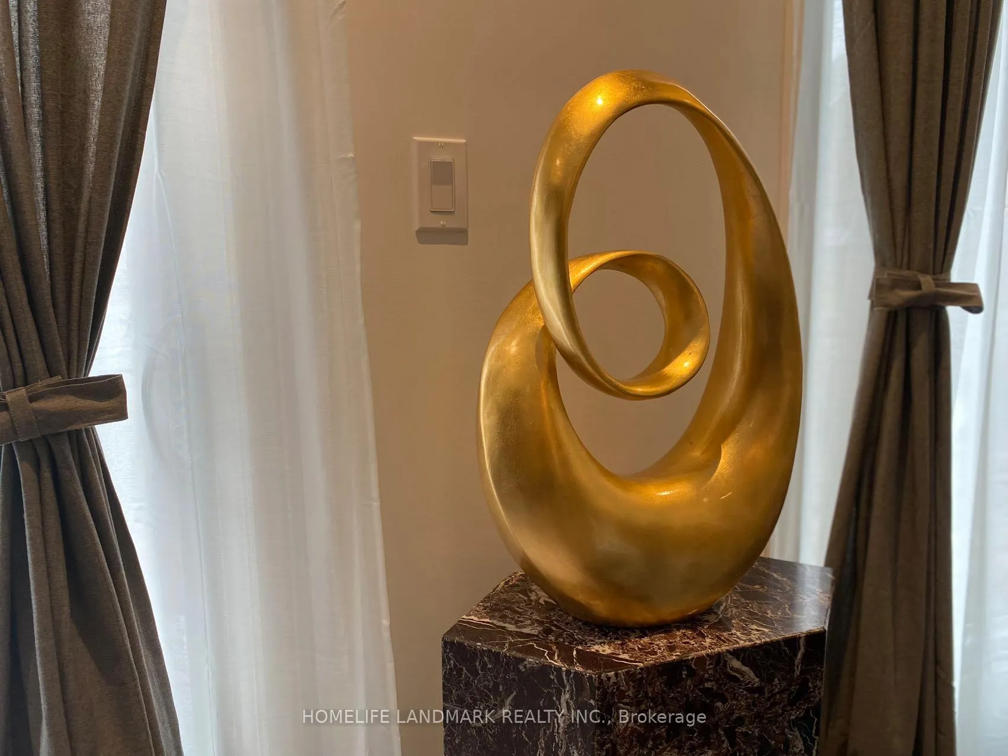
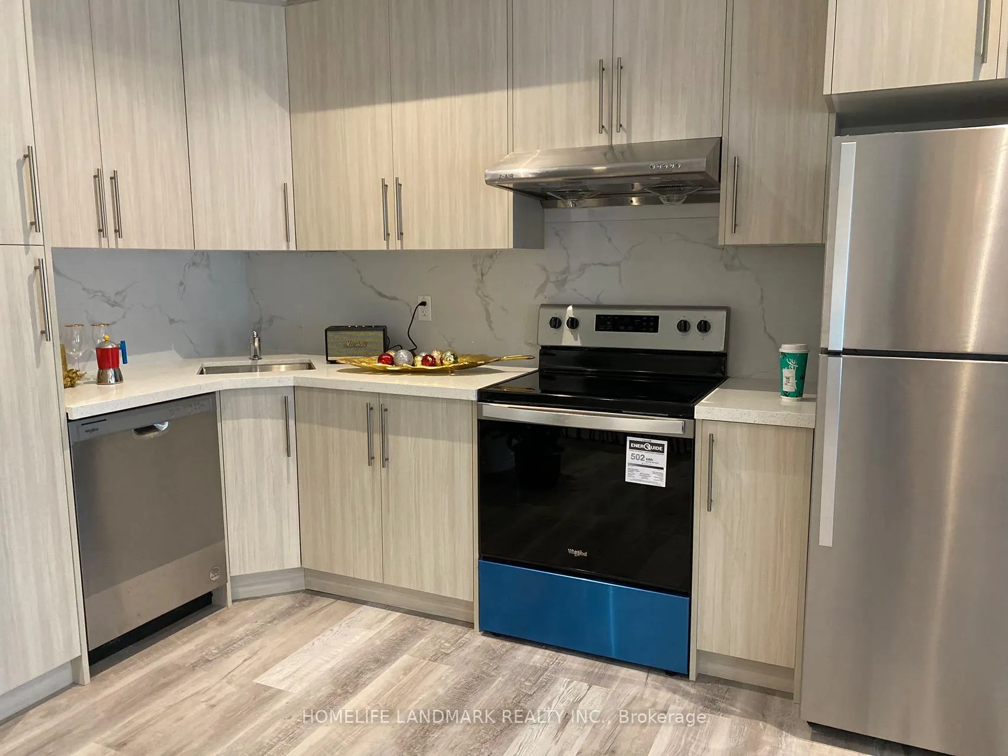
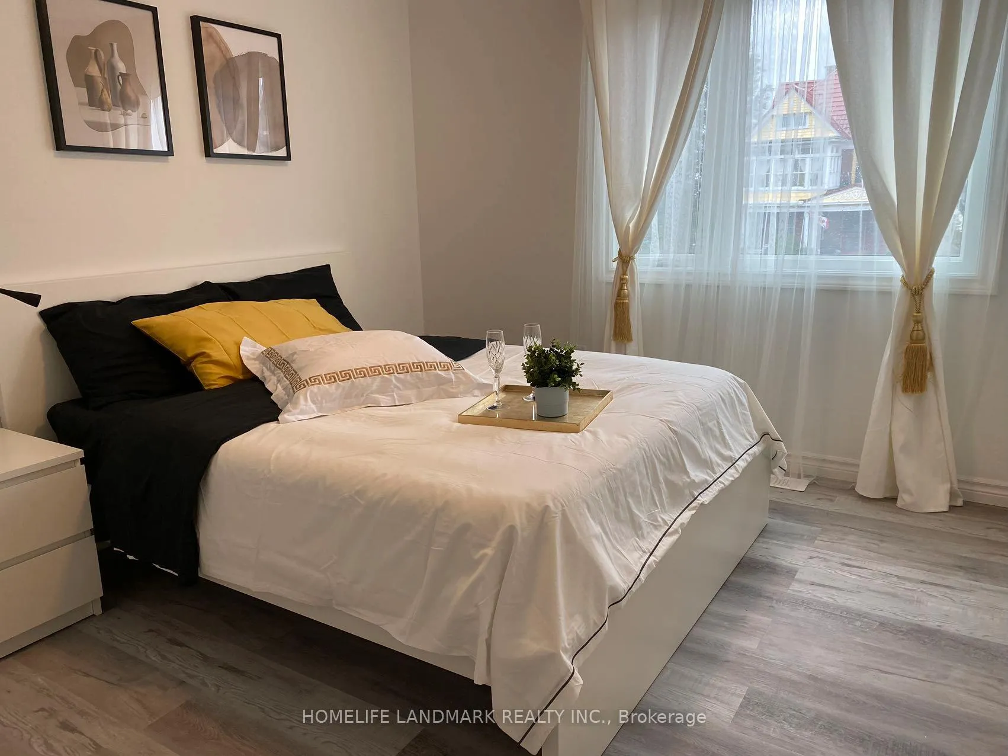
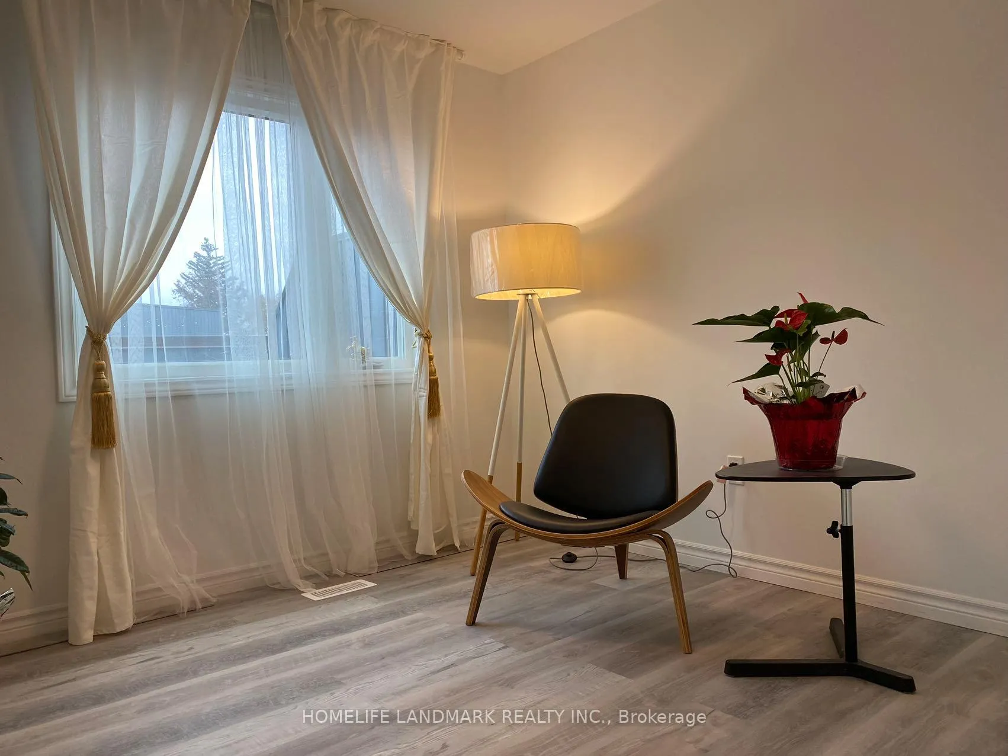
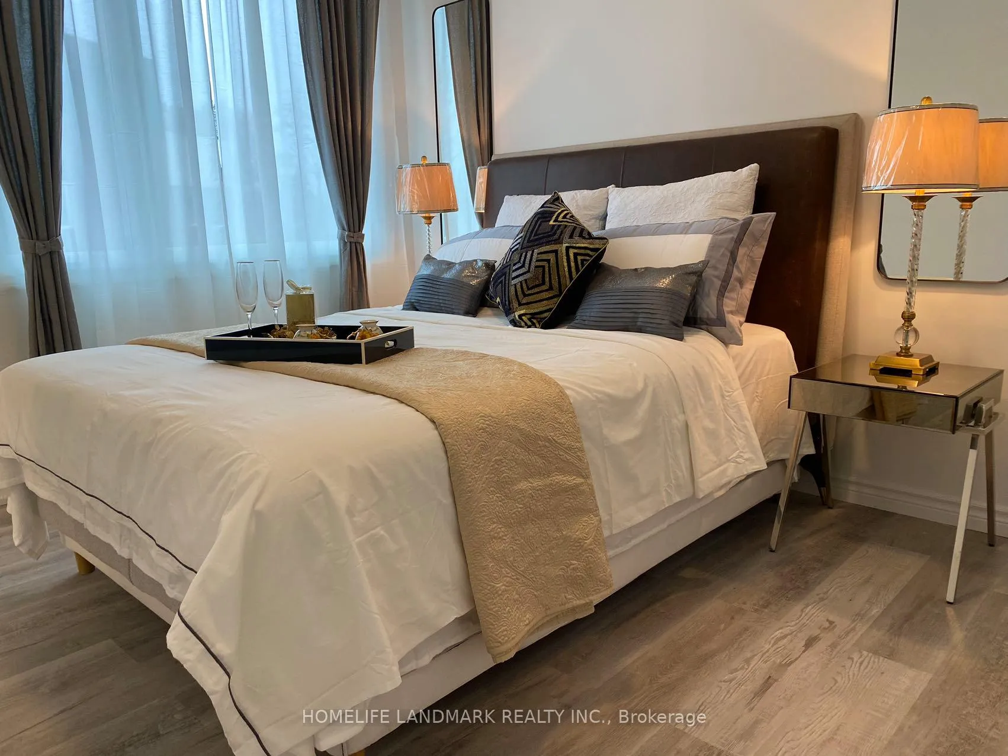 See all 8 photos
3+2 Bedrooms
4 Bathrooms
1 Garage
1.5K–2K sq.ft
17.5×76.7 ft
Freehold Townho…
Property history
- $899,000Deal fell throughList: 2024-04-01|End: 2025-03-21|354 daysX8202434
Facts and features
- BasementWalk-out
- Age of homeNew
- Price per sq ft~$514
- Water, sewerMunicipal
What stands out
- Central air
The homeFreehold Townhouse, 2-storey, New
- Type: Freehold Townhouse
- Style: 2-storey
- Age: New
- Living space: 1,500–2,000 sq ft
- Basement: Finished, finished with walk-out
InsideVinyl, Carpet free, erv/hrv, primary bedroom - main floor, sump pump, water heater, Rooms above ground 9
- Flooring: Vinyl
- Features: Carpet free, erv/hrv, primary bedroom - main floor, sump pump, water heater
- Rooms above ground: 9
- Bedrooms: 3 + 2 in the basement
- Bathrooms: 4
- Kitchens: 1
Outside and lotStucco (plaster), vinyl siding, Flat, Concrete
Outside
- Exterior: Stucco (plaster), vinyl siding
- Roof: Flat
- Foundation: Concrete
- Size: 17.5 × 76.7 ft
Parking1 Garage, Built-in, Private
- Spaces: 1 Garage
- Garage: Built-in
- Driveway: Private
Heating, water and powerForced air, gas, Central air, Municipal water
- Heating: Forced air, gas
- Cooling: Central air
- Water: Municipal water
- Sewer: Municipal sewer
Costs and taxesHST included in the price, Water heater/ hrv
- HST: HST included in the price
- Rental items: Water heater/ hrv
Included in the sale5 appliances from whirlpool
- Included: 5 appliances from whirlpool
Listing detailsX8202434, Deal Fell Through, Apr 1, 2024
- MLS® number: X8202434
- Status: Deal Fell Through
- Listed on: Apr 1, 2024
- Days on market: 354
- Updated: Mar 21, 2025
- Possession: 2024-04-03 / April 3, 2024
- Occupied by: Vacant
- Listing brokerage: HOMELIFE LANDMARK REALTY INC.
About this home
5925 Bentley Common, Niagara Falls (Dorchester), ON L2G 3T6
Carpet FreeERV/HRVPrimary Bedroom - Main FloorSump PumpWater Heater
Brand New Freehold Townhouse N.O.1 location in Niagara Falls! Walking distance to Fallsview Casino, the Falls and U.S Border! Fantastic opportunity for both long term and short term investment. 3+2 Bedrooms and 4 Bathrooms with finished basement and selections of upgrades! Enjoy the fireworks on your own terrace!
Read more
Ask about this home
A HOMEH agent will answer your questions about this home.
Ask a question
Thinking of selling your home?See what your home is worth today.
Around this home
Main St/Robinson St
Errands
Parks
Schools
Daily convenience, out of 100, from the distances below
ParkBattlefield Park · 3 within 1 km12 min walk718 m
GroceryPortage Bakery7 min walk454 m
SchoolStamford Collegiate15 min walk900 m
PharmacyNiagara Urgent Care Pharmacy8 min walk471 m
Cafés & foodPassage to India Buffet · 15 within 1 km6 min walk376 m
Gym & rec centreF.H. Leslie Pool29 min walk1.8 km
HospitalNiagara Falls Hospital15 min walk932 m
WalkDriveStraight-line distance, open map data
Grocery0.5 km
Park0.7 km
Coffee0.4 km
Dining0.4 km
Hospital0.9 km
Schools nearby
School rating, out of 10.
Stamford Collegiatesecondary · Public · 0.9 km
5.3/10Fair
St Ann Adult Learning Centresecondary · Public · 0.9 km
—
St Ann Non-Credit Learning Centreelementary · Public · 0.9 km
—
Contact agent
Helpful calculators
Mortgage
Affordability
Closing costs
Land transfer tax
Property tax
Down payment
CMHC insurance
Stress test
Cashback Rebate
Your HOMEH agent

NimaHOMEH agent · Niagara Falls
"I would see it this week."
Ask Nima