

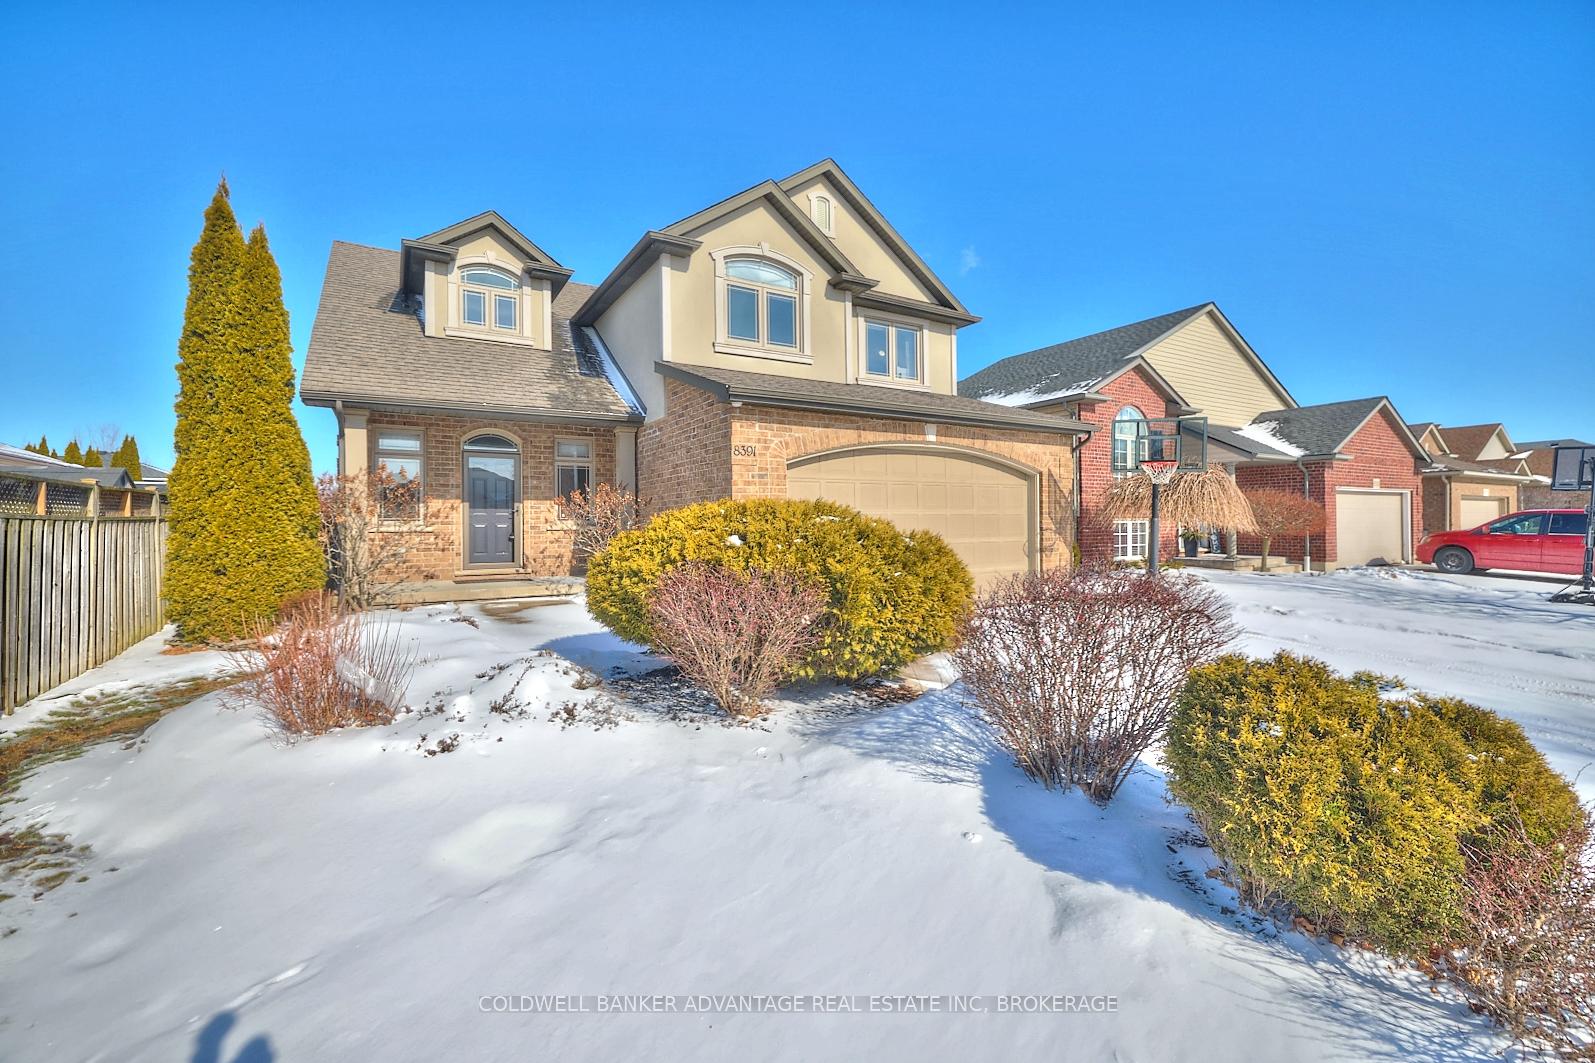
8391 Mullen Court
8391 Mullen Court
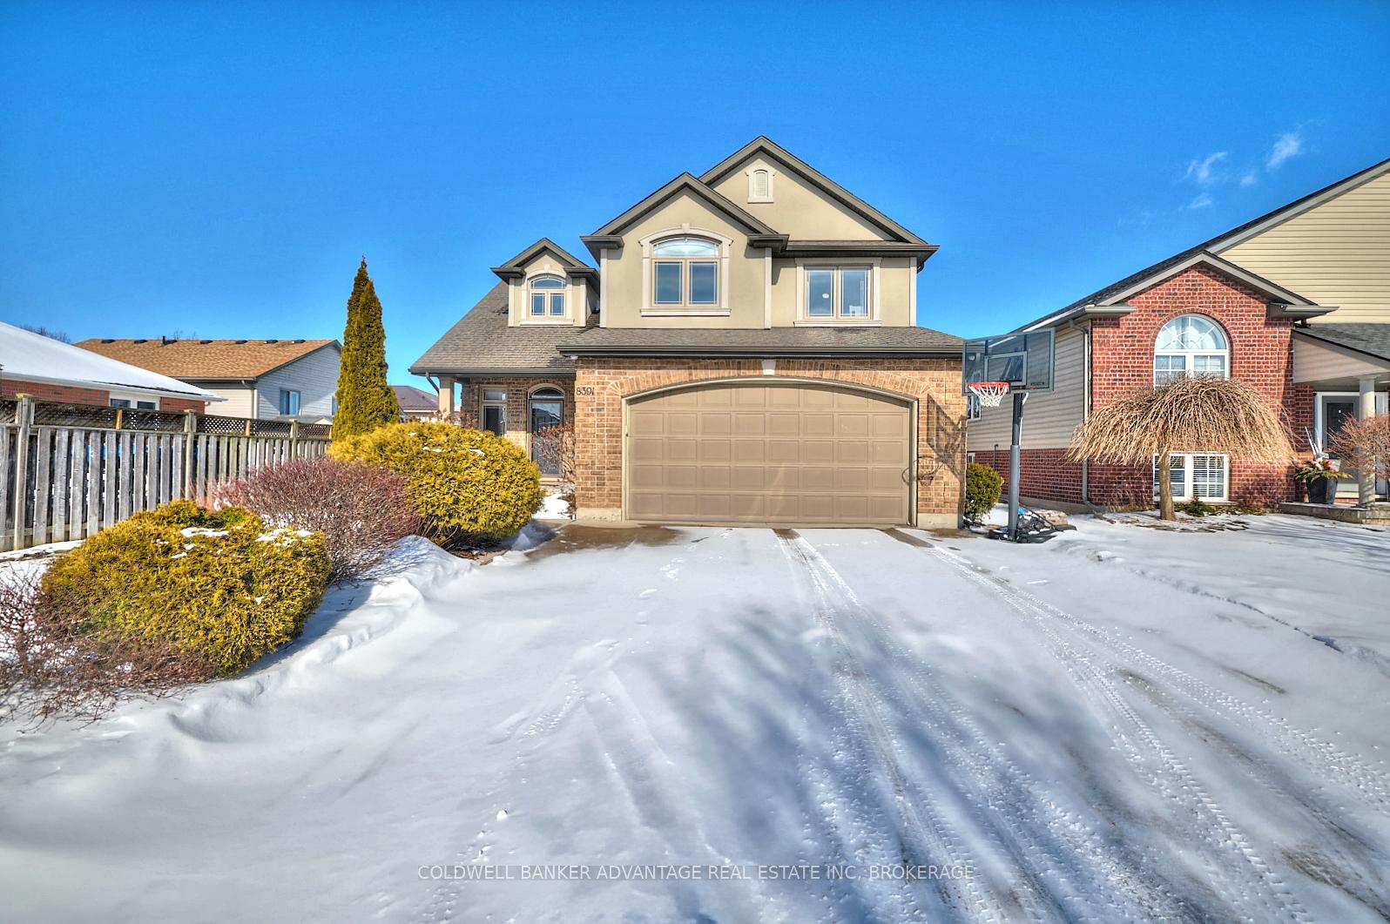
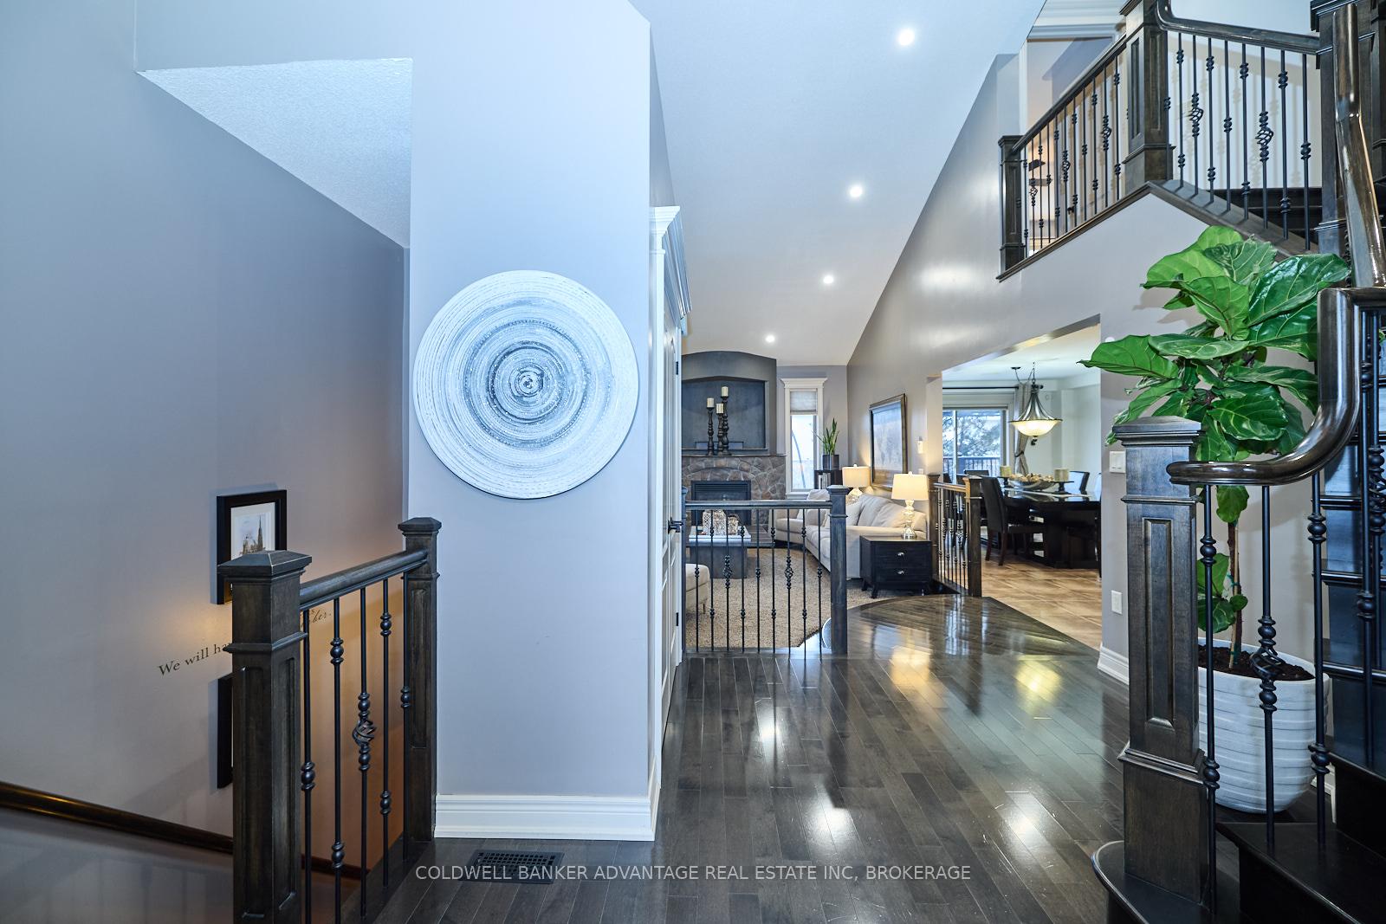
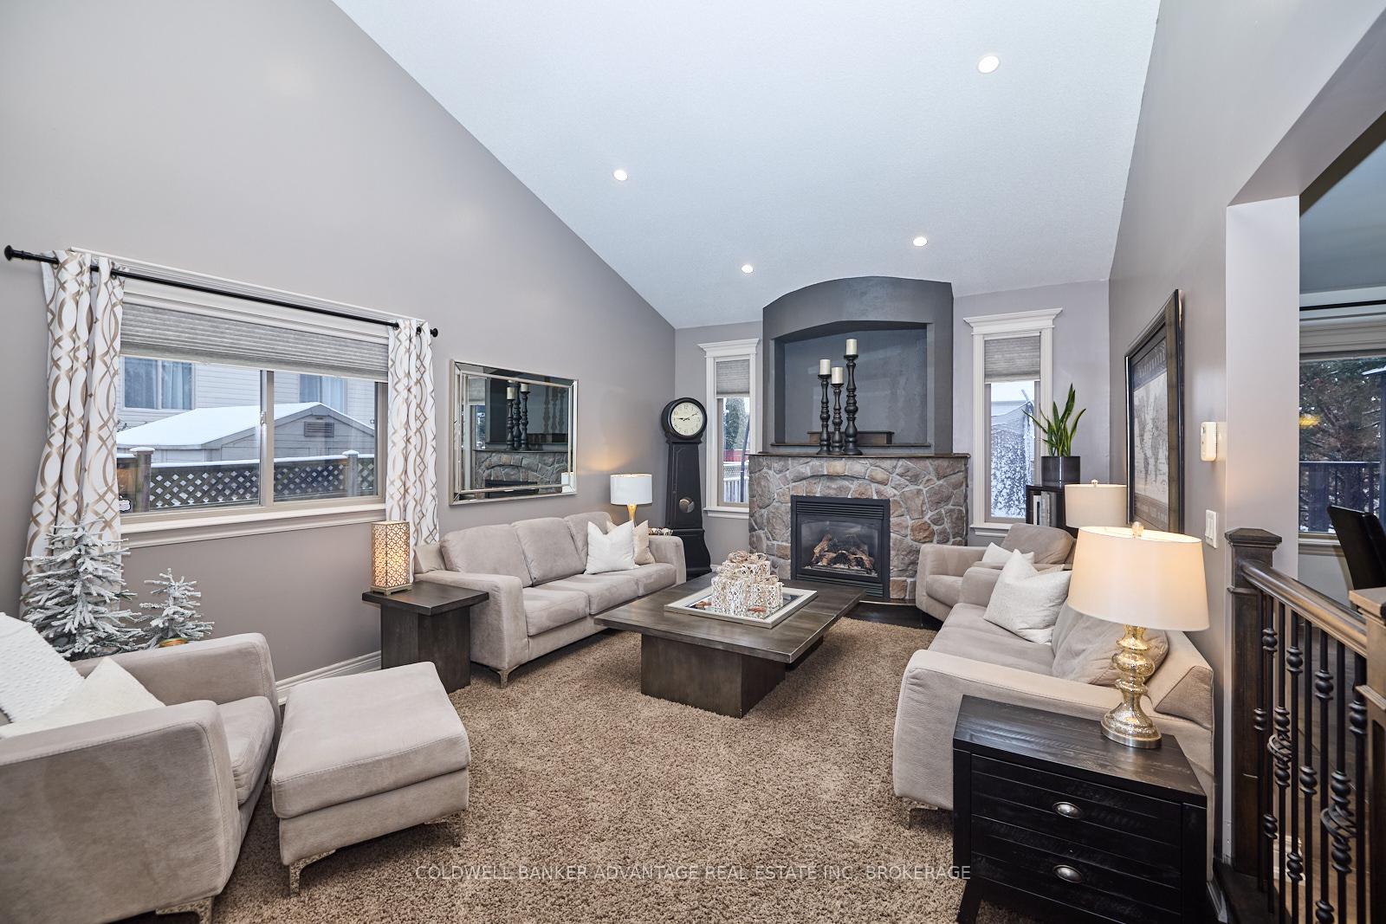
 See all 38 photos
Property history
Facts and features
- BasementFinished
- Age of home16–30 years
- Water, sewerMunicipal
- Lot shapeRectangular
- Fireplace
- Central air
The homeDetached, 2-storey, Age 16–30 years
- Type: Detached
- Style: 2-storey
- Age: 16–30 years
- Living space: 1,500–2,000 sq ft
- Basement: Full, finished
- Waterfront: None
InsideFireplace Yes, Main level, Water meter
- Fireplace: Yes
- Laundry: Main level
- Features: Water meter
- Rooms above ground: 14
- Bedrooms: 3 + 1 in the basement
- Bathrooms: 4
- Kitchens: 1
- Family room: Yes
Outside and lotStucco (plaster), brick, Asphalt shingle, Poured concrete
- Exterior: Stucco (plaster), brick
- Roof: Asphalt shingle
- Foundation: Poured concrete
- Features: Porch
- Size: 49.21 × 130.58 ft
- Shape: Rectangular
- Zoning: R1
Parking2 Garage, Attached, Private double
- Spaces: 2 Garage
- Garage: Attached
- Driveway: Private double
Heating, water and powerForced air, gas, Central air, Municipal water
- Heating: Forced air, gas
- Cooling: Central air
- Water: Municipal water
- Sewer: Municipal sewer
Costs and taxesTaxes $5,897 a year, Hot water on demand ($49.99 per month with enercare)., Tankless water heater
- Taxes, 2024: $5,897 a year
- Rental items: Hot water on demand ($49.99 per month with enercare).
- Under contract: Tankless water heater
Included in the saleBlack stainless steel appliances, fridge, stove, built-in microwave, and dishwasher (2023), washer and dryer (2023), garage door opener and remote, central vac, and window coverings., Black steel storage racks in garage, black bookcases in the basement hallway (not attached).
- Included: Black stainless steel appliances, fridge, stove, built-in microwave, and dishwasher (2023), washer and dryer (2023), garage door opener and remote, central vac, and window coverings.
- Not included: Black steel storage racks in garage, black bookcases in the basement hallway (not attached).
Listing detailsX11898399, Sold, Dec 20, 2024
- MLS® number: X11898399
- Status: Sold
- Listed on: Dec 20, 2024
- Days on market: 91
- Updated: Mar 21, 2025
- Possession: 45/60 days
- Occupied by: Owner
- Listing brokerage: COLDWELL BANKER ADVANTAGE REAL ESTATE INC, BROKERAGE
About this home
8391 Mullen Court, Niagara Falls (Ascot), ON L2H 3M8
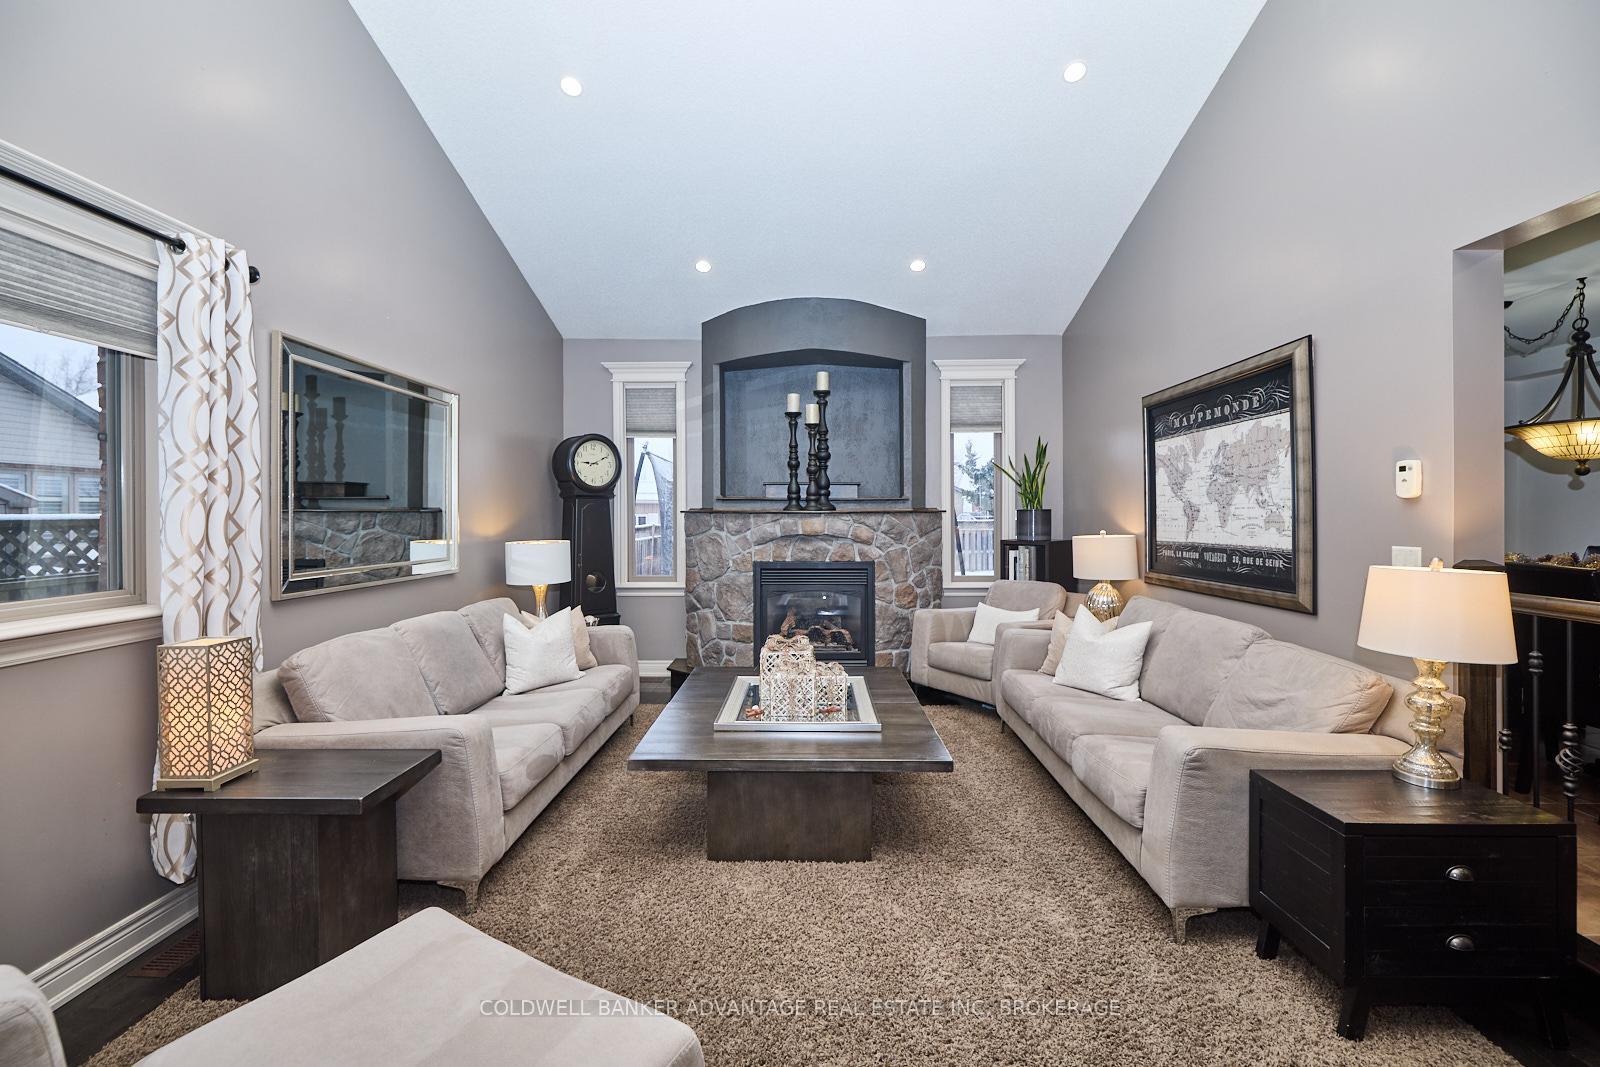
This detached two-storey home is situated on a beautiful court in a desirable Niagara Falls neighbourhood. The chef's kitchen features a large center island, granite countertops, porcelain tile flooring, and a garden door leading to the backyard, complete with expansive decking and a fully fenced yard. The living room features vaulted ceilings and a stunning floor-to-ceiling stone fireplace. This home offers four bedrooms and four bathrooms, including a primary suite with a two-sided fireplace, a luxurious ensuite with a soaker tub, a walk-in closet, and hardwood floors throughout the main and second floors. A main floor laundry/mud room with built-in cabinets adds convenience and extra storage. The fully finished basement adds versatility with a home office featuring a walk-in closet, an additional bedroom, a storage room, and an exercise room. Other notable features include an oversized double garage, hot water on demand/rented (2022), a furnace and air conditioner (2023), and a fresh coat of paint. This house is wired for surround sound (though the current owners haven't connected it). It's move-in ready! **EXTRAS** Alarm System Monitored by Dumont/Paid Quarterly ($186.45); May Be Cancelled.
Ask about this home
A HOMEH agent will answer your questions about this home.
Around this home
Daily convenience, out of 100, from the distances below
Schools nearby
School rating, out of 10.
Helpful calculators
Your HOMEH agent

"I would see it this week."