

5803 Depew Avenue
5803 Depew Avenue
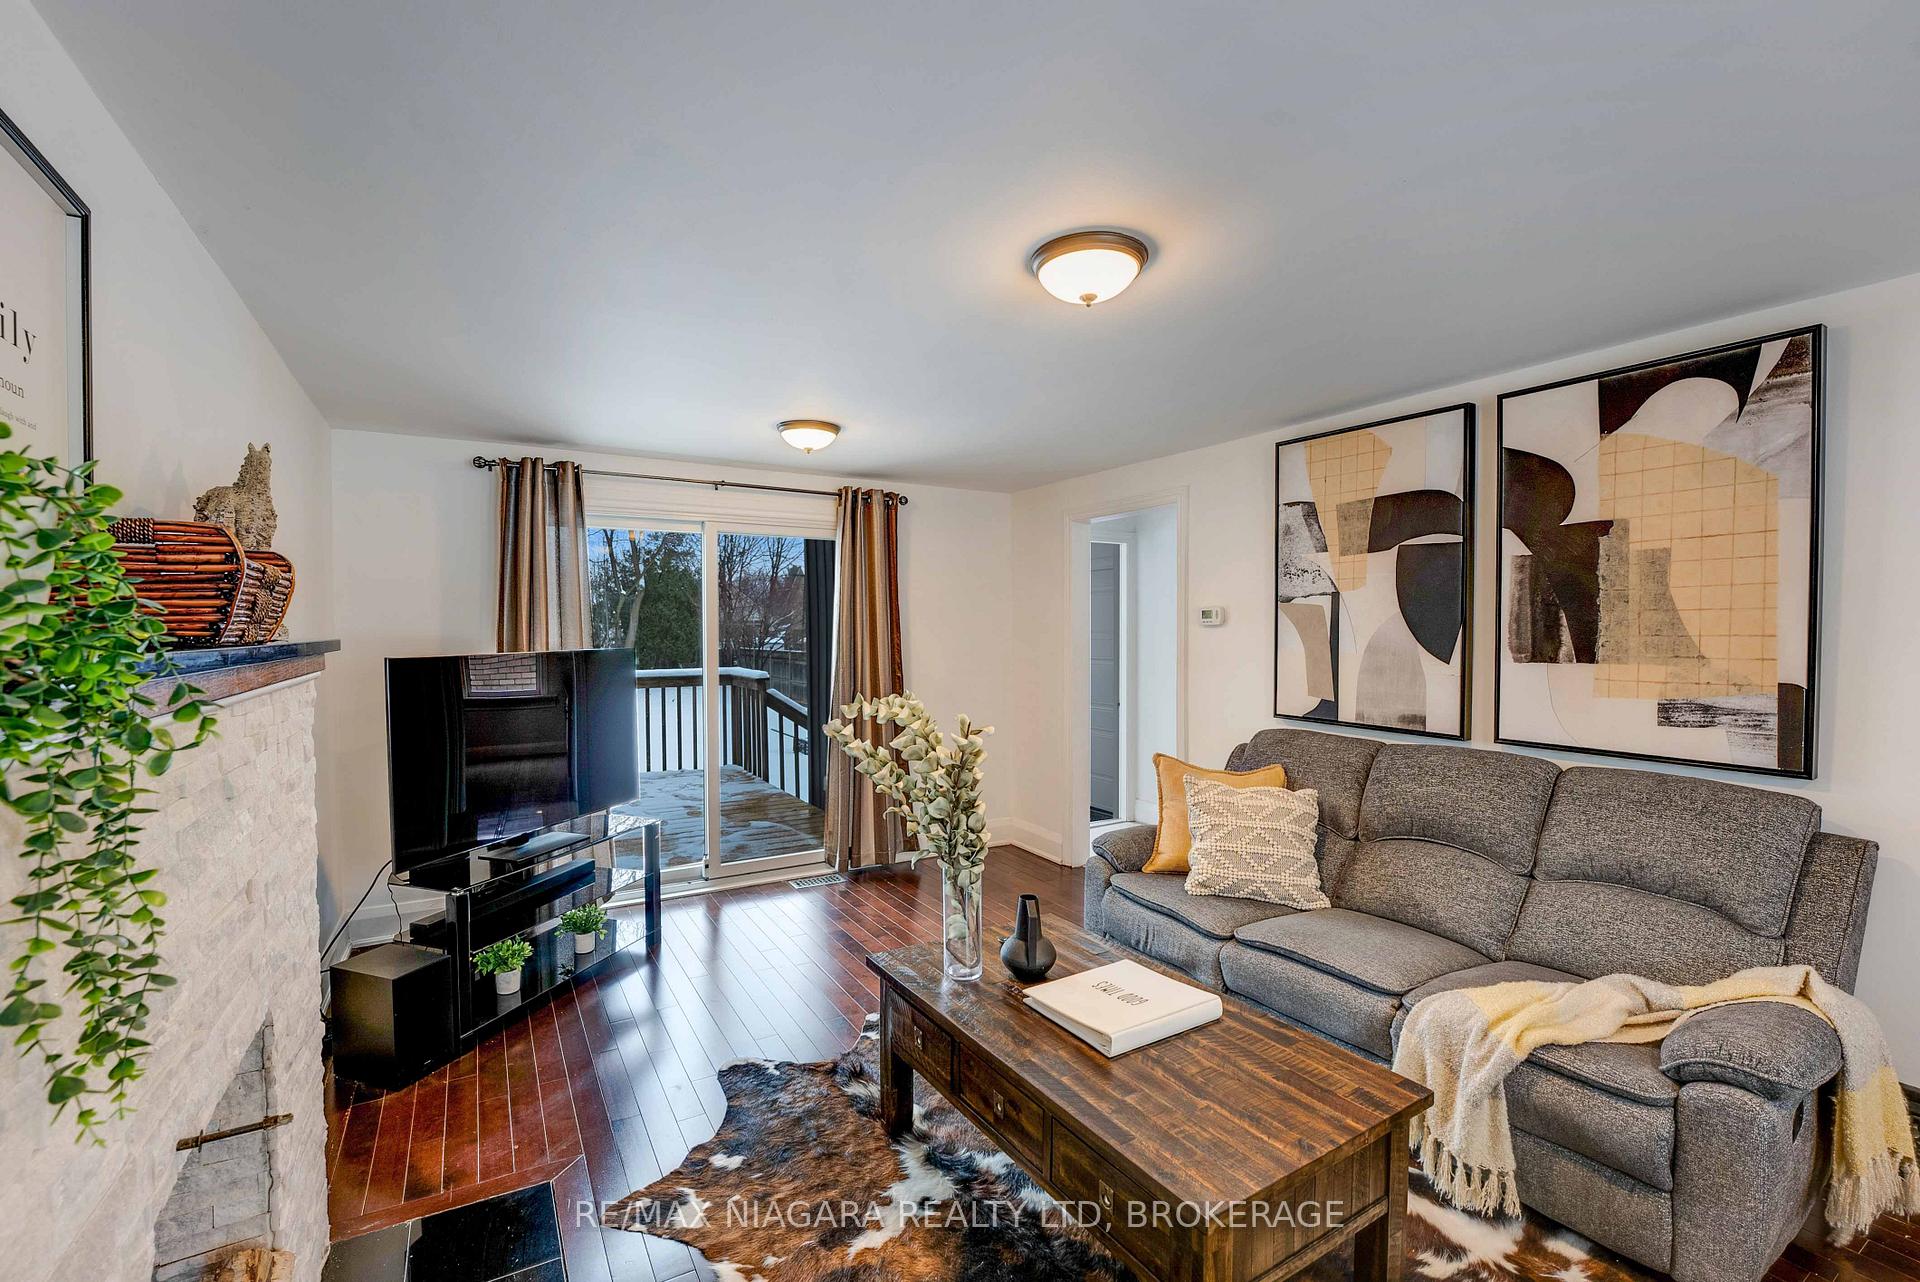 See all 41 photos
Property history
Facts and features
- BasementFull
- Age of home51–99 years
- Water, sewerMunicipal
- HeatingForced air
- Fireplace
- Central air
The homeDetached, 1 1/2 storey, Age 51–99 years
- Type: Detached
- Style: 1 1/2 storey
- Age: 51–99 years
- Basement: Full
InsideFireplace Yes, family room, fireplace insert, Water heater owned, Rooms above ground 8
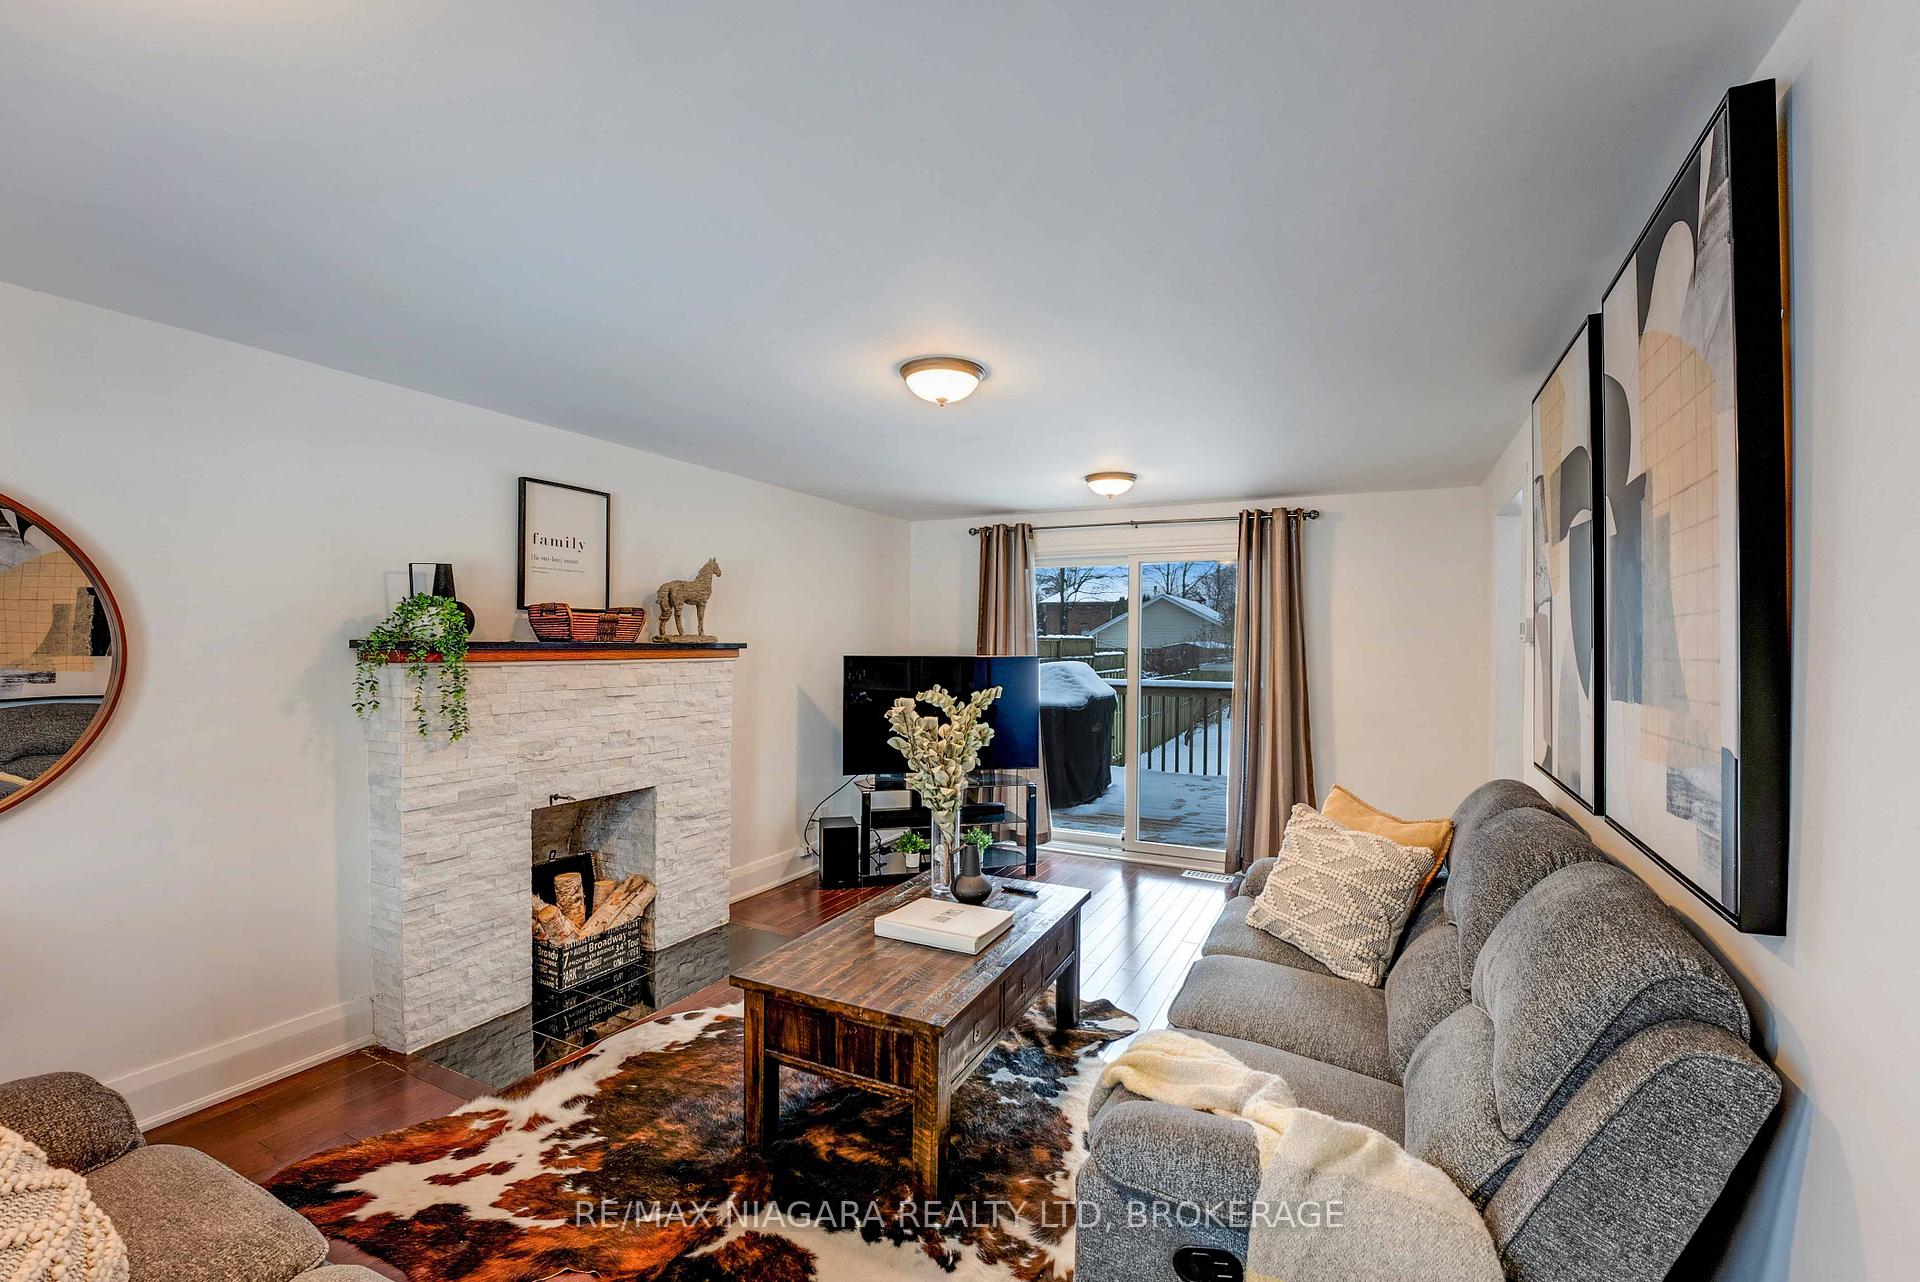
- Fireplace: Yes, family room, fireplace insert
- Features: Water heater owned
- Rooms above ground: 8
- Bedrooms: 2
- Bathrooms: 1
- Kitchens: 1
- Family room: Yes
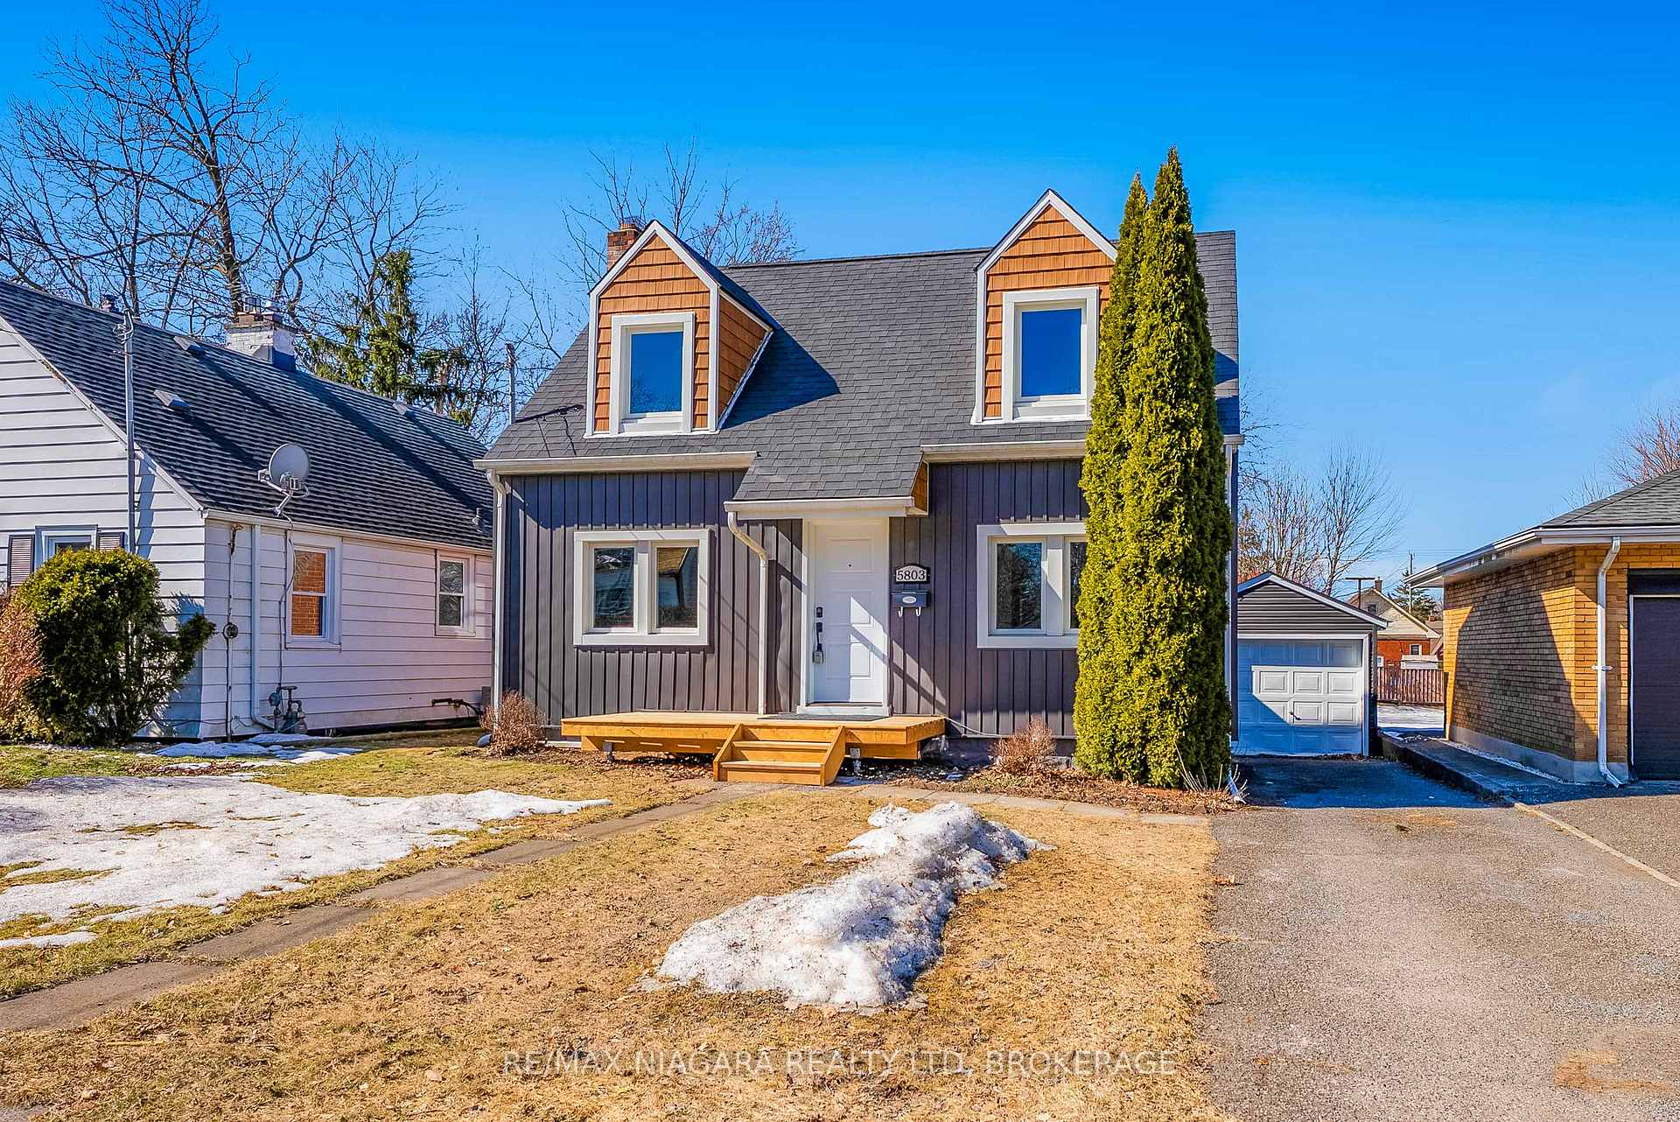
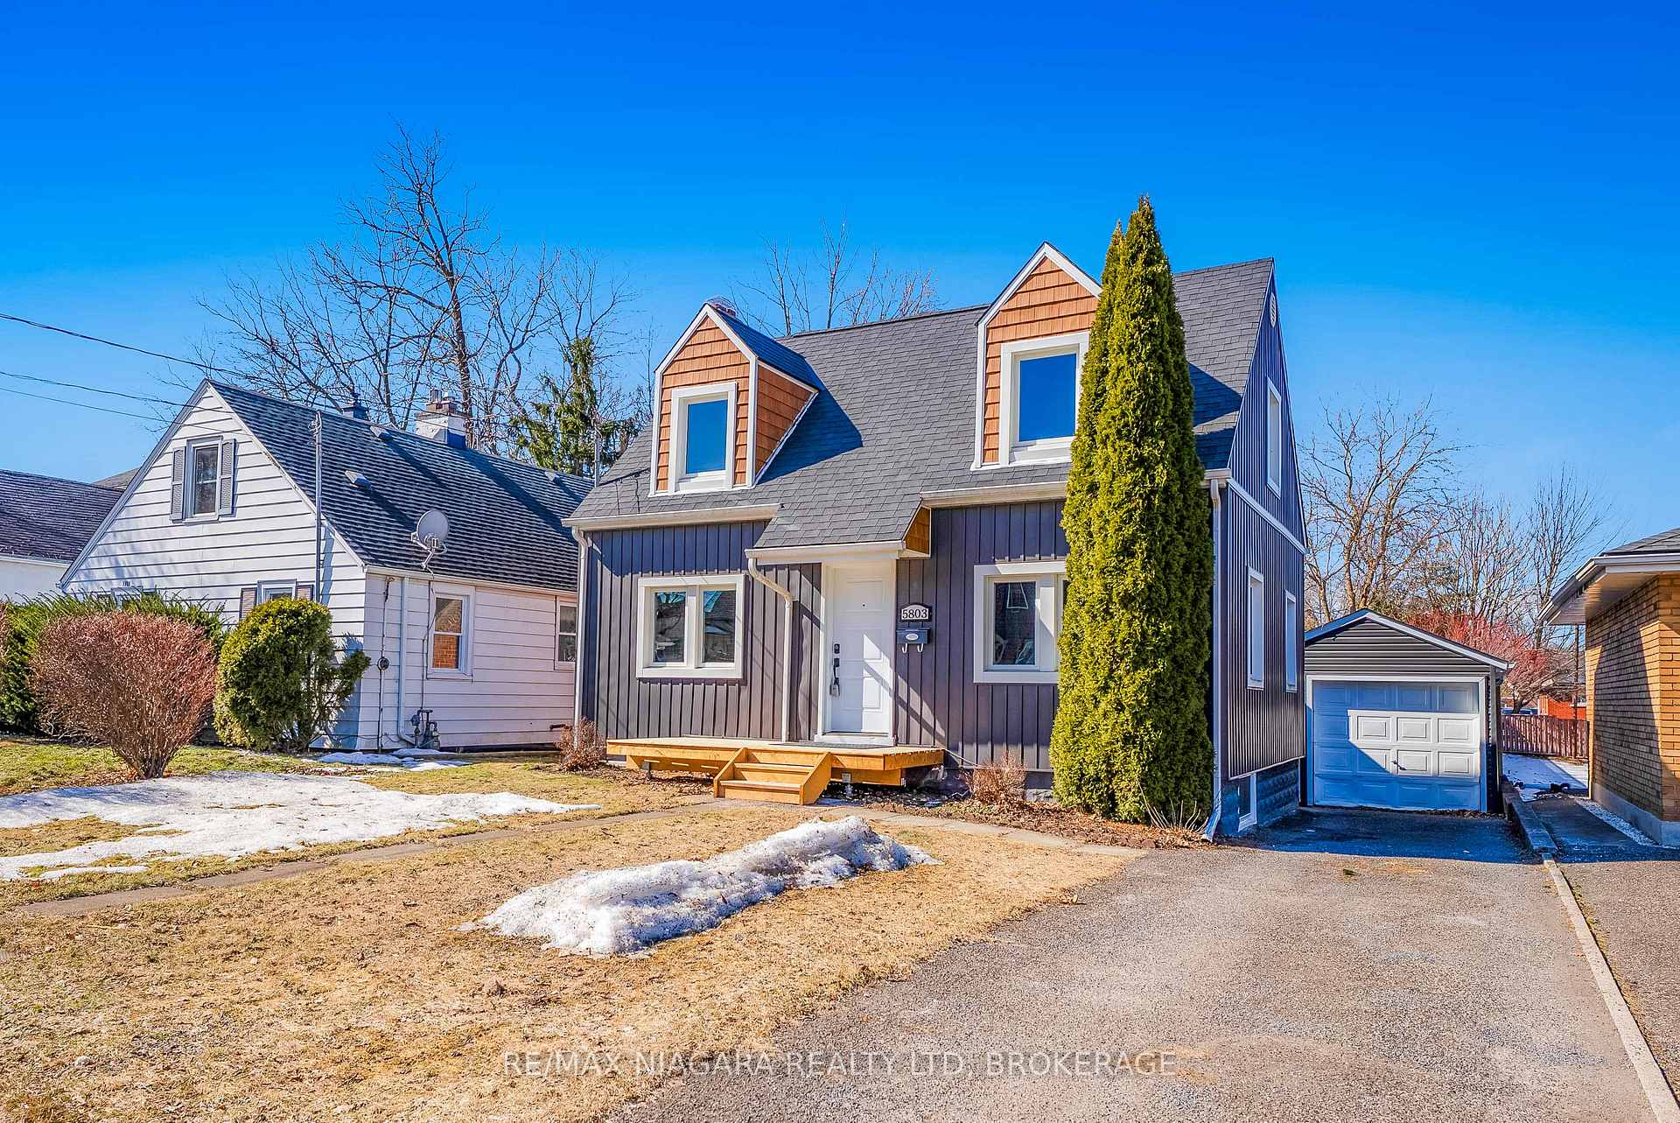
Outside and lotBoard & batten, Asphalt shingle, Concrete block
- Exterior: Board & batten
- Roof: Asphalt shingle
- Foundation: Concrete block
- Features: Deck
- Size: 42 × 161 ft
Parking1 Garage, Detached, Private
- Spaces: 1 Garage
- Garage: Detached
- Driveway: Private
Heating, water and powerForced air, gas, Central air, Municipal water
- Heating: Forced air, gas
- Cooling: Central air
- Water: Municipal water
- Sewer: Municipal sewer
Costs and taxesTaxes $3,082 a year, HST included in the price
- Taxes, 2024: $3,082 a year
- HST: HST included in the price
Included in the saleFridge, stove, washer, dryer, oven, microwave, stovetop
- Included: Fridge, stove, washer, dryer, oven, microwave, stovetop
Listing detailsX11955757, Sold, Feb 4, 2025
- MLS® number: X11955757
- Status: Sold
- Listed on: Feb 4, 2025
- Days on market: 48
- Updated: Mar 24, 2025
- Possession: 2025-03-01 / March 1, 2025
- Occupied by: Owner
- Listing brokerage: RE/MAX NIAGARA REALTY LTD, BROKERAGE
About this home
5803 Depew Avenue, Niagara Falls (Hospital), ON L2G 5M2
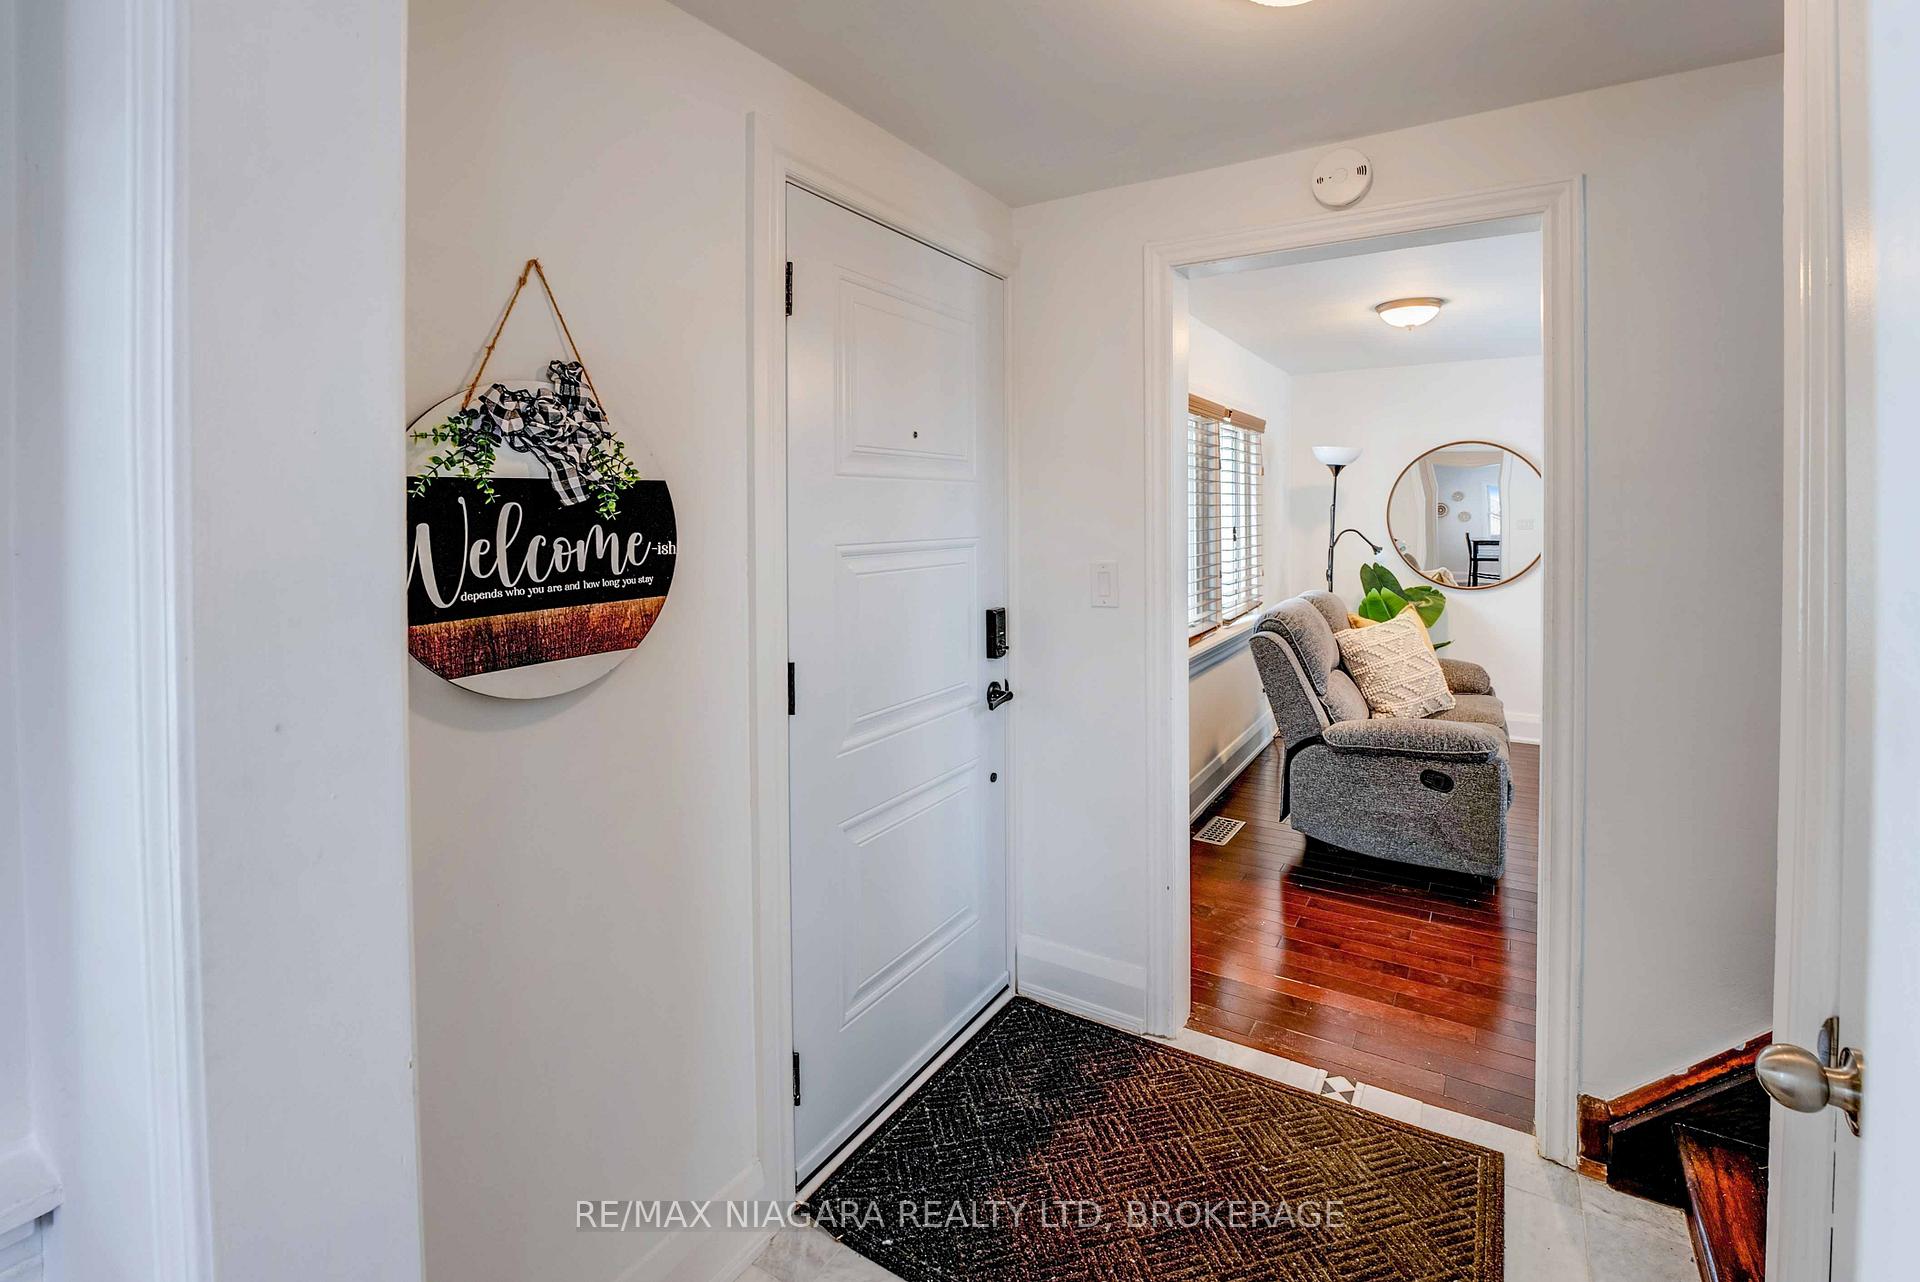
Centrally located and full of charm, this beautifully updated home sits on a spacious pool-sized lot with a detached garage. Inside, you'll find gleaming hardwood floors throughout, you will love the gorgeous updated kitchen with built-in appliances, and a bright mudroom off the back door. Patio doors lead to a deck overlooking the huge yard, perfect for entertaining. Upstairs offers two cozy bedrooms and a versatile office space, while the recently waterproofed basement (with a lifetime transferable warranty) includes a roughed-in bathroom for future potential. Additional upgrades include new windows, a roof (2018), and stylish board and batten siding. Conveniently close to bus stops, shopping, restaurants, and highway access, this home offers both comfort and an unbeatable location. Book your showing today!
Ask about this home
A HOMEH agent will answer your questions about this home.
Around this home
Daily convenience, out of 100, from the distances below
Schools nearby
School rating, out of 10.
Helpful calculators
Your HOMEH agent

"I would see it this week."