

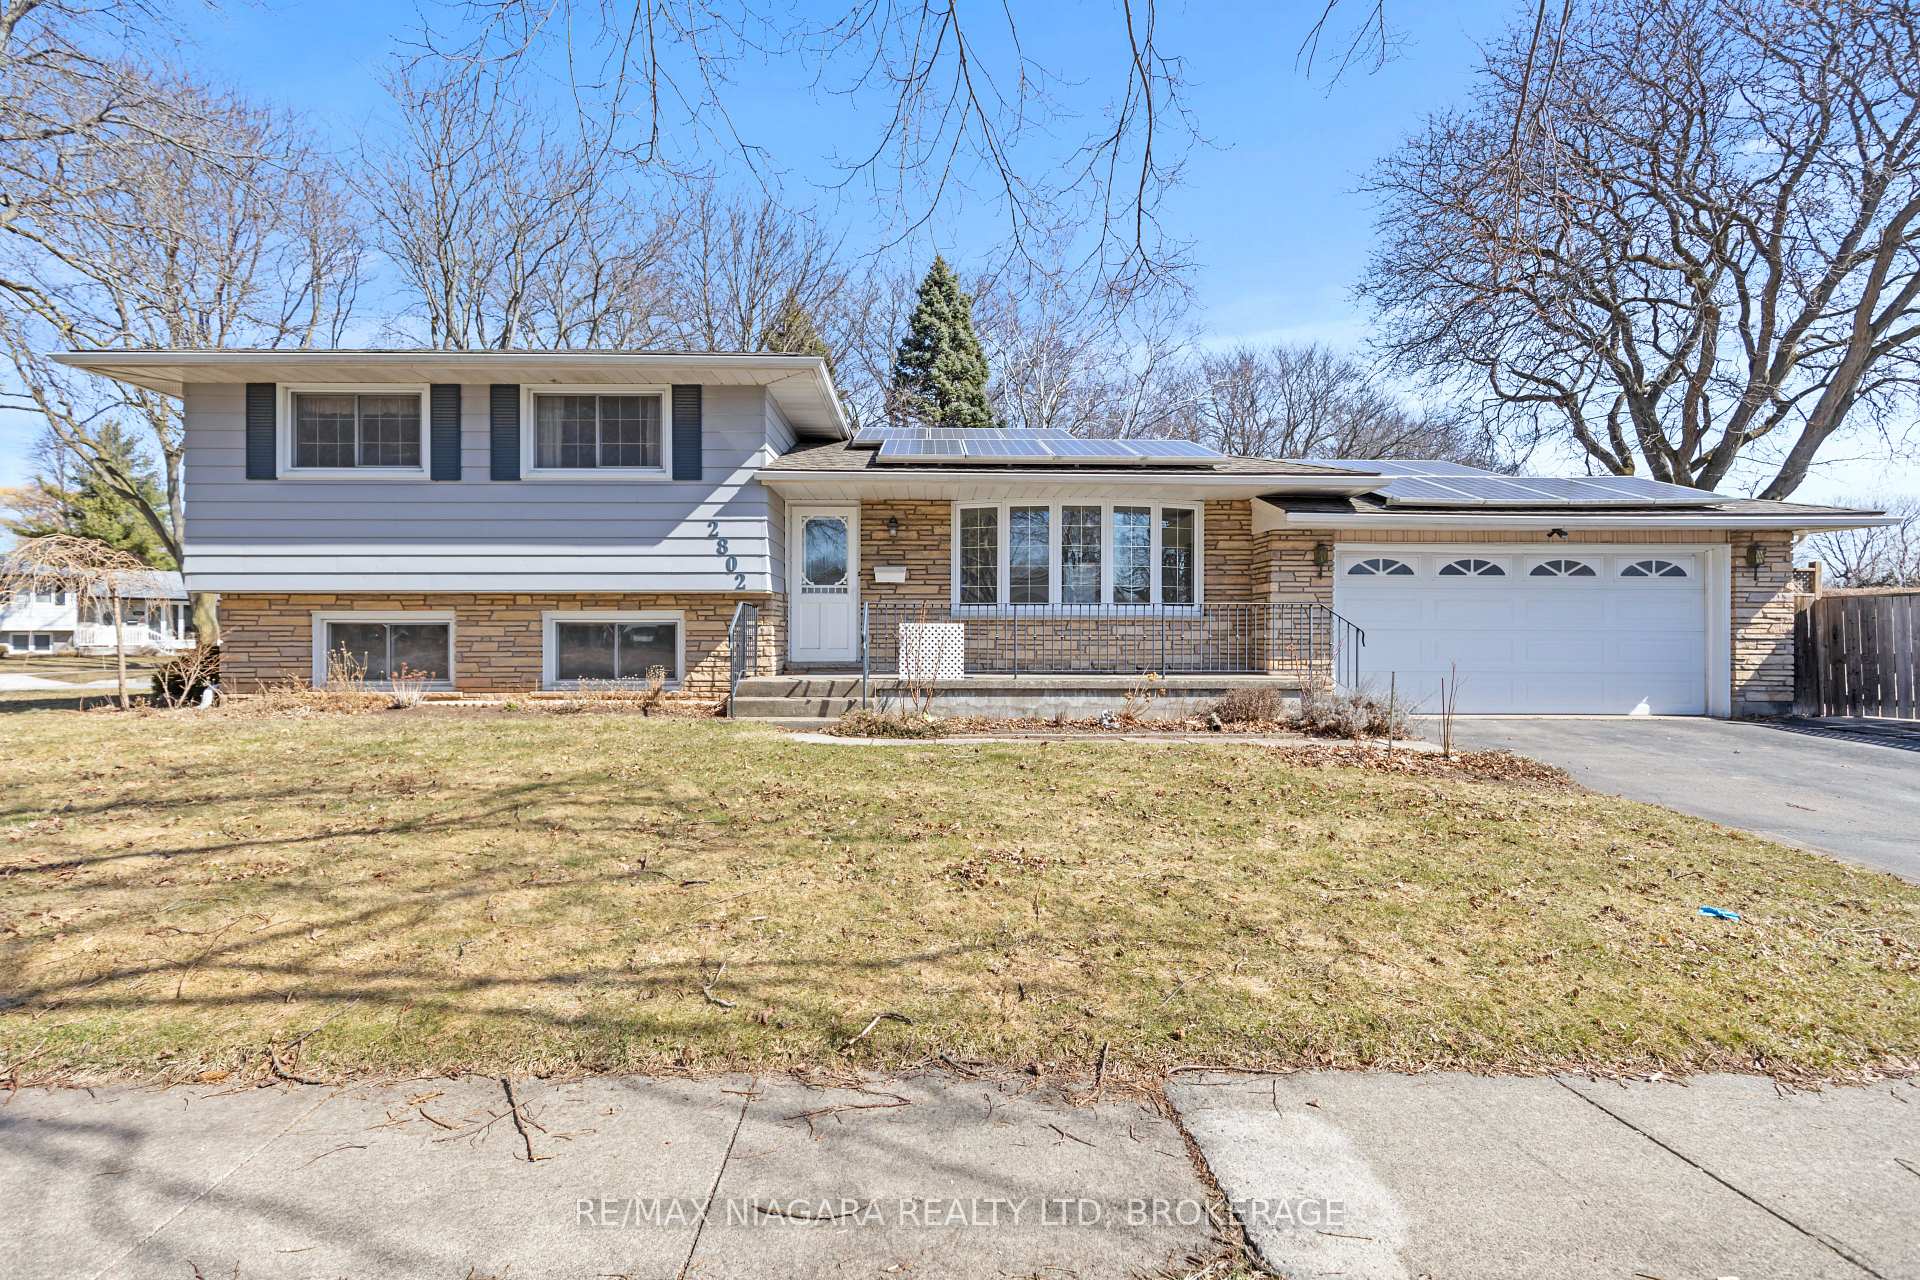
2802 Gail Avenue
2802 Gail Avenue
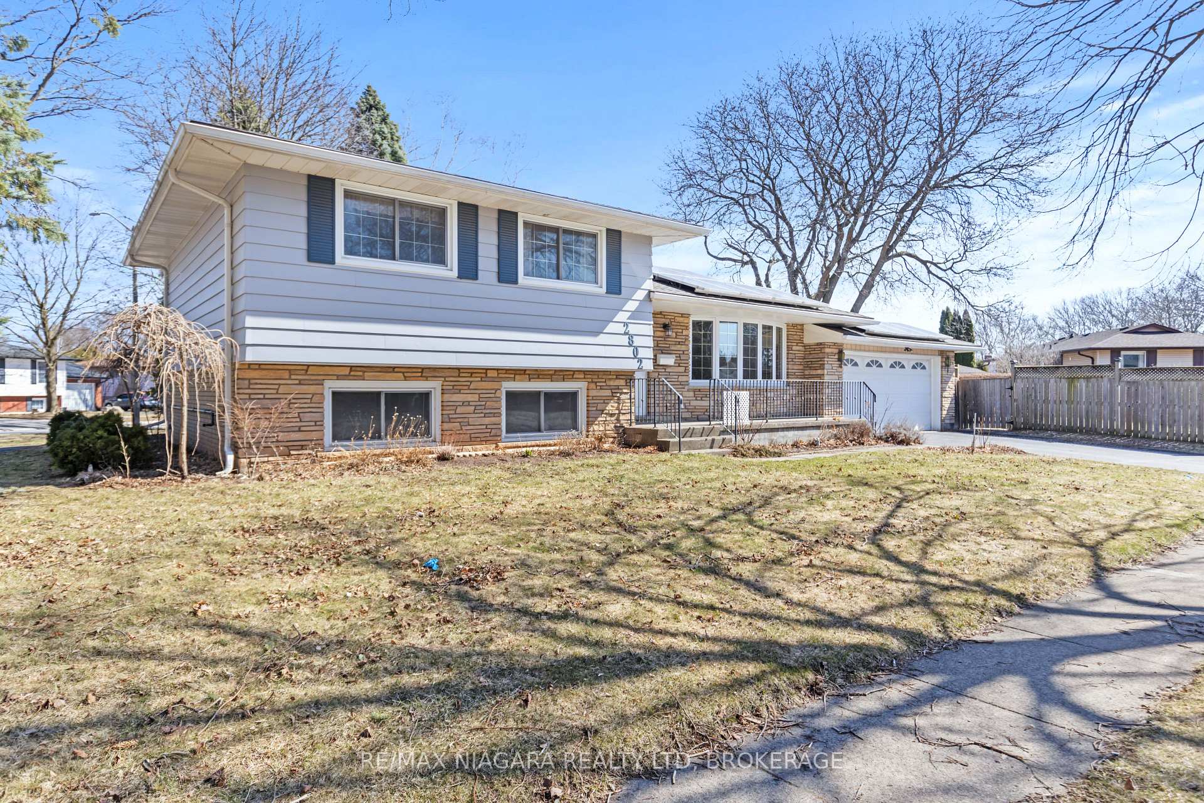
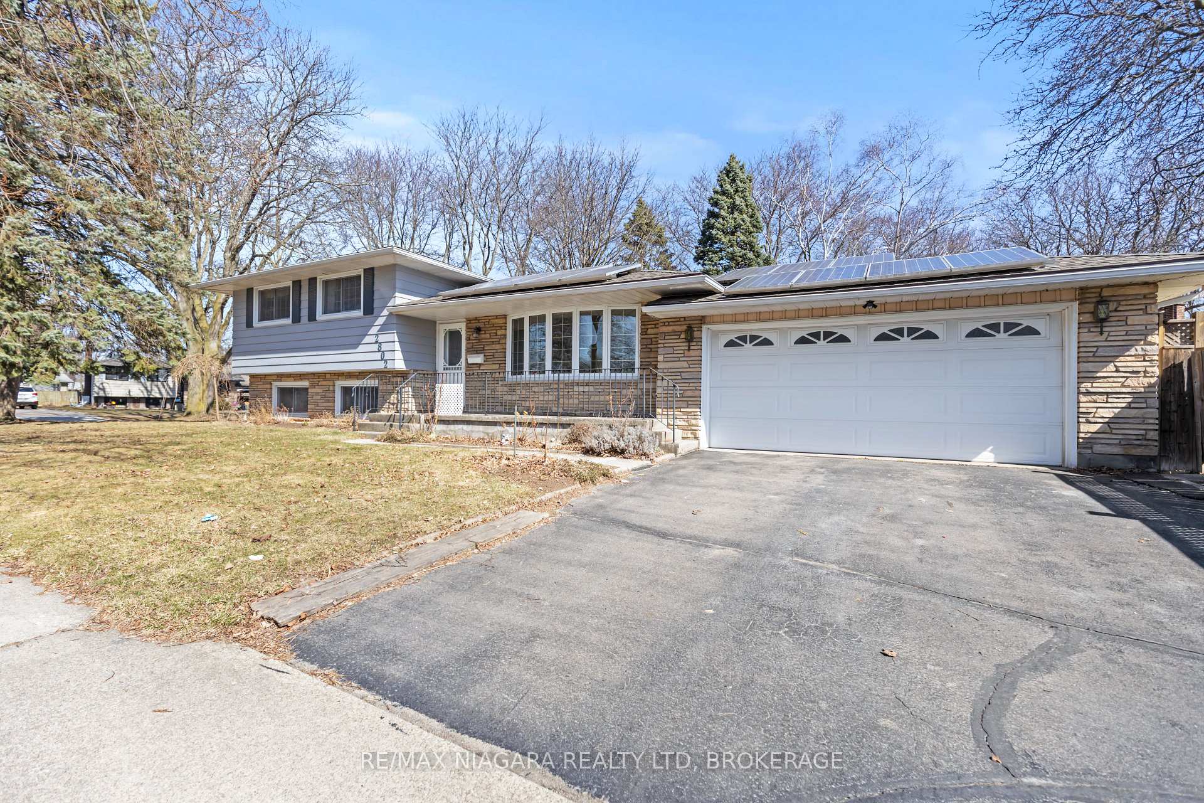
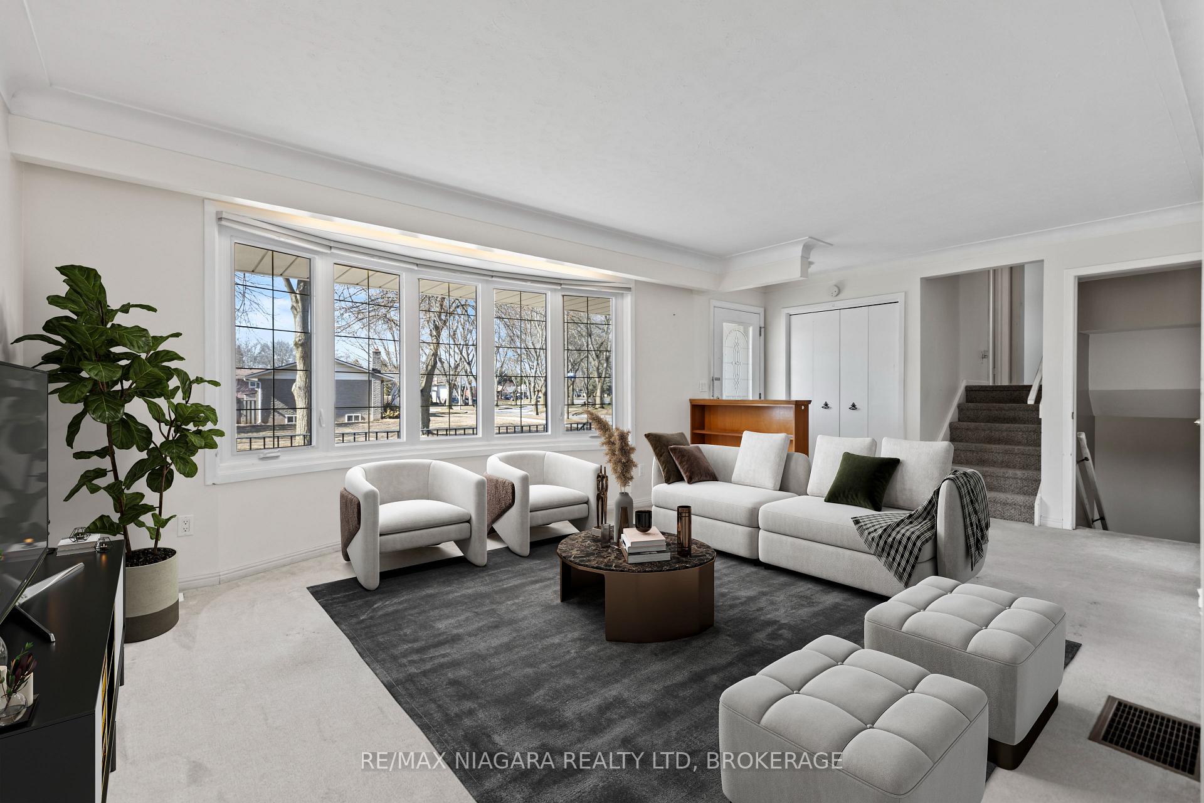
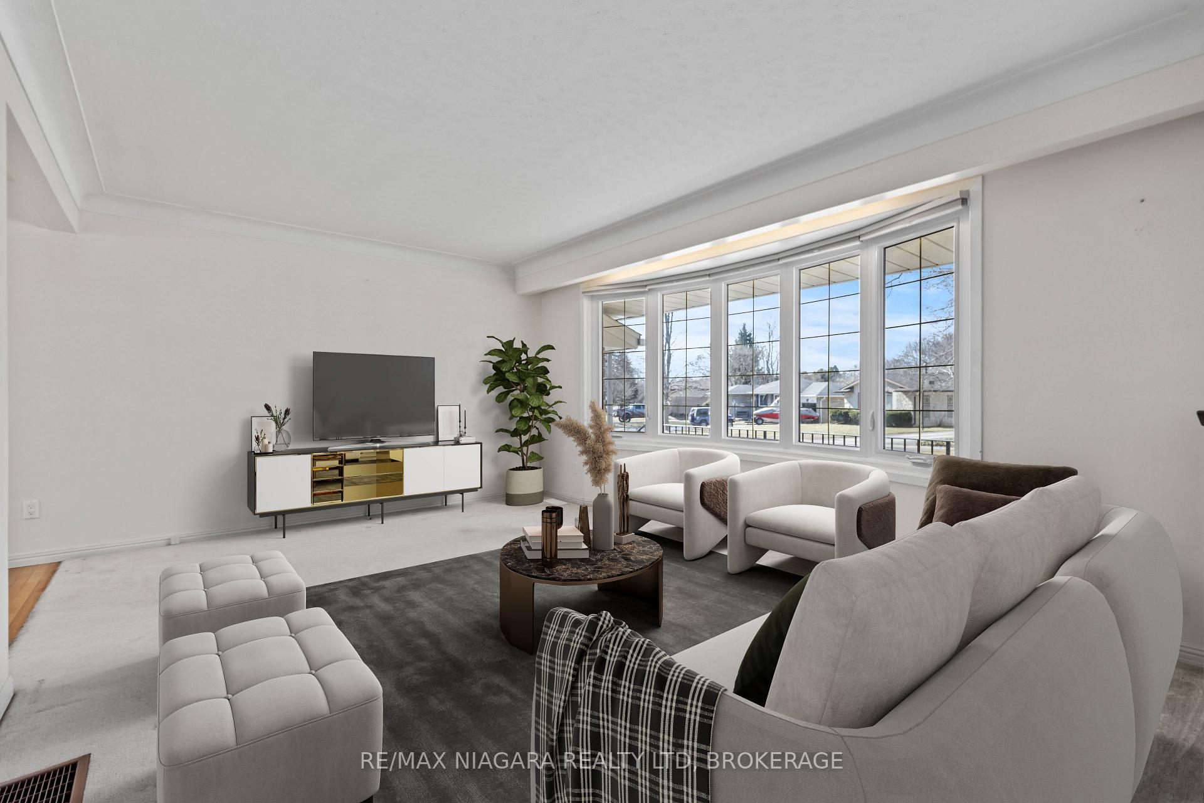 See all 33 photos
Property history
Facts and features
- BasementFinished
- Water, sewerMunicipal
- HeatingForced air
- CoolingCentral air
- Second kitchen
- Central air
The homeDetached, Sidesplit, 700–1,100 sq ft
- Type: Detached
- Style: Sidesplit
- Living space: 700–1,100 sq ft
- Basement: Full, finished
InsideLower level, In-law capability, Rooms above ground 7
- Laundry: Lower level
- Features: In-law capability
- Rooms above ground: 7
- Rooms in the basement: 3
- Bedrooms: 3
- Bathrooms: 2
- Kitchens: 2
- Family room: Yes
Outside and lotBrick, vinyl siding, Asphalt shingle, Concrete
- Exterior: Brick, vinyl siding
- Roof: Asphalt shingle
- Foundation: Concrete
- Size: 98.33 × 88.56 ft
Parking2 Garage, Attached
- Spaces: 2 Garage
- Garage: Attached
Heating, water and powerForced air, gas, Central air, Municipal water
- Heating: Forced air, gas
- Cooling: Central air
- Water: Municipal water
- Sewer: Municipal sewer
Costs and taxesTaxes $3,947 a year, HST included in the price, Hot water heater
- Taxes, 2024: $3,947 a year
- HST: HST included in the price
- Rental items: Hot water heater
Included in the saleRange hood, stove, refrigerator, dishwasher, washer, dryer.
- Included: Range hood, stove, refrigerator, dishwasher, washer, dryer.
Listing detailsX12028630, Sold, Mar 19, 2025
- MLS® number: X12028630
- Status: Sold
- Listed on: Mar 19, 2025
- Days on market: 6
- Updated: Mar 25, 2025
- Possession: 2025-05-19 / Flexible
- Occupied by: Vacant
- Listing brokerage: RE/MAX NIAGARA REALTY LTD, BROKERAGE
About this home
2802 Gail Avenue, Niagara Falls (Church's Lane), ON L2J 2C9
Welcome to 2802 Gail Ave, a well-kept 4-level side split in Niagara Falls sought-after north end. This 3-bedroom, 2-bathroom home offers 1,092 sq.ft. of comfortable living space, ideal for families, multi-generational living, or those looking for extra flexibility. Located in a family-friendly neighbourhood, this home is steps from a park with a basketball court and tennis court, making it easy to enjoy the outdoors. It's also close to top-rated schools, parks, and a golf course, with shopping and other amenities just minutes away. The 4-level side split layout offers plenty of space, featuring two kitchens and a walk-up entrance, providing great potential for extended family living or an in-law suite. Whether you're looking for extra space for the family, or a separate living area, this home has you covered. Don't miss this opportunity to get into a fantastic area book your showing today!
Ask about this home
A HOMEH agent will answer your questions about this home.
Around this home
Daily convenience, out of 100, from the distances below
Schools nearby
School rating, out of 10.
Helpful calculators
Your HOMEH agent

"I would see it this week."