

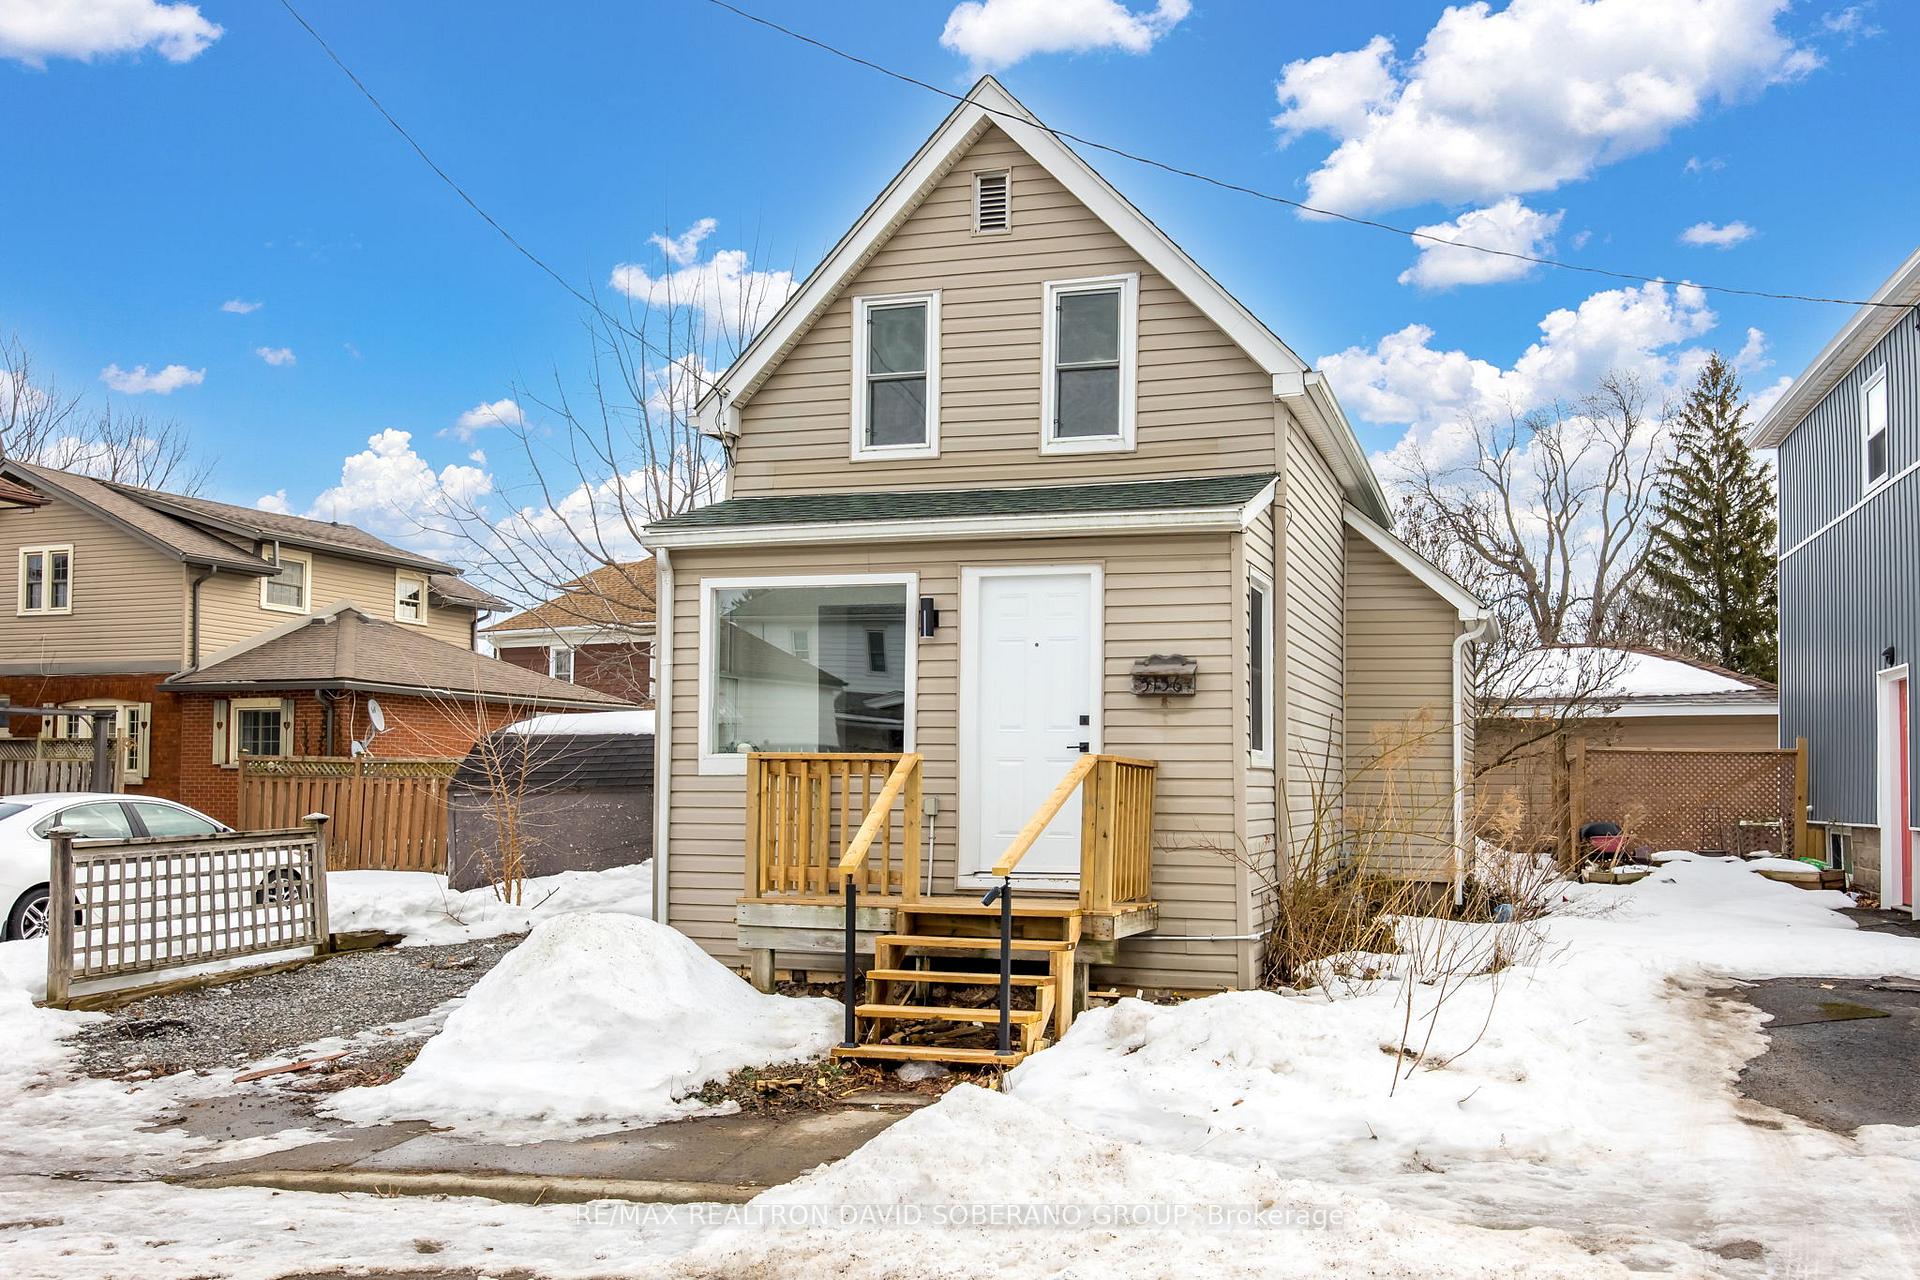
5156 St Lawrence Avenue
Detached Sold
1/235156 St Lawrence Avenue
Detached Sold
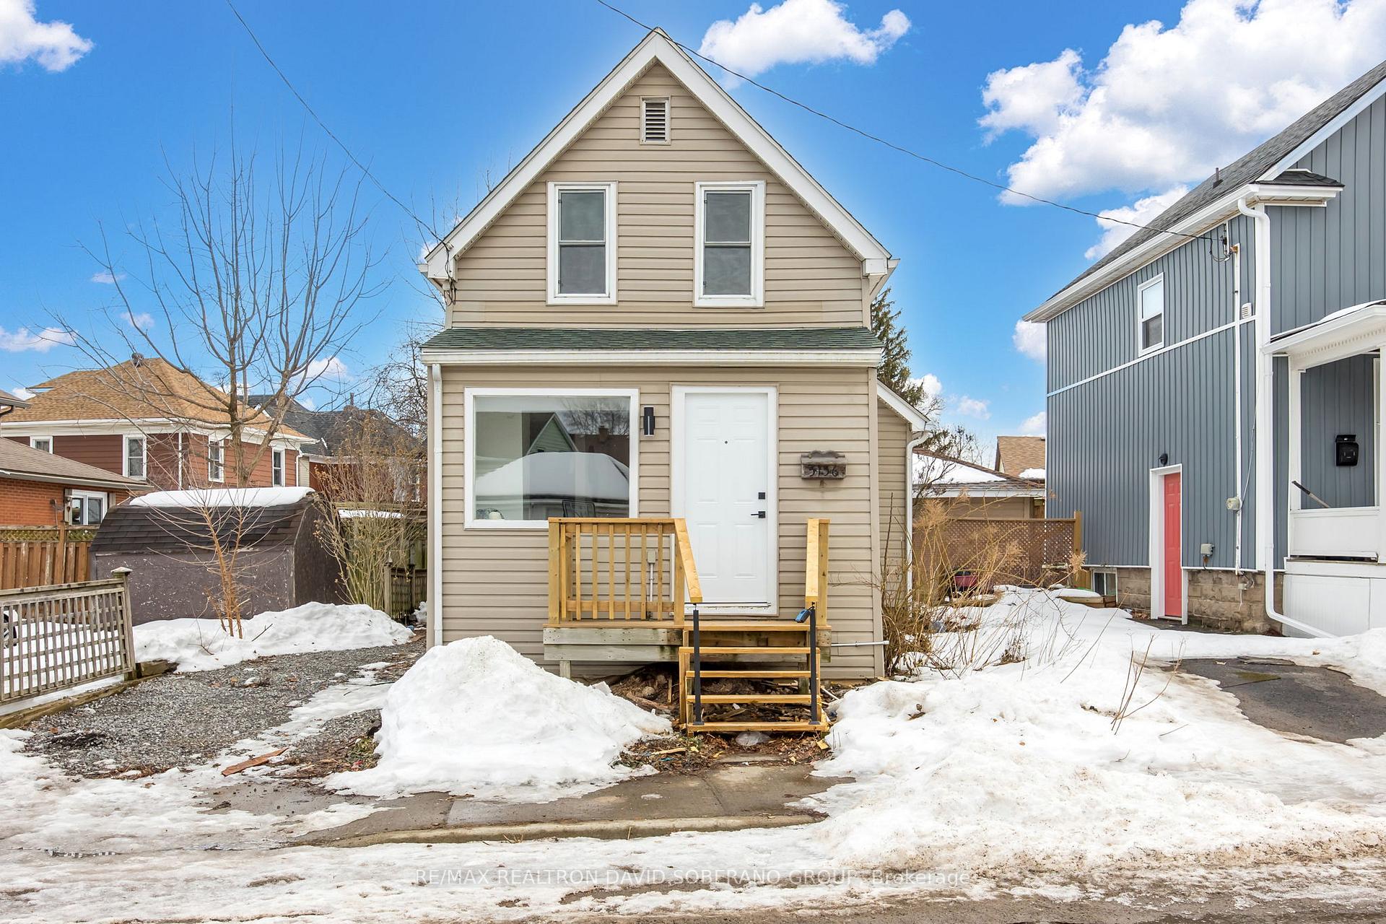
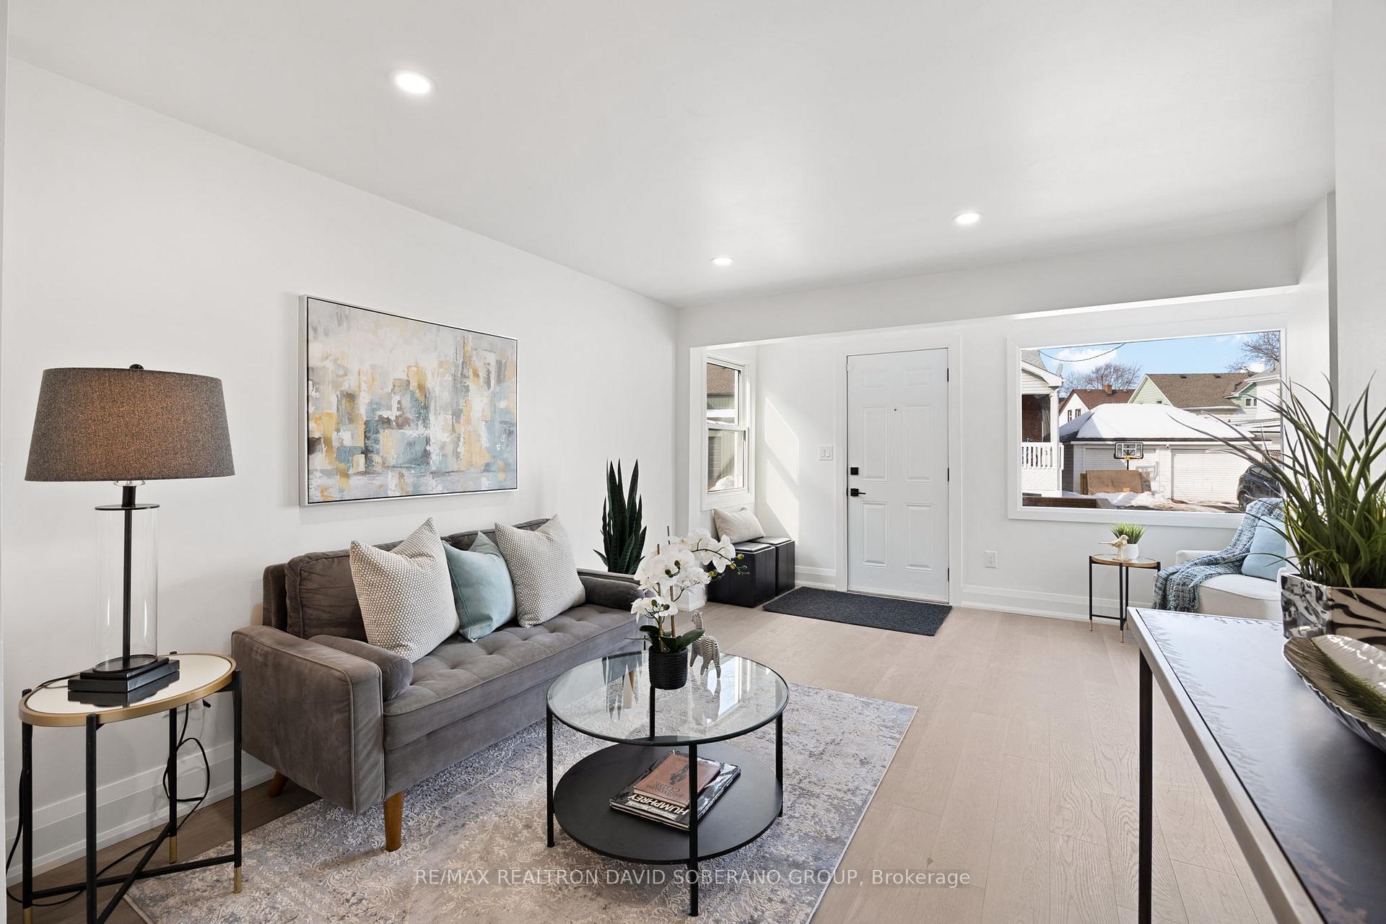
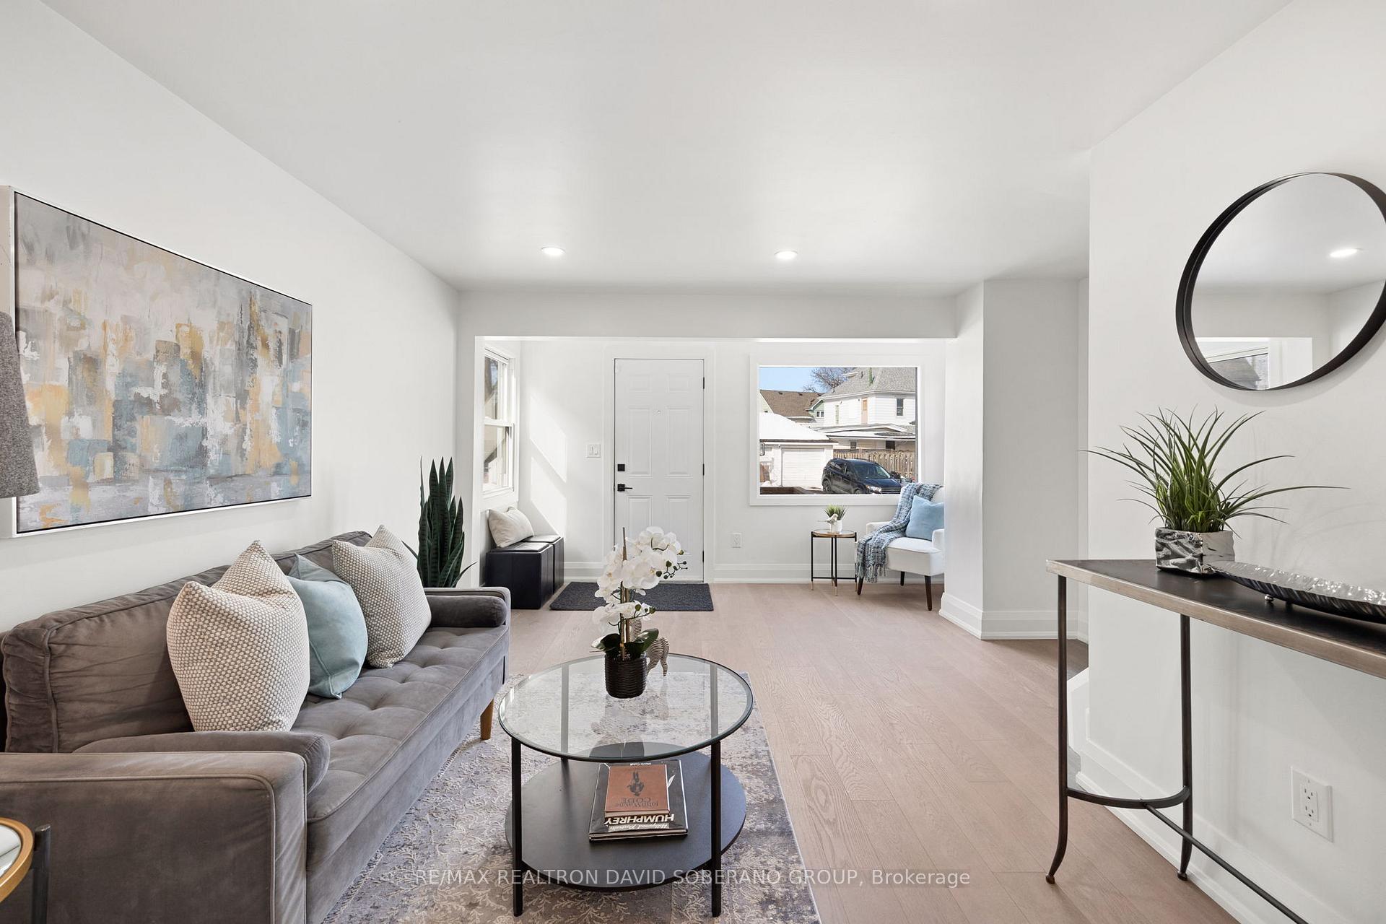
 See all 23 photos
2 Bedrooms
2 Bathrooms
0 Garage
700–1.1K sq.ft
26.06×39.32 ft
$1,847/yr
Property history
Facts and features
- BasementPart finished
- Water, sewerMunicipal
- HeatingForced air
- CoolingCentral air
What stands out
- Hardwood floors
- Central air
The homeDetached, 1 1/2 storey, 700–1,100 sq ft
- Type: Detached
- Style: 1 1/2 storey
- Living space: 700–1,100 sq ft
- Basement: Unfinished, partial basement
InsideHardwood, Rooms above ground 4, Rooms in the basement 0
- Flooring: Hardwood
- Rooms above ground: 4
- Rooms in the basement: 0
- Bedrooms: 2
- Bathrooms: 2
- Kitchens: 1
Outside and lotOther, Unknown, Unknown
Outside
- Exterior: Other
- Roof: Unknown
- Foundation: Unknown
- Size: 26.06 × 39.32 ft
Parking2 Parking, Private
- Spaces: 2 Parking
- Driveway: Private
Heating, water and powerForced air, gas, Central air, Municipal water
- Heating: Forced air, gas
- Cooling: Central air
- Water: Municipal water
- Sewer: Municipal sewer
Costs and taxesTaxes $1,847 a year, HST No HST, Hwt (if rental)
- Taxes, 2024: $1,847 a year
- HST: No HST
- Rental items: Hwt (if rental)
Included in the saleThe property and all appliances are being sold "as is, where is" with no warranties or representation of any kind being made about their condition or the condition of the property.
- Included: The property and all appliances are being sold "as is, where is" with no warranties or representation of any kind being made about their condition or the condition of the property.
Listing detailsX11999975, Sold, Feb 28, 2025
- MLS® number: X11999975
- Status: Sold
- Listed on: Feb 28, 2025
- Days on market: 27
- Updated: Mar 27, 2025
- Possession: Immediate
- Occupied by: Vacant
- Listing brokerage: RE/MAX REALTRON DAVID SOBERANO GROUP
About this home
5156 St Lawrence Avenue, Niagara Falls (Downtown), ON L2E 3Z2
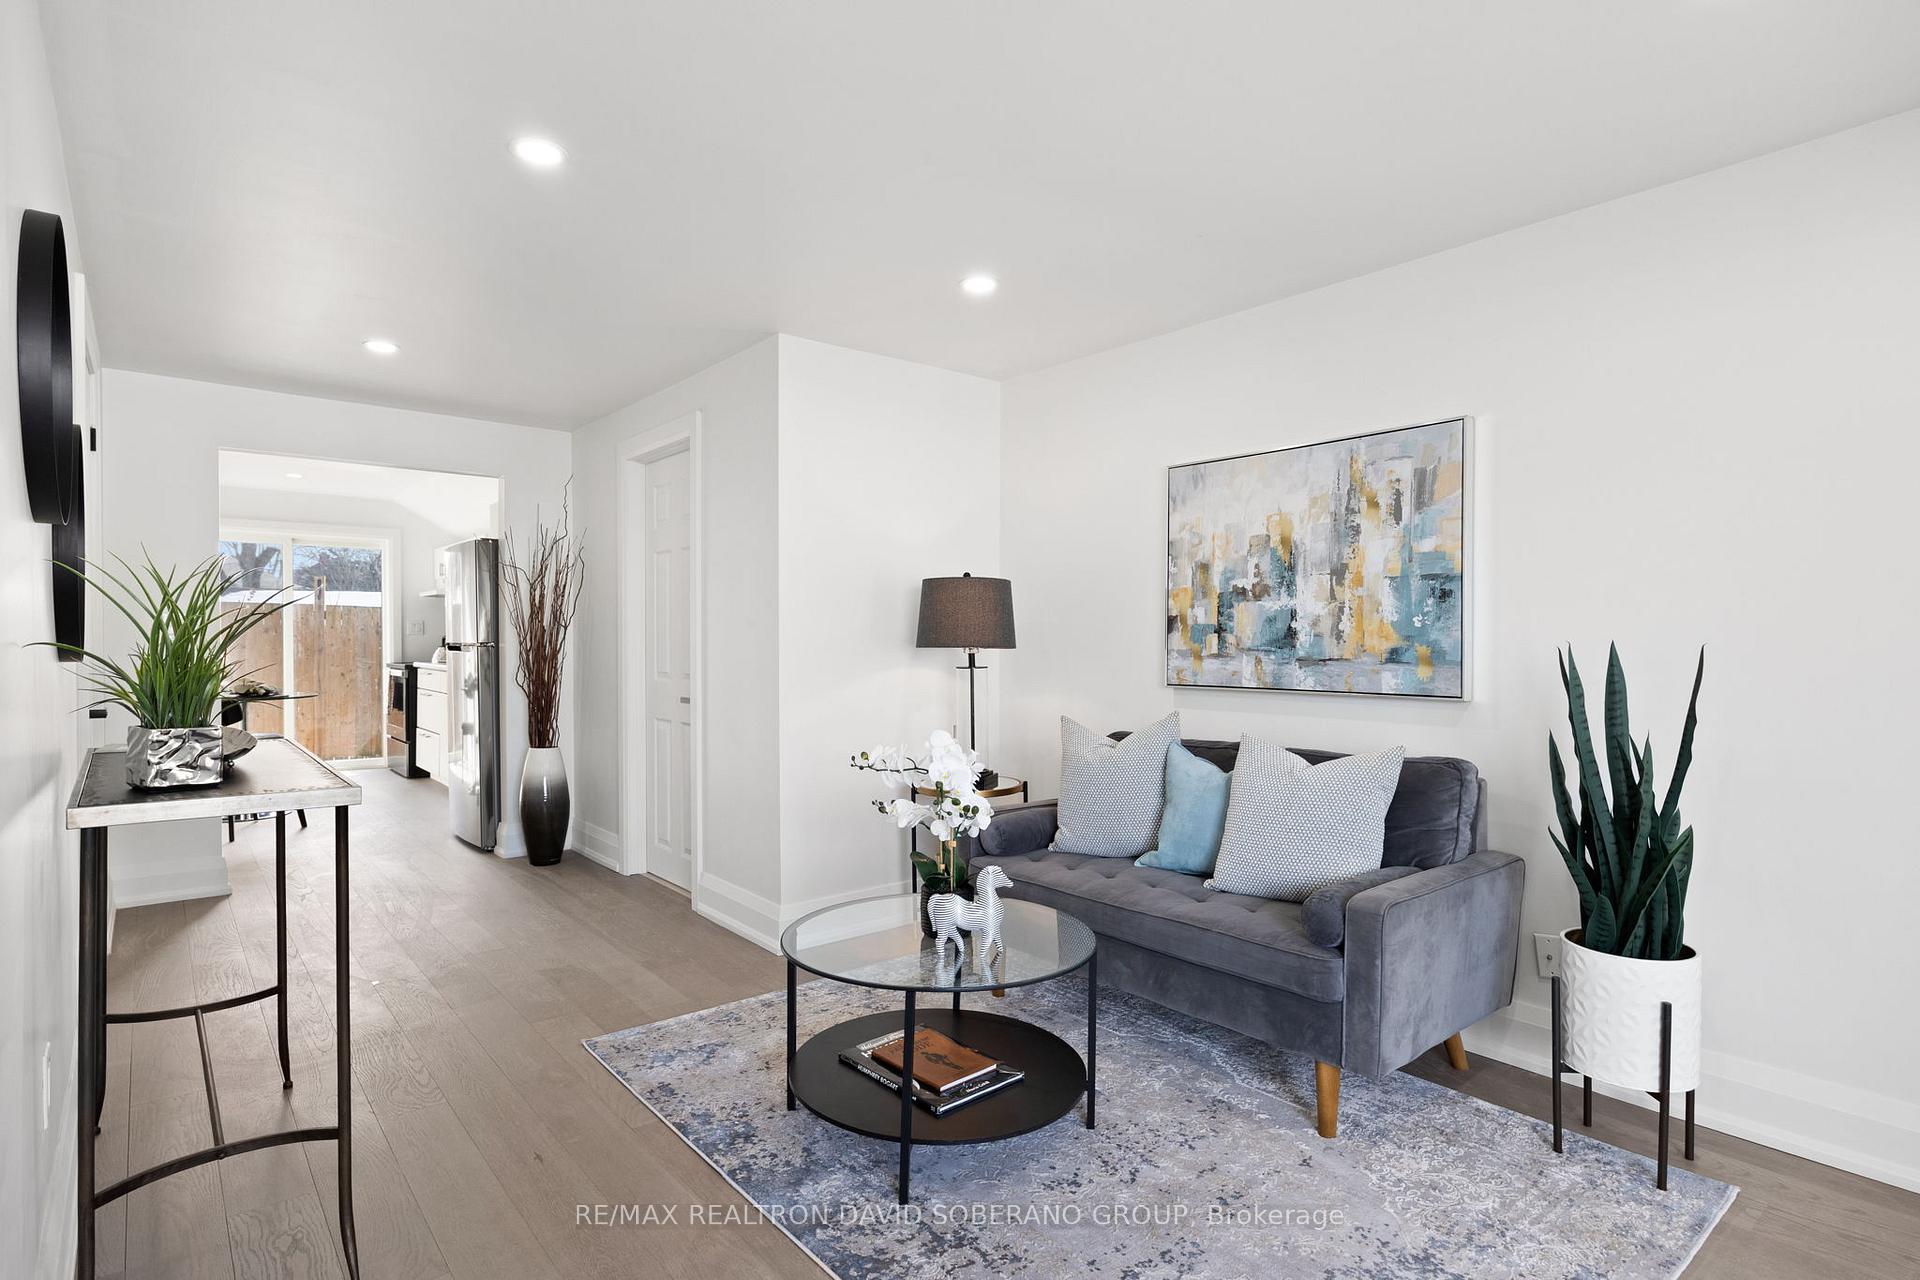
Power of Sale 1.75 Storey (as per MPAC) located close to Clifton hill. This home has a main floor bedroom and 4 pc bath an open concept living room and a kitchen with sliding doors to the rear deck. Upper level is the master bedroom with 3 pc ensuite. Minutes away from Niagara Falls and The USA, Local Golf, Wineries, Restaurants, Casino, Shopping Outlets & more. Also convenient access to QEW Highway and Highway 406.
Read more
Ask about this home
A HOMEH agent will answer your questions about this home.
Ask a question
Thinking of selling your home?See what your home is worth today.
Around this home
Victoria & Falls Ave
Errands
Transit
Parks
Schools
Daily convenience, out of 100, from the distances below
ParkOntario Park · 5 within 1 km6 min walk373 m
GroceryBombay Store3 min walk191 m
SchoolSimcoe Street Public School4 min walk260 m
Train stationUnnamed Stop17 min walk1.1 km
PharmacyShoppers Drug Mart6 min walk347 m
Cafés & foodCountry Donuts · 15 within 1 km4 min walk222 m
Gym & rec centreF.H. Leslie Pool16 min walk973 m
LibraryNiagara Falls Public Library8 min walk465 m
HospitalNiagara Falls Hospital28 min walk1.7 km
WalkDriveStraight-line distance, open map data
Grocery0.2 km
Park0.4 km
Coffee0.5 km
Dining0.2 km
Gym1.0 km
Hospital1.7 km
Unnamed Stop1.1 km
Schools nearby
School rating, out of 10.
Simcoe Street Public Schoolelementary · Public · 0.3 km
7.3/10Good
Niagara Centre Academyelementary · Private · 0.3 km
—
Kent Schoolsecondary · Private · 0.3 km
—
Contact agent
Helpful calculators
Mortgage
Affordability
Closing costs
Land transfer tax
Property tax
Down payment
CMHC insurance
Stress test
Cashback Rebate
Your HOMEH agent

KimHOMEH agent · Niagara Falls
"I would see it this week."
Ask Kim