

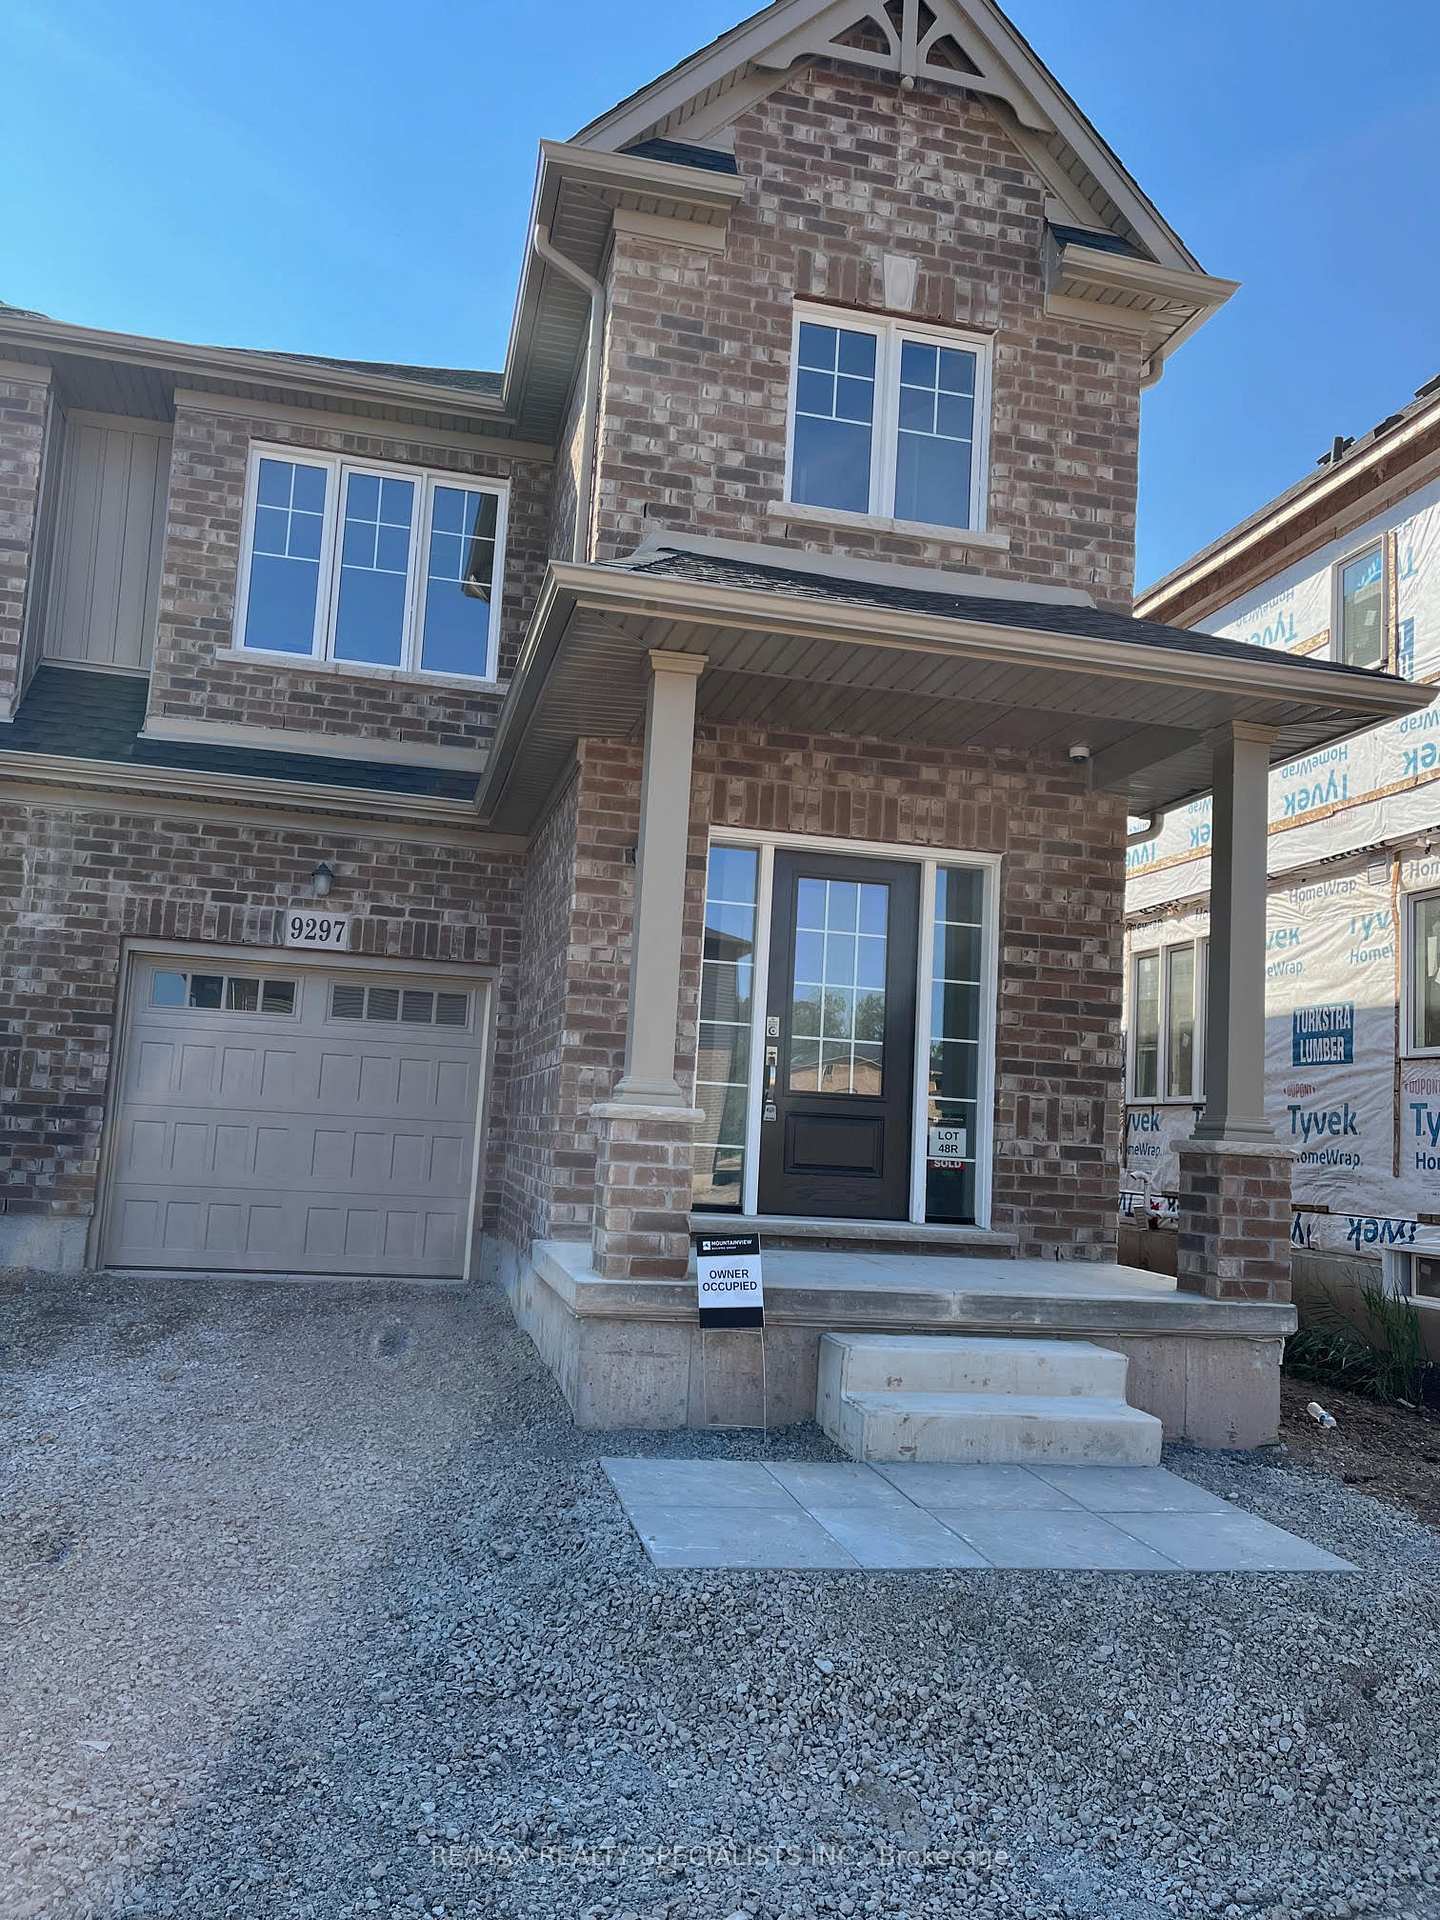
9297 Griffon Street
9297 Griffon Street
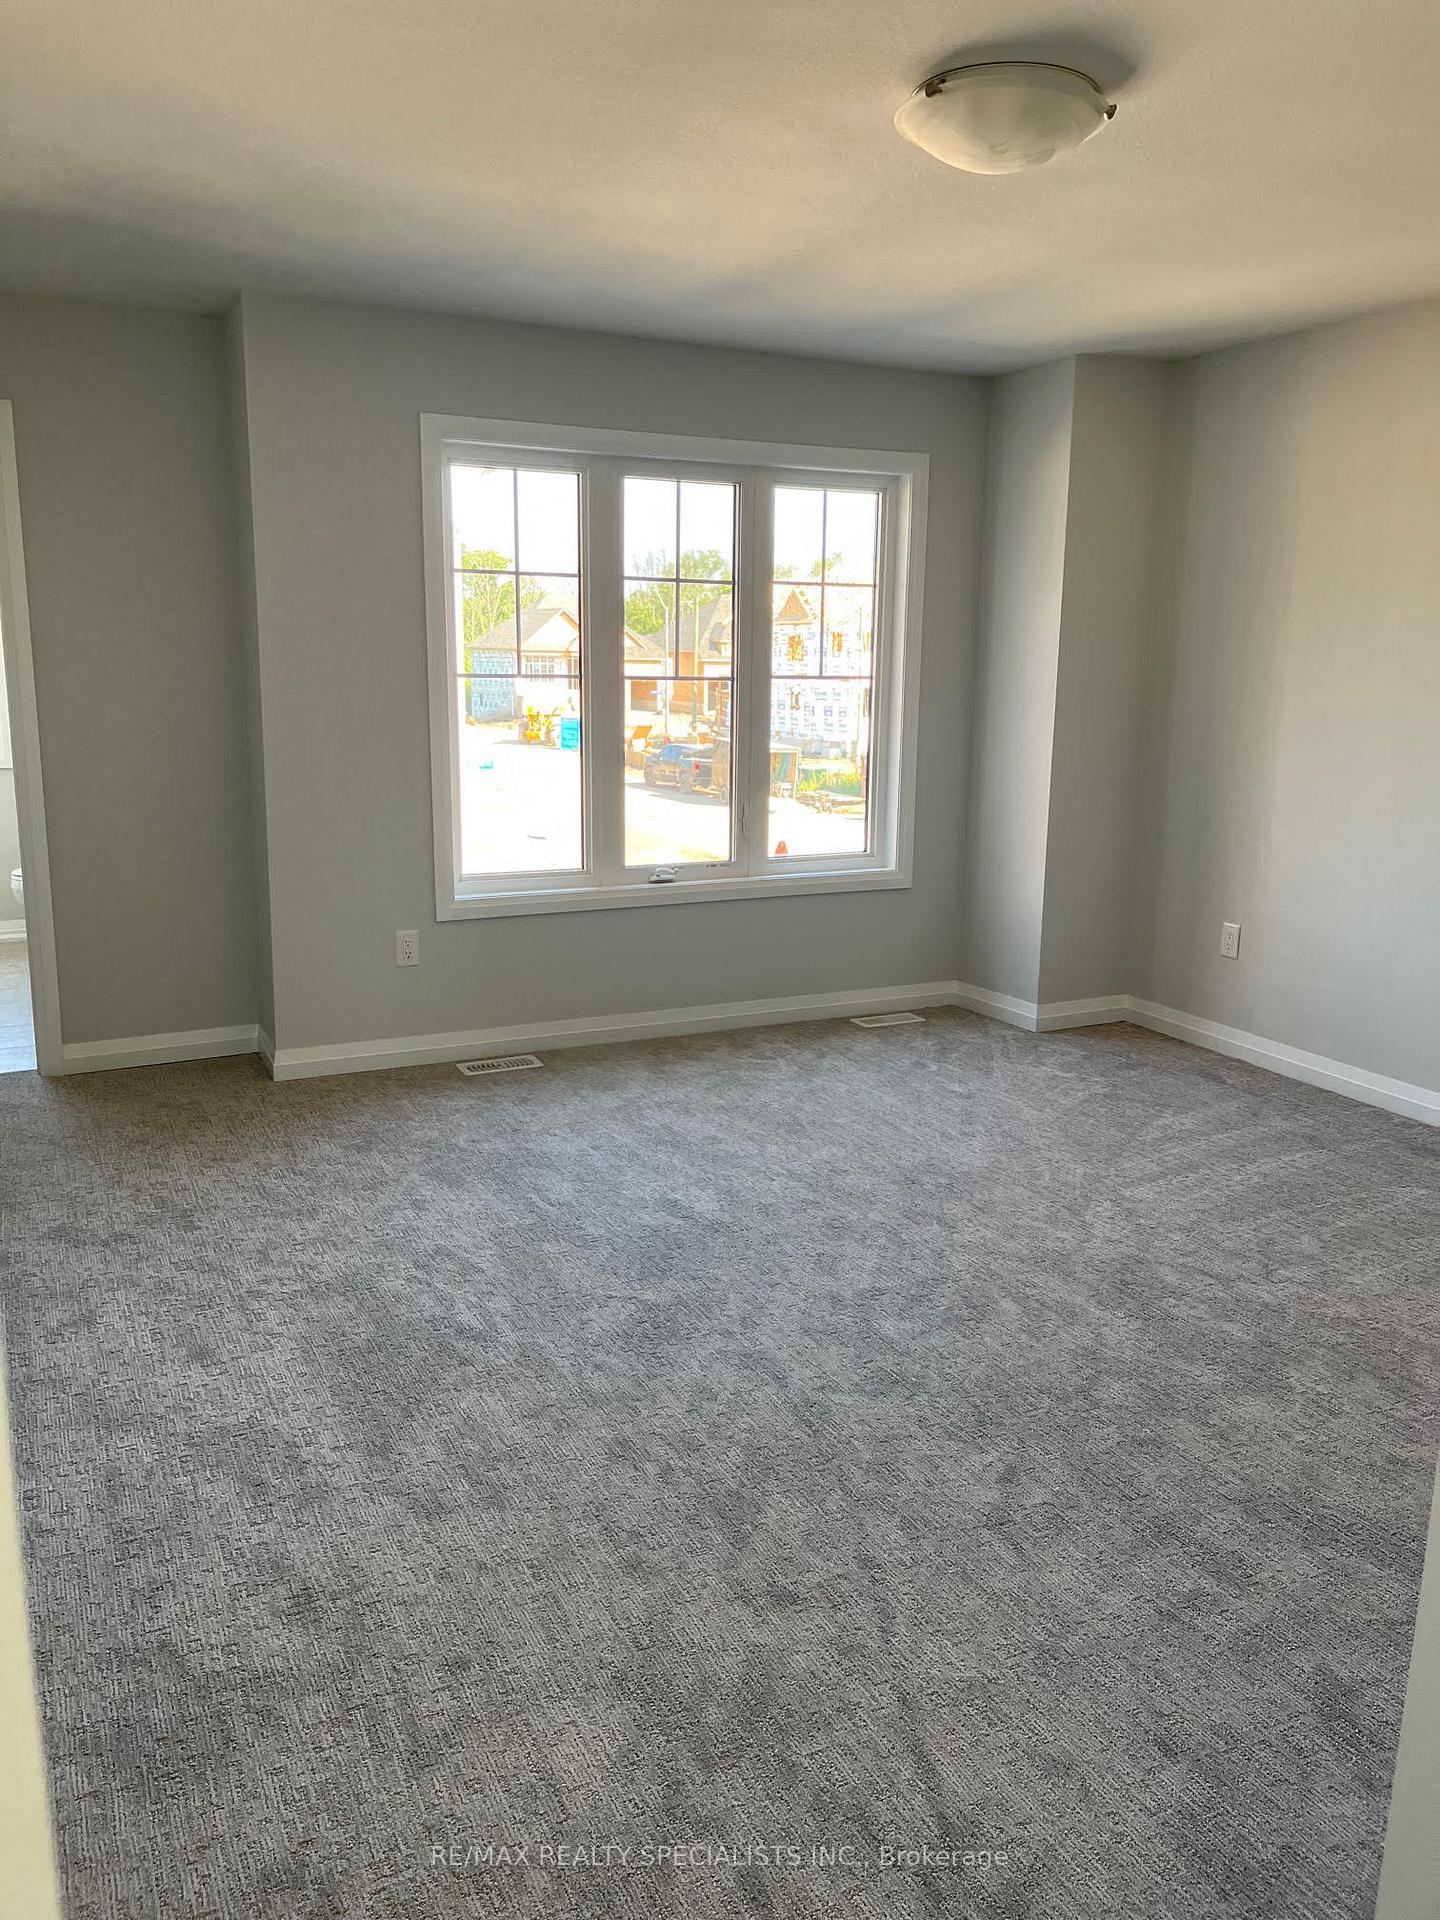 See all 10 photos
Property history
Facts and features
- BasementWalk-out
- Age of home0–5 years
- Water, sewerMunicipal
- HeatingForced air
- Central air
The homeSemi-Detached, 2-storey, Age 0–5 years
- Type: Semi-Detached
- Style: 2-storey
- Age: 0–5 years
- Living space: 1,500–2,000 sq ft
- Basement: Finished, walk-out
InsideTile, Broadloom, Upper level, Erv/hrv, sump pump
- Flooring: Tile, Broadloom
- Laundry: Upper level
- Features: Erv/hrv, sump pump
- Rooms above ground: 7
- Rooms in the basement: 1
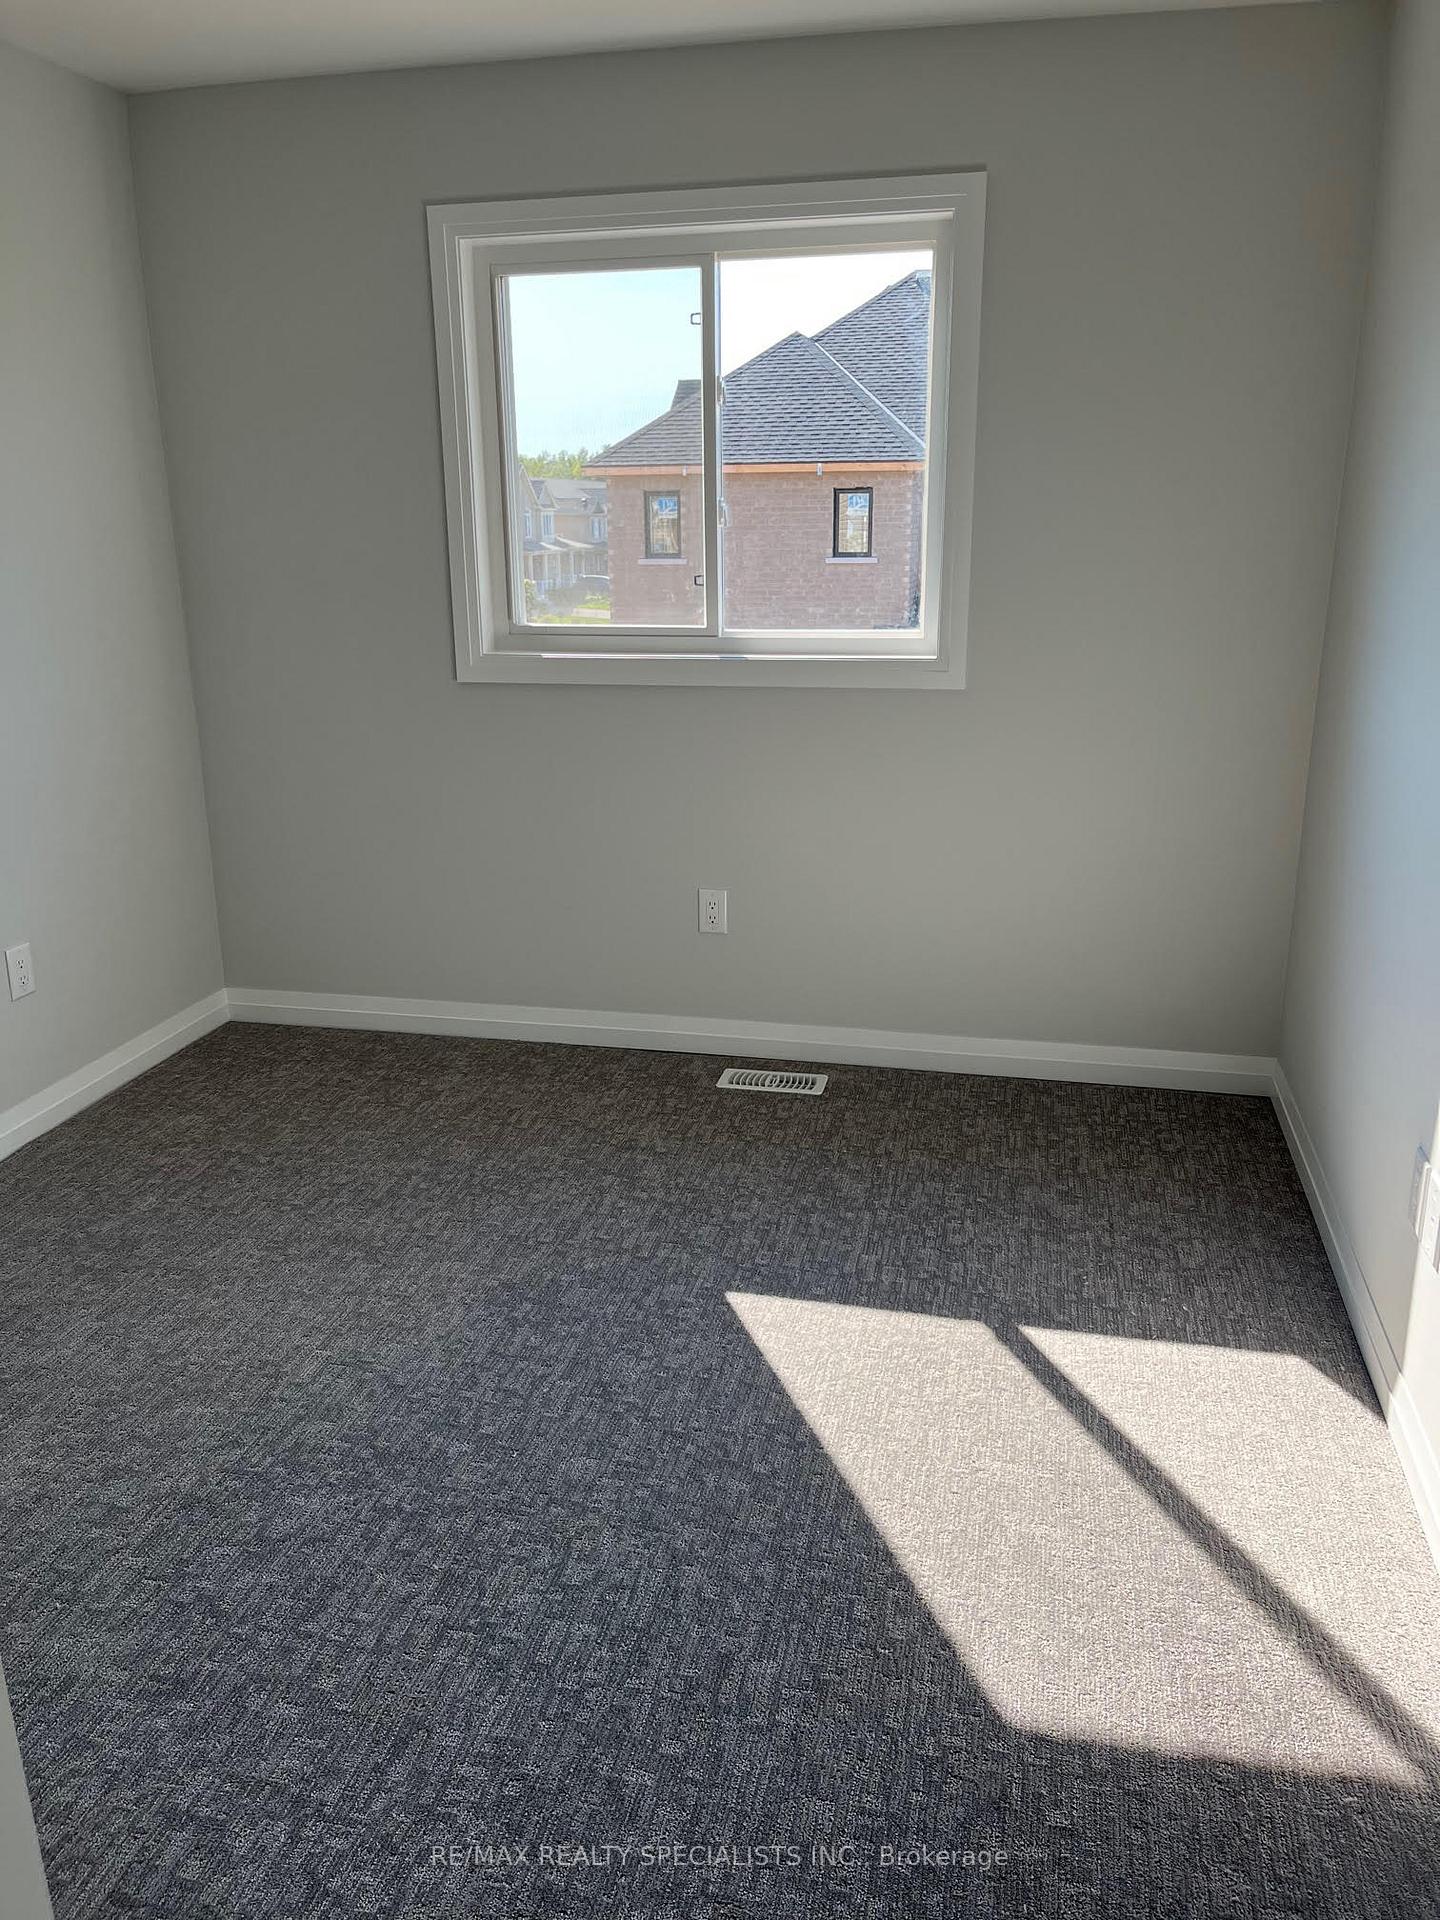
- Bedrooms: 3 + 1 in the basement
- Bathrooms: 3
- Kitchens: 1
Outside and lotBrick, stone, Asphalt shingle, Concrete
- Exterior: Brick, stone
- Roof: Asphalt shingle
- Foundation: Concrete
- Size: 25.56 × 108.52 ft
- Zoning: RESIDENTIAL
Parking1 Garage, Built-in, Private
- Spaces: 1 Garage
- Garage: Built-in
- Driveway: Private
Heating, water and powerForced air, gas, Central air, Municipal water
- Heating: Forced air, gas
- Cooling: Central air
- Water: Municipal water
- Sewer: Municipal sewer
- Natural gas: Available
- Hydro: Available
- Cable: Available
- Telephone: Available
Costs and taxesTaxes $4,336 a year, HST included in the price
- Taxes, 2024: $4,336 a year
- HST: HST included in the price
NearbyHospital, lake/pond, library, park, place of worship, public transit
- Close to: Hospital, lake/pond, library, park, place of worship, public transit
Listing detailsX11985688, Sold, Feb 22, 2025
- MLS® number: X11985688
- Status: Sold
- Listed on: Feb 22, 2025
- Days on market: 30
- Updated: Mar 24, 2025
- Possession: 2025-05-01 / Other
- Occupied by: Tenant
- Listing brokerage: RE/MAX REALTY SPECIALISTS INC.
About this home
9297 Griffon Street, Niagara Falls (Lyons Creek), ON L2G 3R6
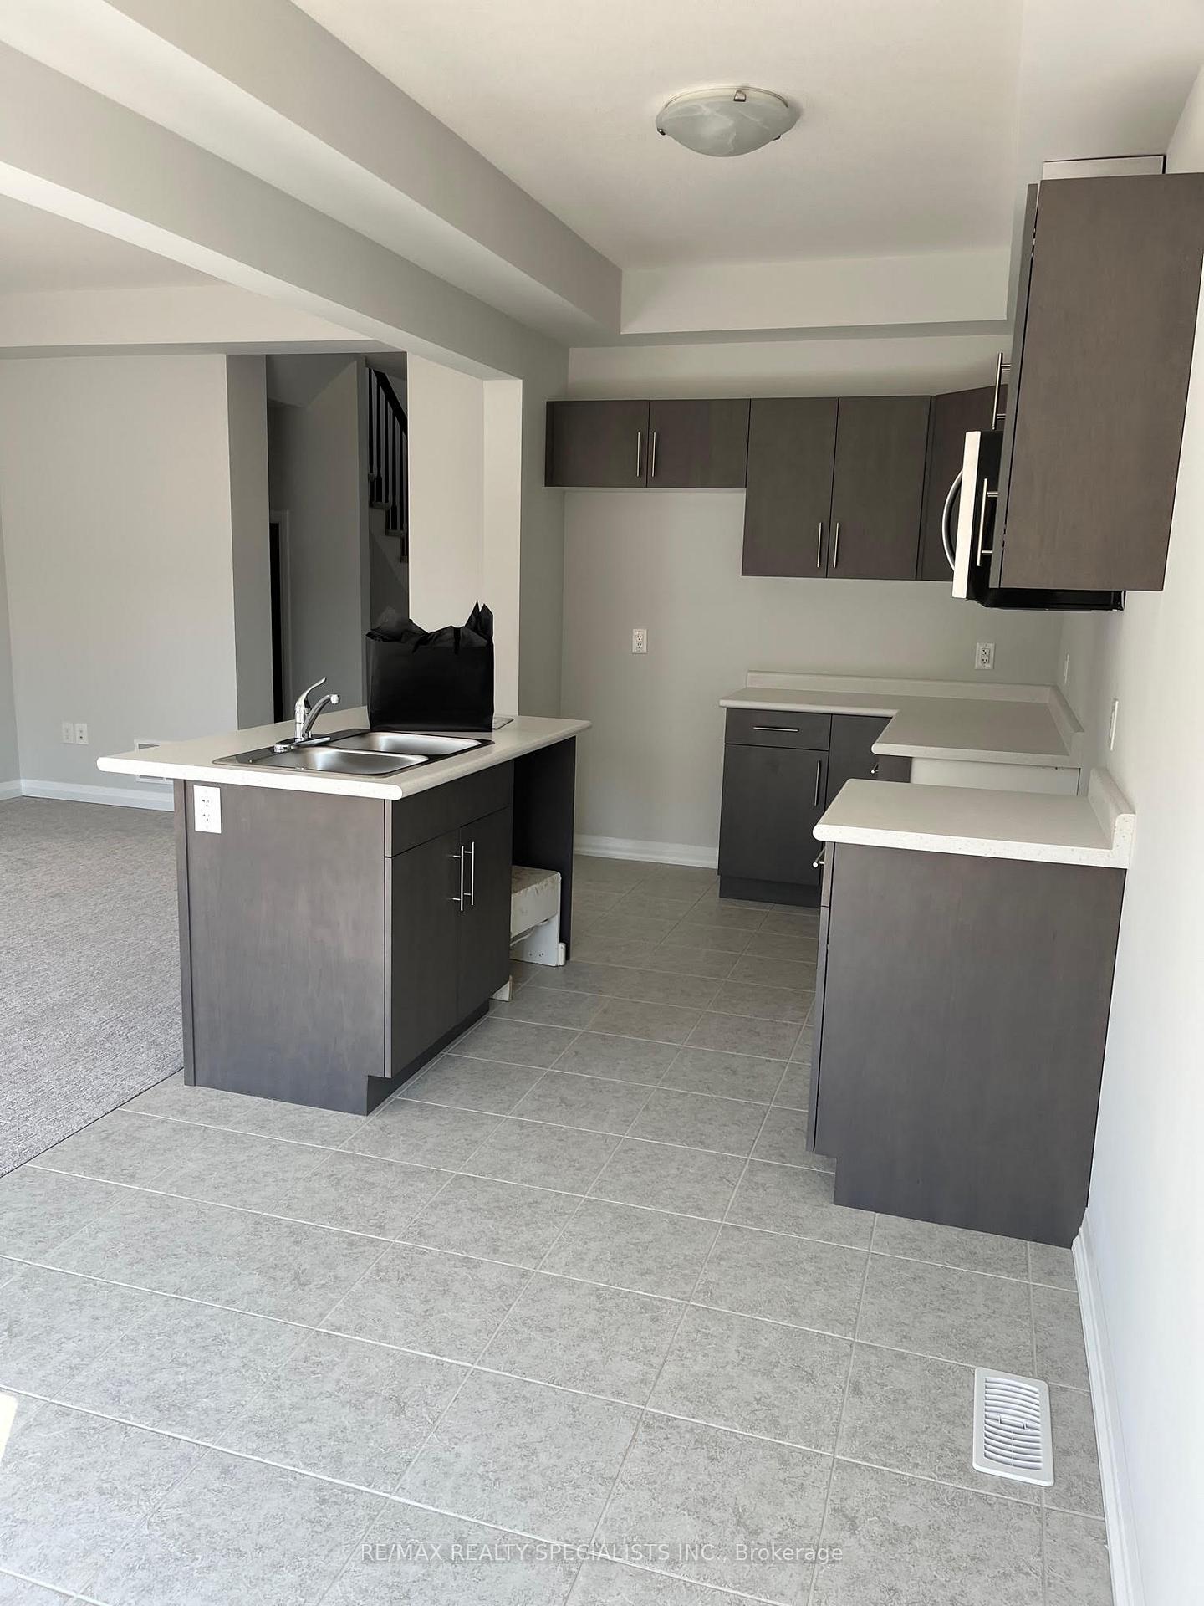
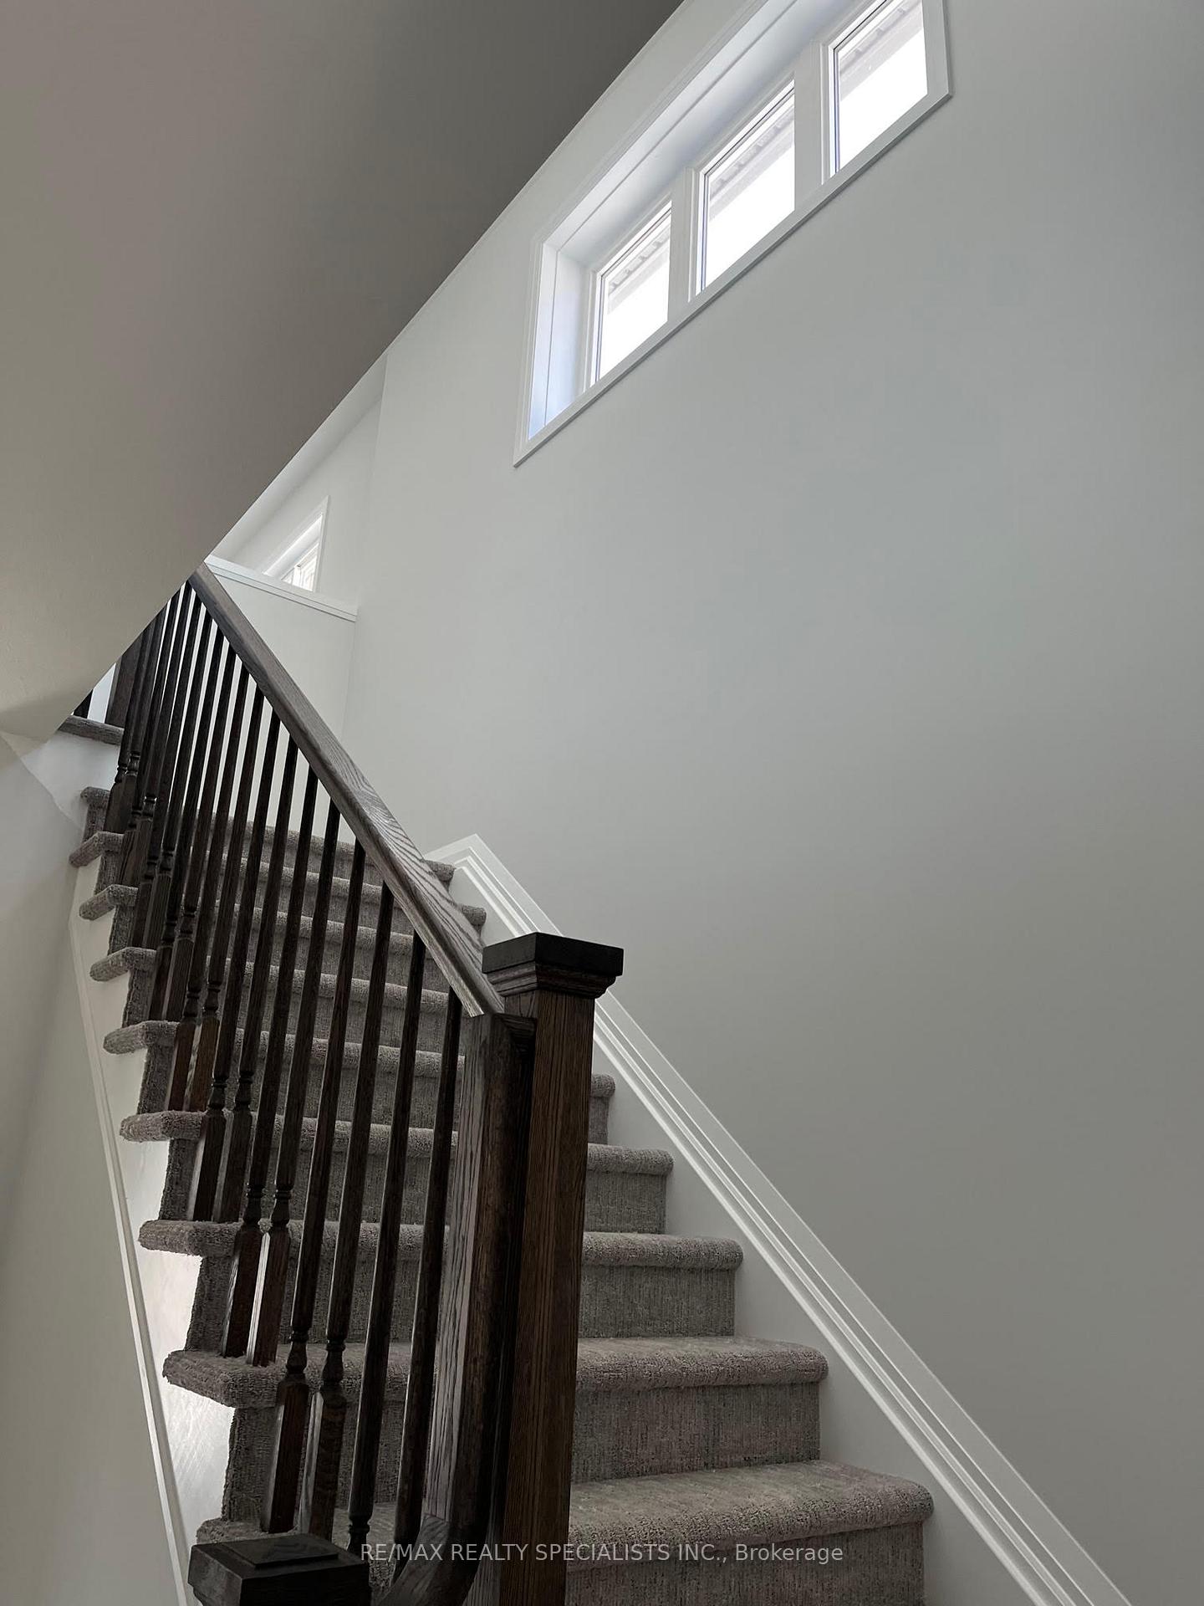
Beautiful Under 3 years old Semi-detached property with an attached Car Garage, 3 Bedrooms +Loft/Office/Den, Located In A New Lyons Creek Community in Niagara Falls. There's Nothing To Do But Move In! This New Home Is Very Bright And Welcoming. This Gorgeous House Offers Approx 1732Sqft of living space + Unfinished basement, a Spacious Kitchen W/ Upgraded Cabinets & Kitchen Island +Breakfast Bar, All S/S Appliances, 3 Good Size Bdrms & 3 W/R, Open concept Great room, Large Windows throughout, Unfinished basement for storage/office/gym, Under 7Years of Builder's Tarion warranty, 3 car parking's, No sidewalks & much more.....A True Gem Which Won't Last!!!
Ask about this home
A HOMEH agent will answer your questions about this home.
Around this home
Daily convenience, out of 100, from the distances below
Schools nearby
School rating, out of 10.
Helpful calculators
Your HOMEH agent

"I would see it this week."