

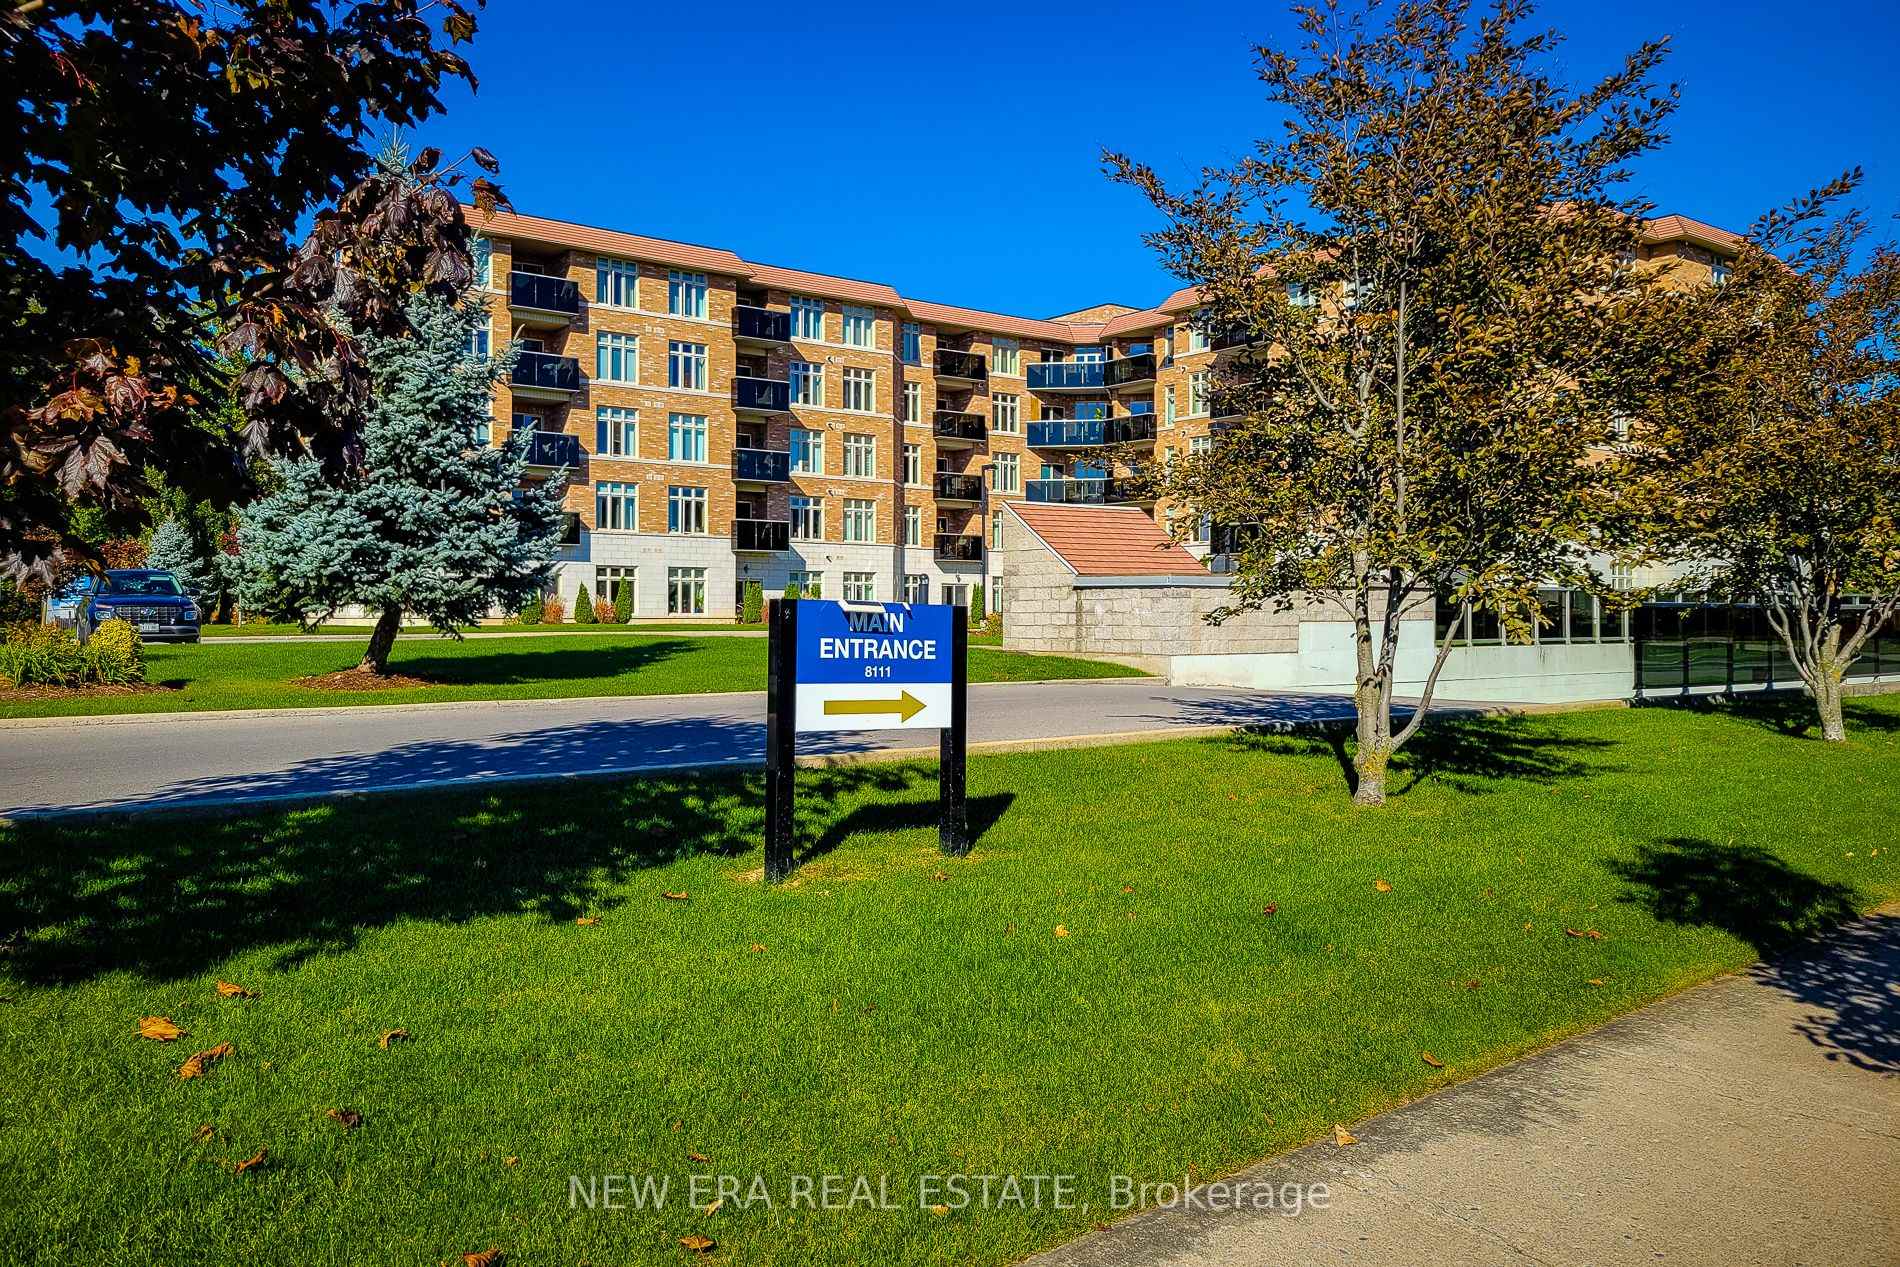
Unit 102, 8111 Forest Glen Drive
Unit 102, 8111 Forest Glen Drive
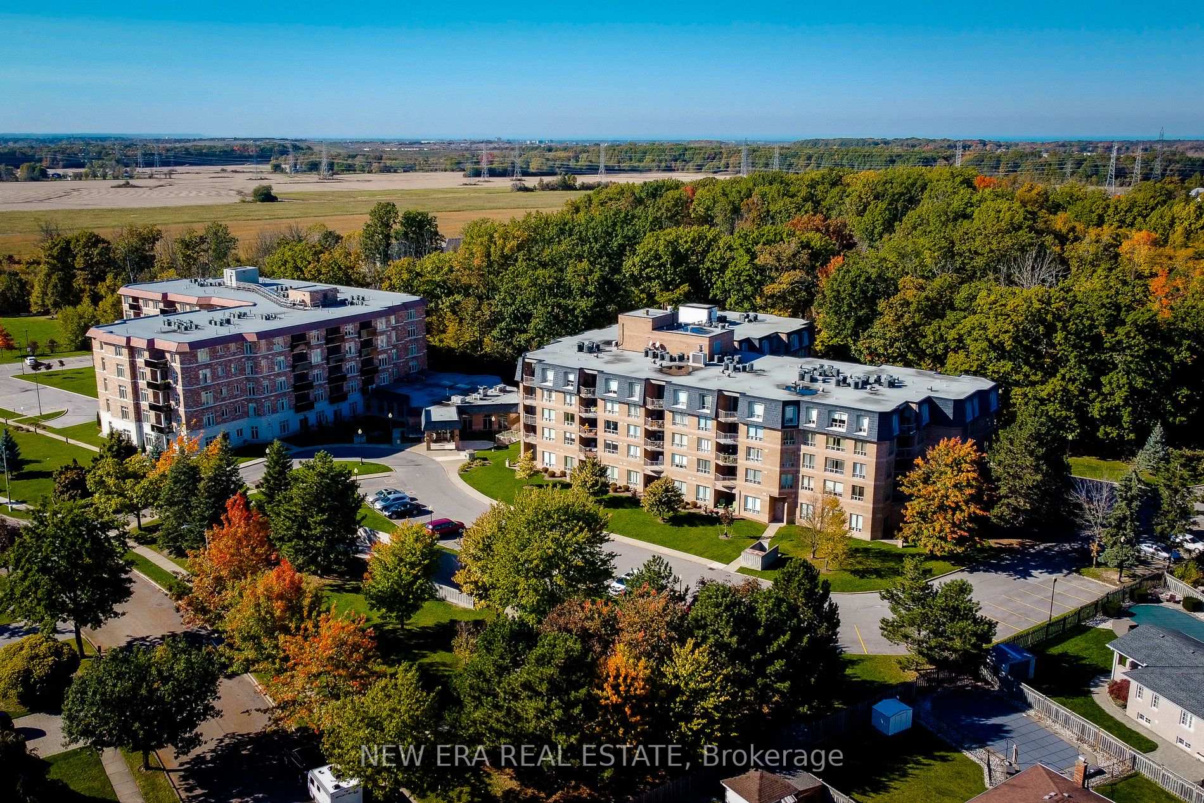
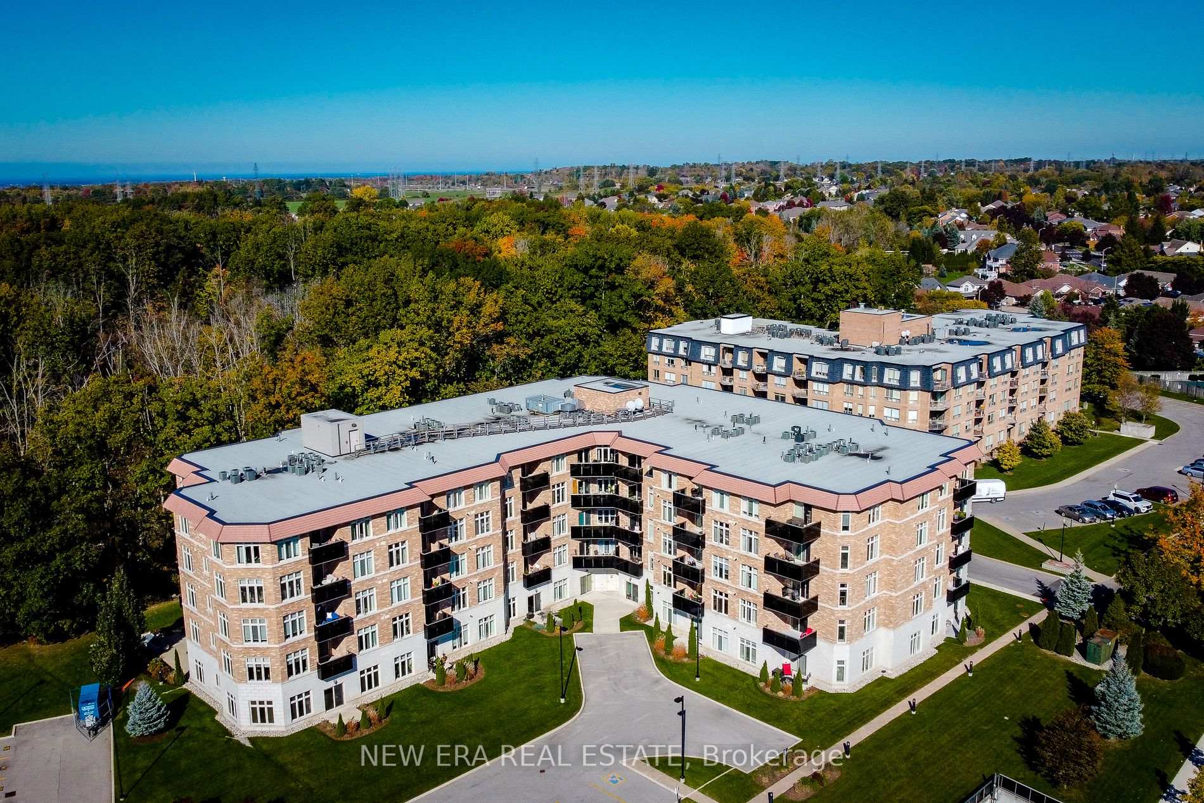
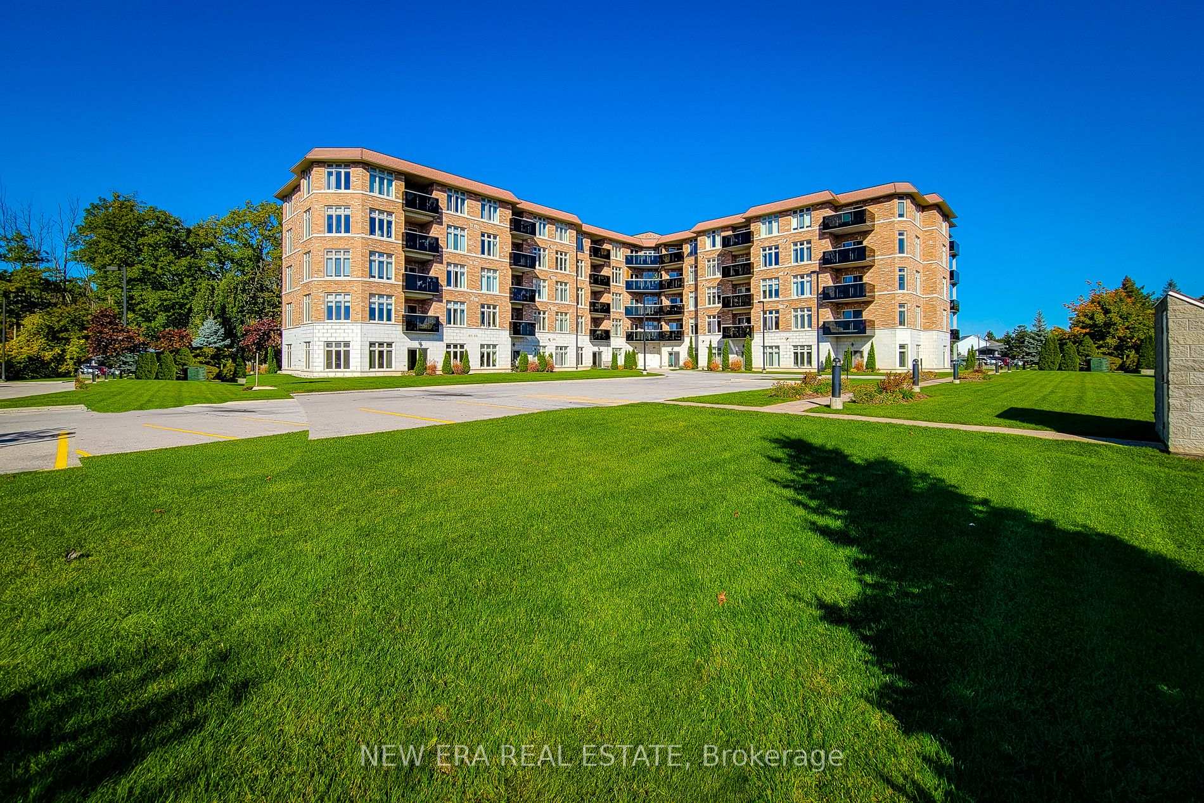
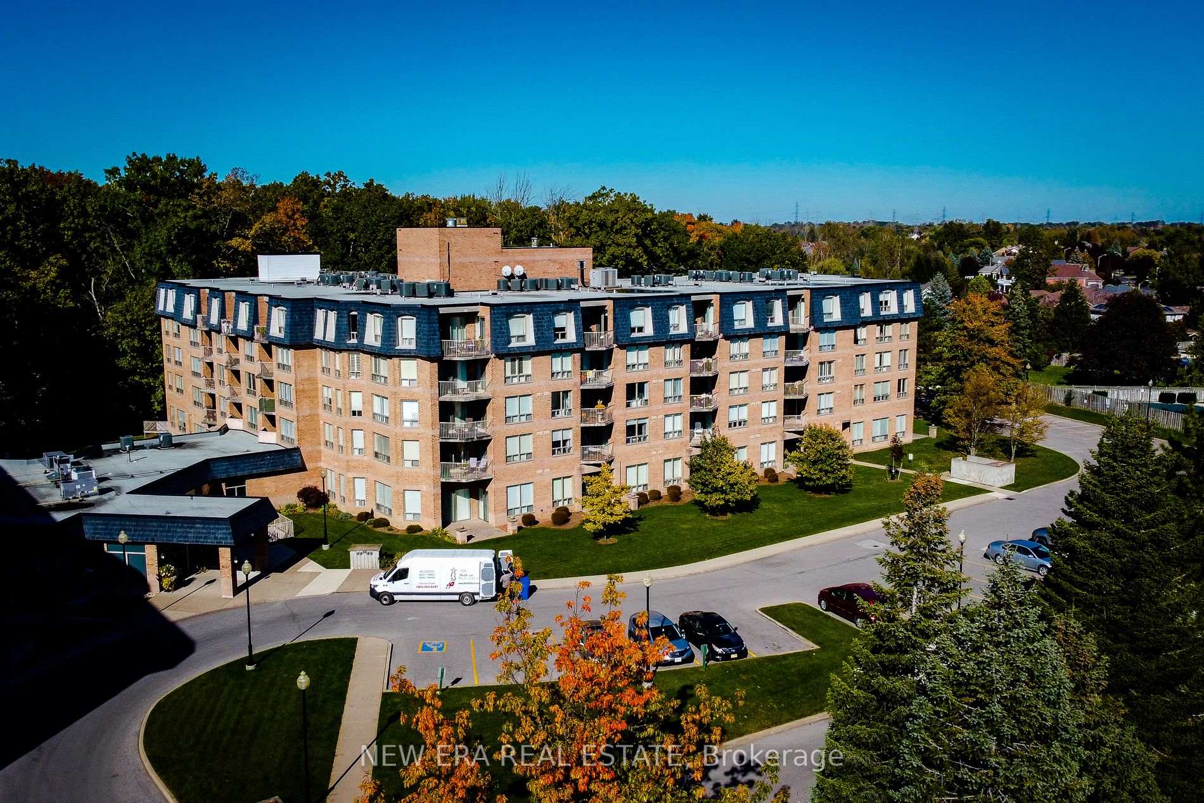 See all 40 photos
Property history
- $639,900ExpiredList: 2025-01-21|End: 2025-04-21|90 daysX11934070
- $3,500ExpiredList: 2025-01-21|End: 2025-04-21|90 daysX11934127
- $639,900ExpiredList: 2024-10-19|End: 2025-01-19|92 daysX9418058
- $3,500ExpiredList: 2024-10-19|End: 2025-01-19|92 daysX9418047
Facts and features
- ExposureWest
- LaundryEnsuite
- LockerOwned
- BalconyTerrace
- Central air
The homeCondo Apartment, Apartment, Age 31–50 years
- Type: Condo Apartment
- Style: Apartment
- Age: 31–50 years
- Living space: 1,000–1,199 sq ft
- Basement: None
- Exposure: West
InsideEnsuite, Auto garage door remote, sauna, Elevator Yes
- Laundry: Ensuite
- Features: Auto garage door remote, sauna
- Elevator: Yes
- Rooms above ground: 6
- Bedrooms: 2
- Bathrooms: 2
- Kitchens: 1
- Family room: Yes
OutsideBrick, concrete, Terrace
- Exterior: Brick, concrete
- Balcony: Terrace
Parking and locker2 Parking (1 garage + 1 drive), Underground, Parking type Owned
- Spaces: 2 Parking (1 garage + 1 drive)
- Garage: Underground
- Parking type: Owned
- Driveway: Surface
- Locker: Owned
BuildingMansions of Forest Glen, Storeys 5, Units 164
- Name: Mansions of Forest Glen
- Storeys: 5
- Units: 164
- Registered: 2013
- Condo corporation: 34
- Pets: Allowed
Heating, water and powerForced air, gas, Central air
- Heating: Forced air, gas
- Cooling: Central air
Costs and taxesTaxes $3,287 a year, Condo fee $905 a month, Heat included, hydro included, water included, cac included, common elements included, building insurance included, parking included
- Taxes, 2024: $3,287 a year
- Condo fee: $905 a month
- Fee includes: Heat included, hydro included, water included, cac included, common elements included, building insurance included, parking included
- HST: HST included in the price
- Rental items: None
Included in the saleFridge, stove, dishwasher, microwave, washer, dryer, elfs, window coverings, furniture, art, Not included None
- Included: Fridge, stove, dishwasher, microwave, washer, dryer, elfs, window coverings, furniture, art
- Not included: None
NearbyLibrary, park, place of worship, public transit, rec./commun.centre, school
- Close to: Library, park, place of worship, public transit, rec./commun.centre, school
Listing detailsX9418058, Expired, Oct 19, 2024
- MLS® number: X9418058
- Status: Expired
- Listed on: Oct 19, 2024
- Days on market: 92
- Updated: Jan 19, 2025
- Possession: Flexible
- Occupied by: Owner
- Listing brokerage: NEW ERA REAL ESTATE
About this home
Unit 102, 8111 Forest Glen Drive, Niagara Falls (Mt. Carmel), ON L2H 2Y7
Discover your ideal oasis in this beautifully updated 2-bedroom, 2-bathroom condo in Niagara Falls! The heart of the unit is the fully renovated kitchen, featuring sleek granite counters, stylish tiled backsplash & stainless steel appliances, all complemented by generous cupboard space & a convenient breakfast bar. Step into the spacious living/dining room combo, where there is a walkout to your private back patio, perfect for morning coffees or evening relaxation. Retreat to the primary bedroom, complete w/ dual closets & 5pc ensuite bath, offering both comfort & style. The second bedroom also provides access to the back patio, ideal for guests. With in-suite laundry & a well-appointed 3pc main bathroom, convenience is at your fingertips. Enjoy a wealth of on-site amenities, including an indoor pool, hot tub, sauna, library, party room, billiard room & guest suites. Situated close to schools, parks, shopping, and public transit, this condo truly embodies modern living at its best!
Ask about this home
A HOMEH agent will answer your questions about this home.
Know more about Mansions of Forest Glen
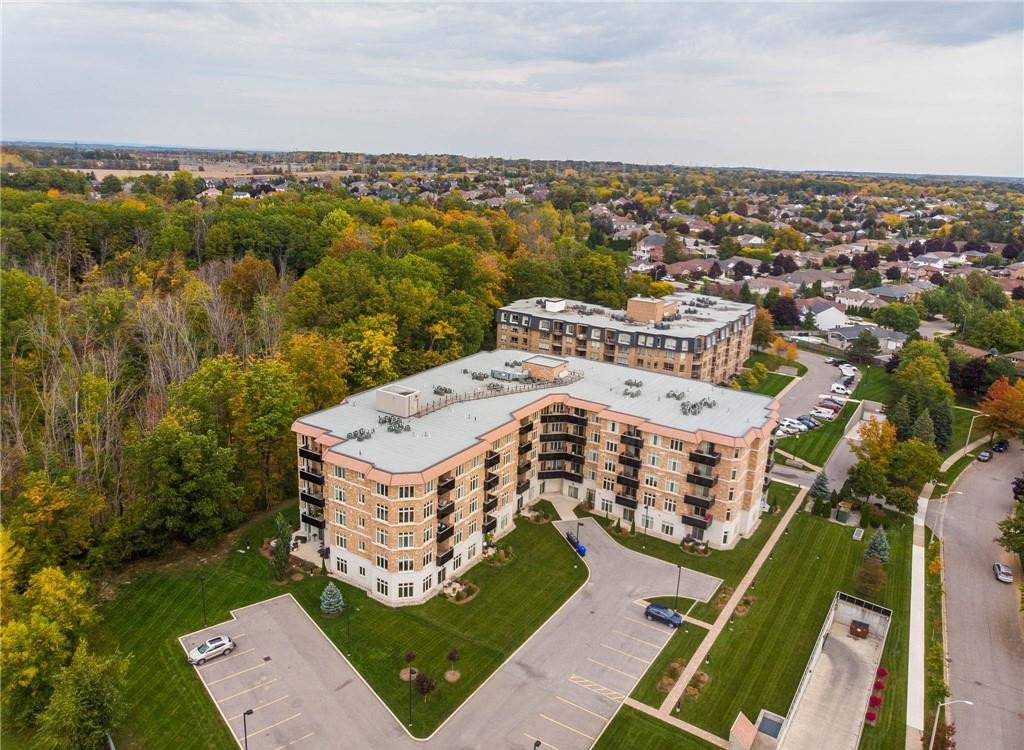
Condo building · 8111 Forest Glen Drive
Mansions of Forest Glen is a 5-storey condo with 164 suites, built in 2013. Right now 4 for sale are on the market here.
- 5storeys
- 164suites
- $406/sq ft
- 2013built
No similar units for sale in Mansions of Forest Glen right now.
Around this home
Daily convenience, out of 100, from the distances below
Schools nearby
School rating, out of 10.
Helpful calculators
Your HOMEH agent

"I would see it this week."