

8119 Spring Blossom Drive
8119 Spring Blossom Drive
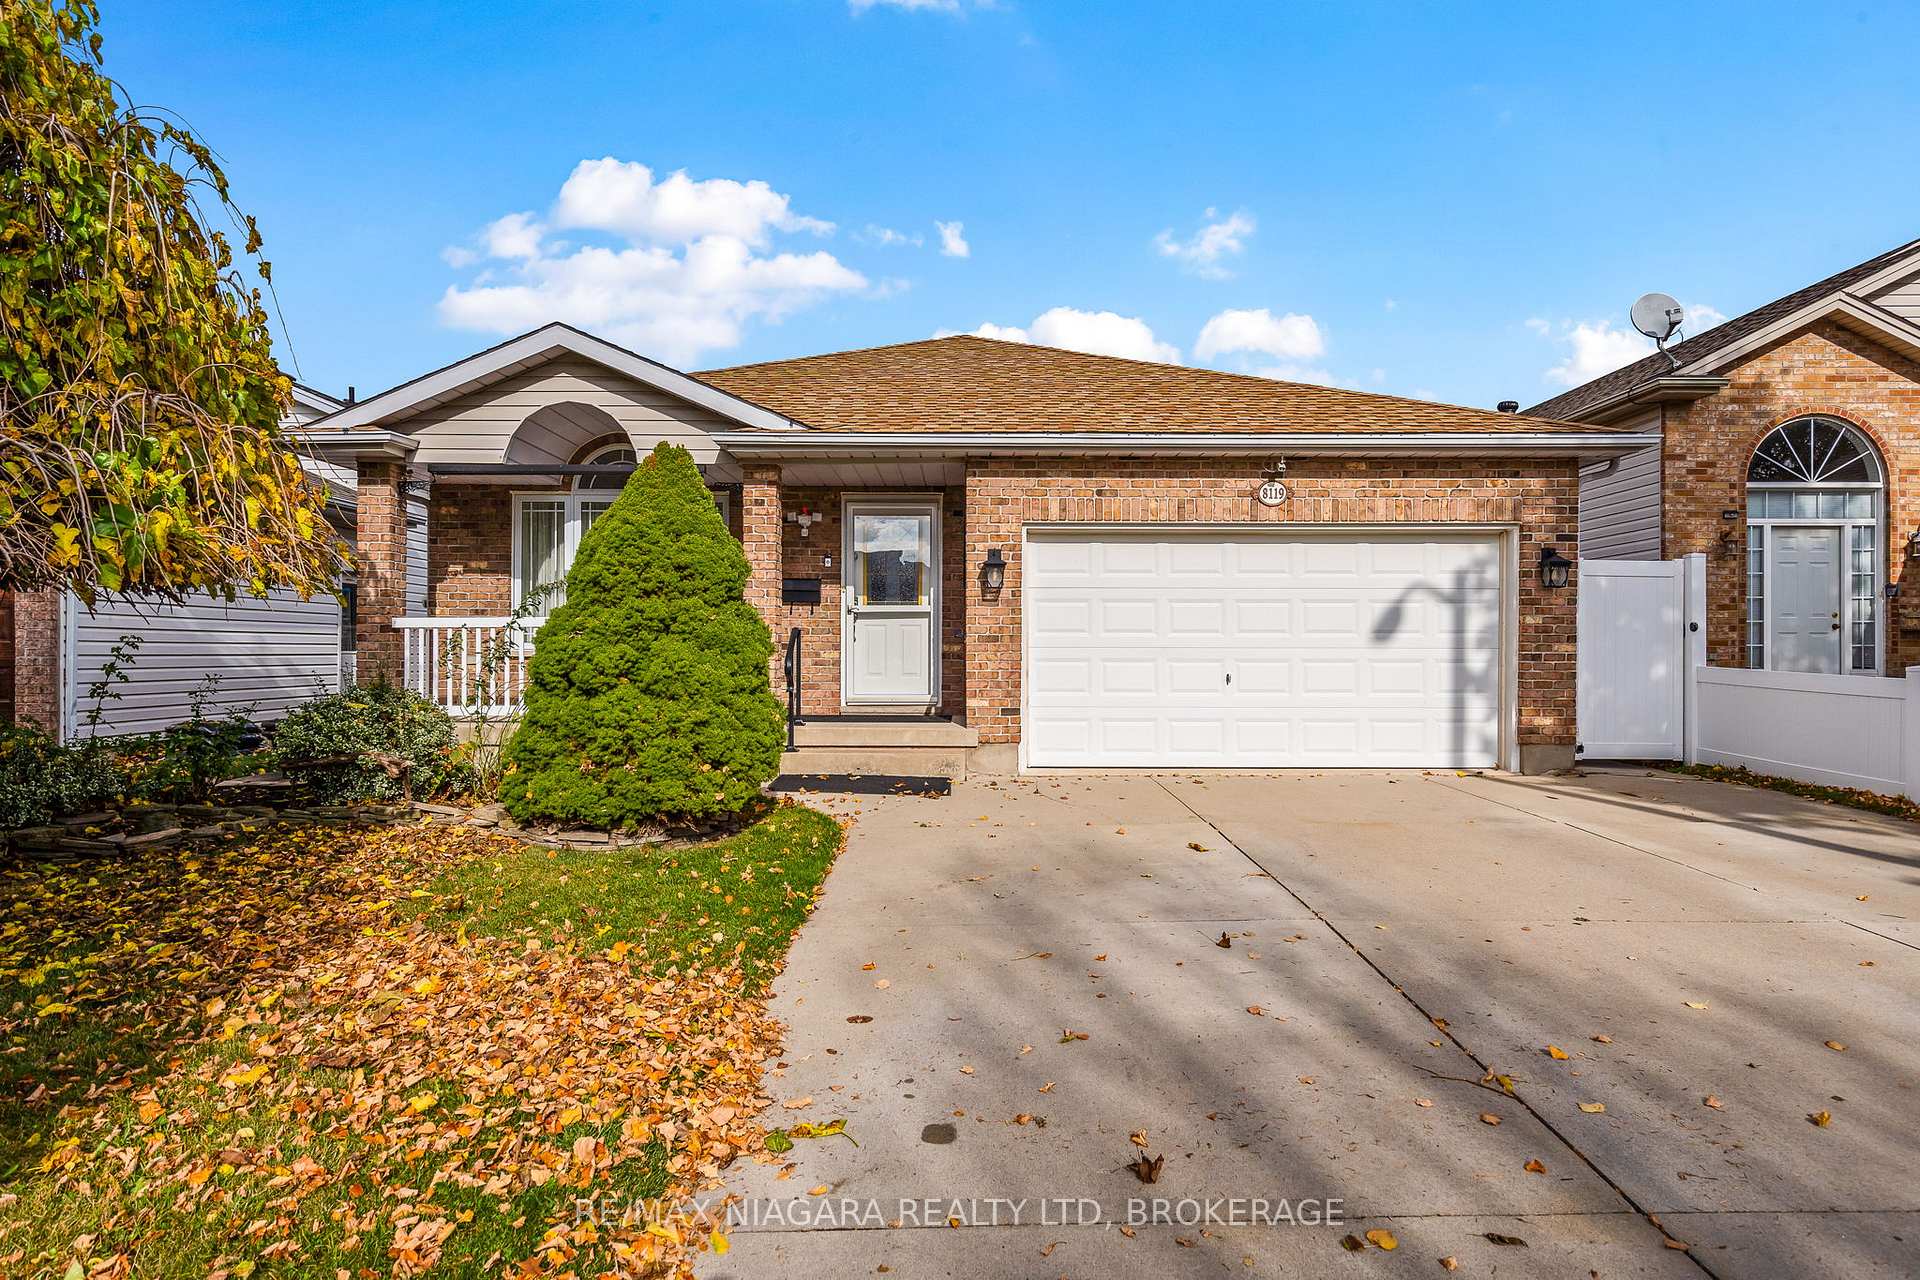 See all 37 photos
Property history
Facts and features
- BasementFinished
- Age of home16–30 years
- Water, sewerMunicipal
- HeatingForced air
- Fireplace
- Central air
The homeDetached, Bungalow, Age 16–30 years
- Type: Detached
- Style: Bungalow
- Age: 16–30 years
- Living space: 1,100–1,500 sq ft
- Basement: Full, finished
InsideFireplace Yes, electric, Rooms above ground 6, Rooms in the basement 9
- Fireplace: Yes, electric
- Rooms above ground: 6
- Rooms in the basement: 9
- Bedrooms: 3 + 1 in the basement
- Bathrooms: 2
- Kitchens: 1
- Family room: Yes
Outside and lotBrick front, vinyl siding, Asphalt shingle, Concrete
- Exterior: Brick front, vinyl siding
- Roof: Asphalt shingle
- Foundation: Concrete
- Other structures: Garden shed
- Size: 44.34 × 107.07 ft
Parking1 Garage, Attached, Private, private triple, rv/truck, available
- Spaces: 1 Garage
- Garage: Attached
- Driveway: Private, private triple, rv/truck, available
Heating, water and powerForced air, gas, Central air, Municipal water
- Heating: Forced air, gas
- Cooling: Central air
- Water: Municipal water
- Sewer: Municipal sewer
Costs and taxesTaxes $4,717 a year, HST included in the price
- Taxes, 2024: $4,717 a year
- HST: HST included in the price
Listing detailsX11822579, Sold, Nov 30, 2024
- MLS® number: X11822579
- Status: Sold
- Listed on: Nov 30, 2024
- Days on market: 4
- Updated: Dec 4, 2024
- Possession: 2024-12-31 / December 31, 2024
- Occupied by: Owner
- Listing brokerage: RE/MAX NIAGARA REALTY LTD, BROKERAGE
About this home
8119 Spring Blossom Drive, Niagara Falls (Ascot), ON L2H 3G7
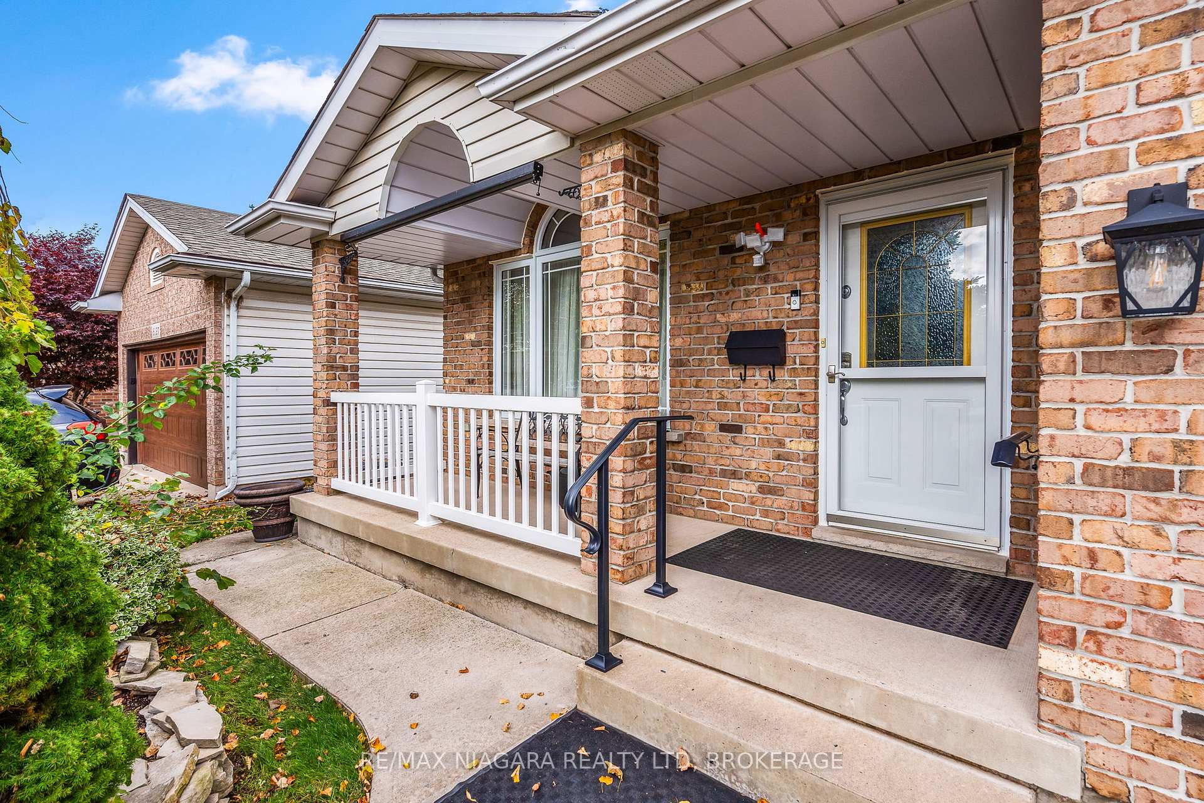
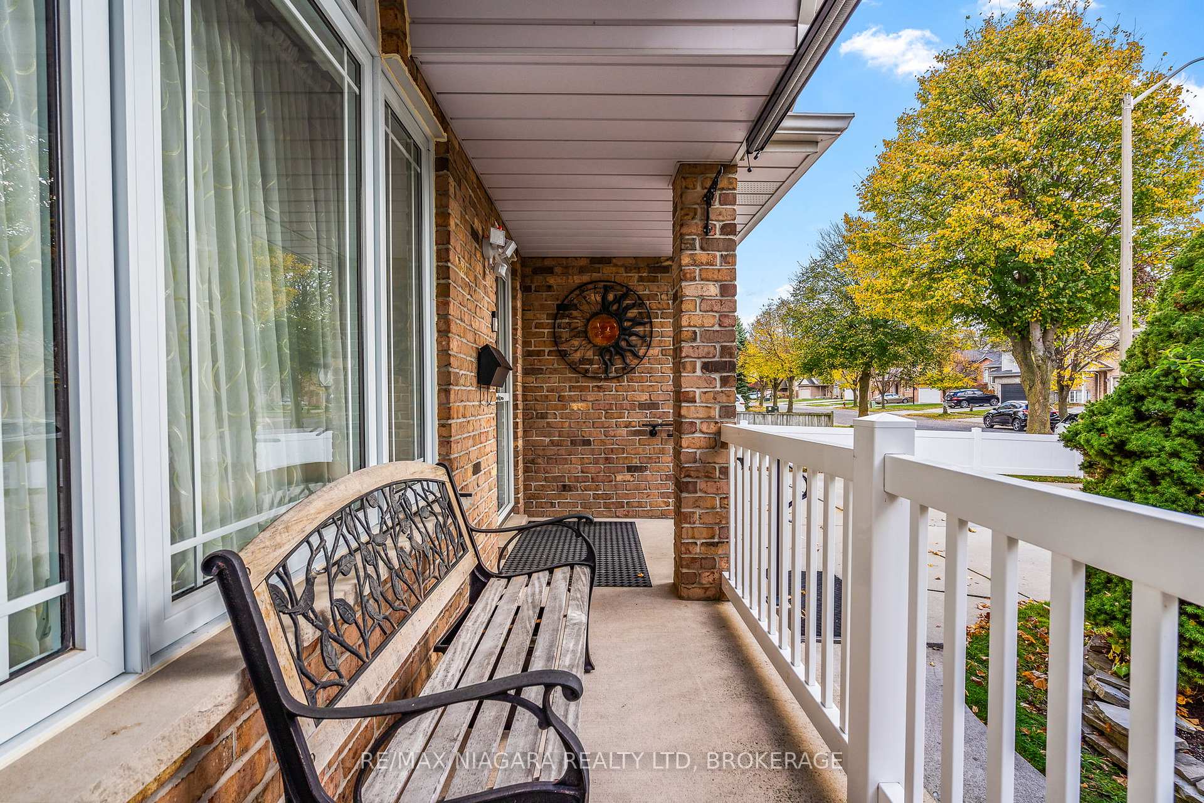
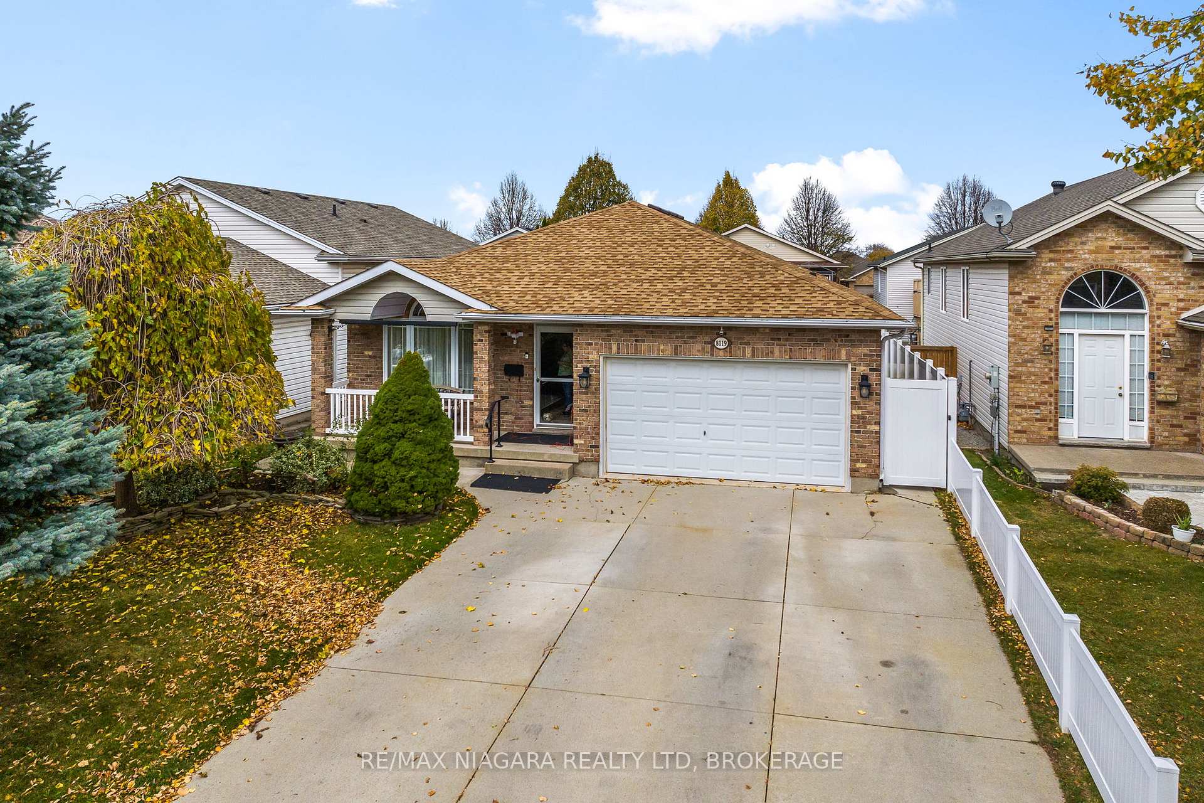
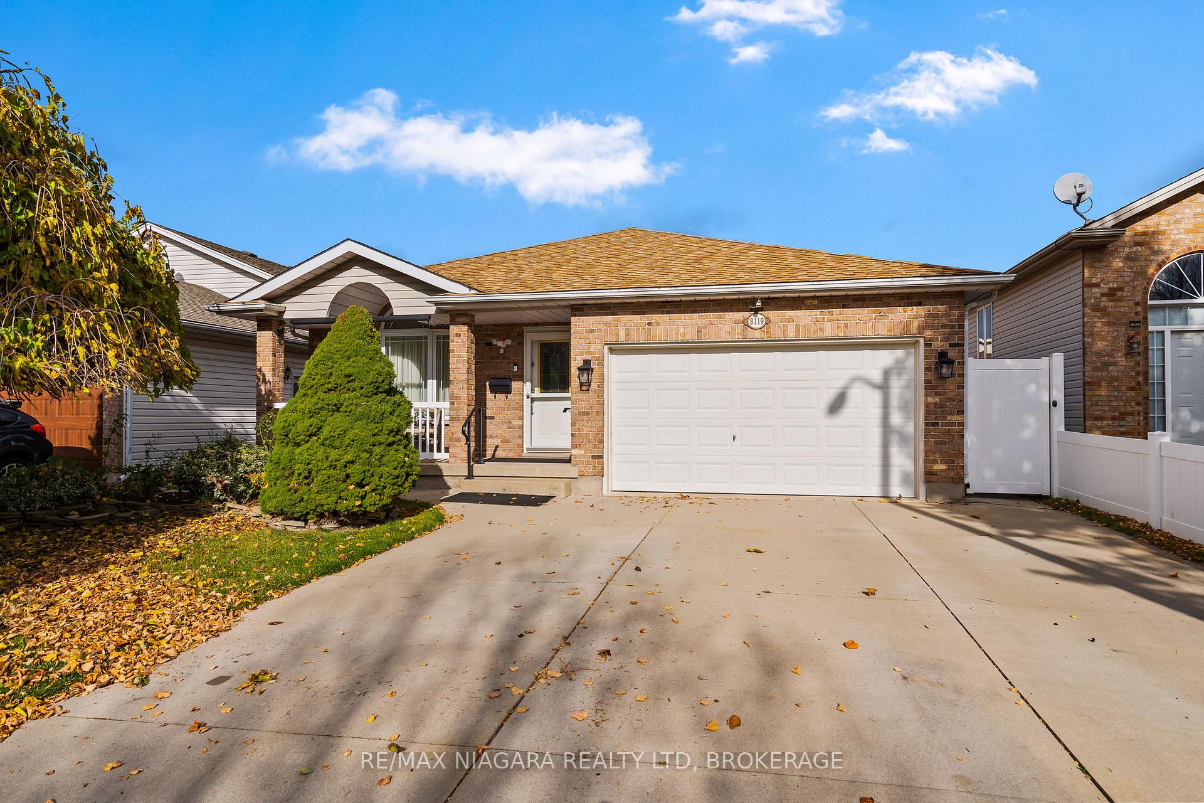
Still time to be in for the holidays!!!!****BUNGALOW ALERT - Welcome to this fully finished, move-in-ready bungalow in a sought-after Niagara Falls neighbourhood! This spacious 3+1 bedroom, 2-bath home offers a stylish interior with plenty of room for everyone. The bright, open living spaces flow seamlessly, showcasing quality finishes that make each room feel inviting and modern. The kitchen is thoughtfully designed with ample storage and prep space, perfect for everyday living or entertaining. An additional bedroom downstairs provides versatility for a home office, gym, or guest suite. With an attached garage and an extra-large concrete driveway, parking is a breeze. Located near top schools, shopping, and transit, this home is ready for you to move in and enjoy! Room measurements from the widest points. Taxes from NR tax calculator.
Ask about this home
A HOMEH agent will answer your questions about this home.
Around this home
Daily convenience, out of 100, from the distances below
Schools nearby
School rating, out of 10.
Helpful calculators
Your HOMEH agent

"I would see it this week."