

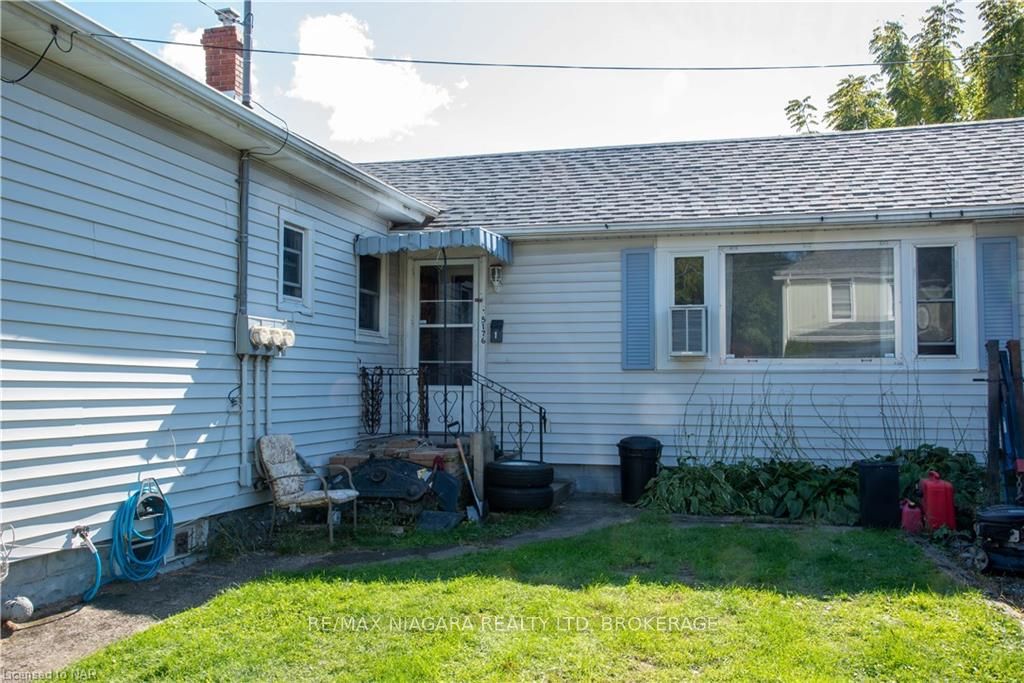
5176 Maple Street
Multiplex Sold
1/15176 Maple Street
Multiplex Sold
3 Bedrooms
2 Bathrooms
2 Parking
1.1K–1.5K sq.ft
61×41 ft
$2,250/yr
Property history
Facts and features
- BasementNone
- Age of home51–99 years
- Water, sewerMunicipal
- HeatingRadiant
What stands out
- Second kitchen
The homeMultiplex, Bungalow, Age 51–99 years
- Type: Multiplex
- Style: Bungalow
- Age: 51–99 years
- Living space: 1,100–1,500 sq ft
- Basement: None
- Waterfront: None
InsideUnknown, Rooms above ground 3, Bedrooms 3
- Security: Unknown
- Rooms above ground: 3
- Bedrooms: 3
- Bathrooms: 2
- Kitchens: 2
Outside and lotVinyl siding, Asphalt shingle, Concrete block, poured concrete
Outside
- Exterior: Vinyl siding
- Roof: Asphalt shingle
- Foundation: Concrete block, poured concrete
- Size: 61 × 41 ft
- Zoning: R2
Parking2 Parking, Unknown, Private double
- Spaces: 2 Parking
- Garage: Unknown
- Driveway: Private double
Heating, water and powerRadiant, gas, Wall unit(s), Municipal water
- Heating: Radiant, gas
- Cooling: Wall unit(s)
- Water: Municipal water
- Sewer: Municipal sewer
Costs and taxesTaxes $2,250 a year
- Taxes, 2024: $2,250 a year
Included in the saleHot water tank owned
- Included: Hot water tank owned
Listing detailsX9420154, Sold, Oct 17, 2024
- MLS® number: X9420154
- Status: Sold
- Listed on: Oct 17, 2024
- Days on market: 55
- Updated: Dec 11, 2024
- Possession: Flexible
- Occupied by: Owner
- Listing brokerage: RE/MAX NIAGARA REALTY LTD, BROKERAGE
About this home
5176 Maple Street, Niagara Falls (Cherrywood), ON L2E 2N4
Owner occupied side by side duplex, will be vacant on closing so new owner can set their own rents. The bones are good here with three newer 100 amp electrical services, roof 3 years old, newer owned hot water tank and much more. There is a full basement unfinished with it's own 100 amp service.Quick closing possible.
Read more
Ask about this home
A HOMEH agent will answer your questions about this home.
Ask a question
Thinking of selling your home?See what your home is worth today.
Around this home
BETWEEN STANLEY & VICTORIA AVE
Errands
Transit
Parks
Schools
Daily convenience, out of 100, from the distances below
ParkAlexander Parkette · 3 within 1 km9 min walk527 m
GroceryBig Bee9 min walk568 m
SchoolSt Patrick Catholic Elementary School8 min walk500 m
Train stationUnnamed Stop22 min walk1.3 km
PharmacyShoppers Drug Mart15 min walk910 m
Cafés & foodBig Bee Refreshment Food Truck · 12 within 1 km9 min walk580 m
Gym & rec centreNiagara Falls Badminton, Lawn Bowling and Volleyball Club6 min walk368 m
LibraryNiagara Falls Public Library11 min walk660 m
HospitalNiagara Falls Hospital25 min walk1.6 km
WalkDriveStraight-line distance, open map data
Grocery0.6 km
Park0.5 km
Coffee0.6 km
Dining0.7 km
Gym0.4 km
Hospital1.6 km
Unnamed Stop1.3 km
Schools nearby
School rating, out of 10.
St Patrick Catholic Elementary Schoolelementary · Catholic · 0.5 km
8.0/10Excellent
Valley Way Public Schoolelementary · Public · 0.5 km
3.6/10Low
Millwoods International Schoolelementary · Private · 0.6 km
—
Contact agent
Helpful calculators
Mortgage
Affordability
Closing costs
Land transfer tax
Property tax
Down payment
CMHC insurance
Stress test
Cashback Rebate
Your HOMEH agent

NimaHOMEH agent · Niagara Falls
"I would see it this week."
Ask Nima