

5925 St Anthony Crescent
5925 St Anthony Crescent
 See all 31 photos
Property history
Facts and features
- BasementWalk-up
- Age of home31–50 years
- Water, sewerMunicipal
- HeatingForced air
- Separate entrance
- Fireplace
- Central air
The homeDetached, Backsplit 4, Age 31–50 years
- Type: Detached
- Style: Backsplit 4
- Age: 31–50 years
- Living space: 1,500–2,000 sq ft
- Basement: Separate entrance, walk-up
- Waterfront: None
InsideFireplace Yes, natural gas, Auto garage door remote, in-law capability, solar tube, water heater owned, Rooms above ground 14
- Fireplace: Yes, natural gas
- Features: Auto garage door remote, in-law capability, solar tube, water heater owned
- Rooms above ground: 14
- Bedrooms: 3
- Bathrooms: 2
- Kitchens: 1
- Family room: Yes
Outside and lotBrick, vinyl siding, Asphalt shingle, Concrete
- Exterior: Brick, vinyl siding
- Roof: Asphalt shingle
- Foundation: Concrete
- Size: 50.11 × 111.35 ft
Parking1 Garage, Attached, Private
- Spaces: 1 Garage
- Garage: Attached
- Driveway: Private
Heating, water and powerForced air, gas, Central air, Municipal water
- Heating: Forced air, gas
- Cooling: Central air
- Water: Municipal water
- Sewer: Municipal sewer
Costs and taxesTaxes $3,657 a year, HST included in the price
- Taxes, 2024: $3,657 a year
- HST: HST included in the price
NearbyCul de sac/dead end, place of worship, public transit, school bus route, school
- Close to: Cul de sac/dead end, place of worship, public transit, school bus route, school
Listing detailsX9387384, Sold, Oct 6, 2024
- MLS® number: X9387384
- Status: Sold
- Listed on: Oct 6, 2024
- Days on market: 66
- Updated: Dec 11, 2024
- Possession: 90+ days
- Occupied by: Owner
- Listing brokerage: BOSLEY REAL ESTATE LTD.
About this home
5925 St Anthony Crescent, Niagara Falls (Church's Lane), ON L2J 3X5
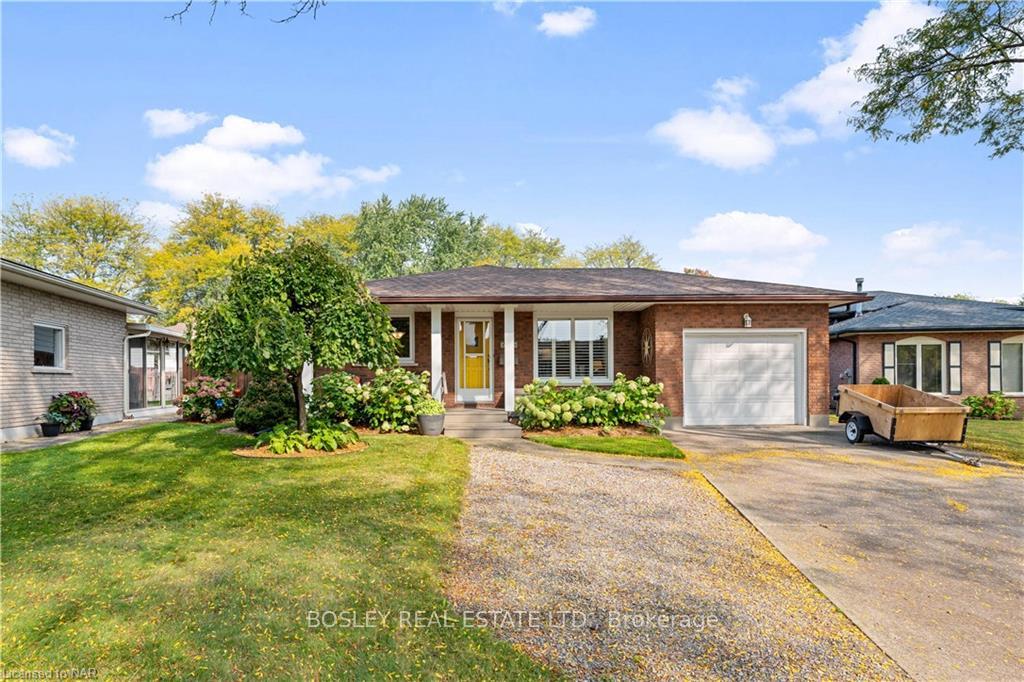
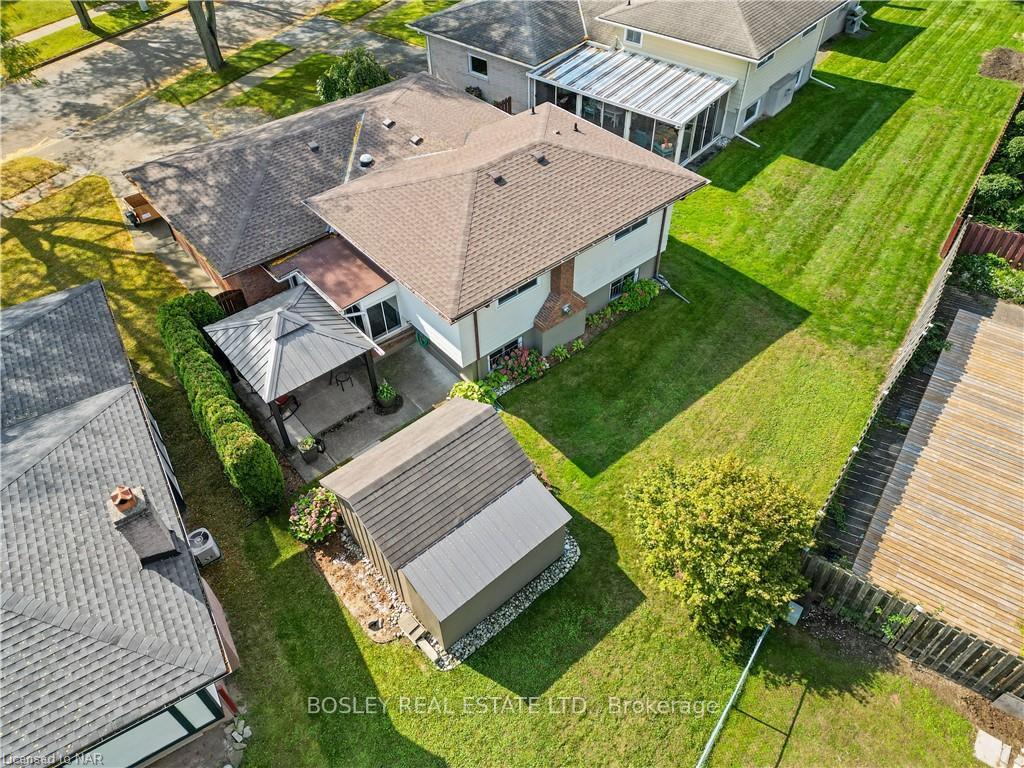
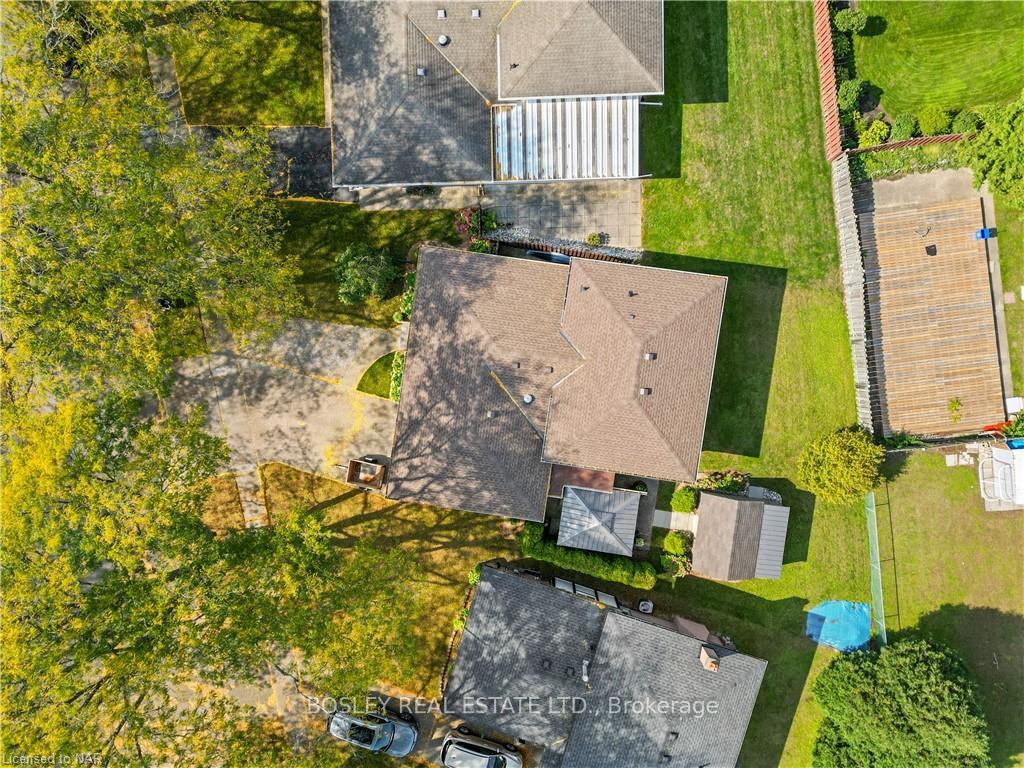
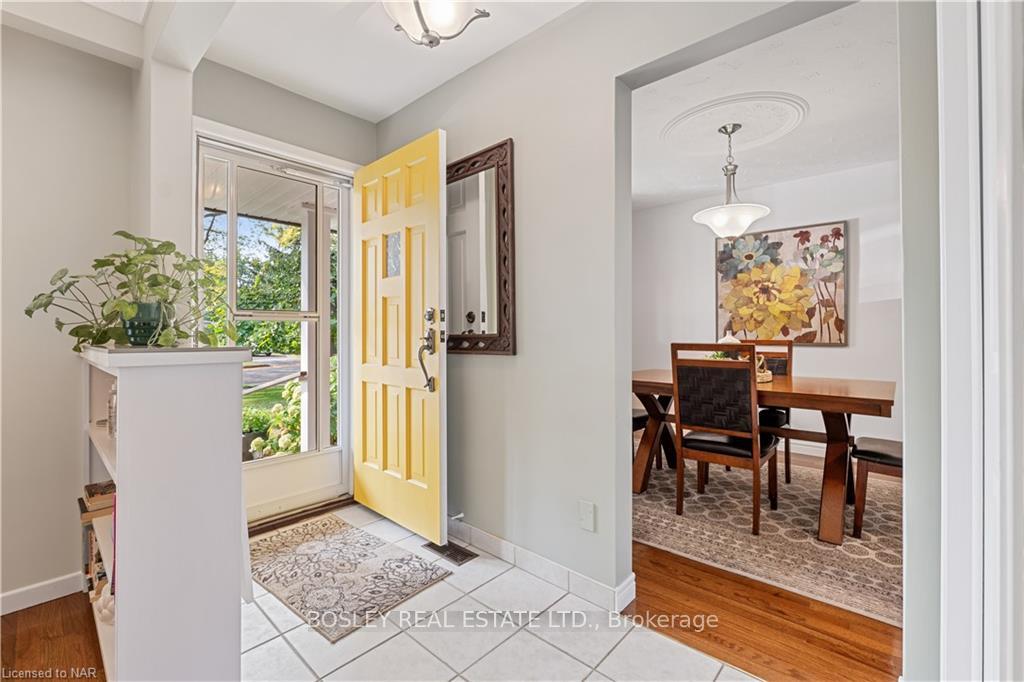
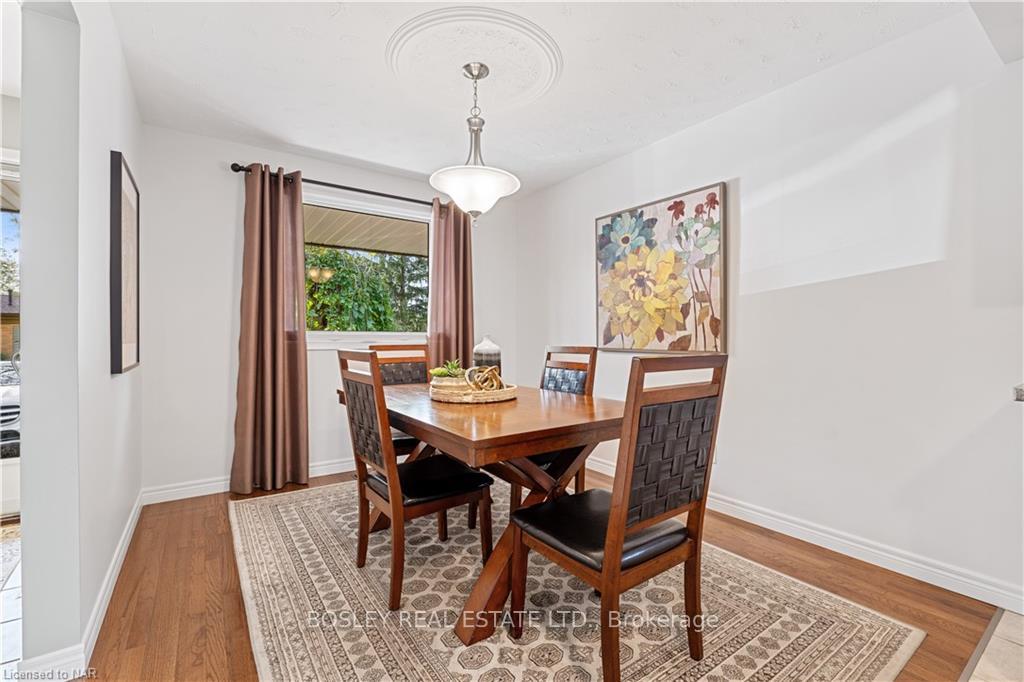
This impeccably maintained 4-level home is situated in the highly desirable area of north Niagara Falls. Tucked away on a quiet tree-lined street, the home and the location are equally special. The home has been lovingly maintained inside and out, so if you're looking for a home to simply move into and unpack, this may be the one! The property is larger than it looks, with the frontage of 50' at the front widening to 65' across the back. Beautiful hardwood flooring runs through the living room and dining room, as well as all three of the spacious bedrooms on the second floor. Note the neutral paint, updated trim and modernized lighting throughout. The eat-in kitchen is bright and updated, providing plenty of space for the chef of the family to work their magic. There are two full bathrooms, with a walk-in shower upstairs and a tub-shower combo in the renovated lower level bathroom. The lower level also includes a beautiful recroom with a gas fireplace as a focal point, and full-sized windows bringing in plenty of natural light. Also on this level is a separate side entrance with an enclosed walk-up to the patio, fully accessible to the backyard. The basement level is finished as well, with a neat & tidy laundry and utility space, as well as a bonus room (14x10), currently used as a home gym area. The backyard includes a private living space with patio area with a gazebo, large shed and beautiful green space.
Ask about this home
A HOMEH agent will answer your questions about this home.
Around this home
Daily convenience, out of 100, from the distances below
Schools nearby
School rating, out of 10.
Helpful calculators
Your HOMEH agent

"I would see it this week."