

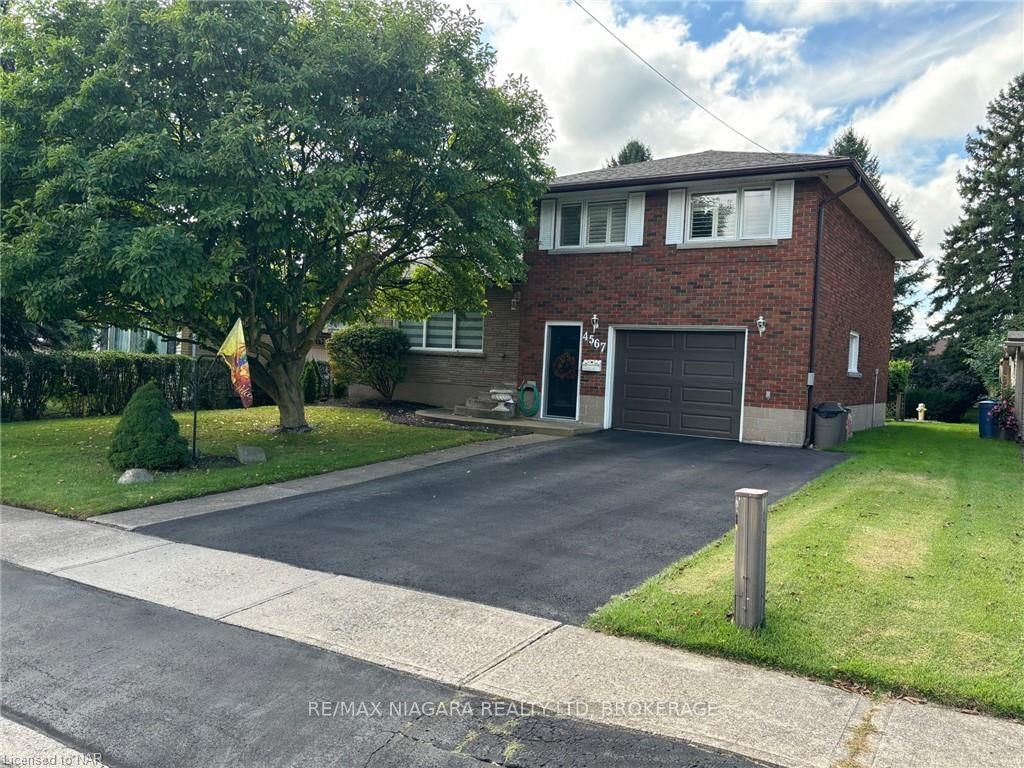
4567 Nancy Drive
4567 Nancy Drive
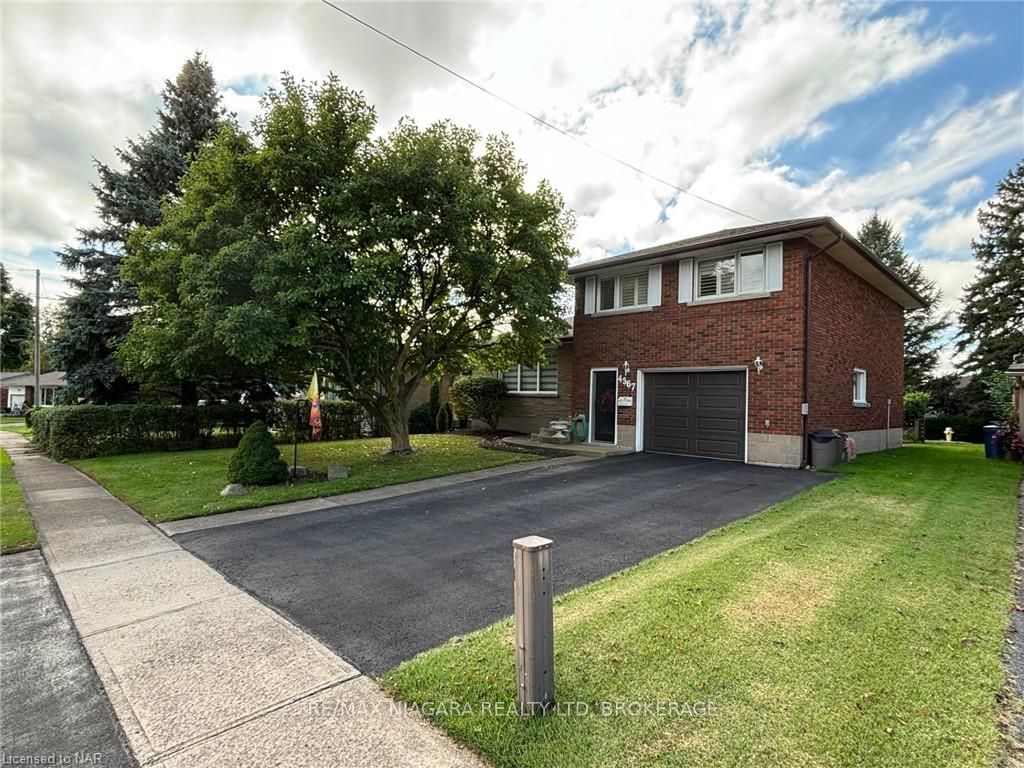
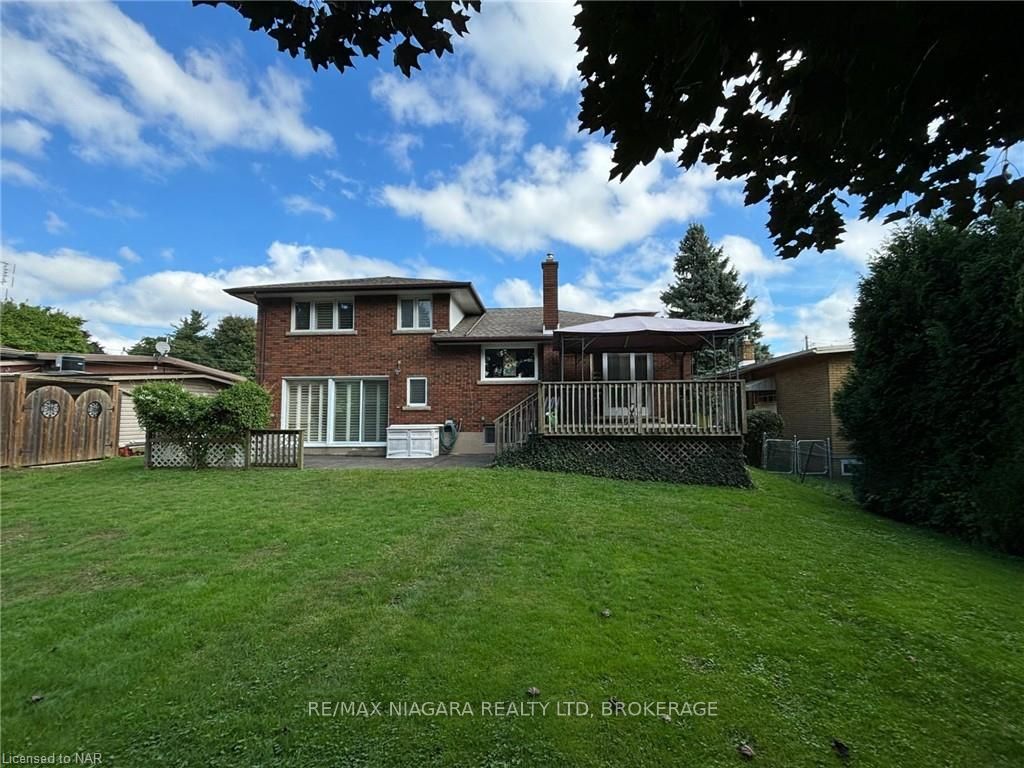
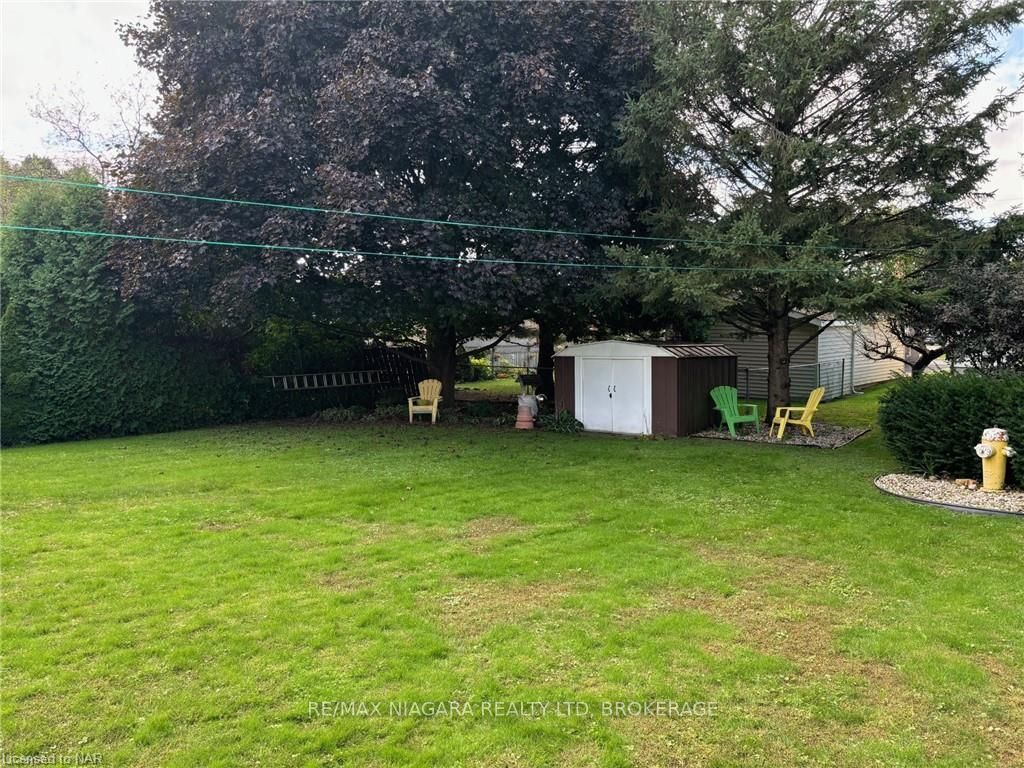
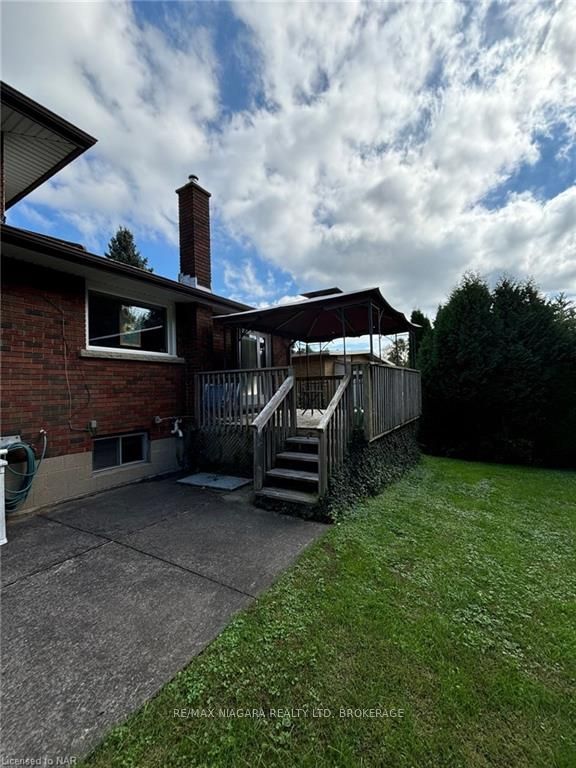 See all 20 photos
Property history
Facts and features
- BasementPart finished
- Age of home51–99 years
- Water, sewerMunicipal
- ExposureWest
- Central air
The homeDetached, Other, Age 51–99 years
- Type: Detached
- Style: Other
- Age: 51–99 years
- Living space: 1,100–1,500 sq ft
- Basement: Partially finished, full
- Exposure: West
- Waterfront: None
InsideWater meter, Rooms above ground 7, Rooms in the basement 1
- Features: Water meter
- Rooms above ground: 7
- Rooms in the basement: 1
- Bedrooms: 3
- Bathrooms: 2
- Kitchens: 1
- Family room: Yes
Outside and lotBrick, Asphalt shingle, Block
- Exterior: Brick
- Roof: Asphalt shingle
- Foundation: Block
- Size: 60 × 130 ft
- Zoning: r1
Parking1 Garage, Attached, Private double
- Spaces: 1 Garage
- Garage: Attached
- Driveway: Private double
Heating, water and powerForced air, gas, Central air, Municipal water
- Heating: Forced air, gas
- Cooling: Central air
- Water: Municipal water
- Sewer: Municipal sewer
Costs and taxesTaxes $3,911 a year
- Taxes, 2024: $3,911 a year
Included in the saleDishwasher, dryer, garage door opener, refrigerator, stove, washer, window coverings
- Included: Dishwasher, dryer, garage door opener, refrigerator, stove, washer, window coverings
Listing detailsX9414722, Sold, Oct 3, 2024
- MLS® number: X9414722
- Status: Sold
- Listed on: Oct 3, 2024
- Days on market: 68
- Updated: Dec 10, 2024
- Possession: Flexible
- Occupied by: Owner
- Listing brokerage: RE/MAX NIAGARA REALTY LTD, BROKERAGE
About this home
4567 Nancy Drive, Niagara Falls (Morrison), ON L2E 5L4
***LOCATION LOCATION LOCATION*** WELCOME TO 4567 NANCY DR. LOCATED IN SOUGHT AFTER CHERRYWOOD ACRES. WELL APPOINTED 1450 S.F. SIDESPLIT SITUATED ON 60X130 MATURE LOT. THE INTERIOR FEATURES THREE GOOD SIZED BEDROOMS FULL FOUR PIECE BATH PLUS EXTRA(3) PIECE, LARGE LIVING ROOM WITH UPGRADED HARDWOOD FLOORS AND LARGE PICTURE WINDOW,OPEN CONCEPT EAT IN KITCHEN WITH FULL DINING AREA PATIO DOOR LEADING TO RAISED DECK OVER LOOKING REAR YARD,LARGE CONCRETE PATIO. ABOVE GRADE DEN LOOKING OUT TO PATIO.FINISHED LARGE RECREATION AREA. OTHER FEATURES INCLUDE (2) PHANTOM SCREENS, CUSTOM WINDOW COVERINGS, ATTACHED GARAGE WITH DIRECT DOOR TO ENCLOSED BREEZEWAY,GAS AND ELECTRIC FIREPLACES, ALL APLIANCES INCLUDED. WHICH INCLUDES TWO FRIDGES AND TWO STOVES WITH A DEFINATE POSSIBILITY FOR AN IN-LAW SET UP WITH TWO SEPERATE ENTRANCES
Ask about this home
A HOMEH agent will answer your questions about this home.
Around this home
Daily convenience, out of 100, from the distances below
Schools nearby
School rating, out of 10.
Helpful calculators
Your HOMEH agent

"I would see it this week."