

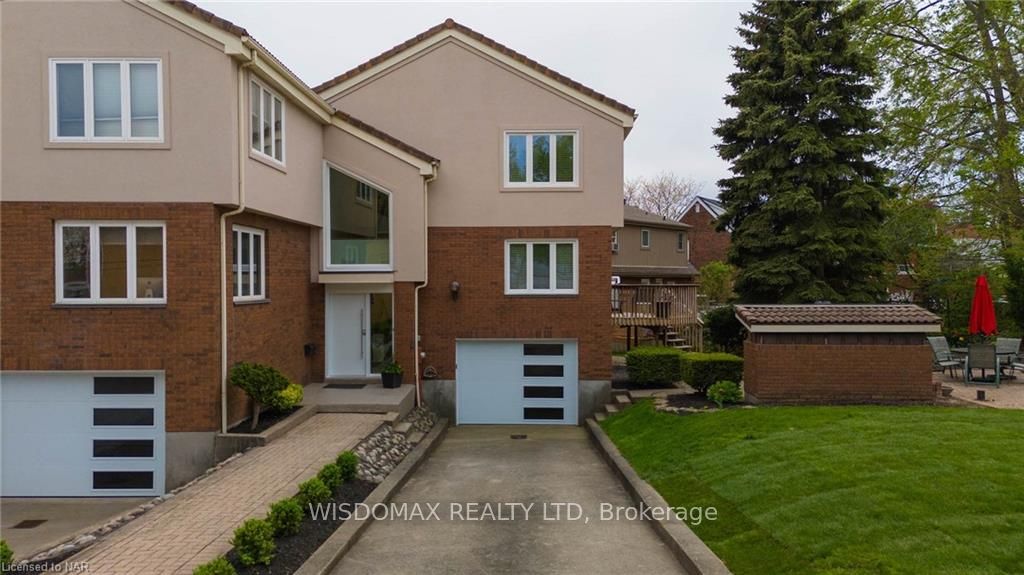
5109 River Road
5109 River Road
 See all 40 photos
Property history
Facts and features
- BasementWalk-out
- Age of home31–50 years
- Water, sewerMunicipal
- LaundryOwn room
- Separate entrance
- Fireplace
- Central air
The homeSemi-Detached, Other, Age 31–50 years
- Type: Semi-Detached
- Style: Other
- Age: 31–50 years
- Living space: 2,500–3,000 sq ft
- Basement: Walk-out, separate entrance
- Exposure: East
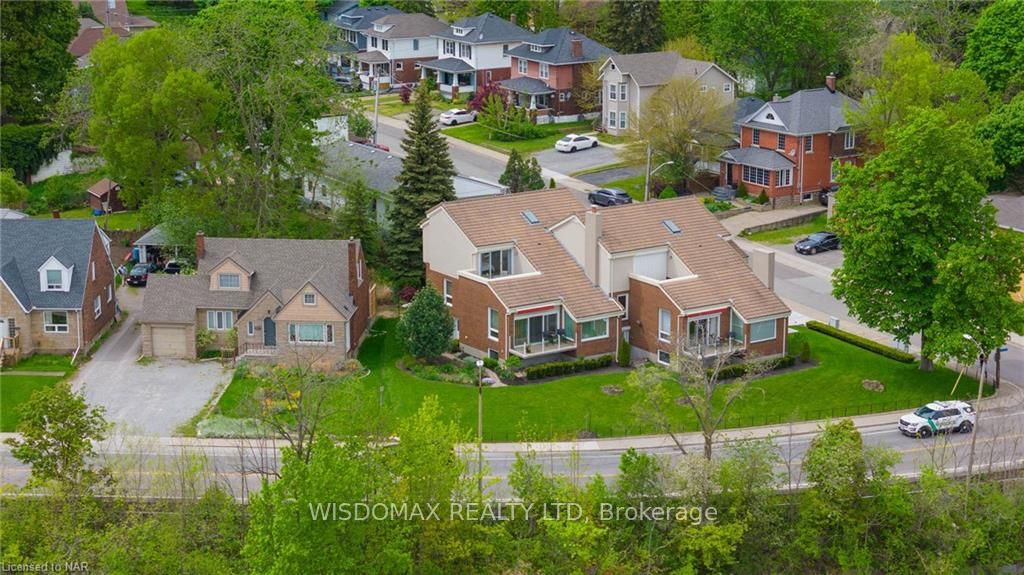
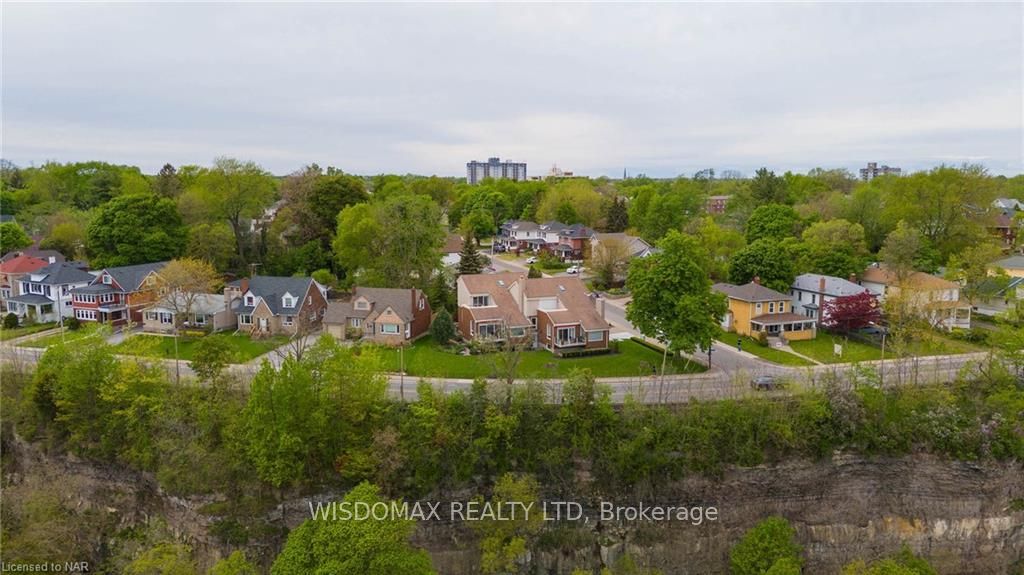
- View: River
- Waterfront: None
InsideFireplace Yes, Laundry room, Upgraded insulation, sauna, water heater
- Fireplace: Yes
- Laundry: Laundry room
- Features: Upgraded insulation, sauna, water heater
- Rooms above ground: 8
- Rooms in the basement: 4
- Bedrooms: 2 + 1 in the basement
- Bathrooms: 4
- Kitchens: 1
- Family room: Yes
Outside and lotStucco (plaster), brick, Tile, Concrete block, poured concrete
- Exterior: Stucco (plaster), brick
- Roof: Tile
- Foundation: Concrete block, poured concrete
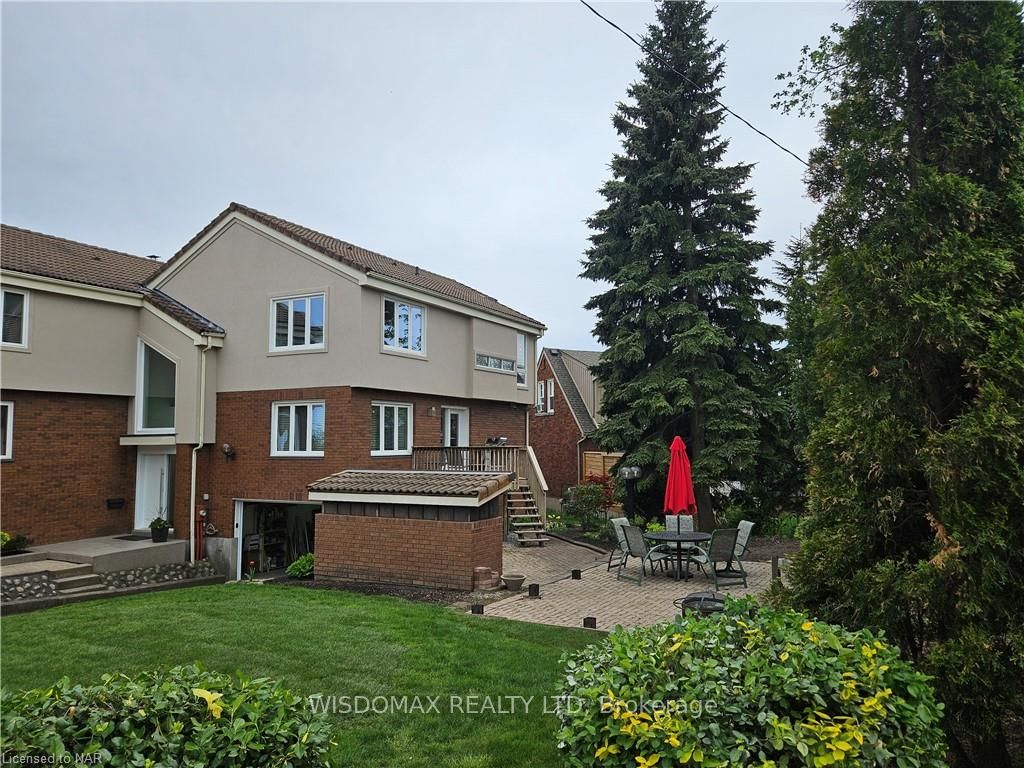
- Features: Canopy, deck, hot tub, lawn sprinkler system
- Accessibility: Multiple entrances
- Size: 55.8 × 119 ft
- Zoning: R2
Parking1 Garage, Attached, Private double
- Spaces: 1 Garage
- Garage: Attached
- Driveway: Private double
Heating, water and powerForced air, gas, Central air, Municipal water
- Heating: Forced air, gas
- Cooling: Central air
- Water: Municipal water
- Sewer: Municipal sewer
Costs and taxesTaxes $6,592 a year
- Taxes, 2023: $6,592 a year
Included in the saleDishwasher, dryer, garage door opener, hot tub, refrigerator, stove, washer
- Included: Dishwasher, dryer, garage door opener, hot tub, refrigerator, stove, washer
Listing detailsX9413412, Sold, Aug 26, 2024
- MLS® number: X9413412
- Status: Sold
- Listed on: Aug 26, 2024
- Days on market: 106
- Updated: Dec 10, 2024
- Possession: Immediate
- Occupied by: Owner
- Listing brokerage: Wisdomax Realty LTD
About this home
5109 River Road, Niagara Falls (Downtown), ON L2E 3G8
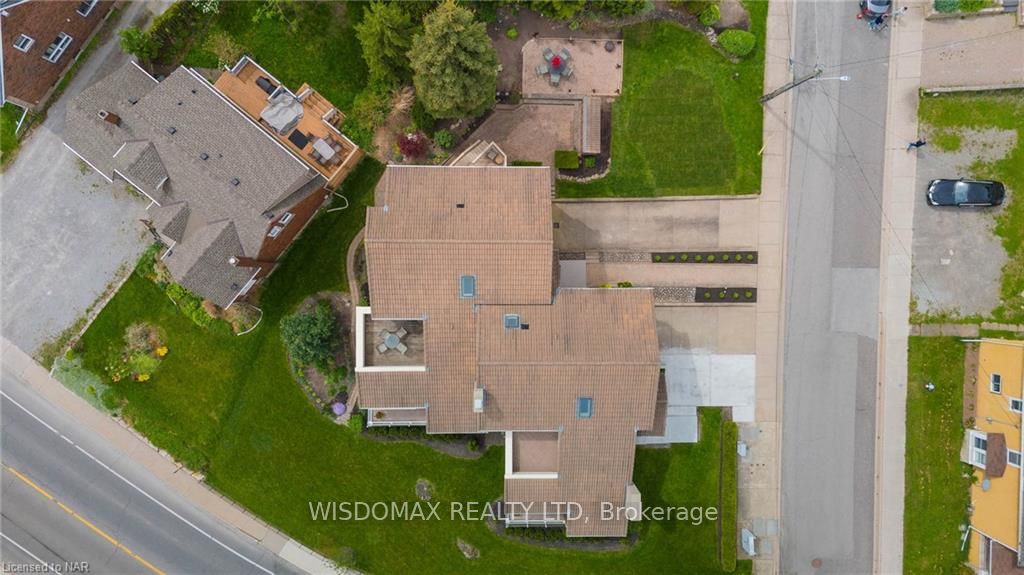
Unbelievable beautiful semi-detached house in the best area, historic River Road in Niagara Falls. It was custom designed and built by the architect Gunter Sommerfeldt in 1985 with many low maintenance future like life time Marley cement tile. In the past 15 years it has been extensively updated and renovated. The list is so long! Stucco exterior, epoxy garage floor, sprinkler system and electric owning in 2024. The large living room with a cozy sunken conversation pit area and fireplace, 22ft ceiling and slicing door bring you to the terrace over looking the Falls and the Rainbow Bridge. Formal dining room with built-in cabinetry, kitchen and breakfast area. The second floor has two bedrooms each with ensuite. The master bedroom with a walkout terrace overlook the river, the Falls and the fireworks lighting the sky on the weekends! Lower level is fully finished. One bedroom with Jacuzzi, Sauna room and shower. Laundry room has garden level walk out to backyard. You will fall in love with the flowers, birds and sound of the water. This is a Unique property, a piece of artwork. Come to see it before is gone!
Ask about this home
A HOMEH agent will answer your questions about this home.
Around this home
Daily convenience, out of 100, from the distances below
Schools nearby
School rating, out of 10.
Helpful calculators
Your HOMEH agent

"I would see it this week."