

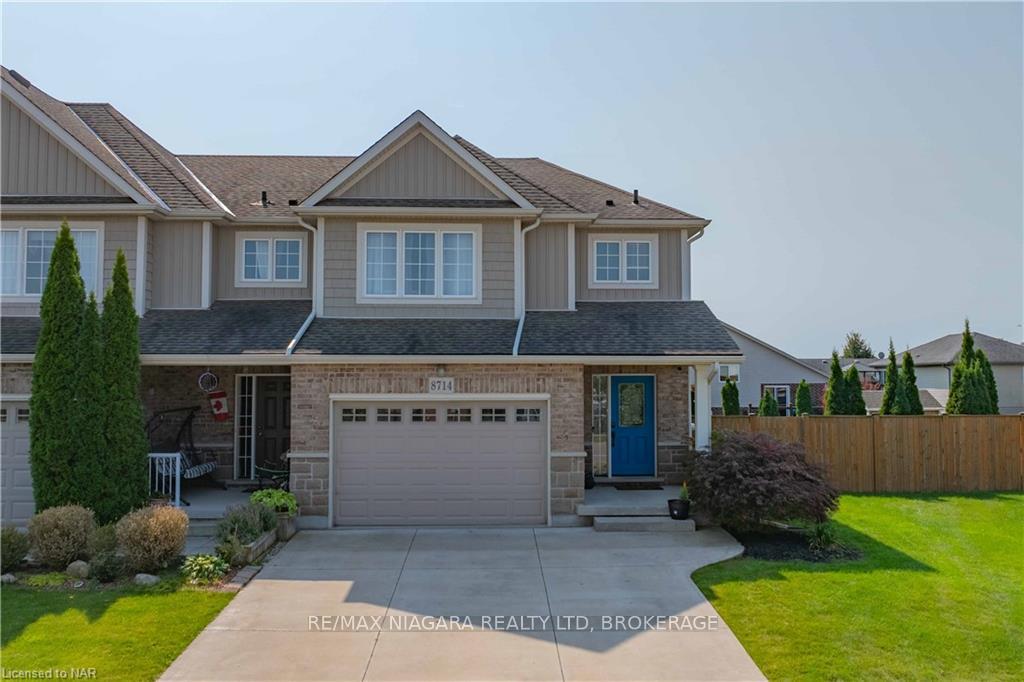
8714 Upper Canada Drive
8714 Upper Canada Drive
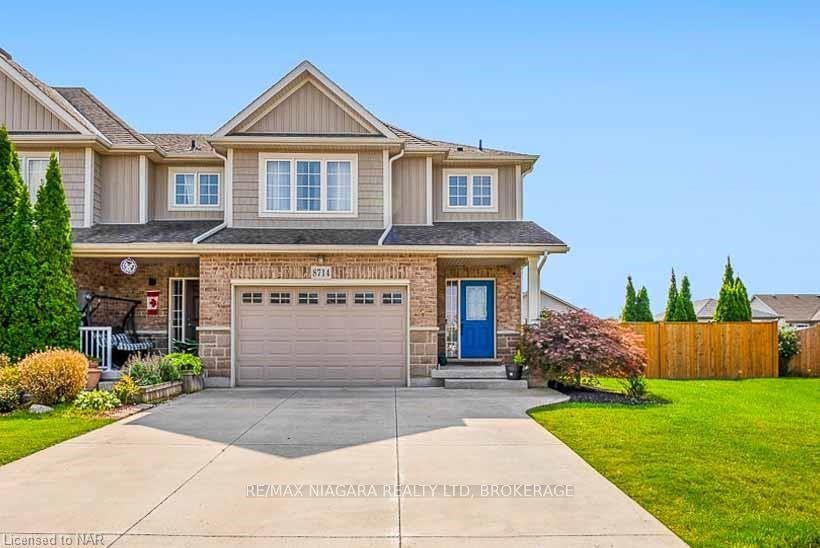
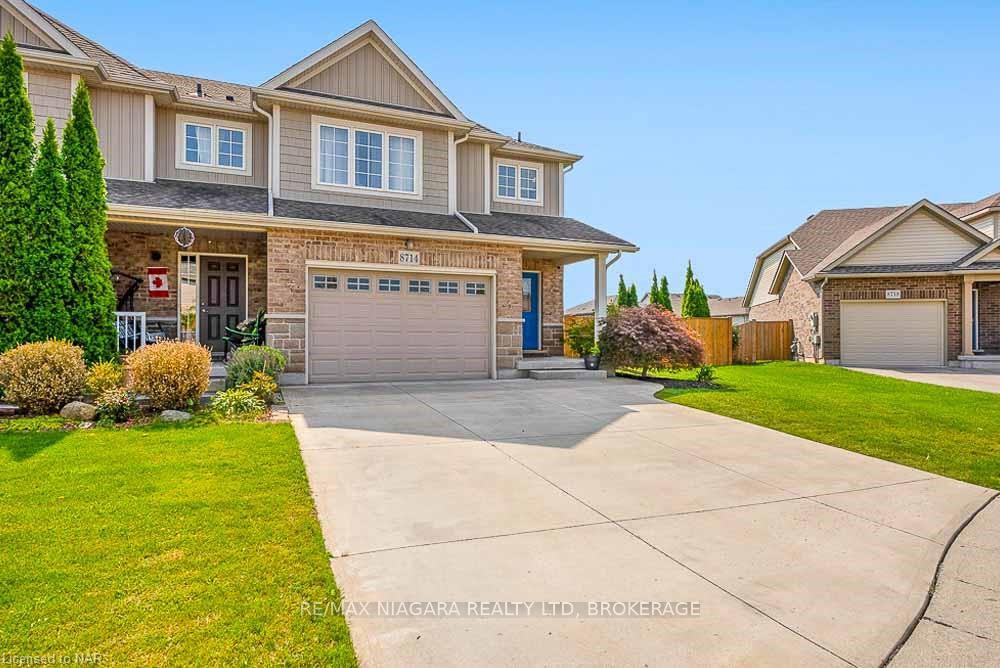
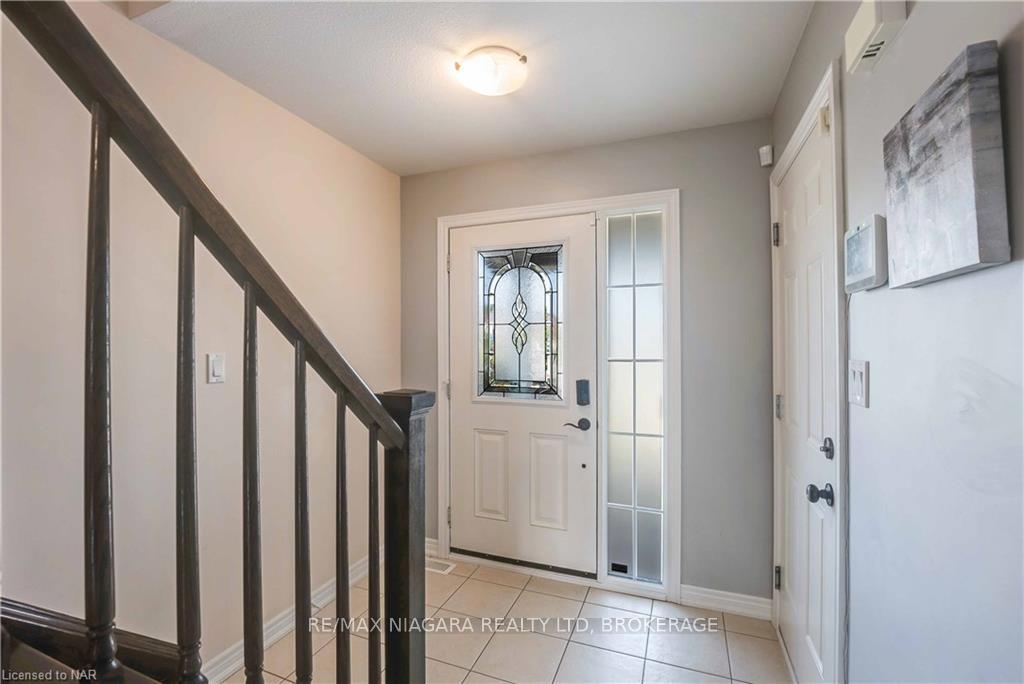 See all 40 photos
Facts and features
- BasementFinished
- Water, sewerMunicipal
- HeatingForced air
- CoolingCentral air
- Central air
The homeDetached, 2-storey, Finished, full
- Type: Detached
- Style: 2-storey
- Basement: Finished, full
InsideOther, Rooms above ground 6, Bedrooms 2
- Features: Other
- Rooms above ground: 6
- Bedrooms: 2
- Bathrooms: 3
- Kitchens: 1
- Family room: Yes
Outside and lotBrick, vinyl siding, Fibreglass shingle, Concrete
- Exterior: Brick, vinyl siding
- Roof: Fibreglass shingle
- Foundation: Concrete
- Size: 40.95 × 106.79 ft
Parking1 Garage, Attached, Private double
- Spaces: 1 Garage
- Garage: Attached
- Driveway: Private double
Heating, water and powerForced air, gas, Central air, Municipal water
- Heating: Forced air, gas
- Cooling: Central air
- Water: Municipal water
- Sewer: Municipal sewer
Costs and taxesTaxes $4,284 a year, HST included in the price, Hot water heater
- Taxes, 2024: $4,284 a year
- HST: HST included in the price
- Rental items: Hot water heater
Included in the saleFridge, stove, dishwasher, Existing washer and dryer
- Included: Fridge, stove, dishwasher
- Not included: Existing washer and dryer
Listing detailsX10403091, Sold, Nov 2, 2024
- MLS® number: X10403091
- Status: Sold
- Listed on: Nov 2, 2024
- Days on market: 37
- Updated: Dec 9, 2024
- Possession: Flexible
- Occupied by: Owner
- Listing brokerage: RE/MAX NIAGARA REALTY LTD, BROKERAGE
About this home
8714 Upper Canada Drive, Niagara Falls (Forestview), ON L2H 0B8
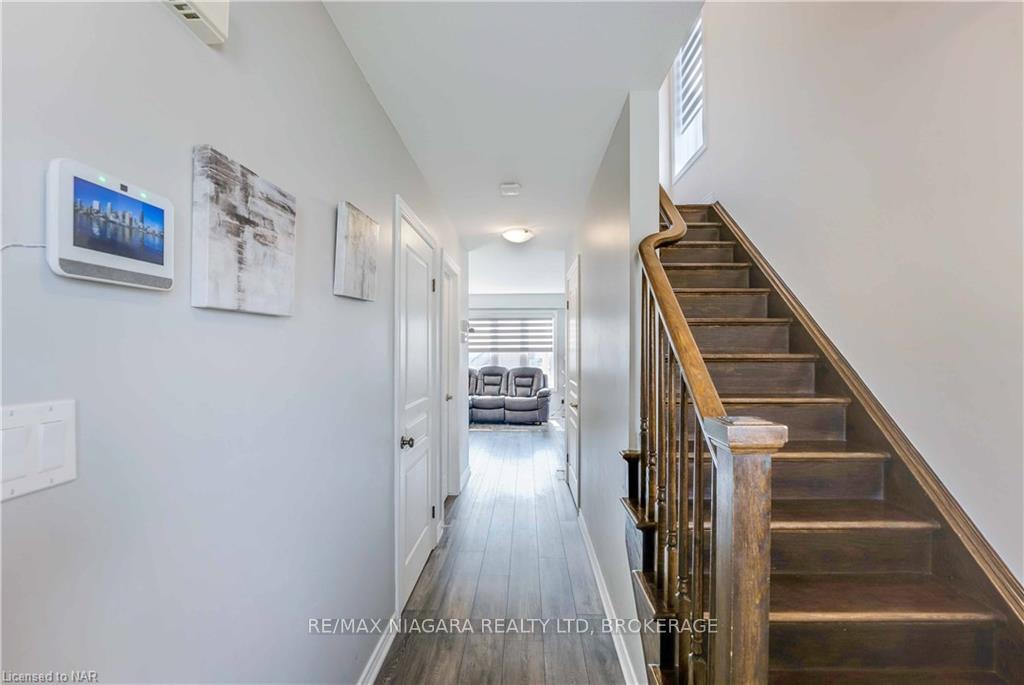
Welcome to this stunning two-storey end-unit townhome in Niagara Falls, perfectly situated on a premium pie-shaped lot! This beautiful home offers an inviting backyard retreat complete with a 11 x 11 pergola and an 18x30 wooden deck with a hot tub, ideal for relaxing and entertaining. Oversized bedrooms each with their own full ensuite bathrooms, providing ultimate comfort and privacy. This open concept home is finished top to bottom with new floors and new zebra window coverings making it move-in ready. The 22 x 22 concrete driveway and heated 1.5-car garage adds convenience year-round.
Ask about this home
A HOMEH agent will answer your questions about this home.
Around this home
Daily convenience, out of 100, from the distances below
Schools nearby
School rating, out of 10.
Helpful calculators
Your HOMEH agent

"I would see it this week."