

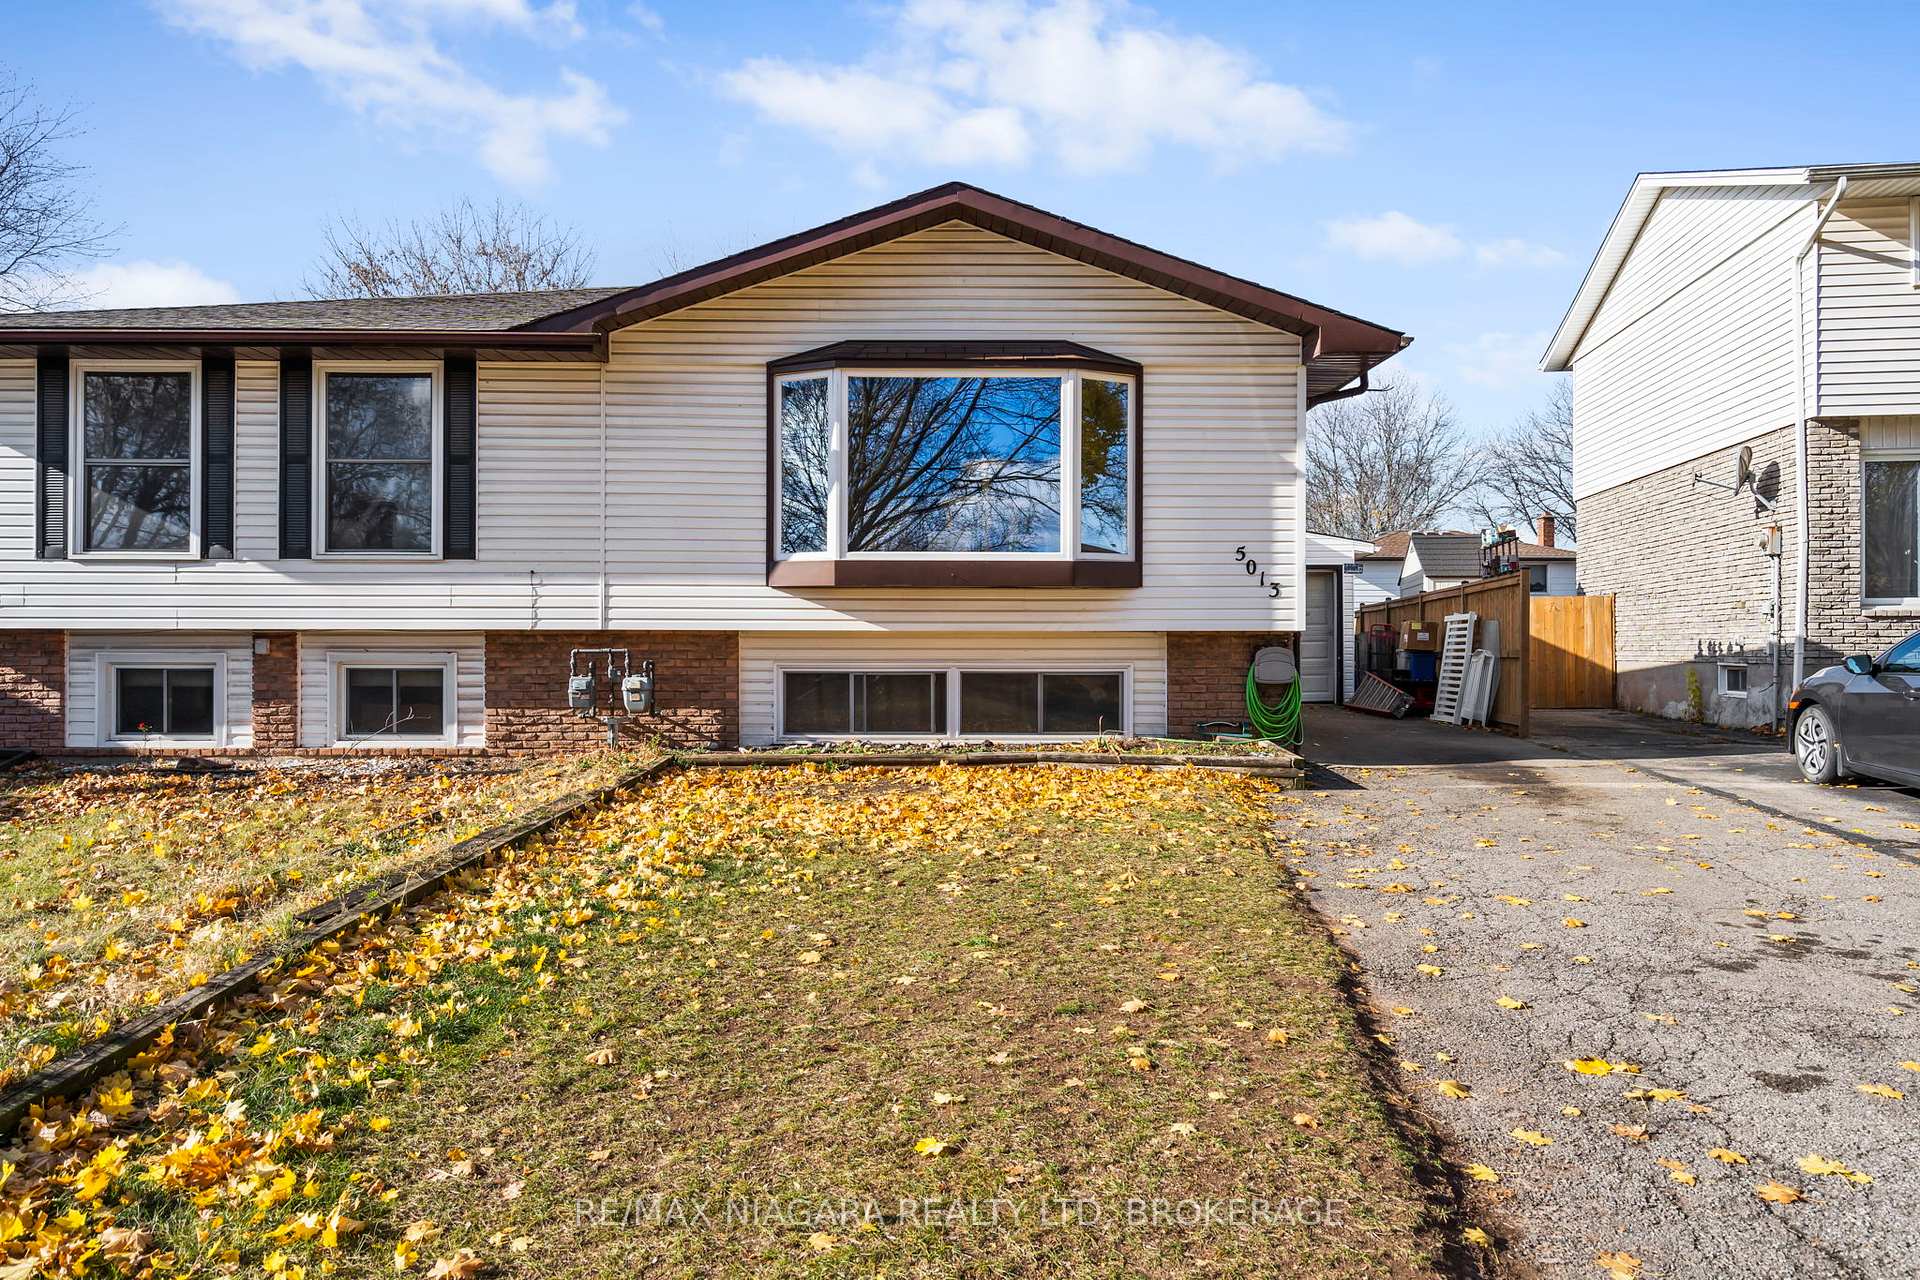
5013 Gage Court
Semi-Detached Sold
1/295013 Gage Court
Semi-Detached Sold
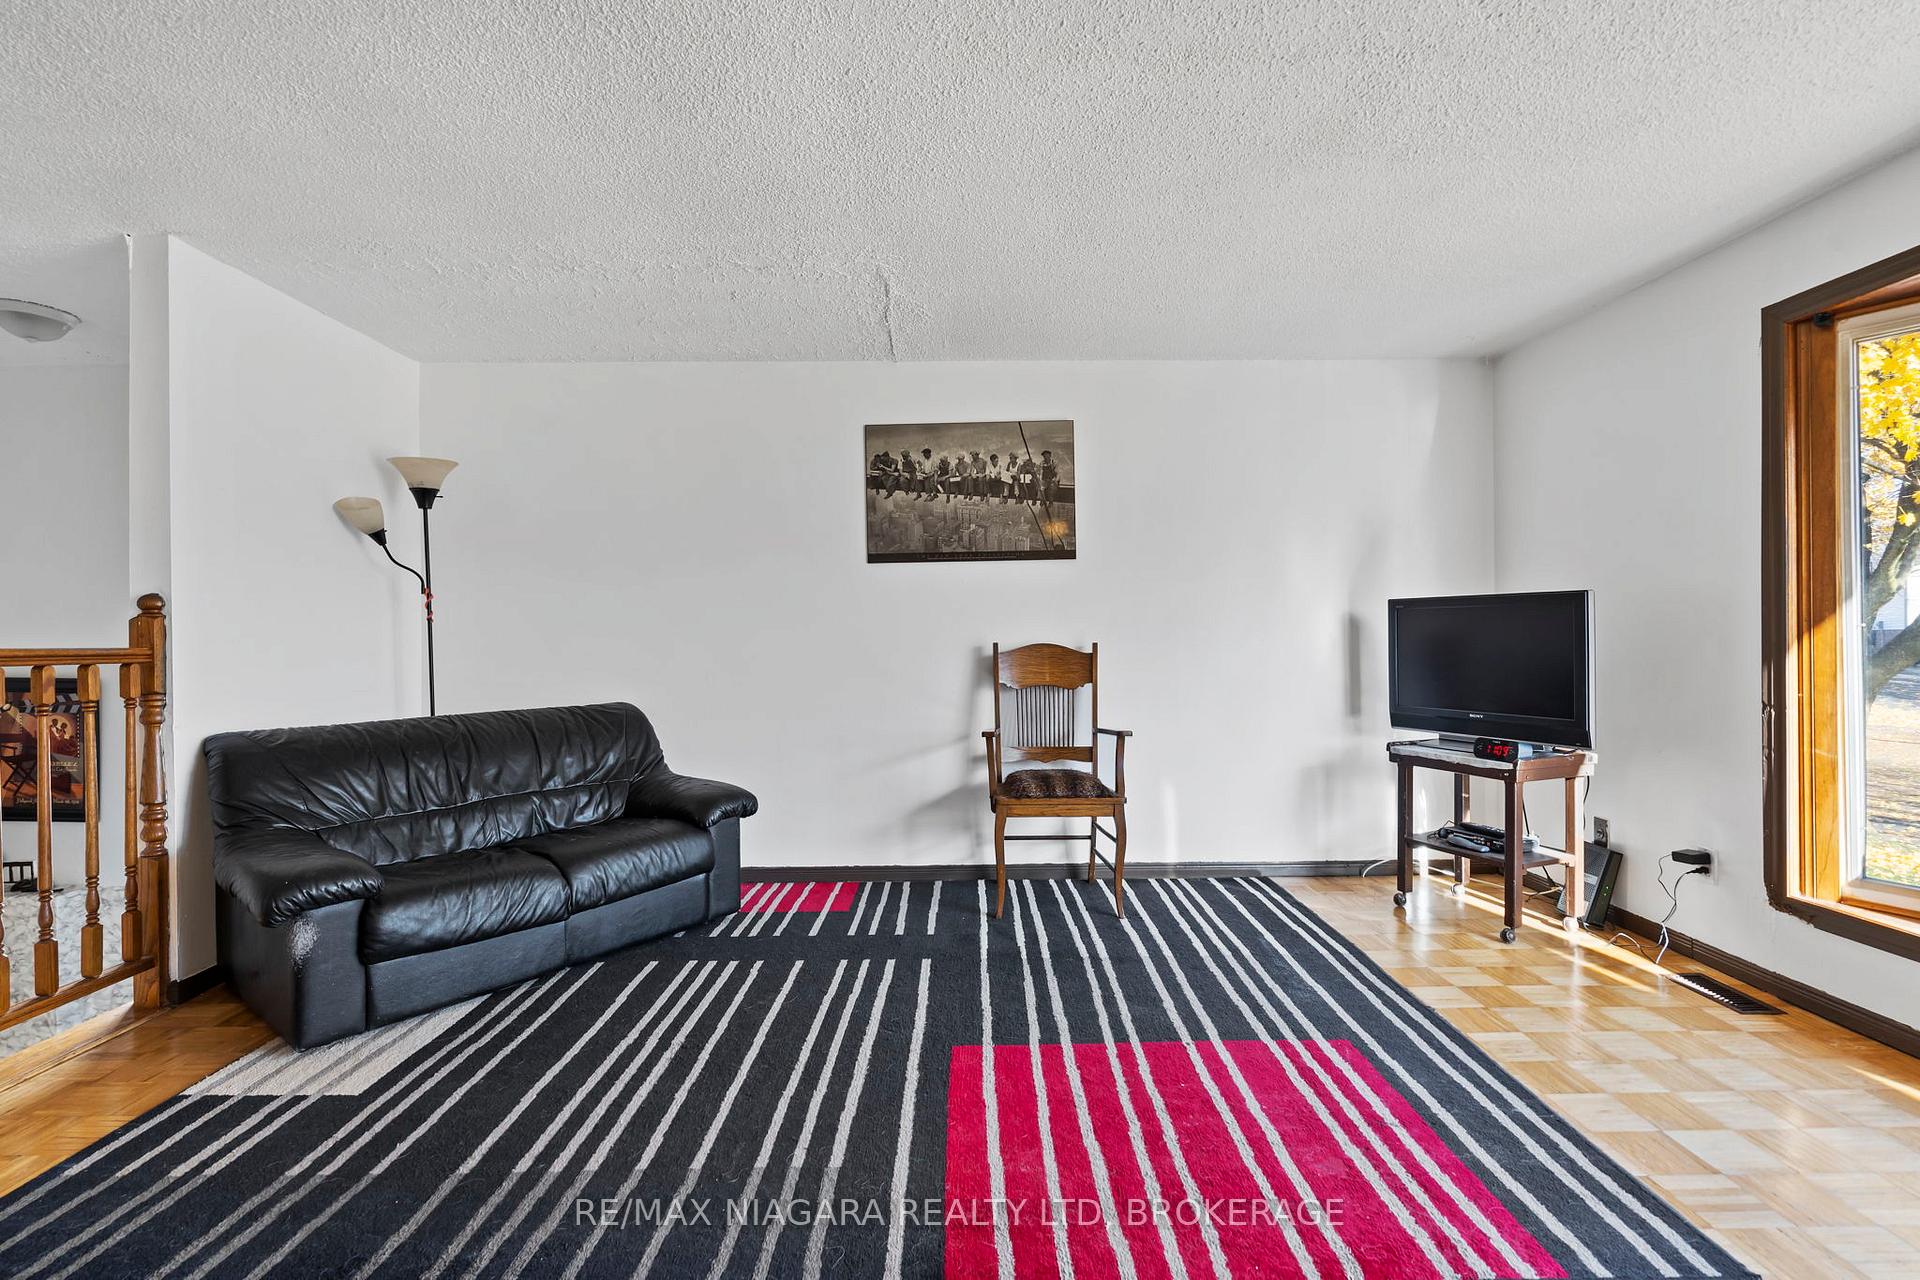 See all 29 photos
3+1 Bedrooms
2 Bathrooms
1 Garage
— sq.ft
32×125 ft
$2,469/yr
Property history
Facts and features
- BasementPart finished
- Water, sewerMunicipal
- Lot shapePie
- HeatingForced air
What stands out
- Central air
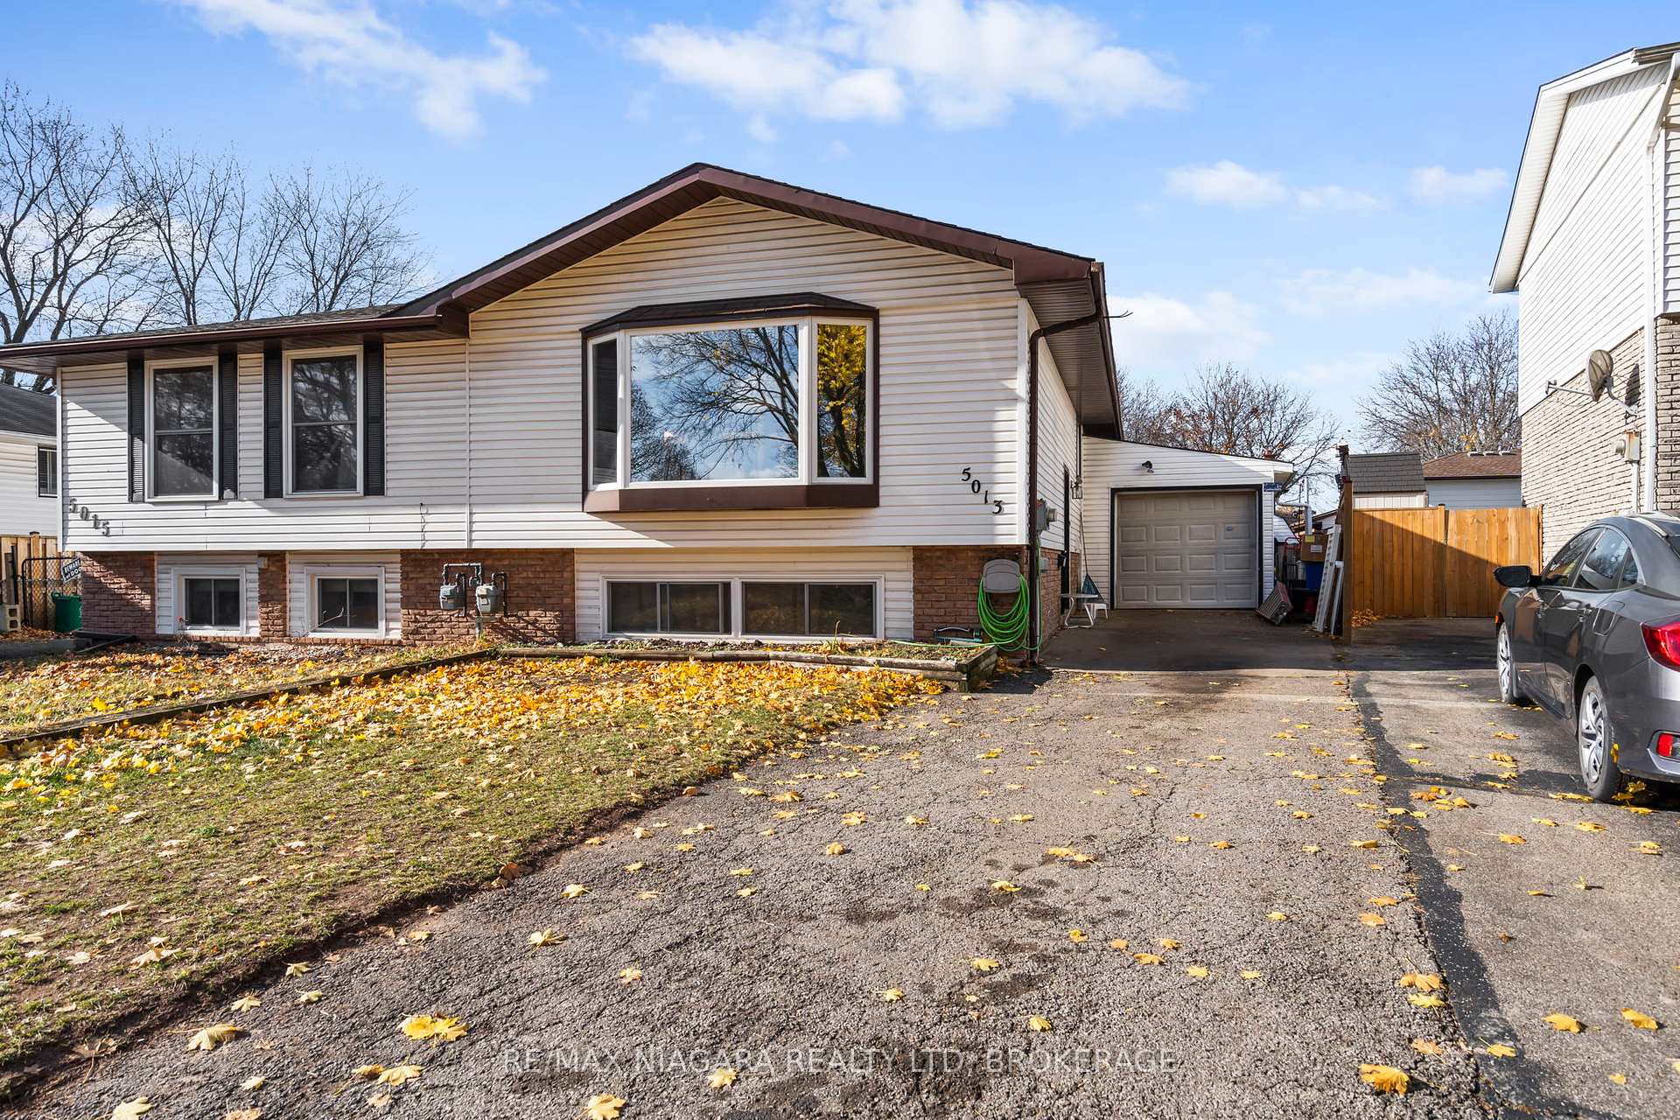
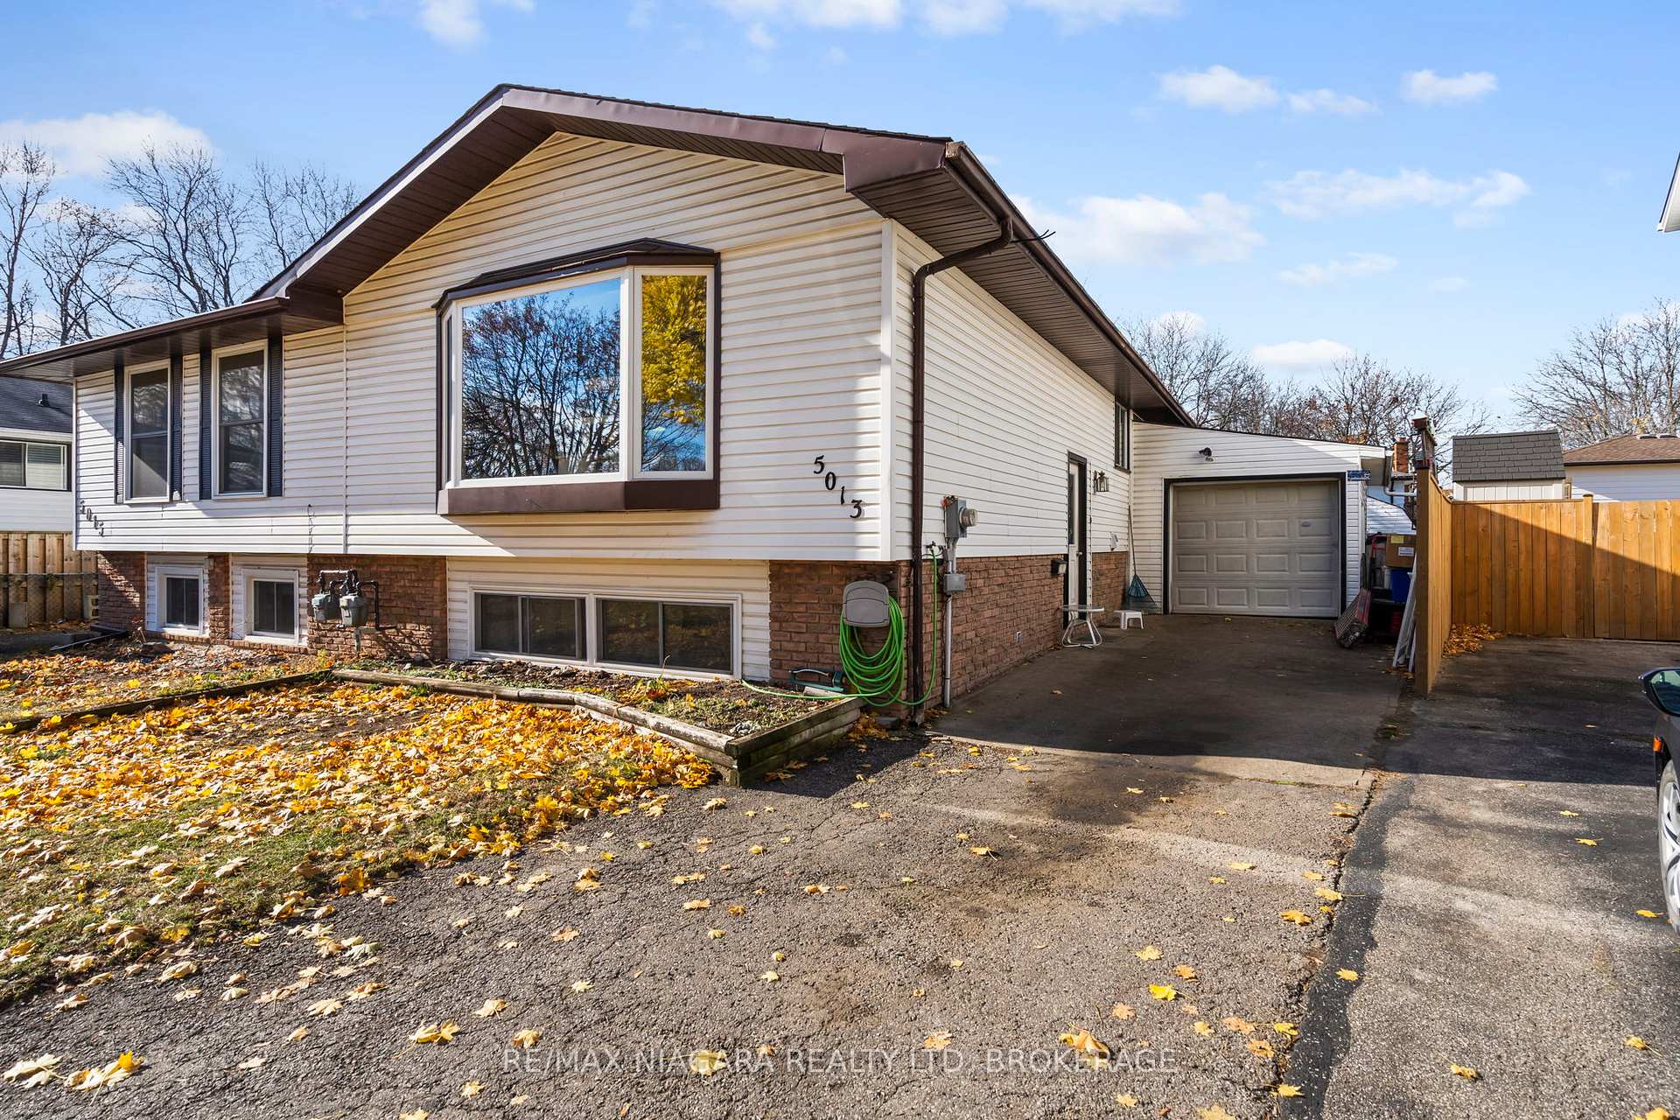
The homeSemi-Detached, Bungalow-raised, Partially finished, full
- Type: Semi-Detached
- Style: Bungalow-raised
- Basement: Partially finished, full
InsideOther, Rooms above ground 6, Rooms in the basement 4
- Features: Other
- Rooms above ground: 6
- Rooms in the basement: 4
- Bedrooms: 3 + 1 in the basement
- Bathrooms: 2
- Kitchens: 1
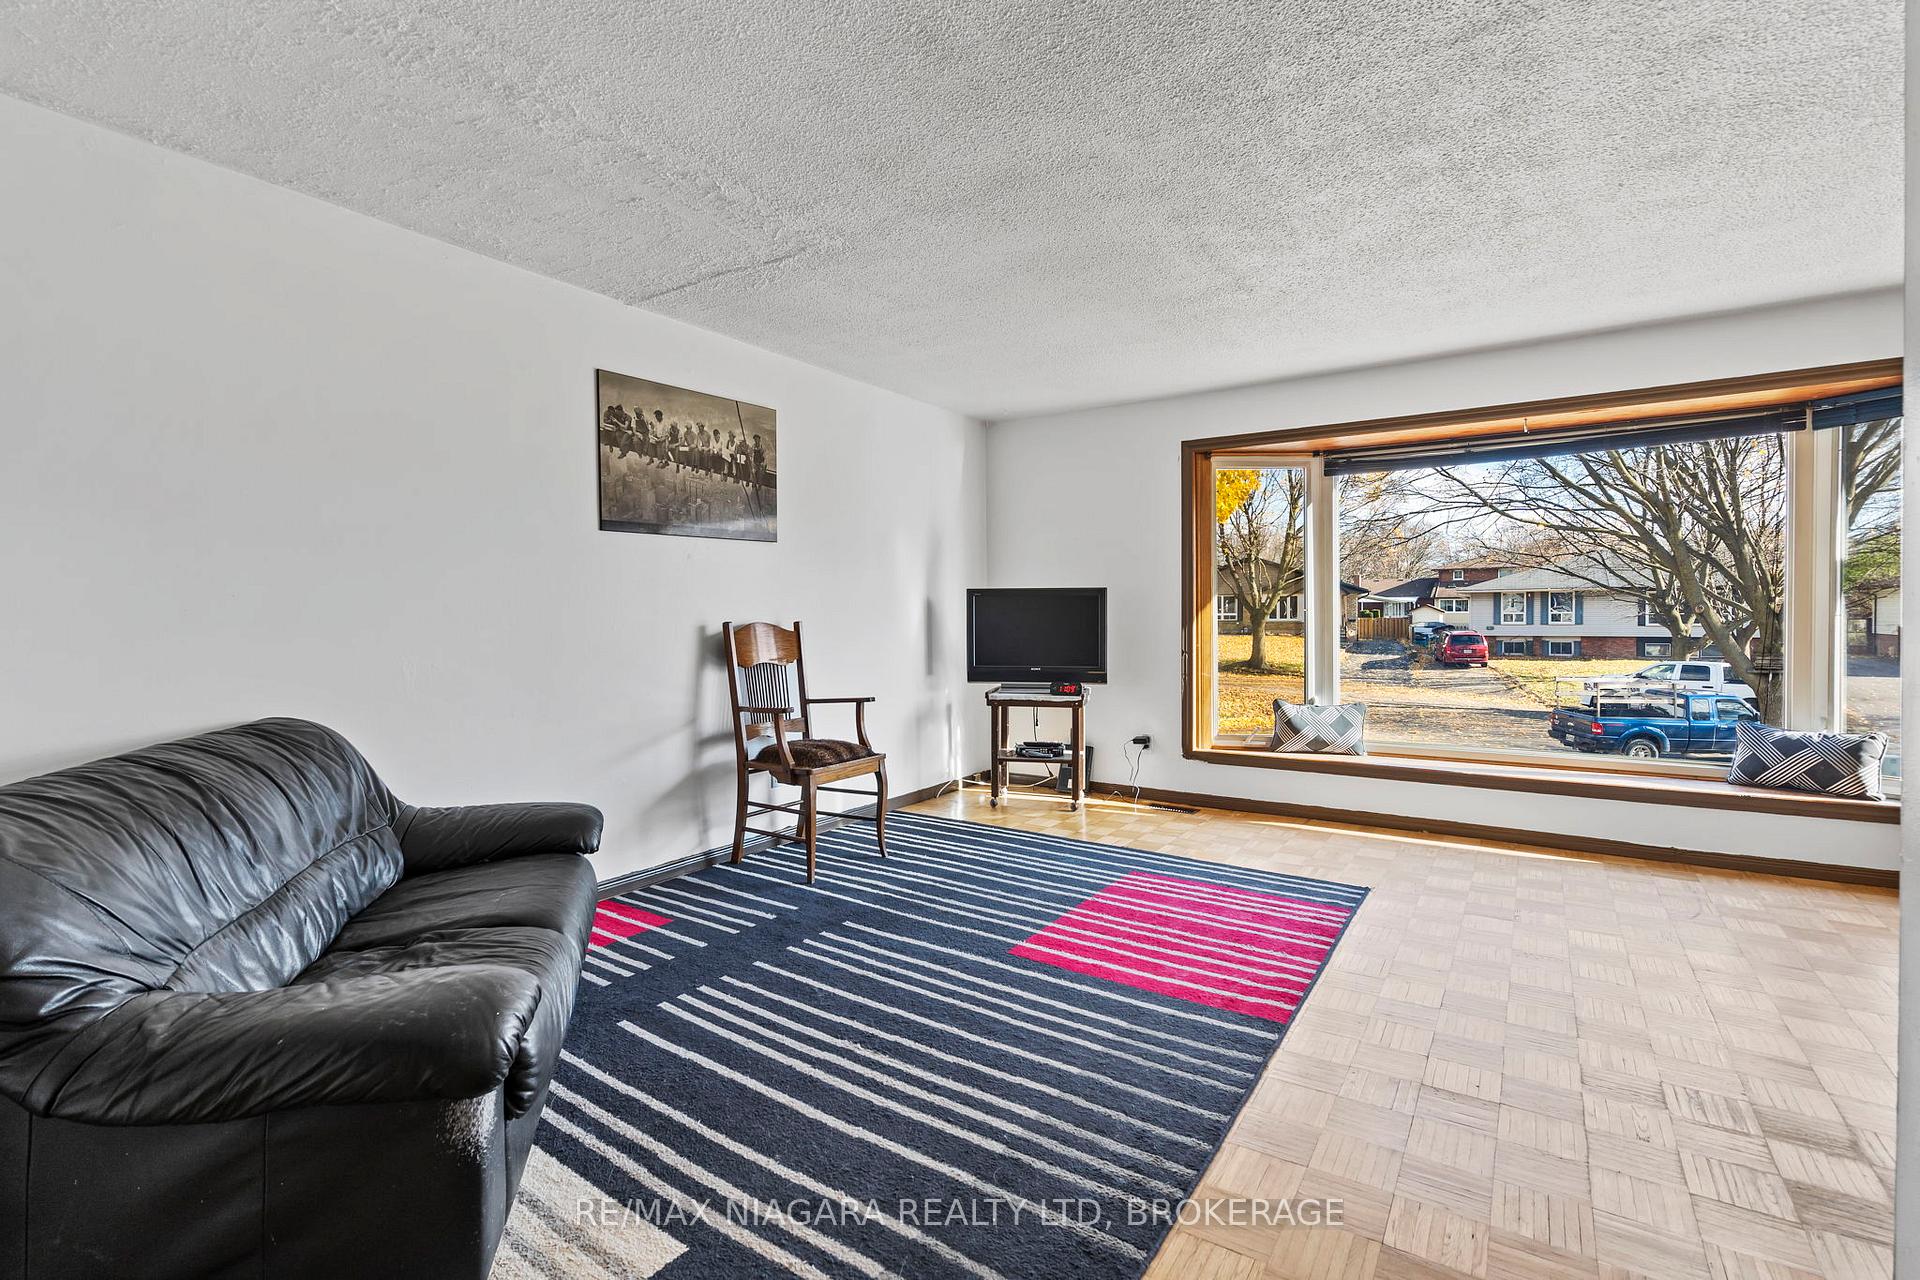
- Family room: Yes
Outside and lotAluminum siding, brick, Asphalt shingle, Concrete block, poured concrete
Outside
- Exterior: Aluminum siding, brick
- Roof: Asphalt shingle
- Foundation: Concrete block, poured concrete
- Other structures: Garden shed
- Size: 32 × 125 ft
- Shape: Pie
- Zoning: R2
Parking1 Garage, Attached, Private
- Spaces: 1 Garage
- Garage: Attached
- Driveway: Private
Heating, water and powerForced air, gas, Central air, Municipal water
- Heating: Forced air, gas
- Cooling: Central air
- Water: Municipal water
- Sewer: Municipal sewer
Costs and taxesTaxes $2,469 a year, HST included in the price, Hot water tank.
- Taxes, 2024: $2,469 a year
- HST: HST included in the price
- Rental items: Hot water tank.
- Under contract: Hot water heater
Included in the saleFridge, stove, washer, dryer
- Included: Fridge, stove, washer, dryer
NearbyCul de sac/dead end, fenced yard, hospital, park, public transit, place of worship
- Close to: Cul de sac/dead end, fenced yard, hospital, park, public transit, place of worship
Listing detailsX11883536, Sold, Dec 5, 2024
- MLS® number: X11883536
- Status: Sold
- Listed on: Dec 5, 2024
- Days on market: 6
- Updated: Dec 11, 2024
- Possession: 60-90
- Occupied by: Owner
- Listing brokerage: RE/MAX NIAGARA REALTY LTD, BROKERAGE
About this home
5013 Gage Court, Niagara Falls (Morrison), ON L2E 7B5
OtherCul de Sac/Dead EndFenced YardHospitalParkPublic Transit
Bring your vision to this bright and charming, semi-detached home with endless potential! Nestled on a quiet Cul de sac, in a great neighbourhood, with 3 + 1 bedrooms, and two bathrooms, this home is perfect for the growing family. Close to parks, schools, shopping, public transit, walking trails and all other amenities. Don't miss this opportunity to add your own special touches to make this home your own.
Read more
Ask about this home
A HOMEH agent will answer your questions about this home.
Ask a question
Thinking of selling your home?See what your home is worth today.
Around this home
Morrison/ Dorchester
Errands
Parks
Schools
Daily convenience, out of 100, from the distances below
ParkAlthea Park · 1 within 1 km14 min walk882 m
GroceryZehrs9 min walk577 m
SchoolCherrywood Acres Public School10 min walk630 m
PharmacyPharmasave12 min walk712 m
Cafés & foodRed Rocks Bar & Grill · 7 within 1 km10 min walk608 m
Gym & rec centreLA Fitness9 min walk550 m
WalkDriveStraight-line distance, open map data
Grocery0.6 km
Park0.9 km
Coffee0.6 km
Dining0.7 km
Gym0.6 km
Schools nearby
School rating, out of 10.
Cherrywood Acres Public Schoolelementary · Public · 0.6 km
7.8/10Good
École élémentaire LaMarshelementary · Public · 0.8 km
3.1/10Low
Stamford Collegiatesecondary · Public · 1.3 km
5.3/10Fair
Contact agent
Helpful calculators
Mortgage
Affordability
Closing costs
Land transfer tax
Property tax
Down payment
CMHC insurance
Stress test
Cashback Rebate
Your HOMEH agent

NimaHOMEH agent · Niagara Falls
"I would see it this week."
Ask Nima