

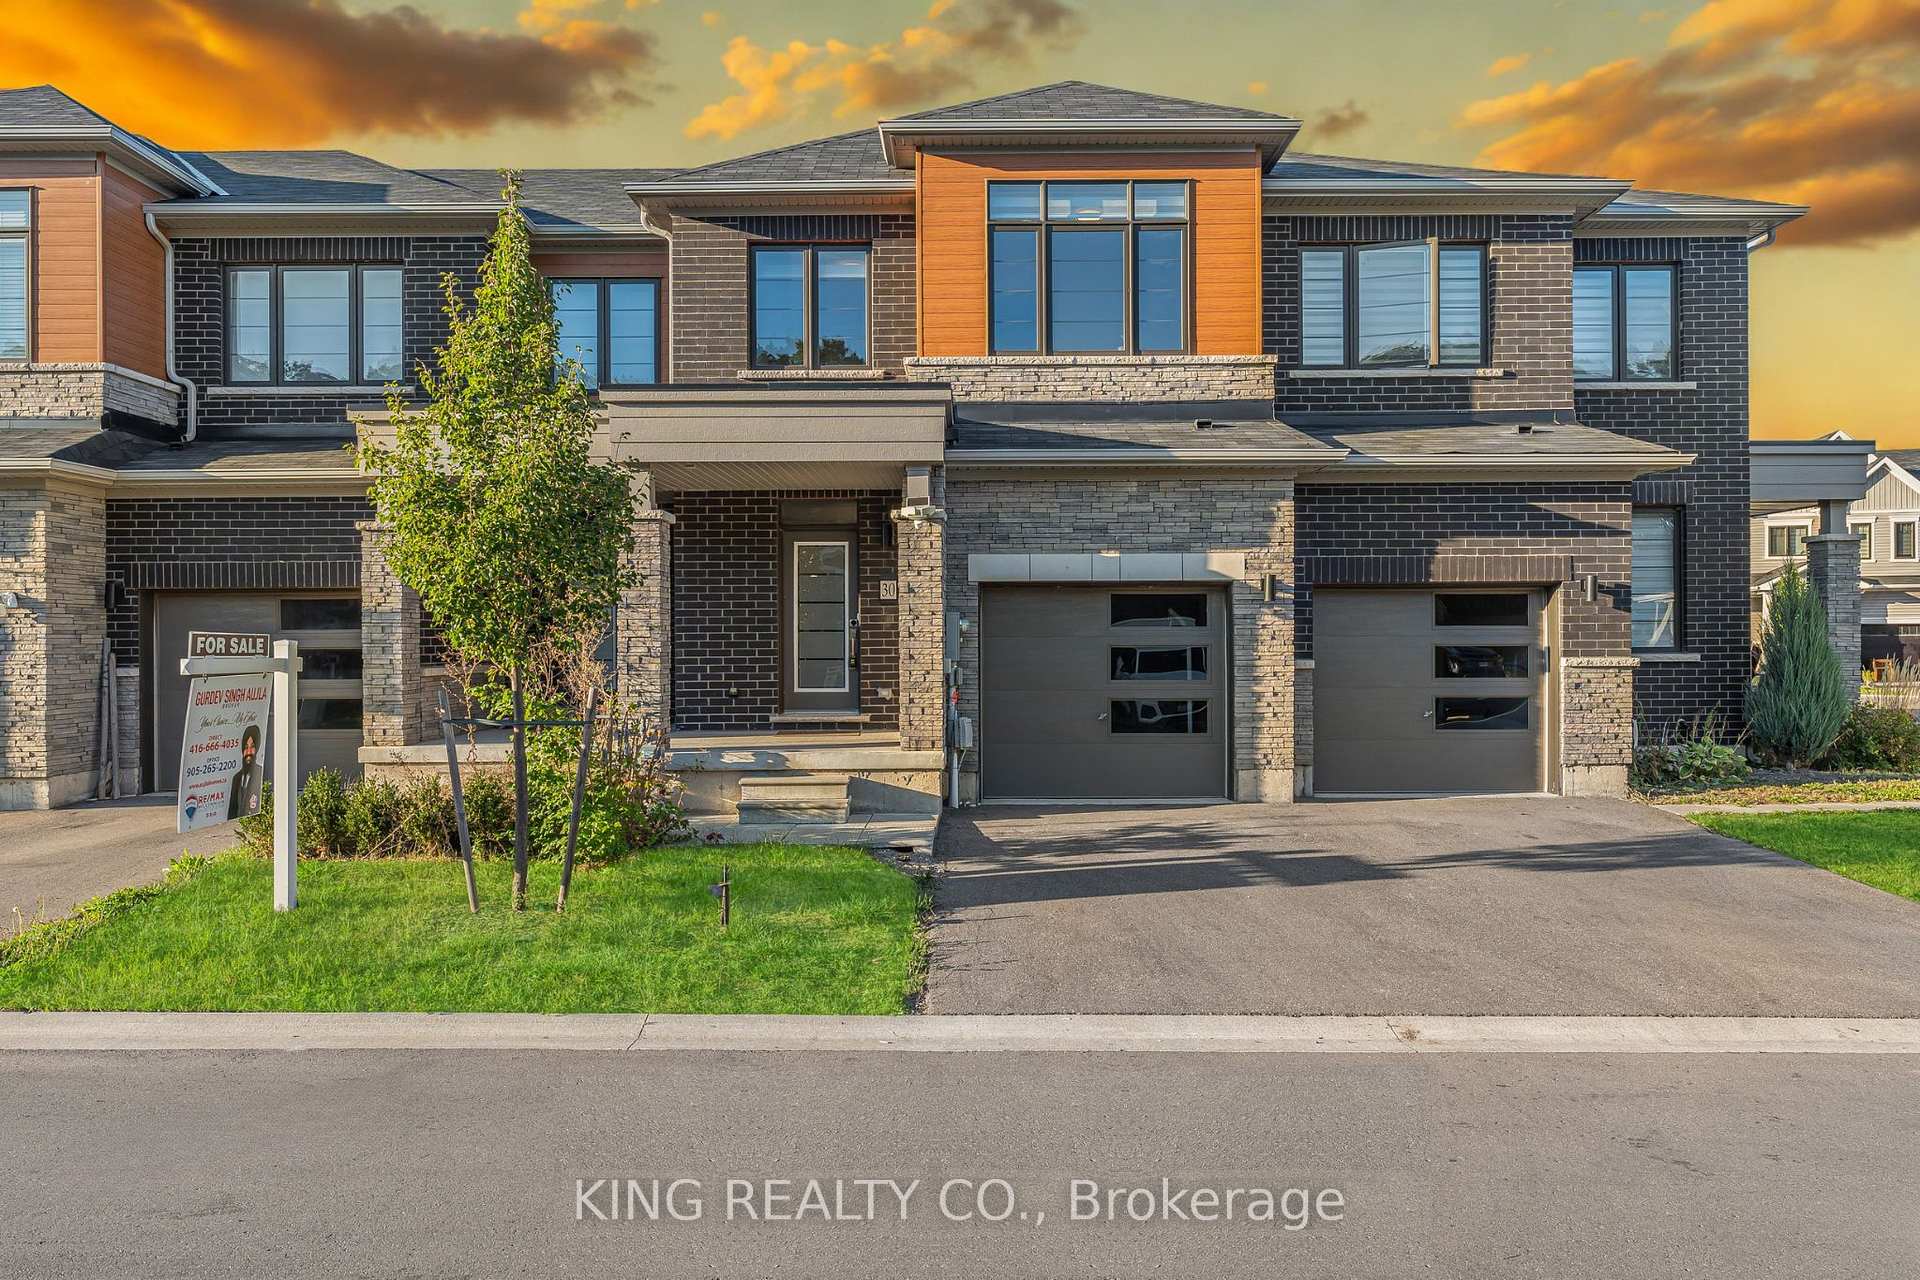
Unit 30, 8273 Tulip Tree Drive
Unit 30, 8273 Tulip Tree Drive
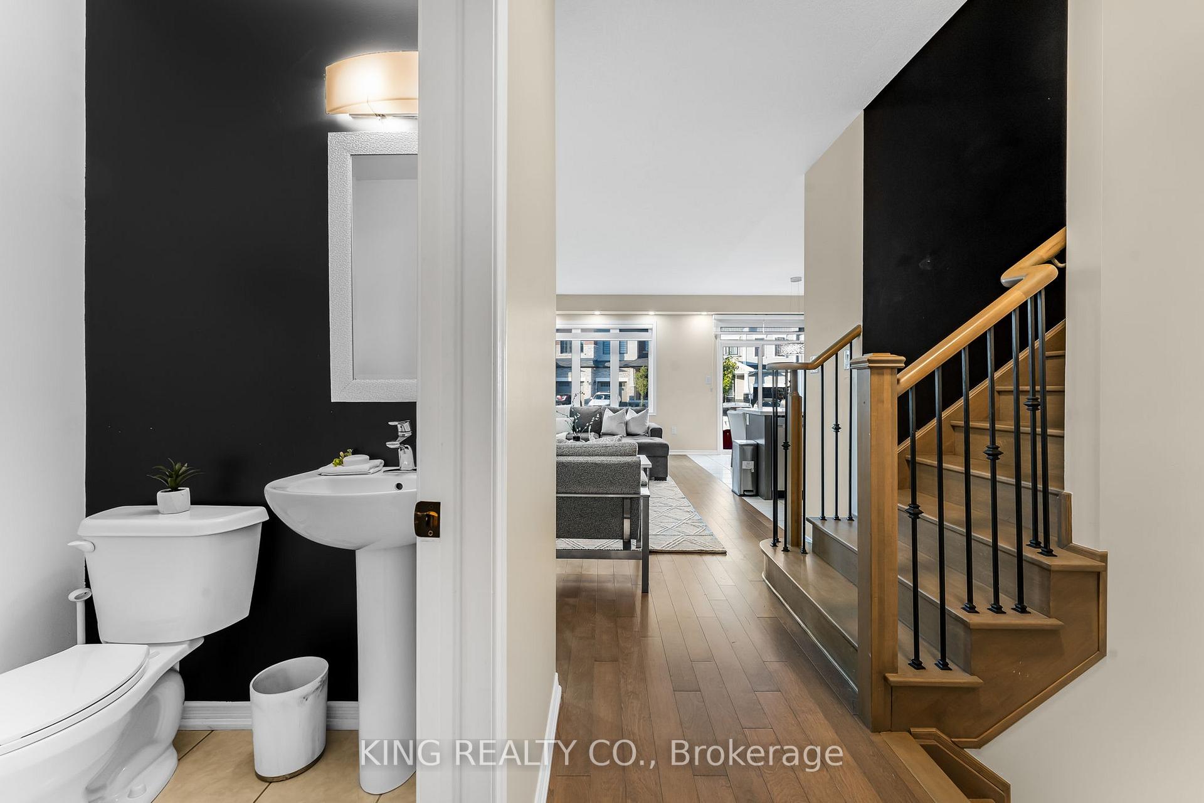
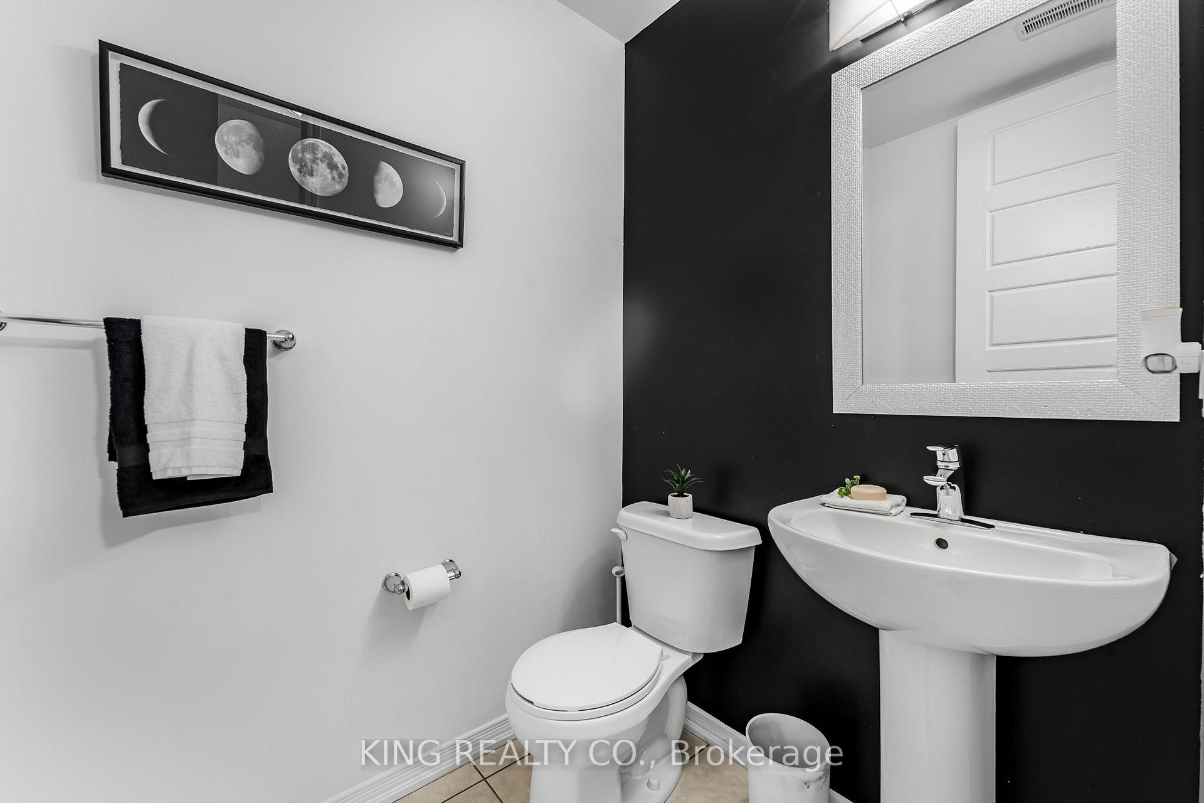
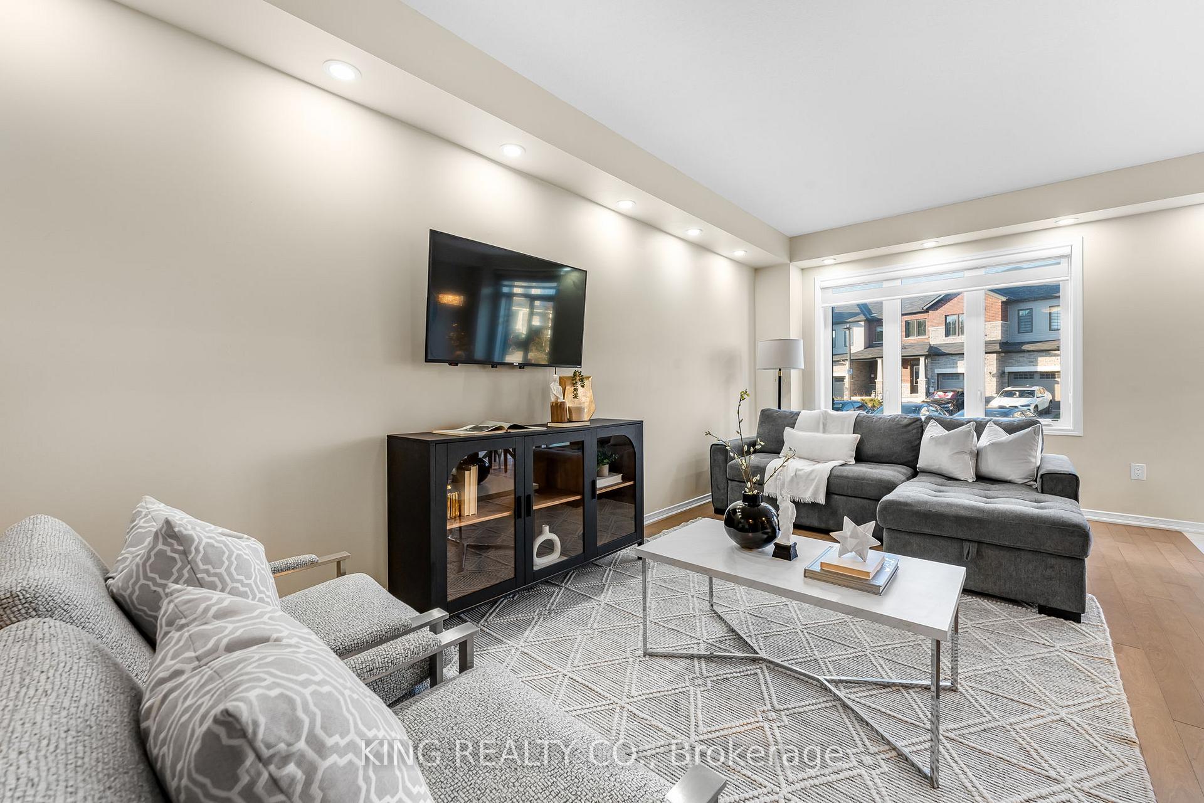
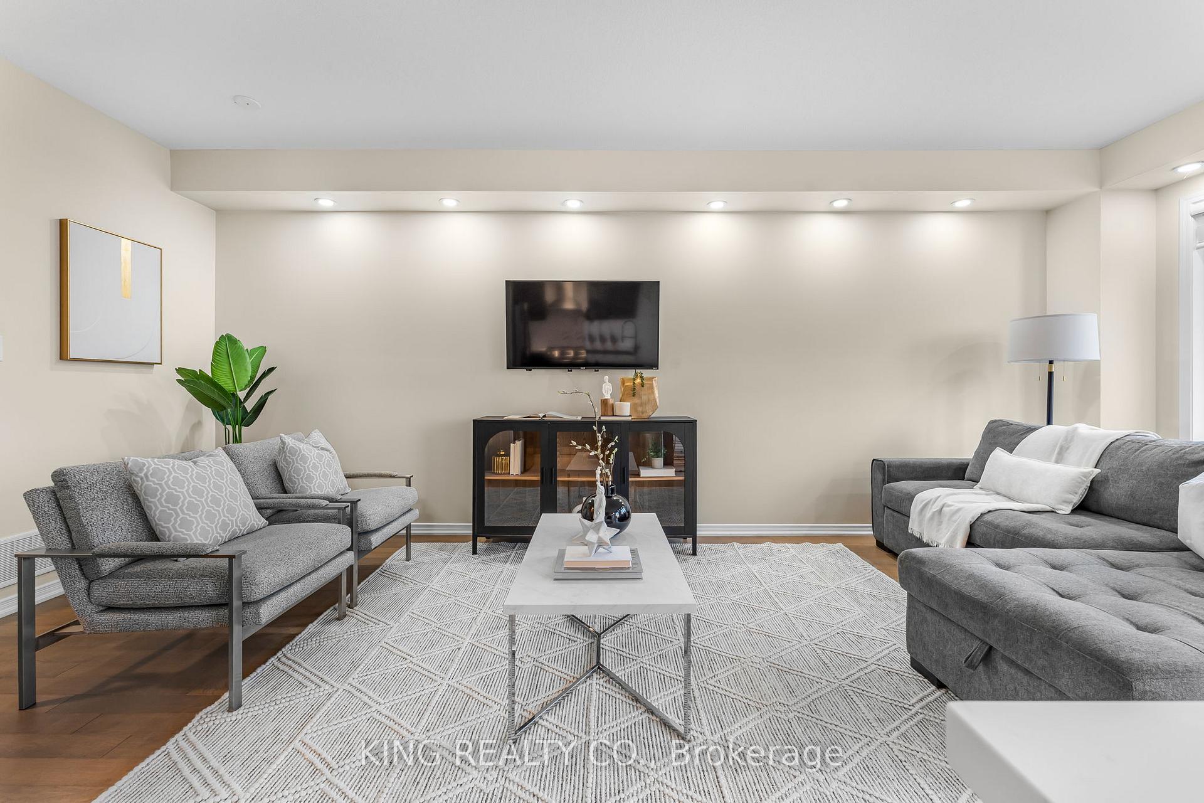 See all 22 photos
Property history
- $575,000TerminatedList: 2026-01-15|End: 2026-02-23|39 daysX12703032
- $2,650TerminatedList: 2025-11-17|End: 2026-01-15|59 daysX12552966
- $585,000TerminatedList: 2025-11-17|End: 2026-01-15|59 daysX12552974
- $2,500TerminatedList: 2025-11-17|End: 2025-11-17|1 dayX12552850
- $499,900TerminatedList: 2025-11-04|End: 2025-11-17|13 daysX12508472
- $585,000TerminatedList: 2025-10-08|End: 2025-11-04|27 daysX12452805
- $600,000TerminatedList: 2025-10-02|End: 2025-10-06|4 daysX12439277
Facts and features
- BasementUnfinished
- LaundryOther
- Lease termShort term lease
- PetsAllowed
- Hardwood floors
- Central air
The homeCondo Townhouse, 2-storey, Age 0–5 years
- Type: Condo Townhouse
- Style: 2-storey
- Age: 0–5 years
- Living space: 1,400–1,599 sq ft
- Basement: Unfinished
- Exposure: South
InsideHardwood, Ceramic, Broadloom, Other, upper level, Other, water heater
- Flooring: Hardwood, Ceramic, Broadloom
- Laundry: Other, upper level
- Features: Other, water heater
- Rooms above ground: 9
- Bedrooms: 3
- Bathrooms: 3
- Kitchens: 1
OutsideBrick, vinyl siding, Other, Other
- Exterior: Brick, vinyl siding
- Roof: Other
- Foundation: Other
- Balcony: Open
Parking and locker2 Parking (1 garage + 1 drive), Built-in, Parking type Owned
- Spaces: 2 Parking (1 garage + 1 drive)
- Garage: Built-in
- Parking type: Owned
- Driveway: Private
- Locker: None
Building8273 Tulip Tree Drive, Registered 2021, Condo corporation 151
- Name: 8273 Tulip Tree Drive
- Registered: 2021
- Condo corporation: 151
- Pets: Allowed
Heating, water and powerForced air, gas, Central air
- Heating: Forced air, gas
- Cooling: Central air
Rent and termsRent $2,500 a month, Entire property, Unfurnished
- Rent: $2,500 a month
- Space for rent: Entire property
- Furnished: Unfurnished
- Lease: Short term lease
- Paid: Monthly
- Rent includes: Building maintenance
- Deposit: Required
- Credit check: Required
- Employment letter: Required
- Rental application: Required
- References: Required
Listing detailsX12552850, Terminated, Nov 17, 2025
- MLS® number: X12552850
- Status: Terminated
- Listed on: Nov 17, 2025
- Days on market: Listed today
- Updated: Nov 17, 2025
- Possession: Immediate
- Occupied by: Owner
- Listing brokerage: KING REALTY CO.
About this home
Unit 30, 8273 Tulip Tree Drive, Niagara Falls (Brown), ON L2H 3S8
Welcome to your dream home in the most desirable area of Niagara Falls! This gorgeous 3 Bed, 3 Bath freehold townhouse by Empire Communities offers 1500+ sq.ft of luxurious living space aboveground. As you step inside, you'll be greeted by the inviting open-concept layout, perfect for both entertaining and everyday family life. The upper floor boasts a convenient laundry room, making chores a breeze. The primary bedroom is a retreat in itself, complete with a walk-in closet for added convenience. Situated in a very family-friendly neighbourhood, this townhome is surrounded by a sense of community and warmth. The location is unbeatable, with easy access to Costco, Winners, Lowes, Walmart, and the QEW highway. The stunning Niagara Falls is just minutes away, offering a breathtaking backdrop to your new home. Don't miss the opportunity to make this townhome yours schedule a viewing today and discover the perfect blend of comfort, style, and convenience!
Ask about this home
A HOMEH agent will answer your questions about this home.
Know more about 8273 Tulip Tree Drive
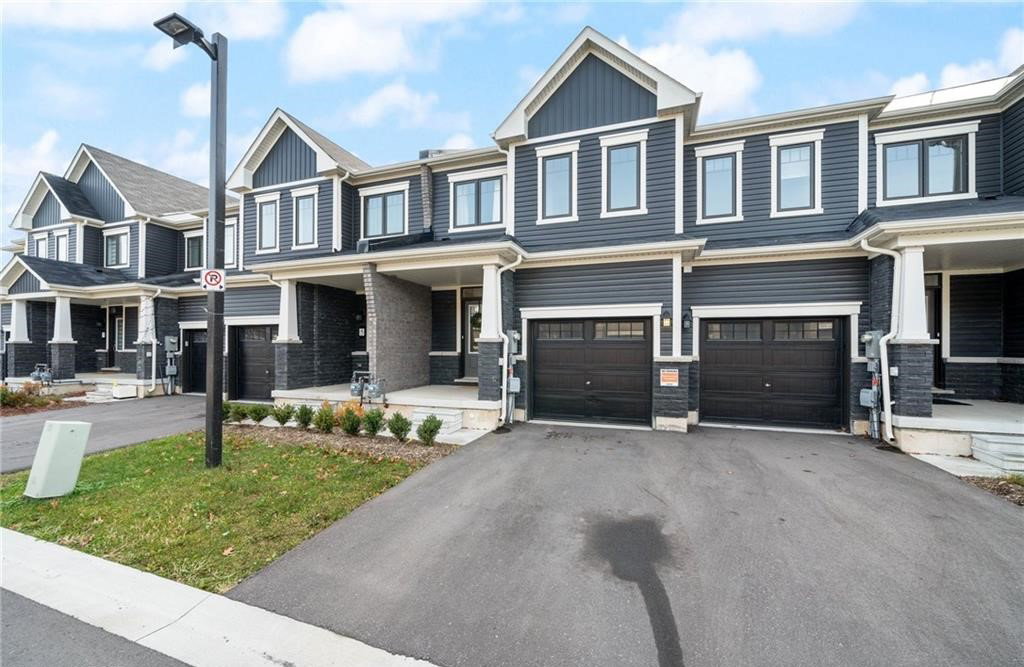
Condo building · 8273 Tulip Tree Drive
8273 Tulip Tree Drive is a condo, built in 2021. Right now 1 for rent is on the market here.
- 1storey
- 2021built
No similar units for rent in 8273 Tulip Tree Drive right now.
Around this home
Daily convenience, out of 100, from the distances below
Schools nearby
School rating, out of 10.
Helpful calculators
Your HOMEH agent

"I would see it this week."