

Unit 307, 8800 Willoughby Drive
Multiplex For Rent
1/4Unit 307, 8800 Willoughby Drive
Multiplex For Rent
 See all 4 photos
1 Bedroom
1 Bathroom
1 Parking
<700 sq.ft
3rd Floor
Available Now
Facts and features
- BasementNone
- Lot size290 ft deep
- Lease term12 months
- FurnishedUnfurnished
The homeMultiplex, 3-storey, Under 700 sq ft
- Type: Multiplex
- Style: 3-storey
- Living space: Under 700 sq ft
- Basement: None
InsideCoin operated, Rooms above ground 3, Bedrooms 1
- Laundry: Coin operated
- Rooms above ground: 3
- Bedrooms: 1
- Bathrooms: 1
- Kitchens: 1
Outside and lotBrick, Unknown, Unknown
Outside
- Exterior: Brick
- Roof: Unknown
- Foundation: Unknown
- Size: 290 ft deep
Parking1 Parking
- Spaces: 1 Parking
Heating, water and powerBaseboard, electric, Municipal water, Municipal sewer
- Heating: Baseboard, electric
- Water: Municipal water
- Sewer: Municipal sewer
Rent and termsRent $1,595 a month, 3rd floor, Unfurnished
- Rent: $1,595 a month
- Space for rent: 3rd floor
- Furnished: Unfurnished
- Lease: 12 months
- Rent includes: Water
- Deposit: Required
- Credit check: Required
- Employment letter: Required
- Rental application: Required
- References: Required
Listing detailsX13832048, For Rent, Sep 26, 2026
- MLS® number: X13832048
- Status: For Rent
- Listed on: Sep 26, 2026
- Days on market: 55
- Updated: Nov 11, 2026
- Possession: 2026-10-01 / 1-29 days
- Occupied by: Vacant
- Listing brokerage: ROYAL HERITAGE REALTY LTD.
About this home
Unit 307, 8800 Willoughby Drive, Niagara Falls (Chippawa), ON L2G 6X8
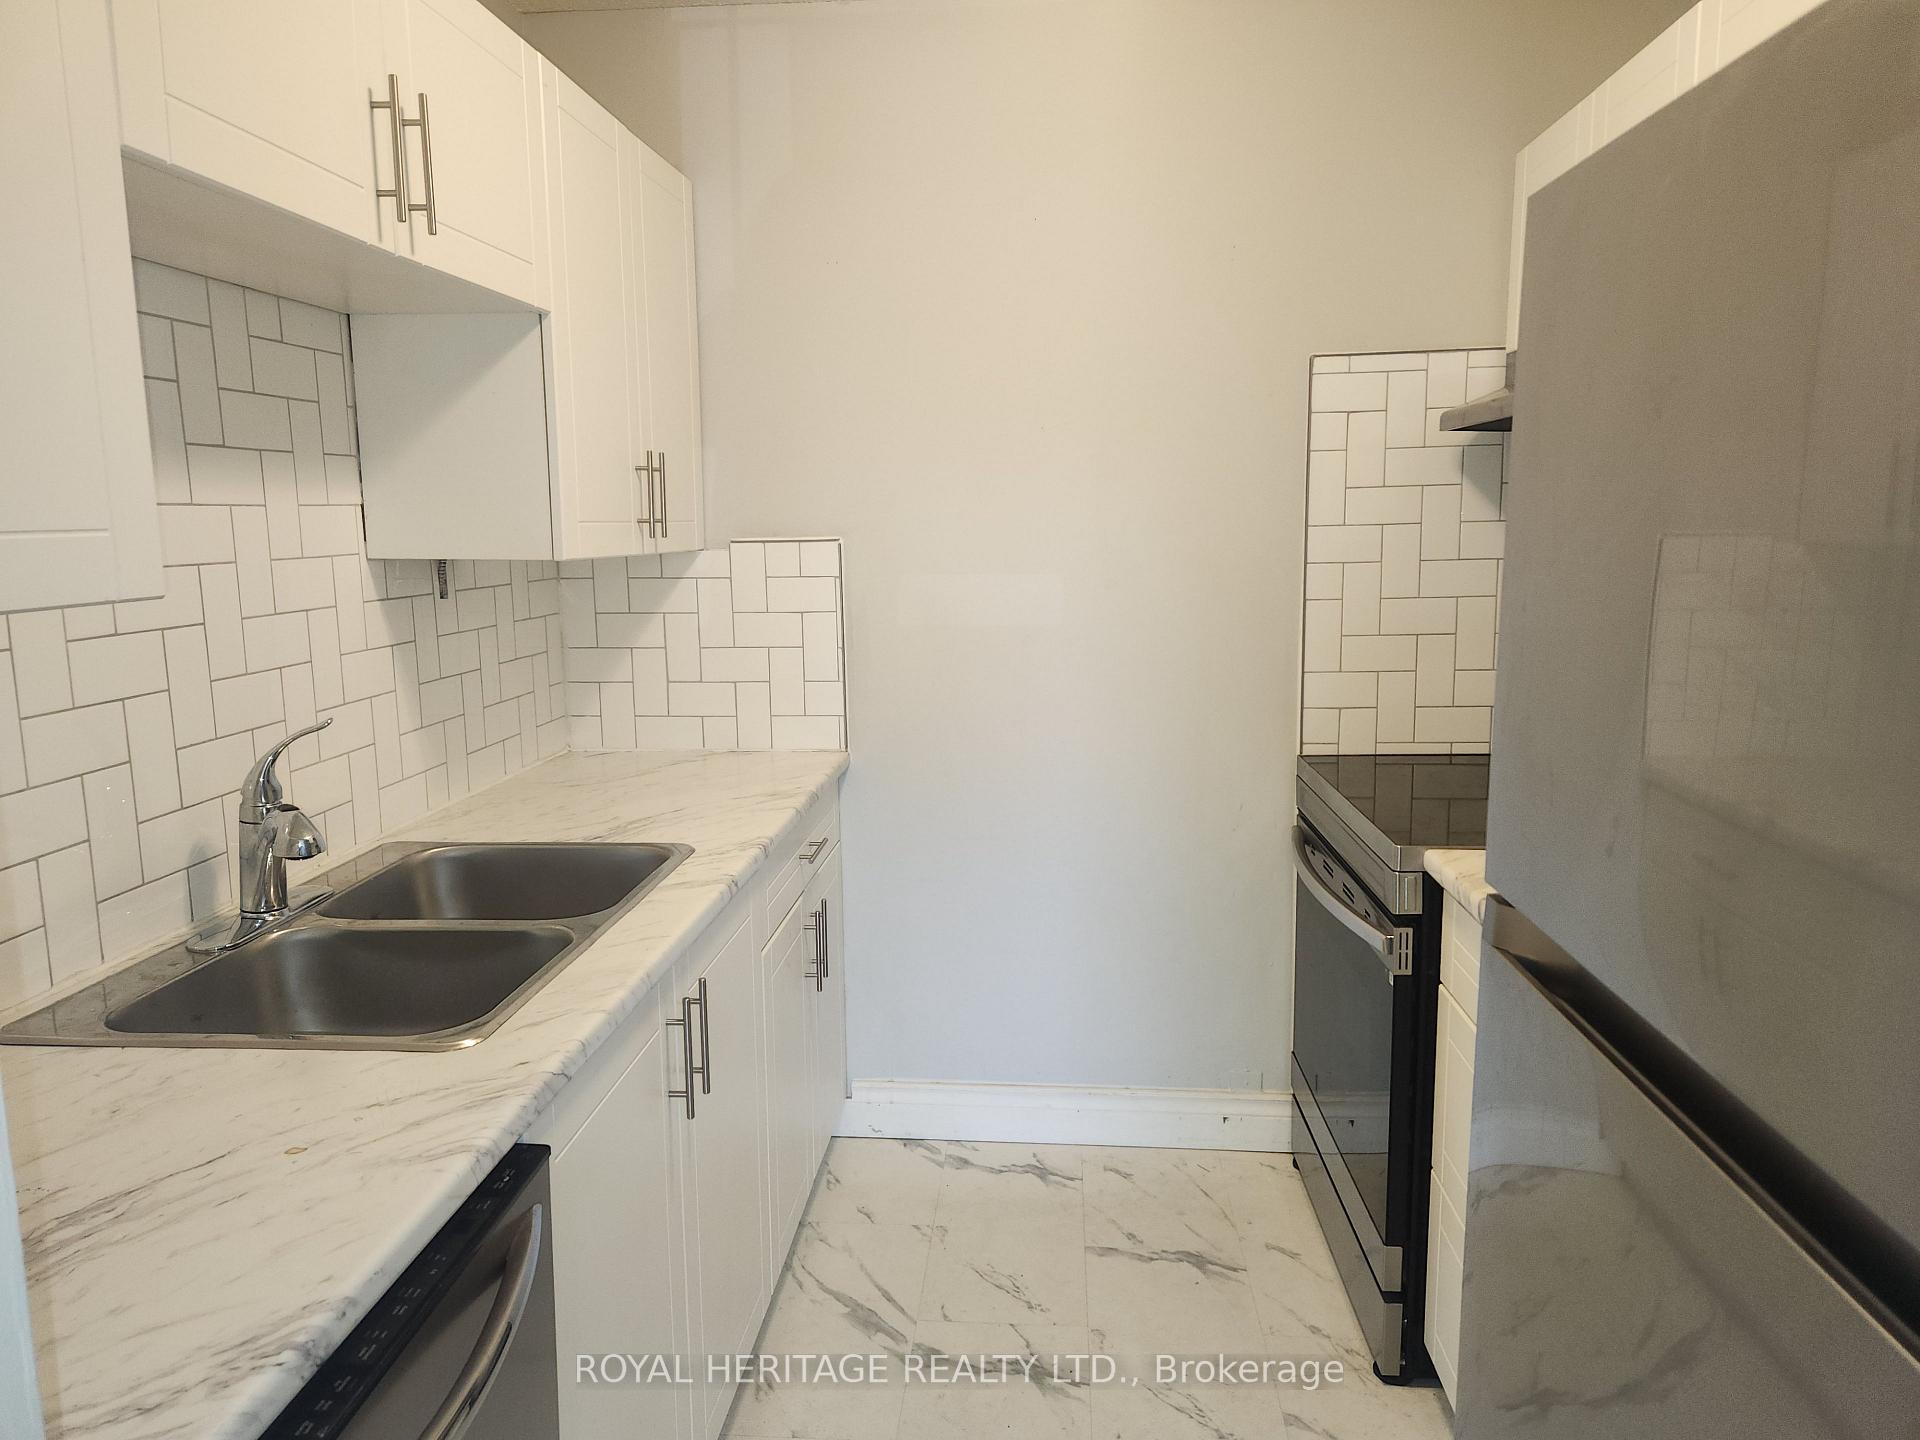
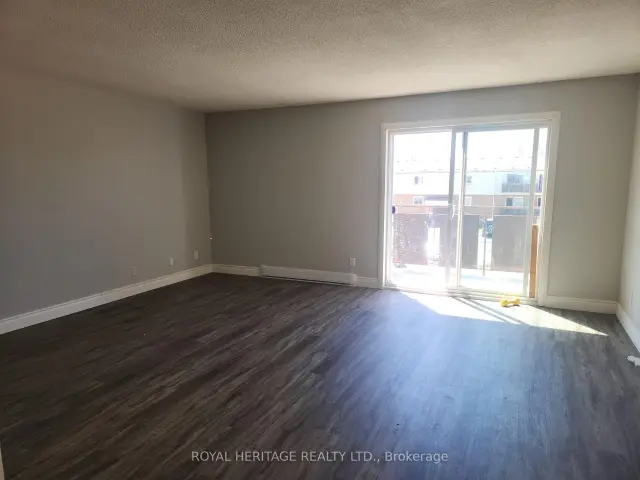
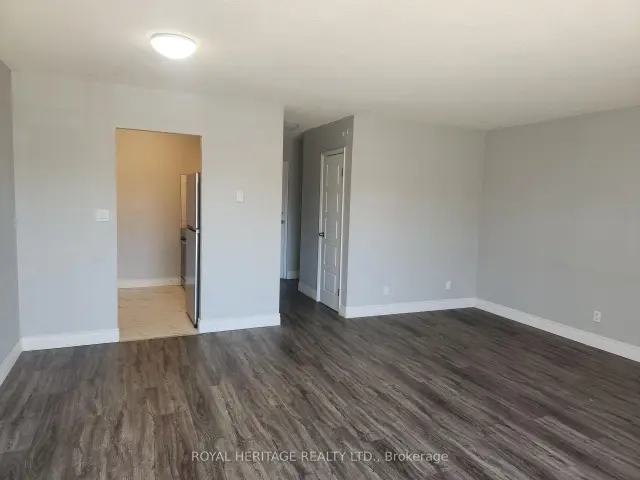
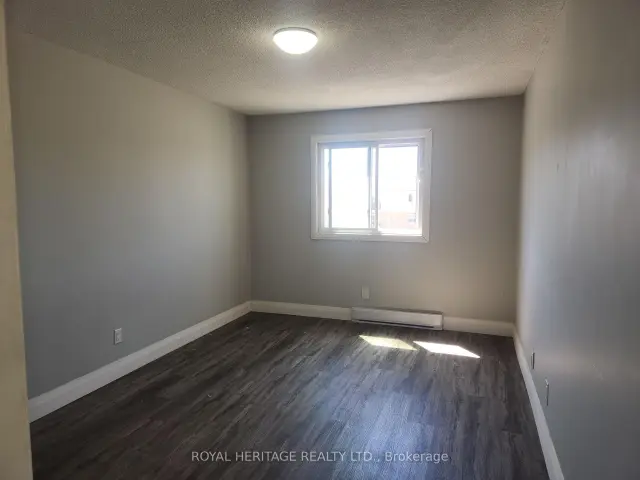
Welcome Home To This Sparkling 1 Bedroom 1 Bath. Move-In Ready Home. Enjoy a Newly Renovated Kitchen & 4-piece Bath, Freshly Painted Throughout, Large Living Space, Dining Area, and 3 Good-Sized Bedrooms. Coin Laundry On Location, and Surface Parking Spot if desired. The outdoor balcony space is private and large. This Well Maintained Building Is Located Close To All Amenities & Public Transit. Highly Sought After Area. Shows A+++ Extras: Stainless Steel- Fridge, Stove, Dishwashe
Read more
Book a viewing
Fri20Nov
Sat21Nov
Sun22Nov
Mon23Nov
Tue24Nov
Wed25Nov
Thu26Nov
Pick A Time
Around this home
Weinbrenner Rd to Willoughby Dr.
Errands
Parks
Schools
Daily convenience, out of 100, from the distances below
ParkPatrick Cummings Memorial Sports Complex · 3 within 1 km13 min walk775 m
GroceryThe Store8 min walk470 m
SchoolRiver View Public School10 min walk630 m
PharmacyI.D.A.16 min walk956 m
Cafés & foodGabriele's Hungarian Style Cabbage Rolls & More · 2 within 1 km15 min walk951 m
Gym & rec centreChippawa Willoughby Memorial Arena17 min walk1.0 km
WalkDriveStraight-line distance, open map data
Grocery0.5 km
Park0.8 km
Coffee1.3 km
Dining1.0 km
Schools nearby
School rating, out of 10.
River View Public Schoolelementary · Public · 0.6 km
8.0/10Excellent
Sacred Heart Catholic Elementary Schoolelementary · Catholic · 0.8 km
7.8/10Good
Al-Mahdi Learning Instituteelementary · Private · 0.8 km
—
Contact agent
Helpful calculators
Rent vs buy
Affordability
Mortgage
Down payment
Stress test
CMHC insurance

Your HOMEH agent
KimHOMEH agent · Niagara Falls
"I would see it this week."
Ask Kim